For Sale
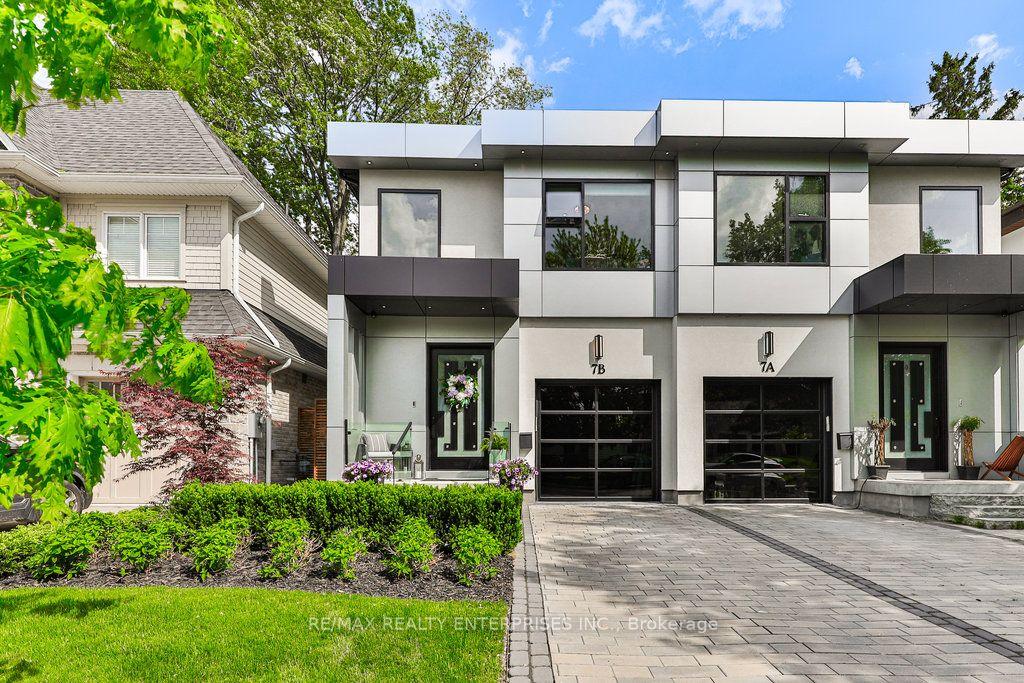
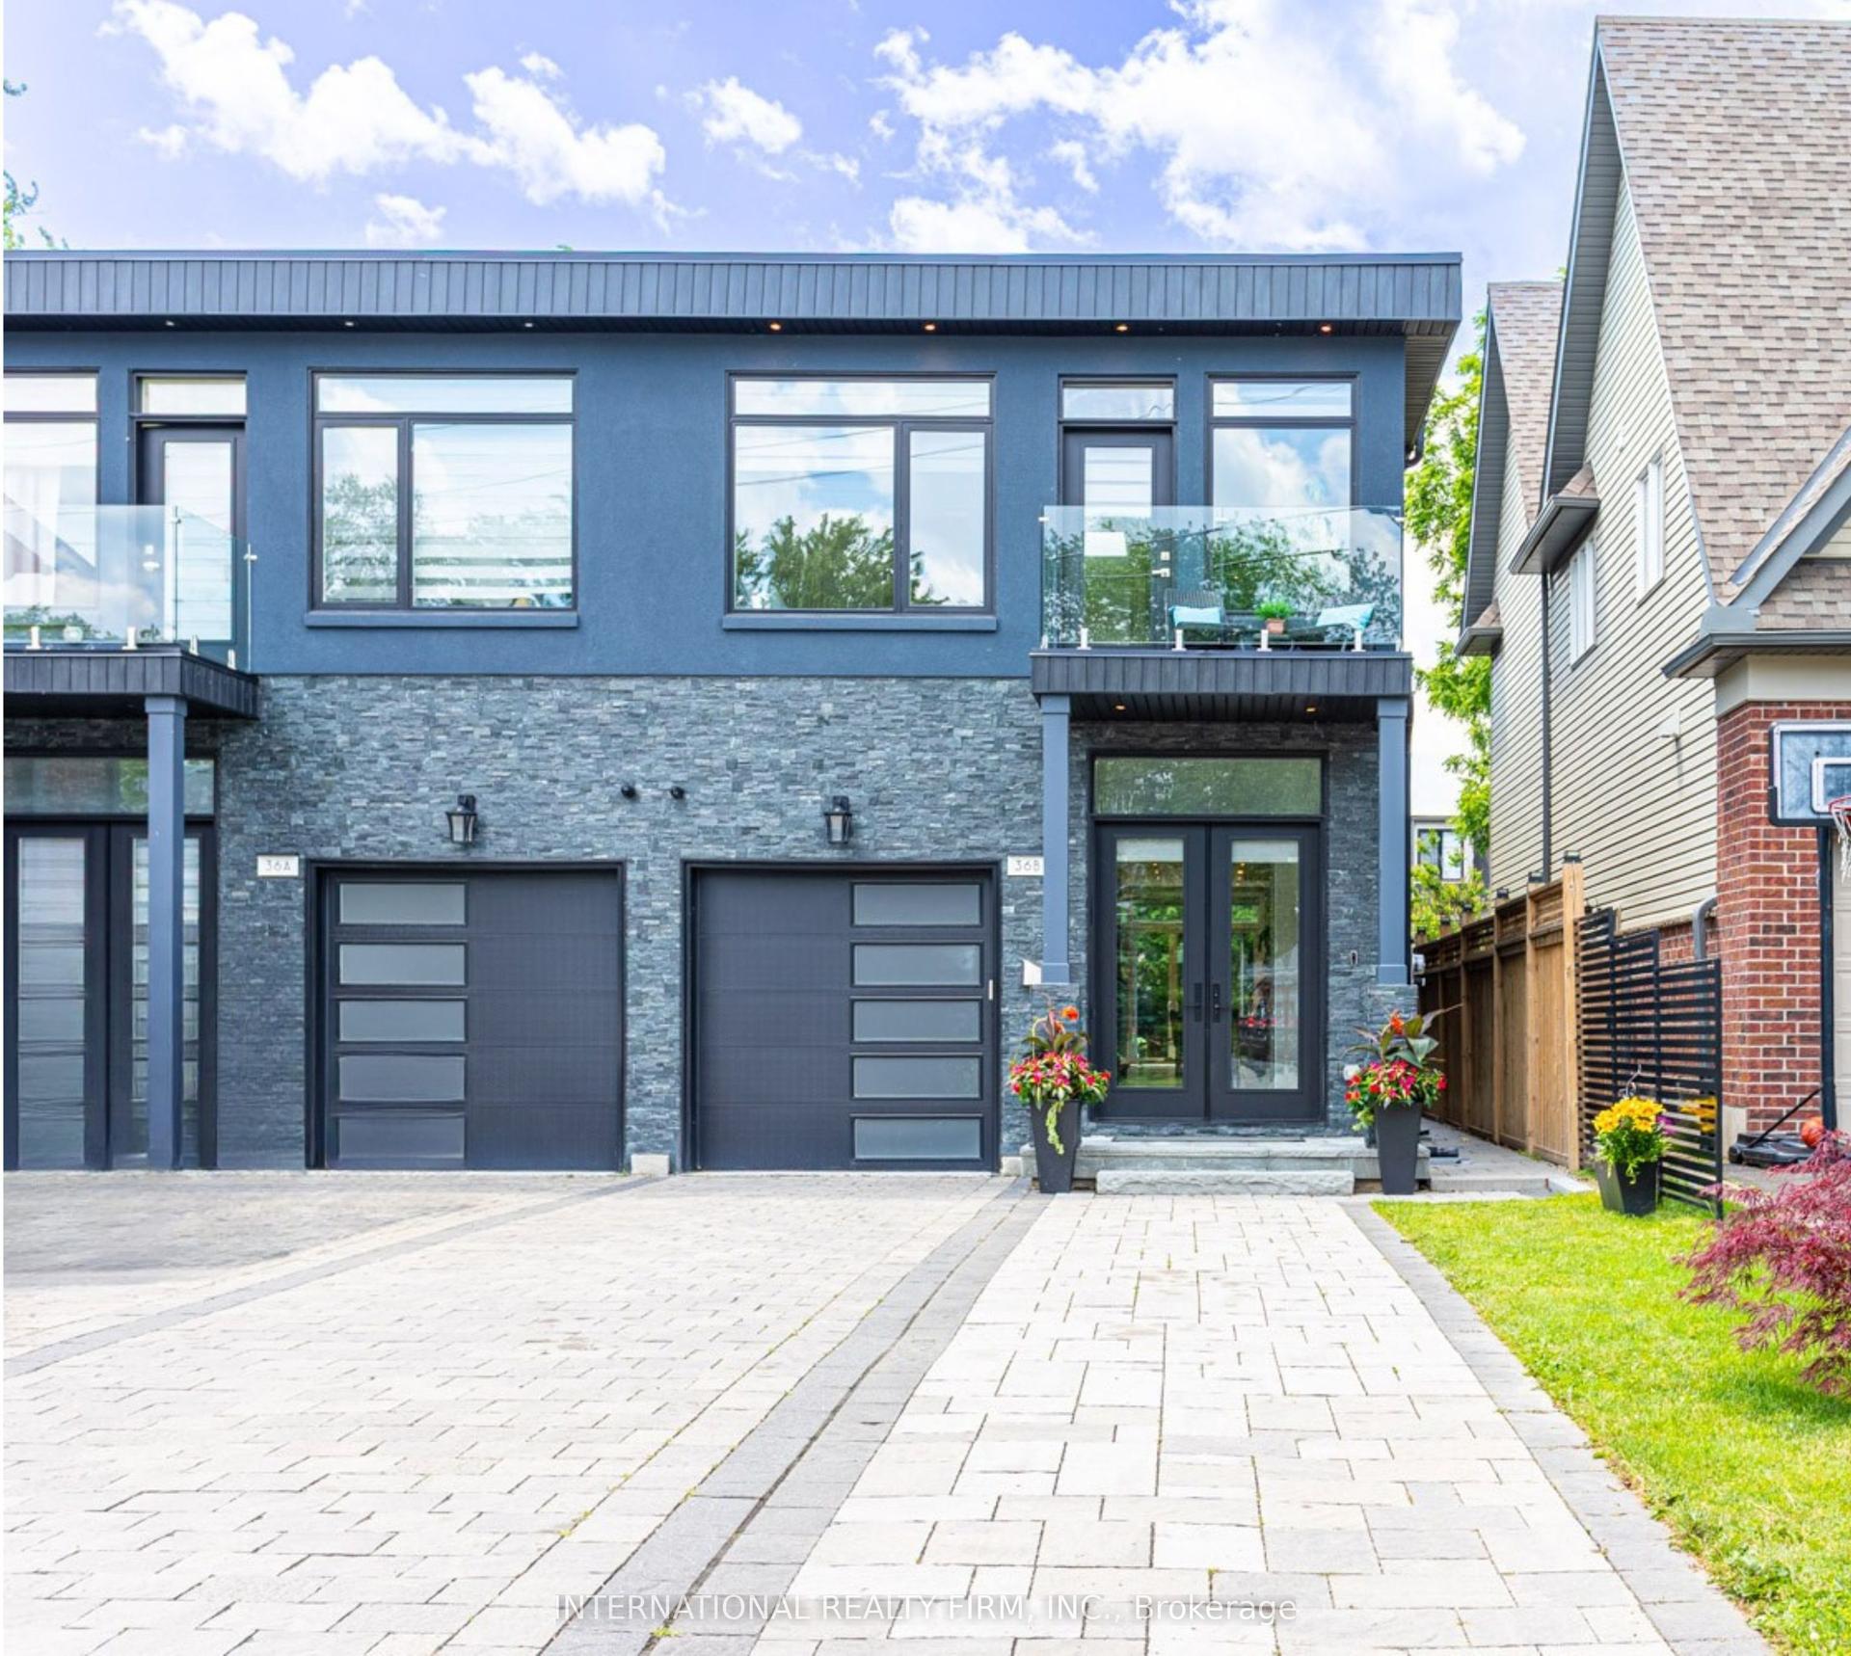
25A Tecumseth Avenue
Port Credit, Mississauga, ON
$1,947,800
4Bd
6Ba
2,250+sqft
3Parking
25 x 114.75 ftlot
$866/sqft
Semi-DetachedMLS# W13161950Listed 2026-05-228 DOM
Cooling
Central Air
Basement
Finished with Walk-Out
About this home
Modern custom semi-detached home in the prestigious and highly sought-after Port Credit neighbourhood of Mississauga, just minutes from Lake Ontario, waterfront parks, top-rated schools, restaurants, shops, and the GO Station for easy commuting. This exceptional 4+1 bedroom, 6 bathroom residence offers luxurious living with outstanding curb appeal, professional landscaping, interlocking stone front and back, a large wood deck with gas BBQ hookup, attached single garage, and parking for three vehicles total. Designed for modern family living and entertaining, the open-concept layout features a stunning chef's kitchen with extensive custom cabinetry, quartz countertops, a dramatic waterfall island with breakfast bar, built-in stainless steel Jenn-Air appliances, and spacious dining area. The bright family room features a fireplace and a walkout to the private rear deck, creating seamless indoor-outdoor living. Upstairs features four spacious bedrooms and three elegant bathrooms, including a luxurious primary retreat with spa-inspired 5-piece ensuite and large skylight. The professionally finished walk-up basement includes a large recreation room, fifth bedroom, and upscale 3-piece bath, ideal for guests, in-laws, or additional living space. Extensive upgrades throughout include custom wall panelling, engineered hardwood flooring, glass railings on the staircase, balcony and front porch, pot lights, and designer lighting fixtures. Smart home and security features include a hardwired structured network for internet, cable and telephone, CCTV 4-camera security system with 1TB hard drive, remote access via Android and iPhone app, 5MP intercom system with monitor and doorbell camera, alarm system for doors and main-floor windows, sump pump flood sensor, and central vacuum. Additional buyer options include lighting control, smart thermostat, remote alarm access, and upgraded intercom app integration.
GarageWaterfrontWalkoutHardwoodFireplace
Rooms
Main Floor
| Living Room | 5.69 × 4.04 m | |
| Kitchen | 6.15 × 5.77 m | 5 Pc Ensuite |
Second Floor
| Primary Bedroom | 6.12 × 5.99 m | |
| Bedroom 2 | 3.15 × 3.15 m | |
| Bedroom 3 | 4.50 × 3.05 m | 3 Pc Ensuite |
| Bedroom 4 | 4.22 × 2.92 m | 4 Pc Ensuite |
Basement
| Recreation | 9.80 × 5.74 m | |
| Bedroom 5 | 4.29 × 3.15 m |
Features
- Other
- Finished with Walk-Out
- Central Air
- 2-Storey
Financials
Annual Taxes
$8,922
Estimated Rental Income
Entire property$4,000 – $6,500/mo
Basement apartment$1,800 – $2,500/mo
Rental yield2.5% – 4.0%
*Estimates based on comparable rentals in the area. Actual income may vary.
Market Data — Mississauga
Days on market8 days
Buyer's MarketSeller's Market
Based on active listings in Mississauga. Data updates daily.
Demographics — Mississauga
Population
717,961
Avg Household Income
$105,000
Age Distribution
0-19
21%
20-34
20%
35-49
21%
50-64
20%
65+
18%
Ownership71% own · 29% rent
EnglishUrduArabicPunjabiPolish
Our estimate for this home
Estimated range
$1.68M – $1.95M
Mid-point $1.81M · ~$805/sqft
How this listing compares
$1.68MList · $1.95M$1.95M
Medium confidence·Based on 10 port credit comparables
Estimated range is generated automatically from active comparables and is for informational purposes only. Not an appraisal — contact Aman for a full comparative market analysis that factors in condition, renovations, and positioning.
Getting around
How walkable, bikeable, and transit-friendly this neighbourhood is.
74
/ 100
Walk Score
Very Walkable
70
/ 100
Transit Score
Excellent Transit
70
/ 100
Bike Score
Very Bikeable
Scores are estimates based on neighbourhood data and are for informational purposes only.
MLS® data courtesy of the Toronto Regional Real Estate Board (TRREB).
The information provided herein must only be used by consumers that have a bona fide interest in the purchase, sale, or lease of real estate and may not be used for any commercial purpose or any other purpose. Listing information is deemed reliable but is not guaranteed accurate by the Toronto Regional Real Estate Board, the listing brokerage, or this website. The trademarks REALTOR®, REALTORS® and the REALTOR® logo are controlled by The Canadian Real Estate Association (CREA) and identify real estate professionals who are members of CREA. MLS®, Multiple Listing Service®, and the associated logos are owned by CREA. Not intended to solicit properties currently listed for sale or buyers under contract.
You may also like
More homes in Mississauga
Hand-picked listings with a similar price range and style.
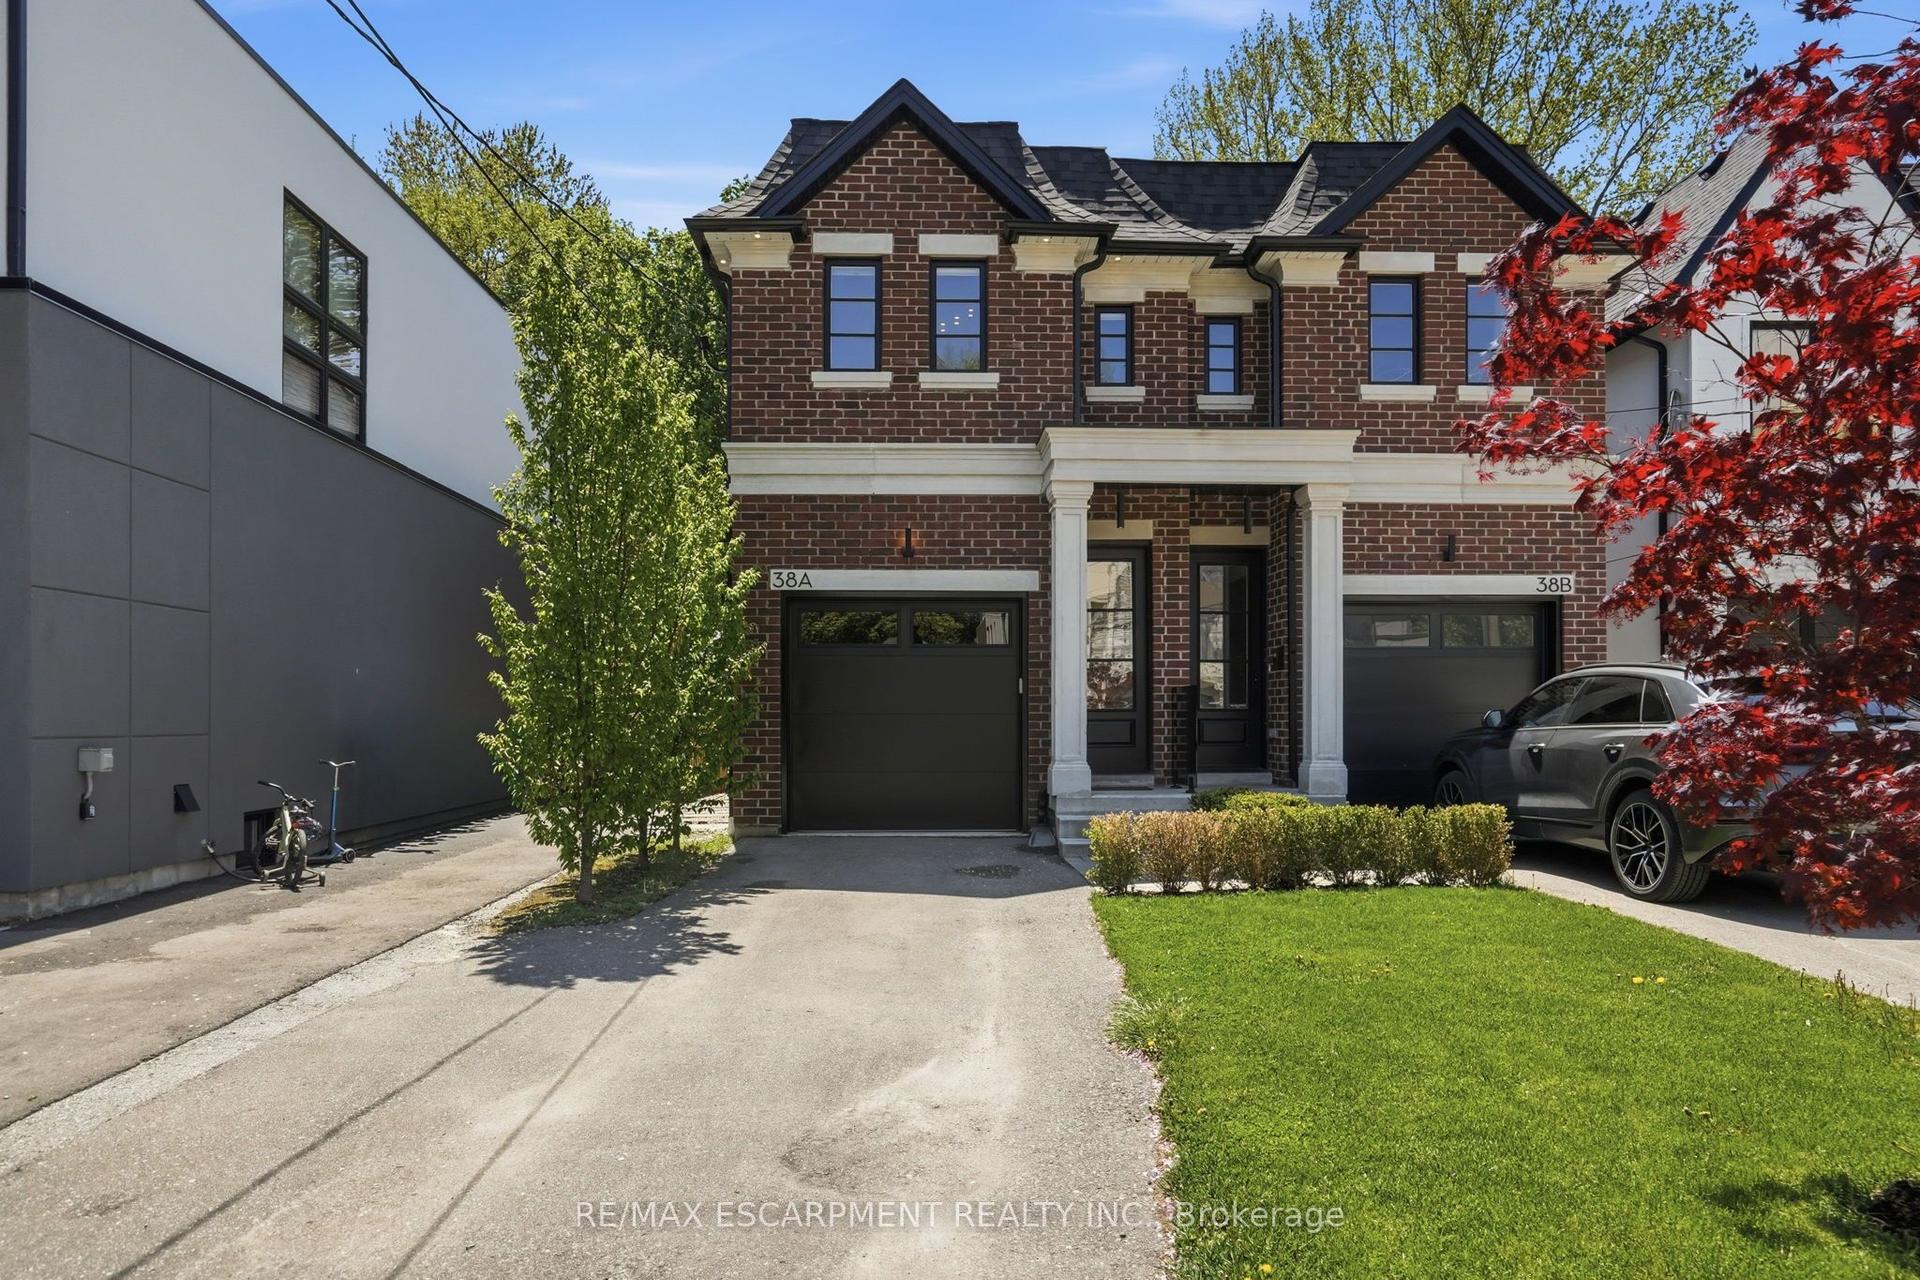
For Sale4 days ago
$1,699,000
Semi-Detached
est. $7,448/mo
38A Maple Avenue N, Port Credit
Mississauga, ON
3 bd
4 ba
1,750
3
MLS# W13176120Re/Max Escarpment Realty Inc.
WhatsApp Aman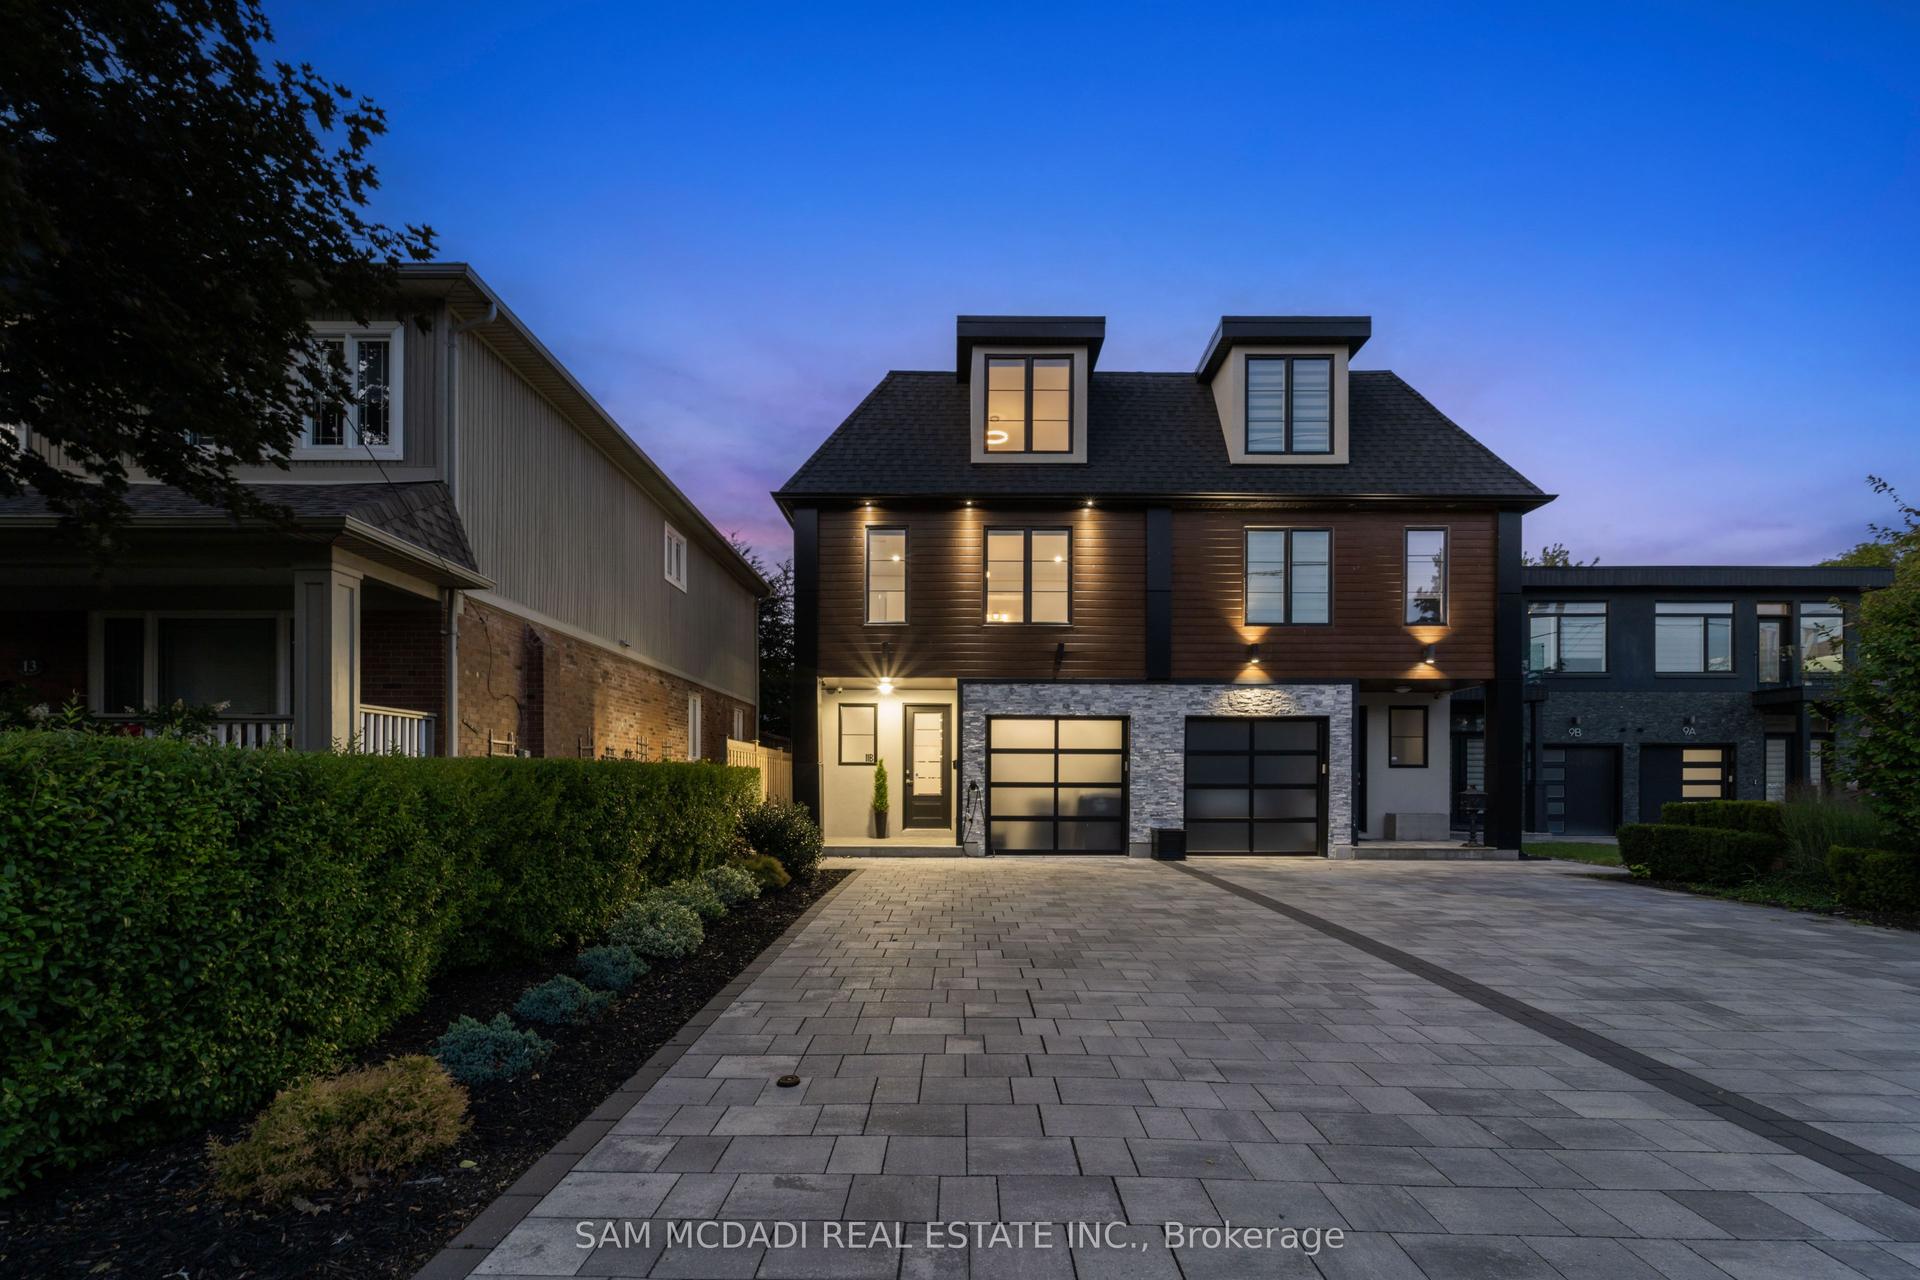
For Sale2 days ago
$1,980,000
Semi-Detached
est. $8,680/mo
11B Maple Avenue N, Port Credit
Mississauga, ON
4+1 bd
6 ba
3,250
3
MLS# W13210502Sam Mcdadi Real Estate Inc.
WhatsApp Aman