For Sale
36B PINE Avenue
Port Credit, Mississauga, ON
$1,778,000
4Bd
6Ba
2,750+sqft
6Parking
25 x 149 ftlot
$647/sqft
Semi-DetachedMLS# W12933432Listed 2026-03-29113 DOM
Heating
On Demand Water Heater
Cooling
Central Air
Basement
Finished with Walk-Out
On the market for 113 days — longer than average. The seller may be open to negotiation.
About this home
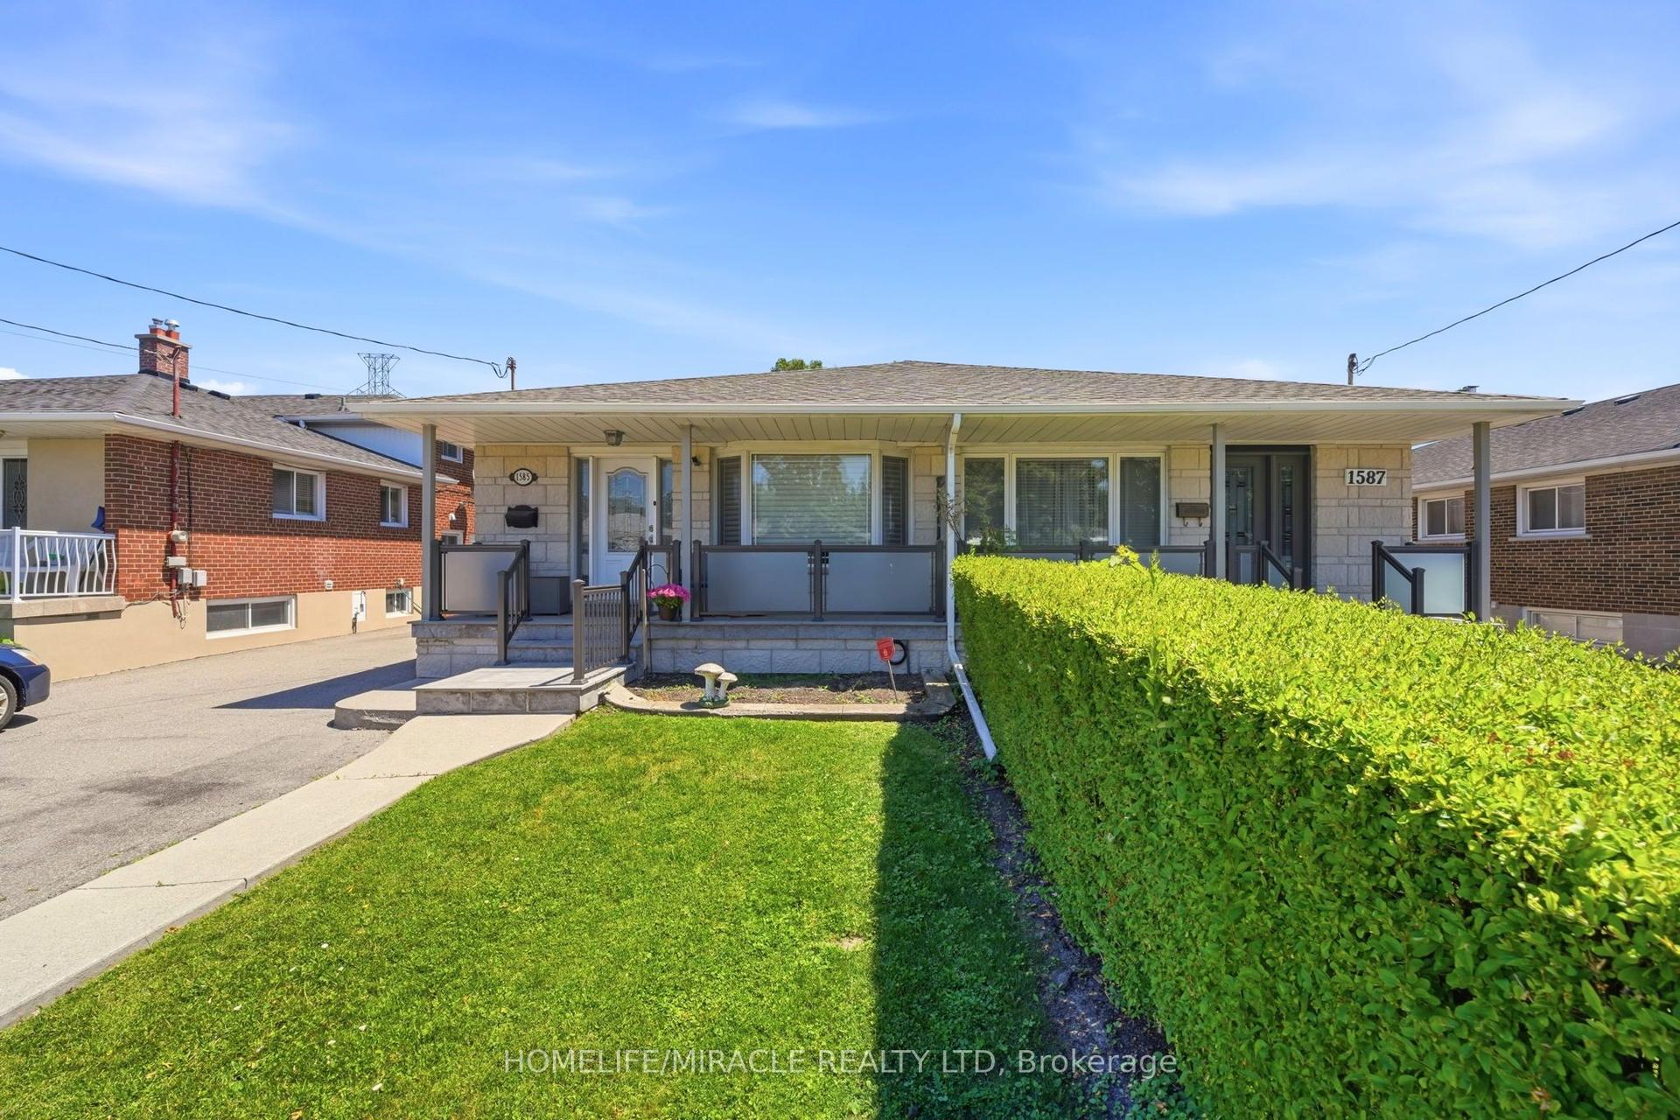
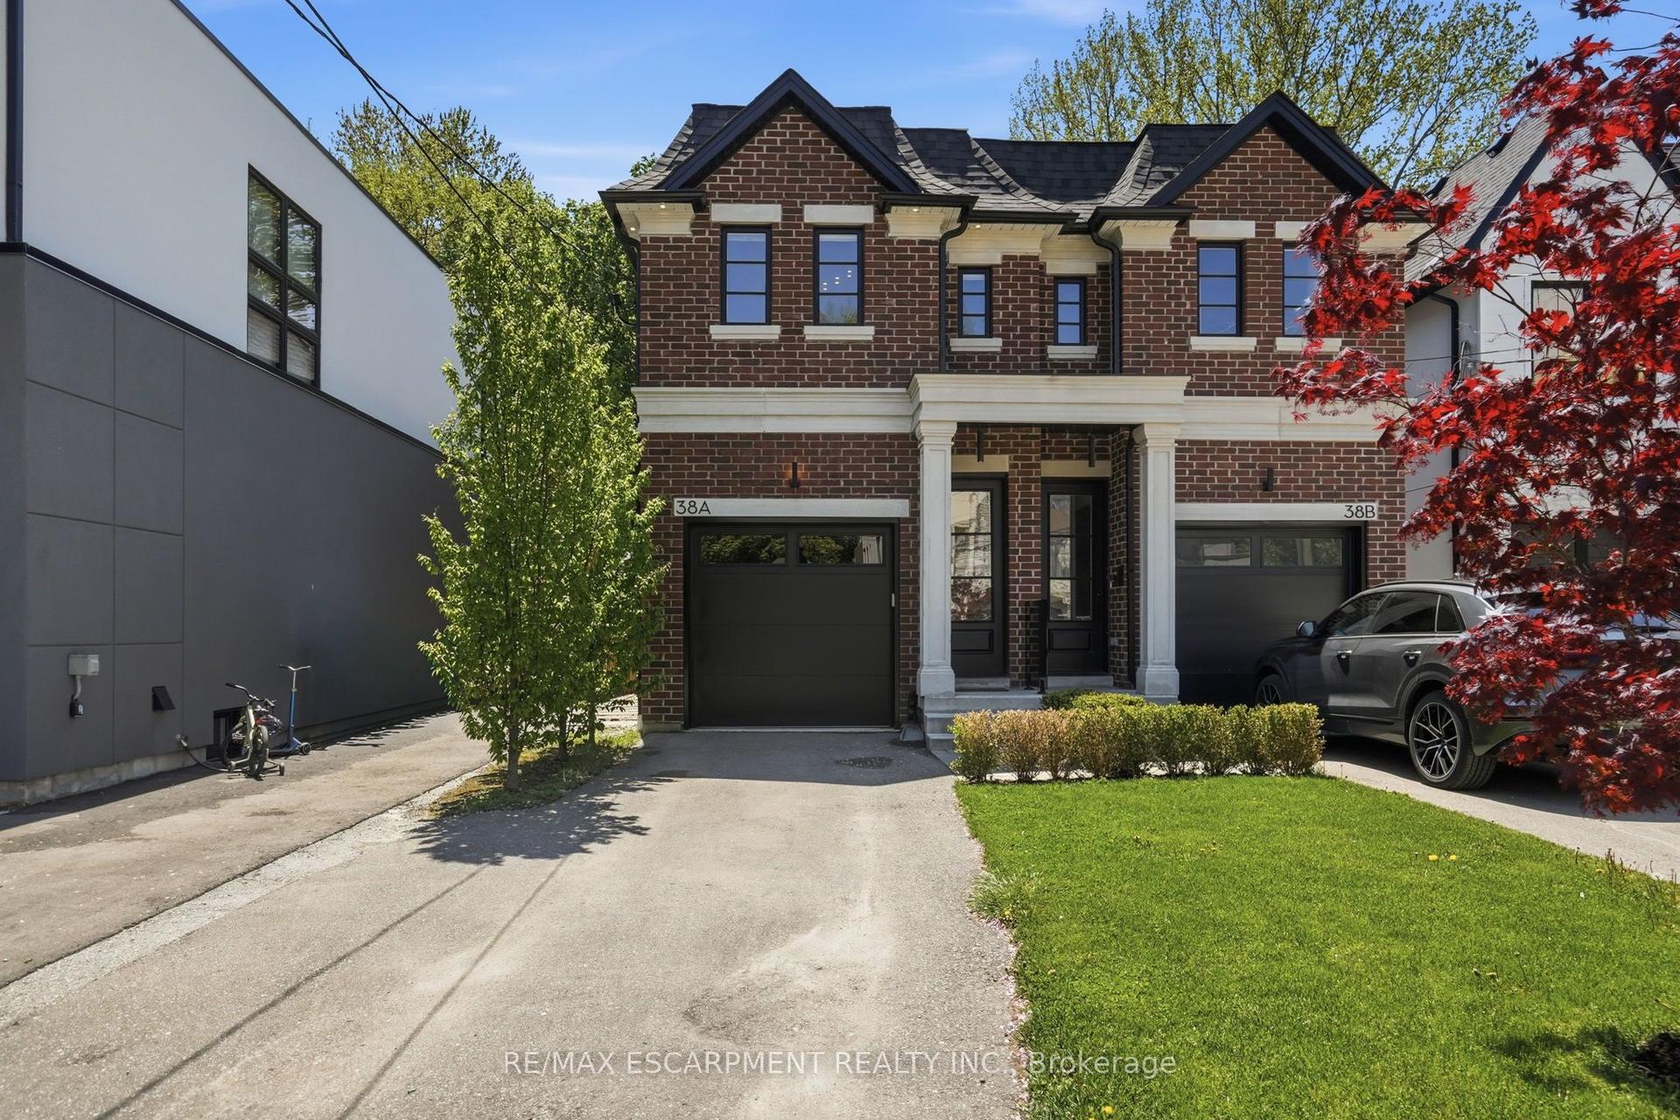
EXCEPTIONAL LUXURY IN PORT CREDIT. BRIGHT, SPACIOUS & STEPS TO THE LAKE. THIS IMPECCABLY DESIGNED SHOW HOME IS IDEALLY SITUATED WITHIN WALKING DISTANCE TO THE LAKE, PORT CREDIT VILLAGE, MARINA & GO STATION. OFFERING OVER 3,600 SQUARE FEET OF EXQUISITELY FINISHED SPACE, THIS BRIGHT & SPACIOUS RESIDENCE REDEFINES MODERN LIVING IN ONE OF MISSISSAUGA'S MOST SOUGHT-AFTER COMMUNITIES. MAIN FLOOR FEATURES STUNNING 10 FOOT CEILINGS! THE HEART OF THE HOME IS A CHEF'S DREAM KITCHEN, SHOWCASING FLOOR-TO-CEILING CUSTOM CABINETRY, PREMIUM STAINLESS STEEL APPLIANCES AND AN EXPANSIVE LAYOUT THAT FLOWS SEAMLESSLY INTO A SUN-DRENCHED LIVING AREA WITH A MODERN FIREPLACE & WALL-TO-WALL BUILT-IN CABINETRY. 2ND FLOOR OFFERS 9 FOOT CEILINGS! BOASTING 4 GENEROUS BEDROOMS & 6 SYLISH WASHROOMS, THIS HOME IS THOUGHTFULLY CRAFTED FOR COMFORT & ELEGANCE. THE PRIMARY BEDROOM SUITE OFFERS SERENE BACKYARD VIEWS & A SPA-INSPIRED 5-PIECE BATHROOM. THE 2ND & 3RD BEDROOMS FEATURE 3 PIECE & 4 PIECE ENSUITE WASHROOMS. THE 4TH BEDROOM INCLUDES A BUILT-IN CLOSET & A WALK-OUT TO A DECK OVERLOOKING THE FRONT YARD. AN ADDITIONAL 3 PIECE WASHROOM COMPLETES THE 2ND LEVEL. BASEMENT OFFERS 9 FOOT CEILINGS! STEP INTO THE MASSIVE WALKOUT BASEMENT, COMPLETE WITH A 3 PIECE WASHROOM, ADDITIONAL LAUNDRY AREA, STORAGE SPACE & ACCESS TO A PRIVATE, PROFESSIONALLY LANDSCAPED BACKYARD FEATURING A COMPOSITE DECK - PERFECT FOR ENTERTAINING OR RELAXING IN LOW-MAINTENANCE LUXURY. OTHER HIGHLIGHTS INCLUDE: 2 SKYLIGHTS & OVERSIZED WINDOWS THAT FLOOD THE SPACE WITH NATURAL LIGHT, EXTRA WIDE DRIVEWAY FITTING UP TO 5 VEHICLES, ELEGANT FINISHES & SUPERIOR CRAFTSMANSHIP THROUGHOUT, PROXIMITY TO MAJOR ROUTES, TOP-RATED SCHOOLS, PARKS & LOCAL AMENITIES. THIS IS MORE THAN A HOME - IT'S A LIFESTYLE. LIVE LUXURIOUSLY BY THE LAKE IN A COMMUNITY KNOWN FOR ITS CHARM, VIBRANCY & UNBEATABLE LOCATION.
WalkoutFireplace
Rooms
Main Floor
| Kitchen | 11.28 × 5.28 m | Hardwood Floor B/I Appliances Combined w/Dining |
| Dining Room | 11.28 × 5.28 m | Hardwood Floor Large Window Combined w/Kitchen |
| Living Room | 11.28 × 5.28 m | Hardwood Floor Walk-Out Overlooks Backyard |
| Other | 3.35 × 2.64 m | Hardwood Floor Large Window Overlooks Dining |
Second Floor
| Primary Bedroom | 7.01 × 5.64 m | Hardwood Floor Overlooks Backyard 5 Pc Ensuite |
| Bedroom 2 | 4.42 × 2.79 m | Hardwood Floor Large Window 4 Pc Ensuite |
| Bedroom 3 | 4.42 × 2.74 m | Hardwood Floor Large Window 3 Pc Ensuite |
| Bedroom 4 | 3.66 × 2.80 m | Hardwood Floor B/I Closet W/O To Balcony |
Basement
| Recreation | 10.82 × 5.28 m | Laminate 3 Pc Bath Walk-Out |
Features
- Bar Fridge
- Built-In Oven
- Auto Garage Door Remote
- Carpet Free
- In-Law Capability
- On Demand Water Heater
- Landscaped
- Patio
- Deck
- Finished with Walk-Out
- Separate Entrance
- Central Air
- 2-Storey
Financials
Annual Taxes
$12,041
Estimated Rental Income
Entire property$4,000 – $6,500/mo
Basement apartment$1,800 – $2,500/mo
Rental yield2.7% – 4.4%
*Estimates based on comparable rentals in the area. Actual income may vary.
Market Data — Mississauga
Days on market113 days
Buyer's MarketSeller's Market
Based on active listings in Mississauga. Data updates daily.
Demographics — Mississauga
Population
717,961
Avg Household Income
$105,000
Age Distribution
0-19
21%
20-34
20%
35-49
21%
50-64
20%
65+
18%
Ownership71% own · 29% rent
EnglishUrduArabicPunjabiPolish
Our estimate for this home
Estimated range
$2.08M – $2.42M
Mid-point $2.25M · ~$819/sqft
How this listing compares
$2.08MList · $1.78M$2.42M
Medium confidence·Based on 10 port credit comparables
Estimated range is generated automatically from active comparables and is for informational purposes only. Not an appraisal — contact Aman for a full comparative market analysis that factors in condition, renovations, and positioning.
Getting around
How walkable, bikeable, and transit-friendly this neighbourhood is.
65
/ 100
Walk Score
Somewhat Walkable
71
/ 100
Transit Score
Excellent Transit
75
/ 100
Bike Score
Very Bikeable
Scores are estimates based on neighbourhood data and are for informational purposes only.
MLS® data courtesy of the Toronto Regional Real Estate Board (TRREB).
The information provided herein must only be used by consumers that have a bona fide interest in the purchase, sale, or lease of real estate and may not be used for any commercial purpose or any other purpose. Listing information is deemed reliable but is not guaranteed accurate by the Toronto Regional Real Estate Board, the listing brokerage, or this website. The trademarks REALTOR®, REALTORS® and the REALTOR® logo are controlled by The Canadian Real Estate Association (CREA) and identify real estate professionals who are members of CREA. MLS®, Multiple Listing Service®, and the associated logos are owned by CREA. Not intended to solicit properties currently listed for sale or buyers under contract.
You may also like
More homes in Mississauga
Hand-picked listings with a similar price range and style.
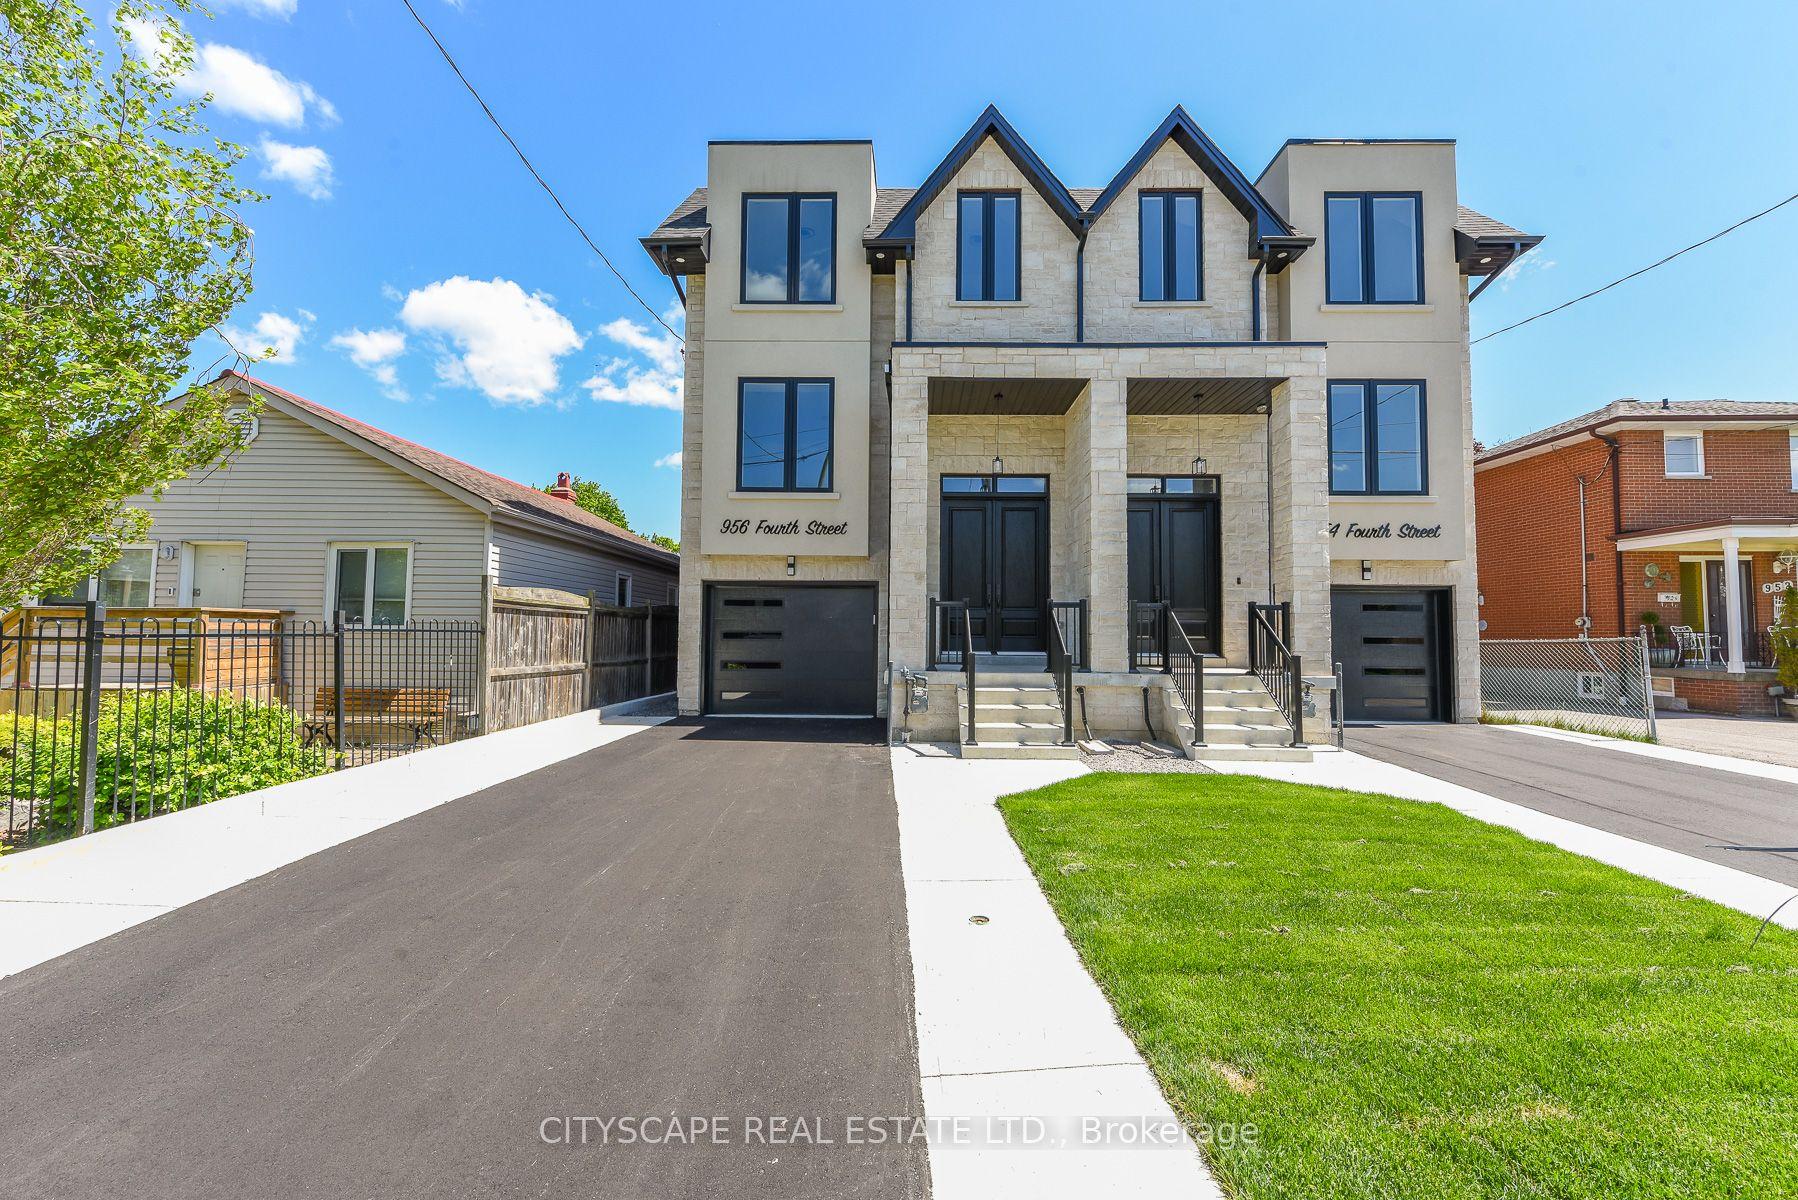
For Sale2 months ago
$1,599,000
Semi-Detached
est. $7,010/mo
956 Fourth Street, Lakeview
Mississauga, ON
4+1 bd
5 ba
2,750
5
MLS# W13223068Cityscape Real Estate Ltd.
WhatsApp Aman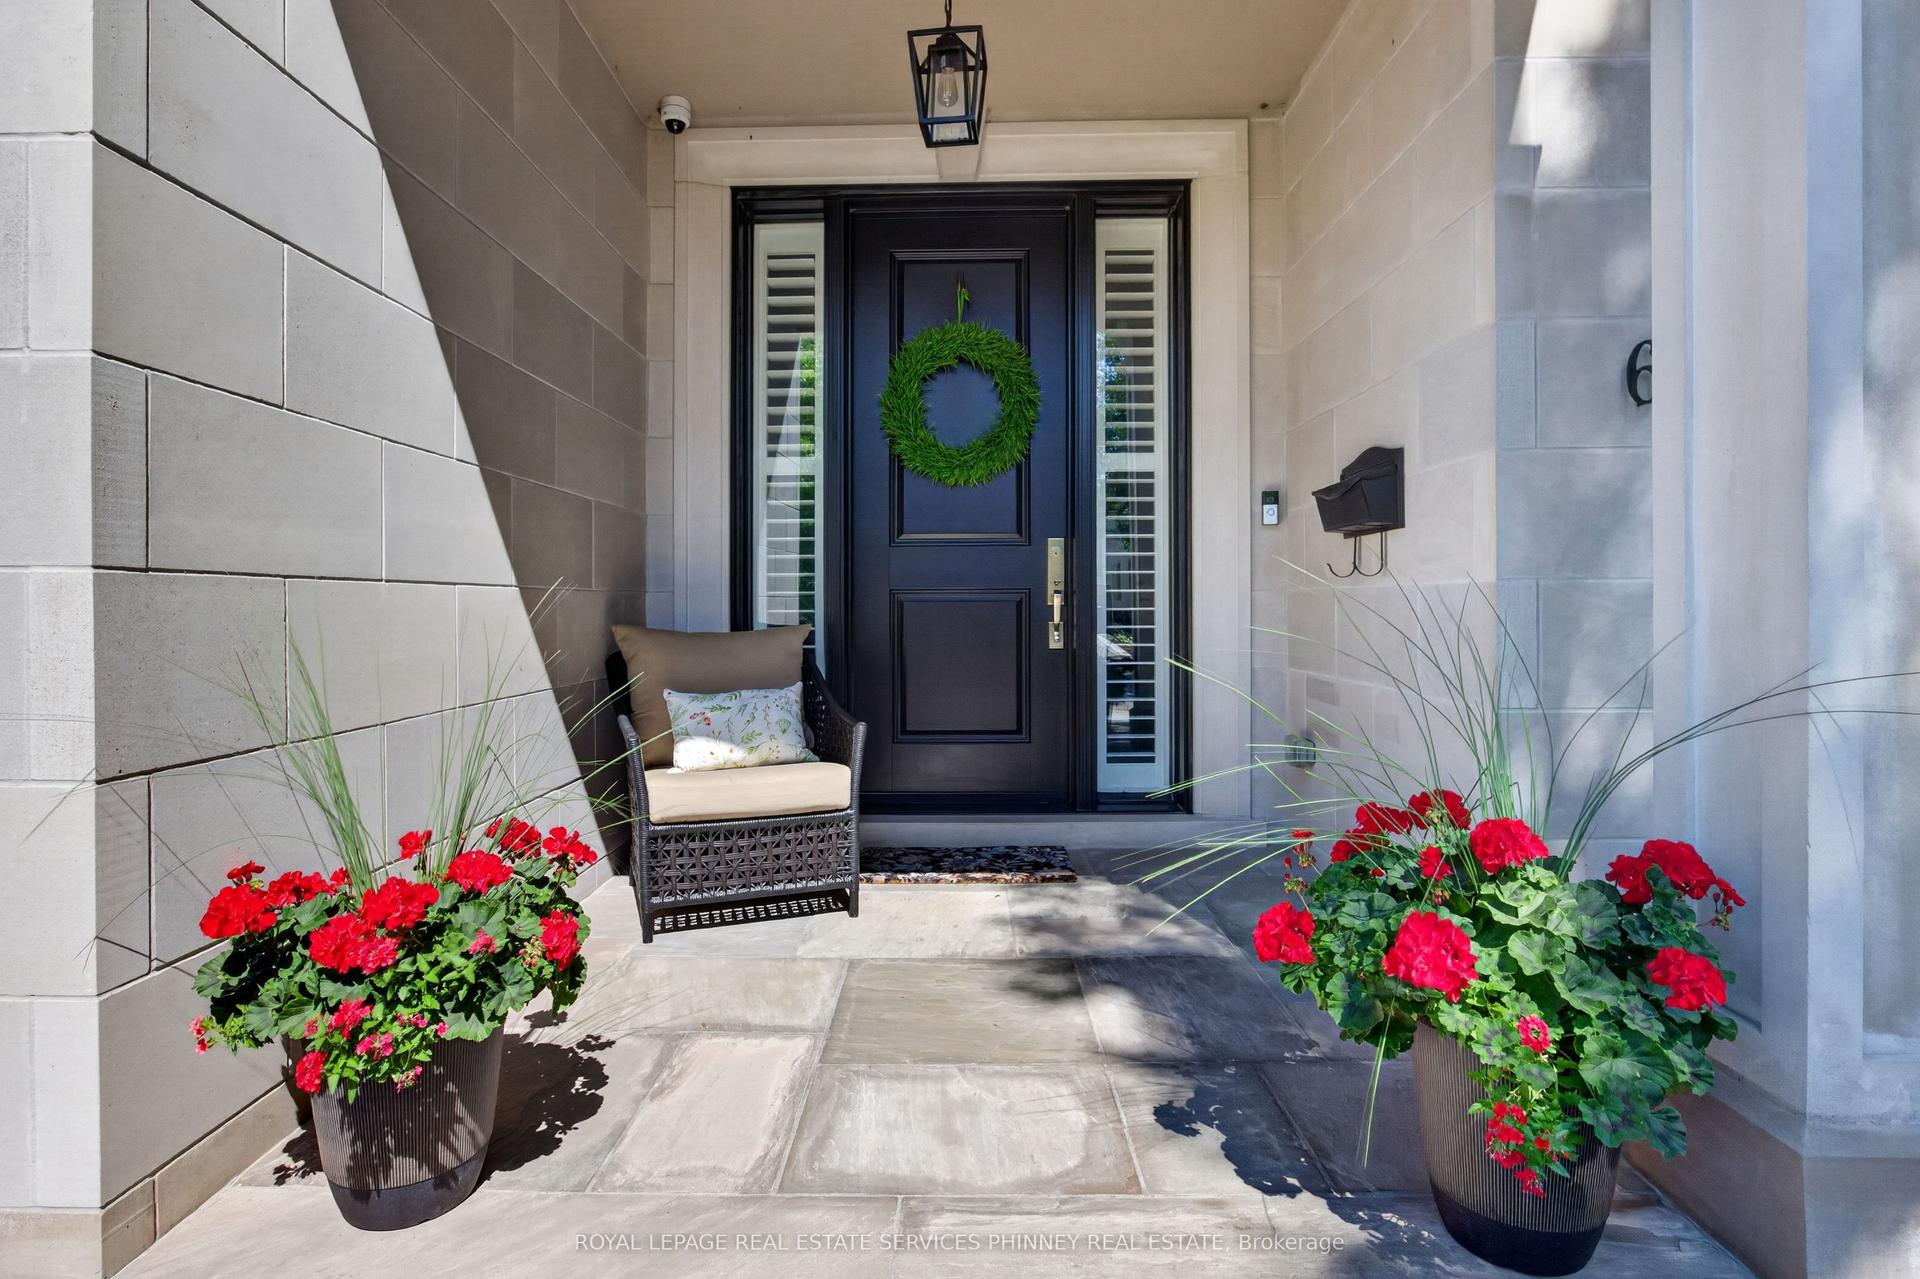
For Sale12 days ago
$1,999,999
Semi-Detached
est. $8,768/mo
6 Iroquois Avenue, Port Credit
Mississauga, ON
4 bd
5 ba
2,750
2
MLS# W13539920Royal Lepage Real Estate Services…
WhatsApp Aman