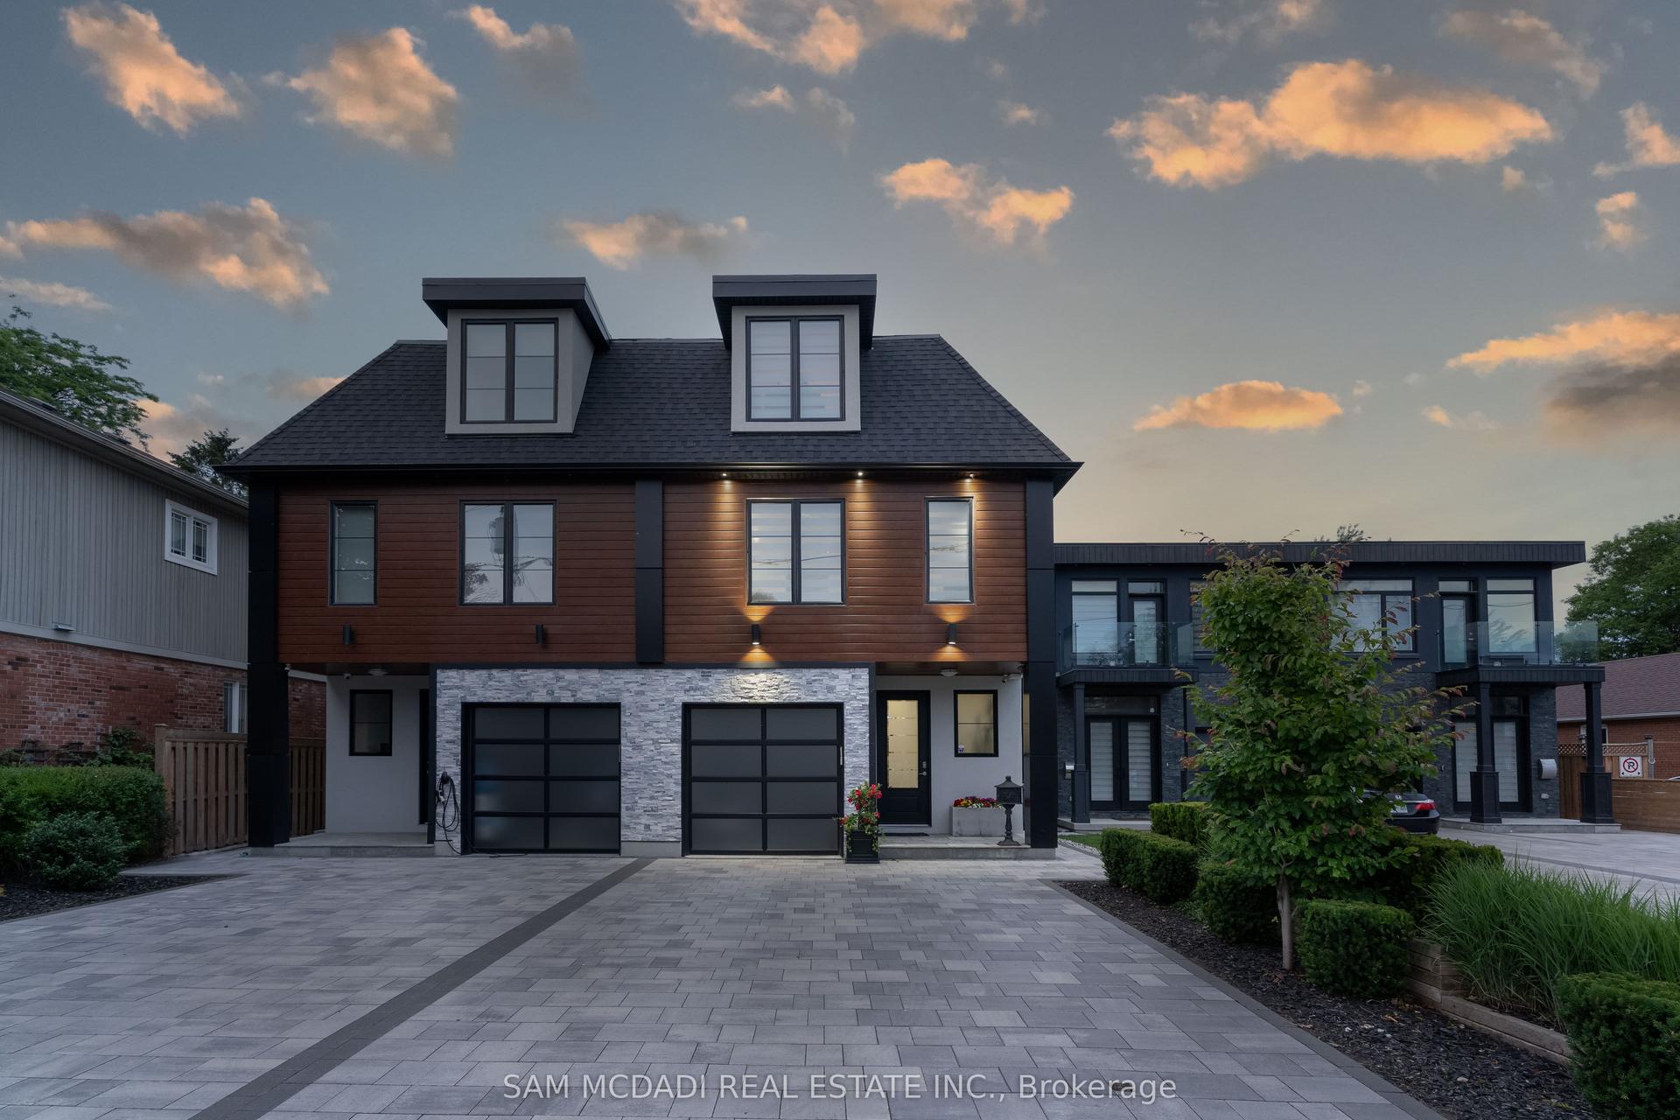
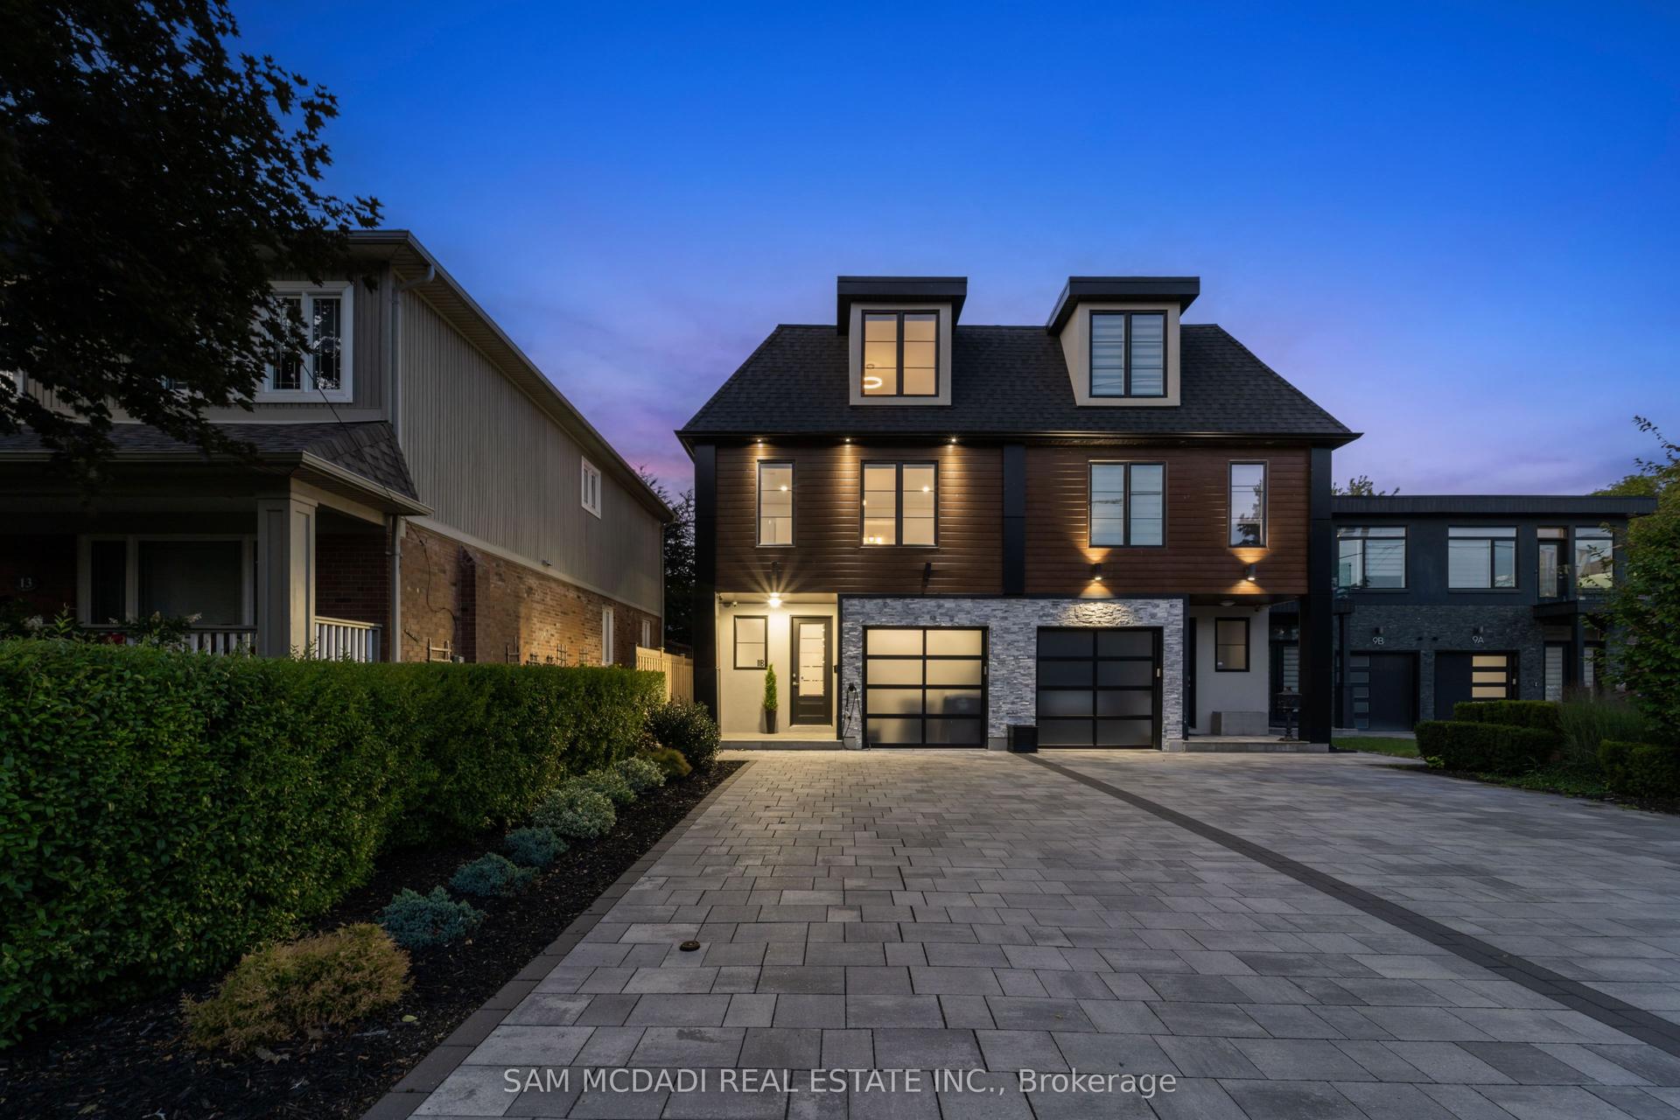
For Sale
38A Maple Avenue N
Port Credit, Mississauga, ON
$1,699,000
3Bd
4Ba
1,750+sqft
3Parking
20.58 x 149.12 ftlot
$971/sqft
Semi-DetachedMLS# W13176120Listed 2026-05-2655 DOM
Heating
On Demand Water Heater
Cooling
Central Air
Basement
Finished
On the market for 55 days — longer than average. The seller may be open to negotiation.
About this home
Set behind a timeless brick and stone facade, this contemporary residence blends classic architectural influence with refined modern interiors in a highly desirable established neighbourhood. Designed with clean lines and upscale finishes throughout, the home offers a total of 2565 sq feet with an elegant open-concept layout featuring 10' ceilings on the main and second levels, wide plank engineered hardwood flooring, and expansive windows that fill the space with natural light. The chef-inspired kitchen features custom shaker-style cabinetry, quartz island, herringbone backsplash, brushed gold hardware, under-cabinet lighting, and a premium KitchenAid appliance package. The living room is anchored by a sleek linear fireplace feature wall with custom detailing and walk-out access to a private fully fenced backyard with interlocking stone patio, mature trees, and low-maintenance landscaping ideal for entertaining. The spacious primary retreat offers custom built-in wardrobe cabinetry and a spa-inspired ensuite with double vanity, oversized glass shower, and marble-look tile. Additional bedrooms offer versatile family functionality with a beautifully appointed Jack & Jill bath. The bright lower level features high ceilings, a spacious rec room with walk-up to the backyard, additional full bath, and flexible living space ideal for entertaining or extended family use. A sophisticated blend of modern comfort and timeless design.
HardwoodFireplace
Rooms
Main Floor
| Kitchen | 4.22 × 4.16 m | Hardwood Floor Quartz Counter Centre Island |
| Dining Room | 4.22 × 1.91 m | Hardwood Floor Open Concept Pot Lights |
| Living Room | 4.22 × 3.24 m | Hardwood Floor Gas Fireplace W/O To Patio |
Second Floor
| Primary Bedroom | 4.21 × 7.76 m | Hardwood Floor 4 Pc Ensuite B/I Closet |
| Bedroom 2 | 4.21 × 4.12 m | Hardwood Floor Semi Ensuite Closet |
| Bedroom 3 | 3.02 × 3.92 m | Hardwood Floor Semi Ensuite Closet |
Basement
| Recreation | 3.94 × 5.47 m | Laminate Walk-Up Pot Lights |
| Utility Room | 2.24 × 3.51 m | Concrete Floor Sump Pump |
Features
- Carpet Free
- On Demand Water Heater
- Sump Pump
- Finished
- Walk-Up
- Central Air
- 2-Storey
Financials
Annual Taxes
$8,819
Estimated Rental Income
Entire property$3,200 – $4,800/mo
Basement apartment$1,800 – $2,500/mo
Rental yield2.3% – 3.4%
*Estimates based on comparable rentals in the area. Actual income may vary.
Market Data — Mississauga
Days on market55 days
Buyer's MarketSeller's Market
Based on active listings in Mississauga. Data updates daily.
Demographics — Mississauga
Population
717,961
Avg Household Income
$105,000
Age Distribution
0-19
21%
20-34
20%
35-49
21%
50-64
20%
65+
18%
Ownership71% own · 29% rent
EnglishUrduArabicPunjabiPolish
Our estimate for this home
Estimated range
$1.00M – $1.16M
Mid-point $1.08M · ~$618/sqft
How this listing compares
$1.00MList · $1.70M$1.16M
High confidence·Based on 143 mississauga comparables
Estimated range is generated automatically from active comparables and is for informational purposes only. Not an appraisal — contact Aman for a full comparative market analysis that factors in condition, renovations, and positioning.
Getting around
How walkable, bikeable, and transit-friendly this neighbourhood is.
67
/ 100
Walk Score
Somewhat Walkable
67
/ 100
Transit Score
Good Transit
71
/ 100
Bike Score
Very Bikeable
Scores are estimates based on neighbourhood data and are for informational purposes only.
MLS® data courtesy of the Toronto Regional Real Estate Board (TRREB).
The information provided herein must only be used by consumers that have a bona fide interest in the purchase, sale, or lease of real estate and may not be used for any commercial purpose or any other purpose. Listing information is deemed reliable but is not guaranteed accurate by the Toronto Regional Real Estate Board, the listing brokerage, or this website. The trademarks REALTOR®, REALTORS® and the REALTOR® logo are controlled by The Canadian Real Estate Association (CREA) and identify real estate professionals who are members of CREA. MLS®, Multiple Listing Service®, and the associated logos are owned by CREA. Not intended to solicit properties currently listed for sale or buyers under contract.
You may also like
More homes in Mississauga
Hand-picked listings with a similar price range and style.
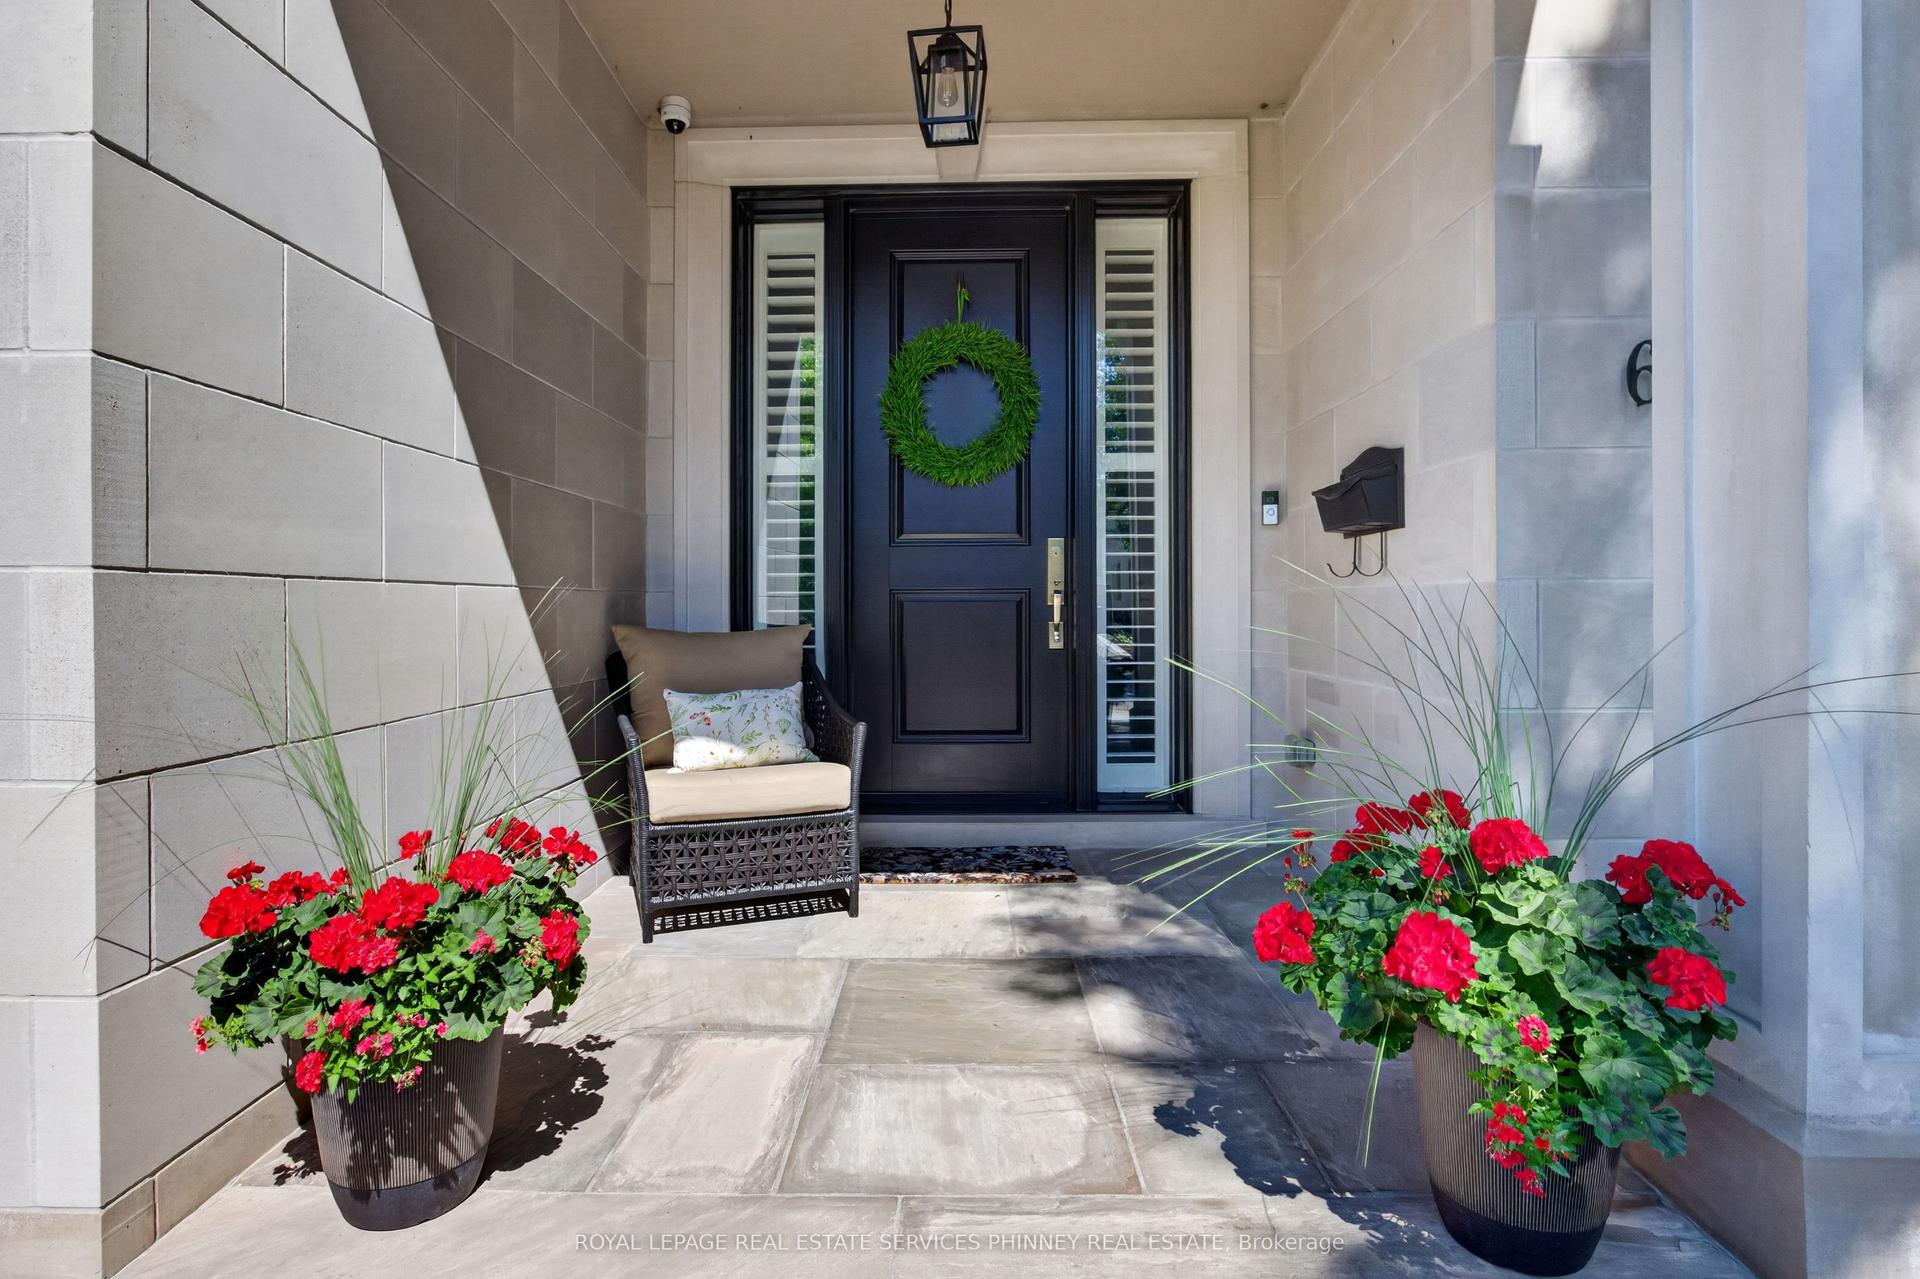
For Sale13 days ago
$1,999,999
Semi-Detached
est. $8,768/mo
6 Iroquois Avenue, Port Credit
Mississauga, ON
4 bd
5 ba
2,750
2
MLS# W13539920Royal Lepage Real Estate Services…
WhatsApp Aman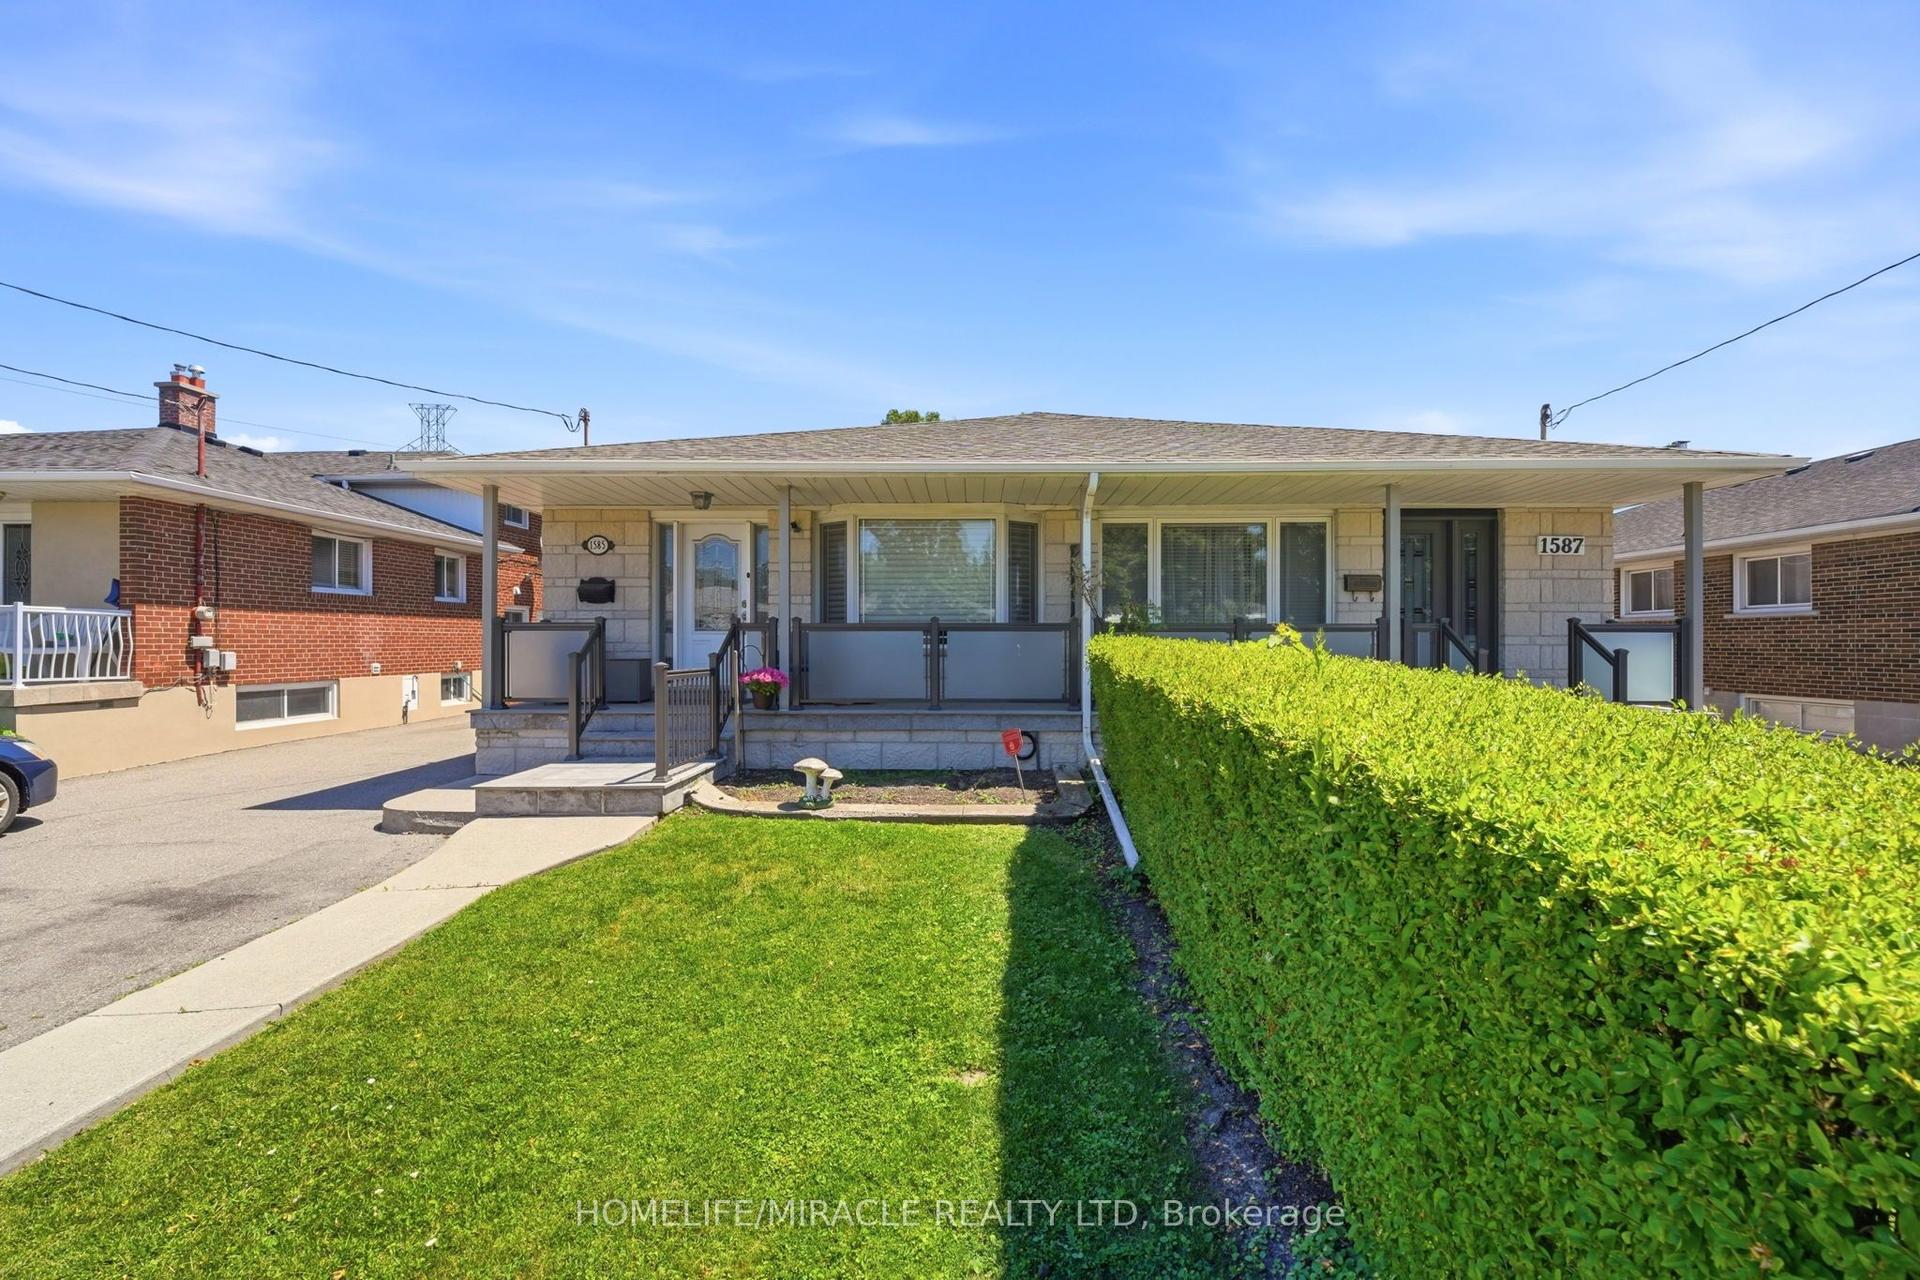
For Sale22 days ago
$1,399,900
Semi-Detached
est. $6,137/mo
1585 Coram Crescent, Dixie
Mississauga, ON
3+2 bd
2 ba
1,300
4
MLS# W13501590Homelife/Miracle Realty Ltd
WhatsApp Aman