For Sale
760 The Queensway 401 #401
Stonegate-Queensway, Toronto, ON
$679,000
2Bd
2Ba
1,100+sqft
1Parking
$617/sqft
CondoMLS# W13163944Listed 2026-05-2290 DOM
Cooling
Central Air
On the market for 90 days — longer than average. The seller may be open to negotiation.
About this home
Not Your Average Glass Box in the Sky. Spacious, Functional, and Exceptionally Livable.Welcome to 760 The Queensway, where smart design meets everyday comfort in this thoughtfully laid out 2-bedroom, 2-bathroom suite. Far from the typical cookie-cutter condo, this home offers a 1,010 sq ft of functional living space with high ceilings, hardwood floors, and a layout that actually works for real life.The split-bedroom floor plan offers ideal separation and privacy, while the open-concept living and dining area flows seamlessly to a private north-facing balcony overlooking the park and baseball diamond below.Inside, wide-plank engineered hardwood adds warmth and durability throughout. The oversized primary bedroom features floor-to-ceiling windows, his-and-hers closets, and a spacious 4-piece ensuite. Storage is plentiful, with generous closet space throughout, an owned locker conveniently located just steps from the unit, and owned parking included.Perfectly positioned directly across from a major grocery store and just minutes to transit, cafés, restaurants, and everyday essentials, this is condo living with comfort, convenience, and breathing room.An excellent opportunity for first-time buyers, downsizers, or anyone seeking exceptional space and value in Toronto's west end.
Hardwood
Rooms
Main Floor
| Living Room | 5.11 × 3.61 m | W/O To Balcony Open Concept Hardwood Floor |
| Kitchen | 3.57 × 2.93 m | Quartz Counter Open Concept Hardwood Floor |
| Bedroom 2 | 3.03 × 2.74 m | Closet Hardwood Floor |
| Primary Bedroom | 4.85 × 3.14 m | Closet Hardwood Floor Window Floor to Ceiling |
| Bathroom | 1.55 × 2.76 m | 4 Pc Ensuite |
| Bathroom | 2.76 × 1.59 m | 4 Pc Bath |
Features
- Primary Bedroom - Main Floor
- None
- Central Air
- 1 Storey/Apt
Financials
Annual Taxes
$3,257.65
Estimated Rental Income
Entire property$2,600 – $3,500/mo
Rental yield4.6% – 6.2%
*Estimates based on comparable rentals in the area. Actual income may vary.
Market Data — Toronto
Days on market90 days
Buyer's MarketSeller's Market
Based on active listings in Toronto. Data updates daily.
Demographics — Toronto
Population
2,794,356
Avg Household Income
$102,000
Age Distribution
0-19
19%
20-34
24%
35-49
21%
50-64
19%
65+
17%
Ownership53% own · 47% rent
EnglishMandarinCantoneseTagalogTamil
Getting around
How walkable, bikeable, and transit-friendly this neighbourhood is.
92
/ 100
Walk Score
Walker's Paradise
78
/ 100
Transit Score
Excellent Transit
67
/ 100
Bike Score
Bikeable
Scores are estimates based on neighbourhood data and are for informational purposes only.
MLS® data courtesy of the Toronto Regional Real Estate Board (TRREB).
The information provided herein must only be used by consumers that have a bona fide interest in the purchase, sale, or lease of real estate and may not be used for any commercial purpose or any other purpose. Listing information is deemed reliable but is not guaranteed accurate by the Toronto Regional Real Estate Board, the listing brokerage, or this website. The trademarks REALTOR®, REALTORS® and the REALTOR® logo are controlled by The Canadian Real Estate Association (CREA) and identify real estate professionals who are members of CREA. MLS®, Multiple Listing Service®, and the associated logos are owned by CREA. Not intended to solicit properties currently listed for sale or buyers under contract.
You may also like
More homes in Toronto
Hand-picked listings with a similar price range and style.
For SaleJust listed
$788,000
Condo
est. $3,455/mo
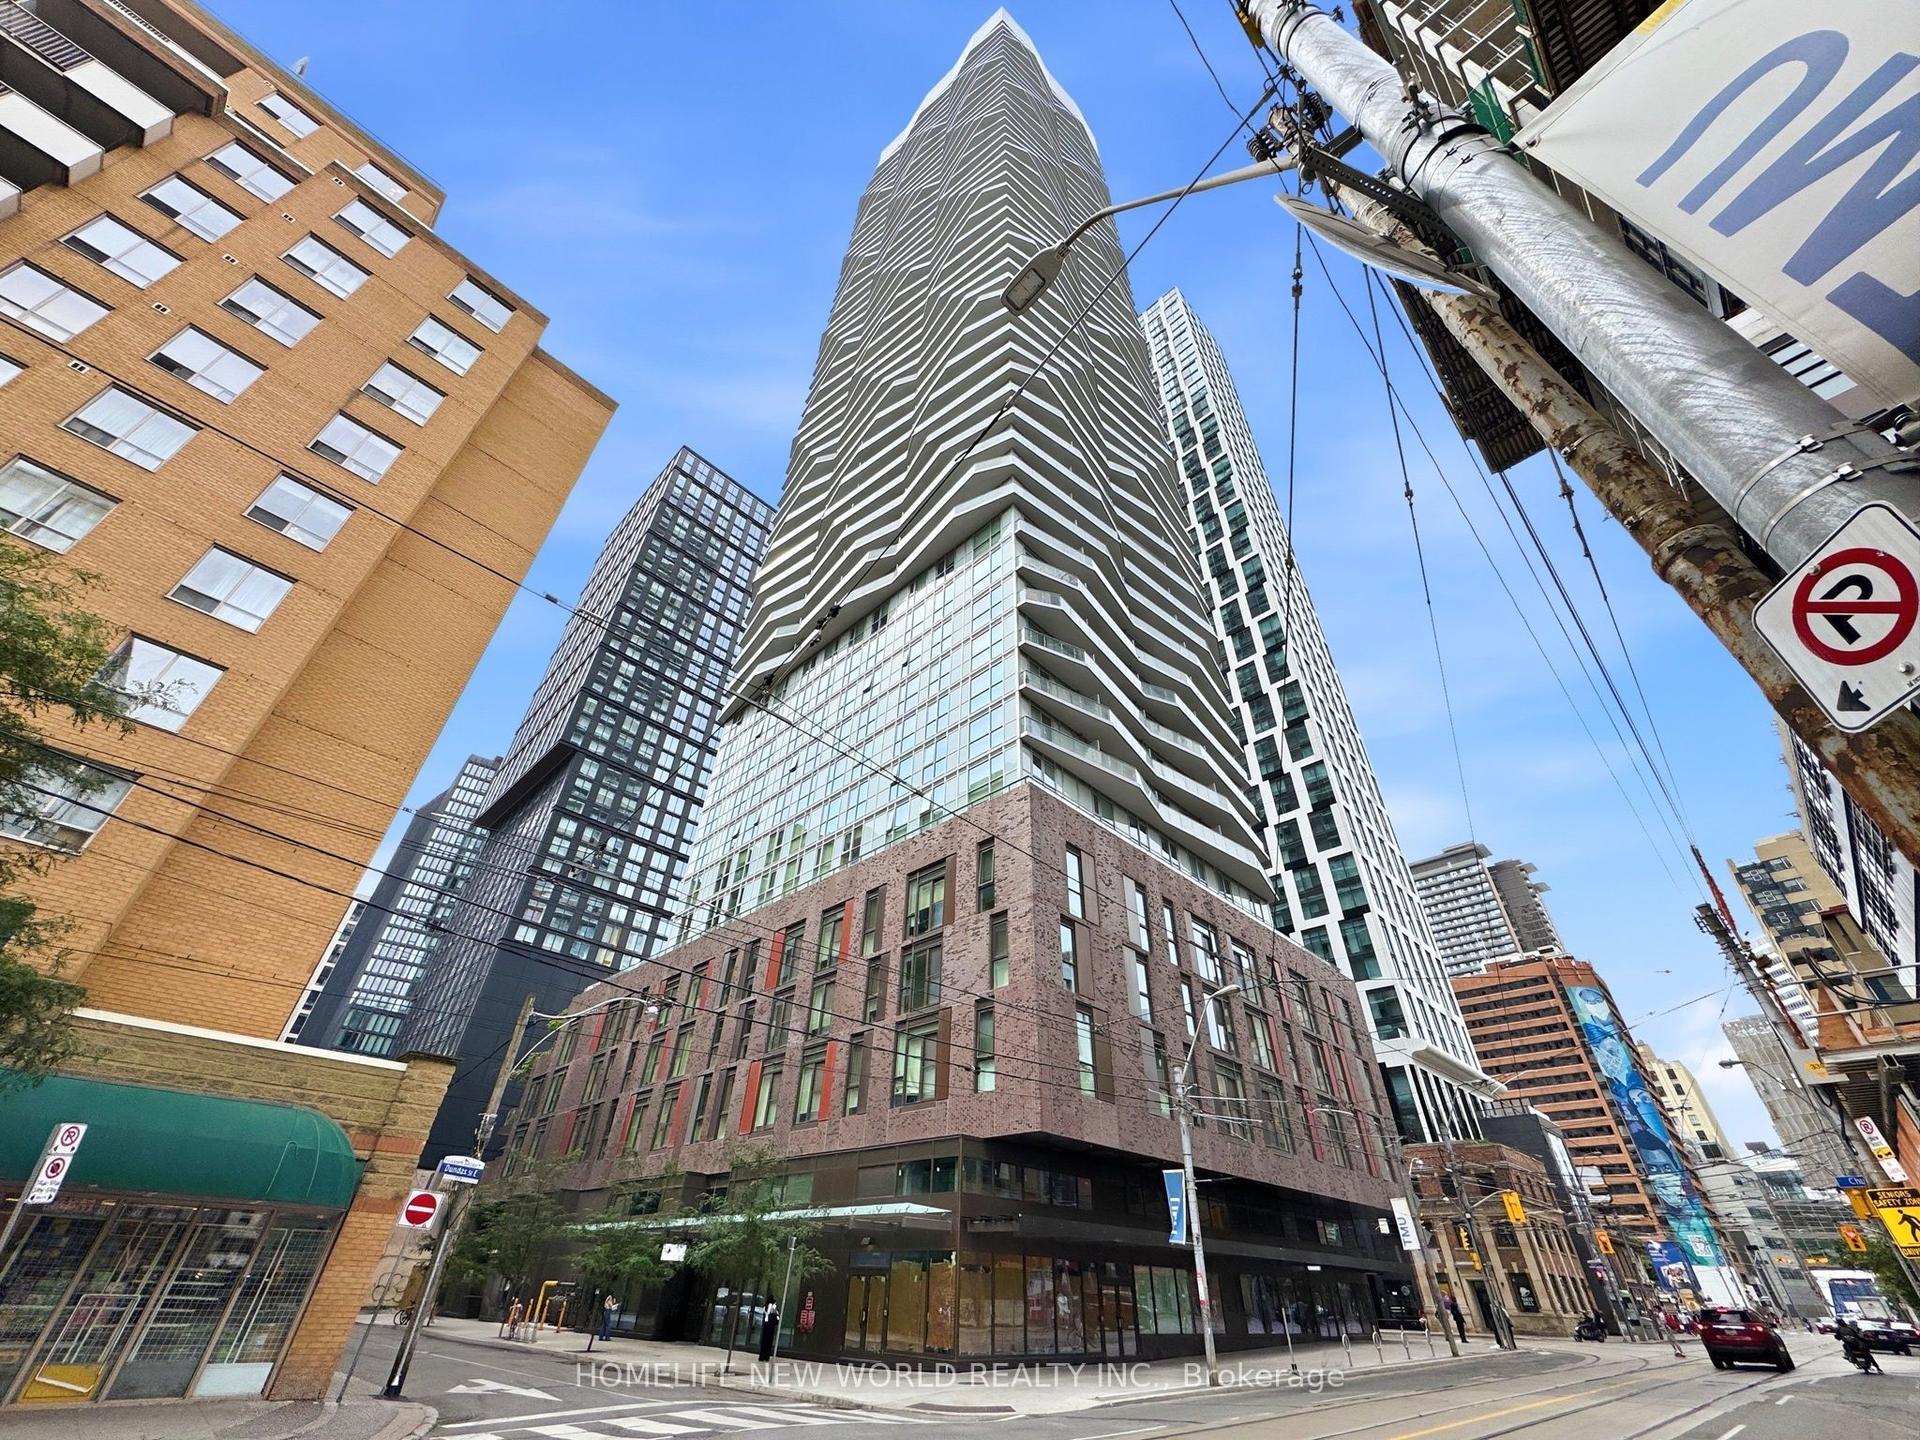
100 Dalhousie Street 2210 #2210, Church-Yonge Corridor
Toronto, ON
2+1 bd
2 ba
850
1
MLS# C13698804Homelife New World Realty Inc.
WhatsApp Aman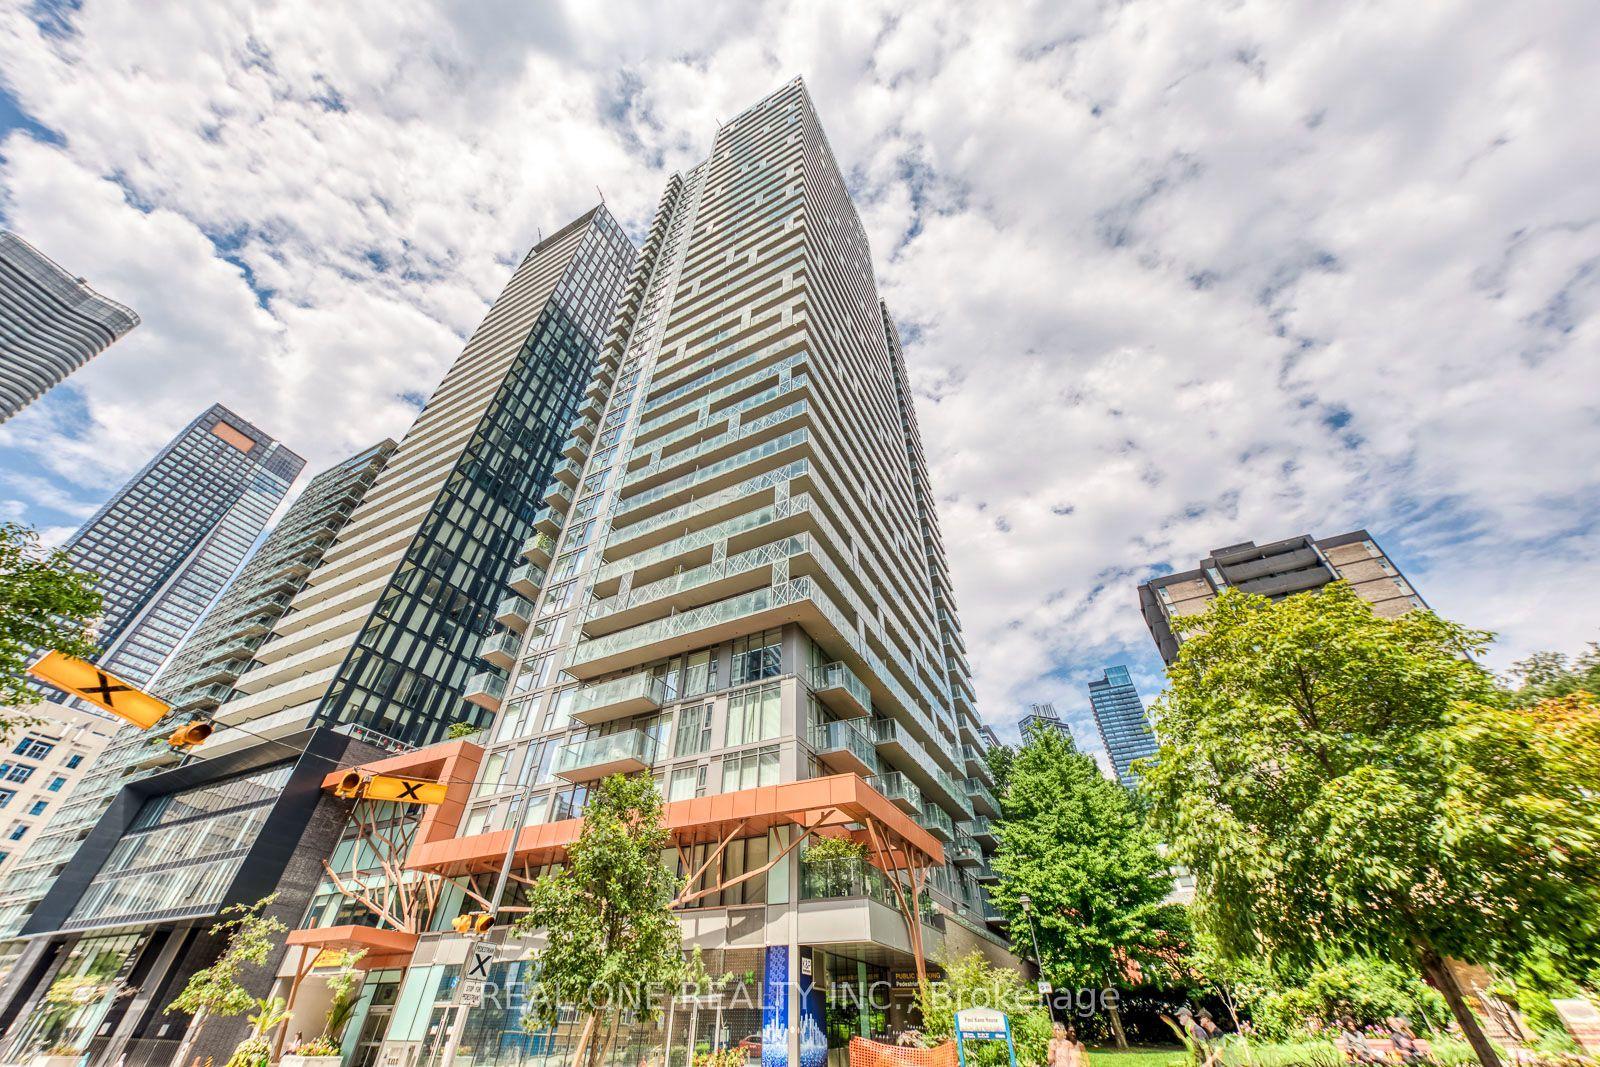
For Sale14 days ago
$599,000
Condo
est. $2,626/mo
50 Wellesley Street E 3706 #3706, Church-Yonge Corridor
Toronto, ON
1+1 bd
2 ba
750
0
MLS# C13649030Real One Realty Inc.
WhatsApp Aman