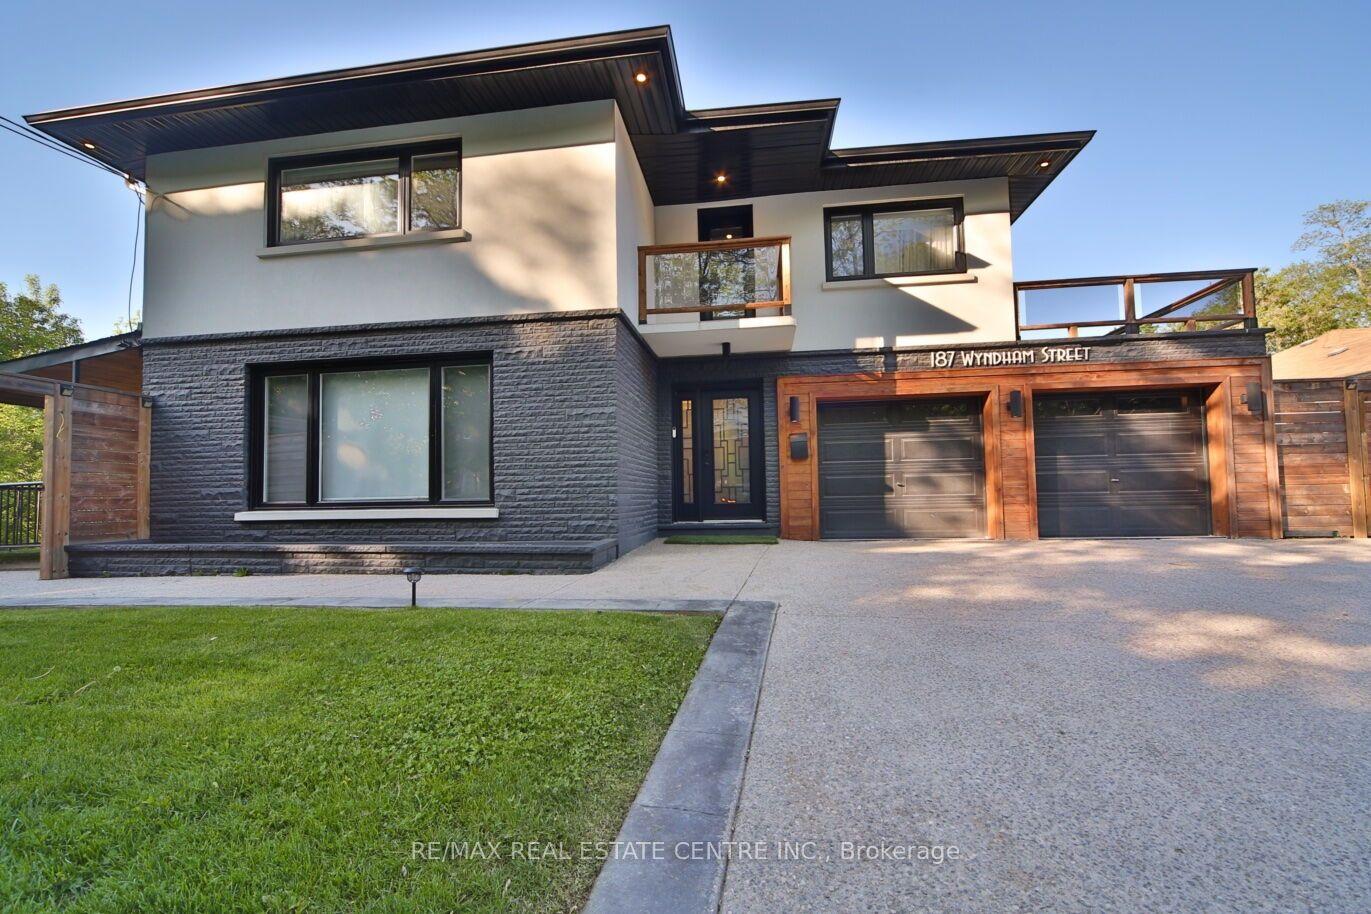
For Sale
Just Listed
Open House Sun 18–20
1081 Ogden Avenue
Lakeview, Mississauga, ON
$2,599,900
4+1Bd
6Ba
3,250+sqft
6Parking
50 x 110 ftlot
$800/sqft
DetachedMLS# W13165960Listed 2026-05-237 DOM
Cooling
Central Air
About this home
Welcome to 1081 Ogden Avenue - a custom-built luxury four-bedroom residence nestled in the heart of Lakeview, one of Mississauga's most sought-after waterfront communities. Just minutes from the lake, this stunning property offers the perfect blend of modern sophistication, comfort, and premium living.. This exceptional custom-built luxury home combines premium craftsmanship, advanced smart home technology, and designer finishes throughout. Featuring a fully integrated Lutron smart lighting system, custom LED lighting, whole-home audio, smart thermostat, CAT6 wiring, automated blinds, smart garage access, and a comprehensive security system, this residence offers seamless modern living. The interior showcases spa-inspired bathrooms with steam and curb less showers, solid wood doors, custom millwork, hardwood flooring, vaulted ceilings, oversized windows, quartz countertops, premium appliances, soft-close cabinetry, a hidden walk-in pantry, and elegant fireplaces on both the main floor and basement. Designed for elevated entertaining and lifestyle, the home includes a professionally sound-treated theatre room, custom disappearing bar, covered outdoor living space, outdoor speaker rough-in, and a dedicated glass-enclosed gym. Additional highlights include high-efficiency HVAC, HRV/ERV system, tankless hot water, upgraded electrical service, future pool rough-in, EV-ready oversized garage, irrigation system, and premium exterior finishes - delivering luxury, comfort, and exceptional attention to detail throughout. ONE BEDROOM LEGAL BASEMENT/APRT
PoolGarageWaterfrontHardwood
Rooms
Second Floor
| Primary Bedroom | 5.30 × 4.93 m | 6 Pc Bath Hardwood Floor Walk-In Closet(s) |
| Bedroom 2 | 3.96 × 3.69 m | 4 Pc Ensuite Walk-In Closet(s) Hardwood Floor |
| Bedroom 3 | 3.68 × 4.29 m | Walk-In Closet(s) Window Hardwood Floor |
| Bedroom 4 | 3.38 × 3.90 m | 4 Pc Bath Window Hardwood Floor |
Basement
| Media Room | 5.52 × 3.96 m | |
| Exercise Room | 3.16 × 3.62 m | Mirrored Walls |
Other
| Living Room | 3.40 × 4.20 m | Above Grade Window |
| Office | 3.40 × 3.04 m | B/I Bookcase Hardwood Floor Glass Doors |
| Family Room | 3.60 × 5.00 m | Fireplace Hardwood Floor Large Window |
| Breakfast | 3.20 × 5.00 m | W/O To Patio Hardwood Floor |
| Kitchen | 4.27 × 5.57 m | Quartz Counter B/I Appliances Centre Island |
| Room | 3.65 × 3.65 m |
Features
- Accessory Apartment
- Apartment
- Separate Entrance
- Central Air
- 2-Storey
Financials
Annual Taxes
$13,336.85
Estimated Rental Income
Entire property$4,000 – $6,500/mo
Basement apartment$1,800 – $2,500/mo
Rental yield1.8% – 3.0%
*Estimates based on comparable rentals in the area. Actual income may vary.
Market Data — Mississauga
Days on market7 days
Buyer's MarketSeller's Market
Based on active listings in Mississauga. Data updates daily.
Demographics — Mississauga
Population
717,961
Avg Household Income
$105,000
Age Distribution
0-19
21%
20-34
20%
35-49
21%
50-64
20%
65+
18%
Ownership71% own · 29% rent
EnglishUrduArabicPunjabiPolish
Our estimate for this home
Estimated range
$2.30M – $2.68M
Mid-point $2.49M · ~$766/sqft
How this listing compares
$2.30MList · $2.60M$2.68M
Medium confidence·Based on 26 lakeview comparables
Estimated range is generated automatically from active comparables and is for informational purposes only. Not an appraisal — contact Aman for a full comparative market analysis that factors in condition, renovations, and positioning.
Getting around
How walkable, bikeable, and transit-friendly this neighbourhood is.
73
/ 100
Walk Score
Very Walkable
59
/ 100
Transit Score
Good Transit
69
/ 100
Bike Score
Bikeable
Scores are estimates based on neighbourhood data and are for informational purposes only.
MLS® data courtesy of the Toronto Regional Real Estate Board (TRREB).
The information provided herein must only be used by consumers that have a bona fide interest in the purchase, sale, or lease of real estate and may not be used for any commercial purpose or any other purpose. Listing information is deemed reliable but is not guaranteed accurate by the Toronto Regional Real Estate Board, the listing brokerage, or this website. The trademarks REALTOR®, REALTORS® and the REALTOR® logo are controlled by The Canadian Real Estate Association (CREA) and identify real estate professionals who are members of CREA. MLS®, Multiple Listing Service®, and the associated logos are owned by CREA. Not intended to solicit properties currently listed for sale or buyers under contract.
You may also like
More homes in Mississauga
Hand-picked listings with a similar price range and style.
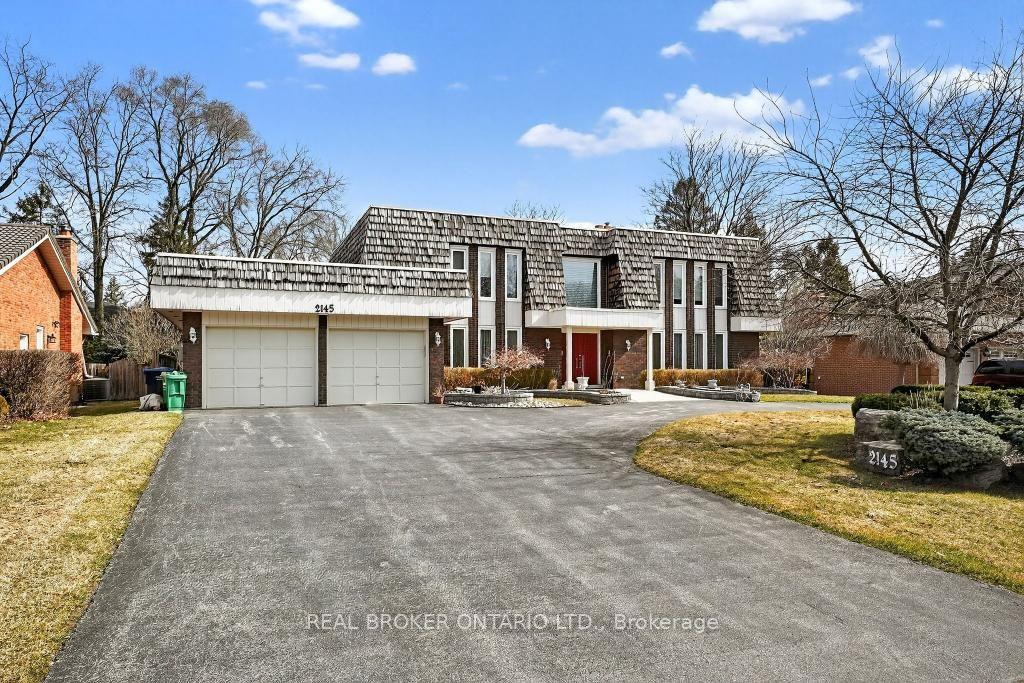
For Sale2 months ago
$2,149,000
Detached
est. $9,421/mo
2145 Oneida Crescent, Erindale
Mississauga, ON
5 bd
4 ba
4,250
13
MLS# W12924292Real Broker Ontario Ltd.
WhatsApp Aman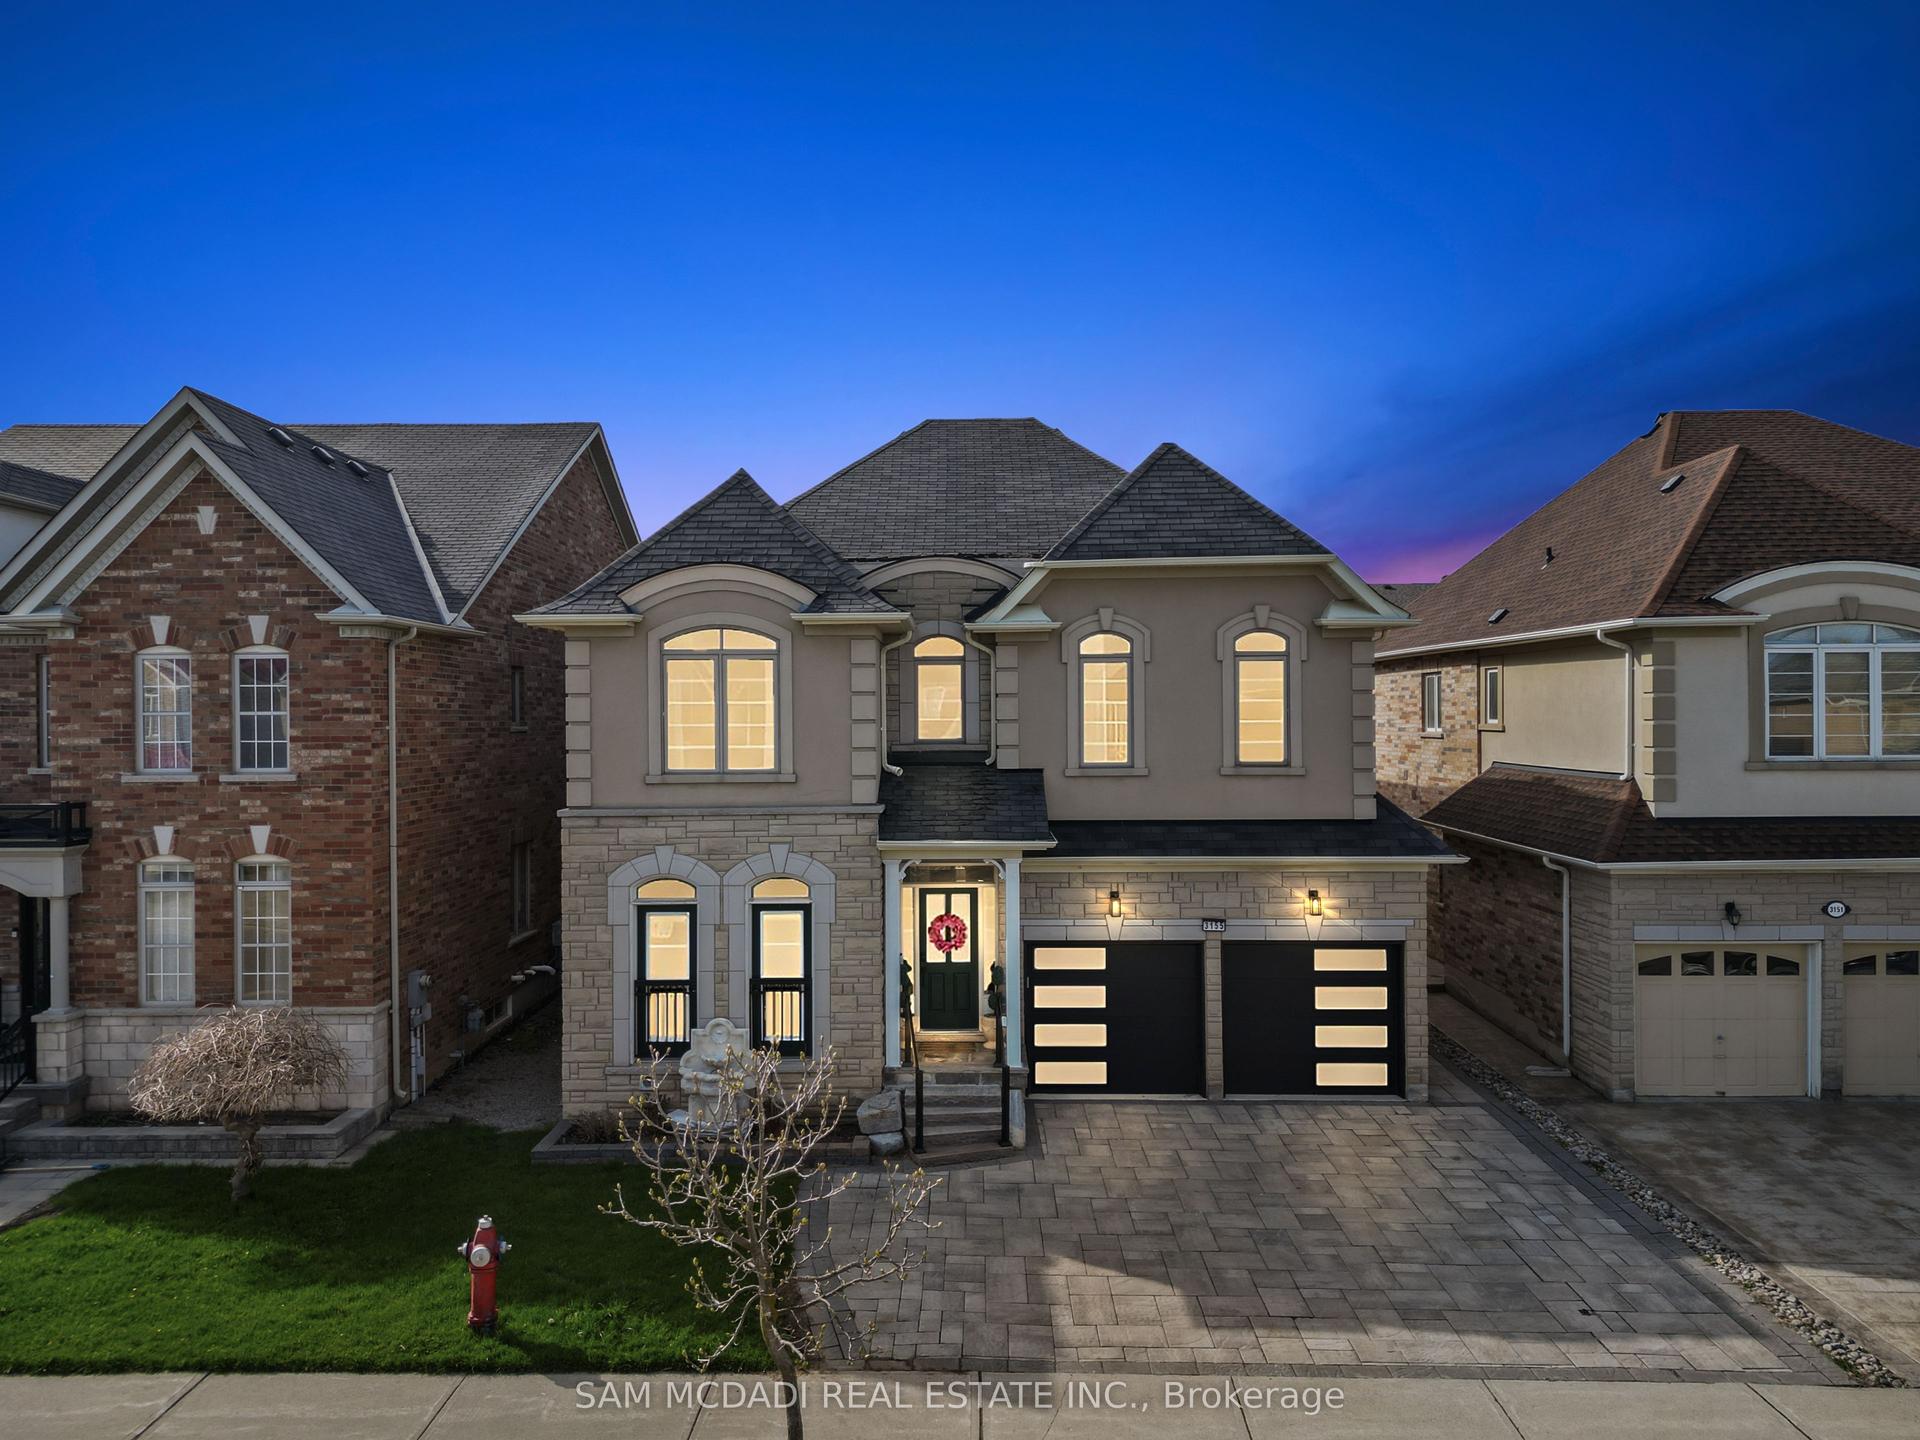
For Sale26 days ago
$1,990,000
Detached
est. $8,724/mo
3155 Seabright Drive, Churchill Meadows
Mississauga, ON
4+1 bd
5 ba
3,250
6
MLS# W13076544Sam Mcdadi Real Estate Inc.
WhatsApp Aman