For Sale
Just Listed
Open House Sun 18–20
2068 Tenoga Drive
Sheridan, Mississauga, ON
$2,158,800
4Bd
4Ba
2,750+sqft
7Parking
100 x 125 ftlot
$785/sqft
DetachedMLS# W13206806Listed 2026-05-282 DOM
Heating
Water Heater Owned
Cooling
Central Vacuum
Basement
Finished
Just listed! New listings in Mississauga often receive offers within the first week.
About this home
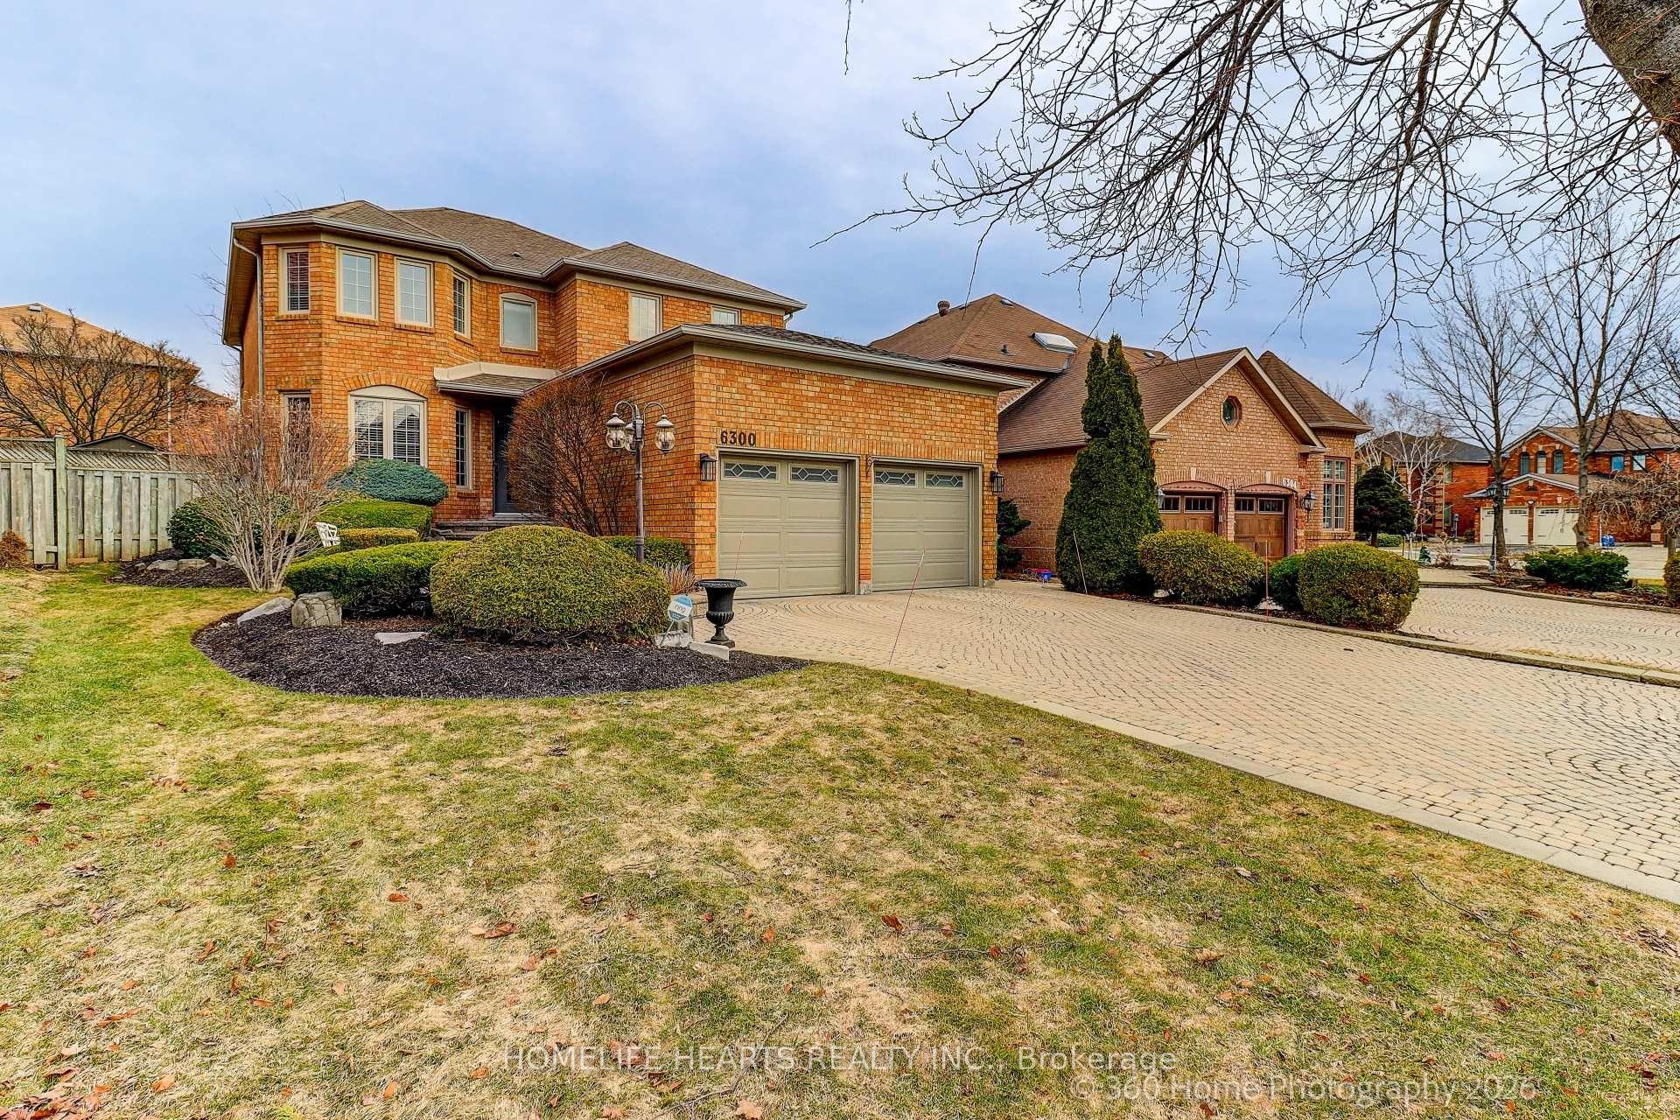
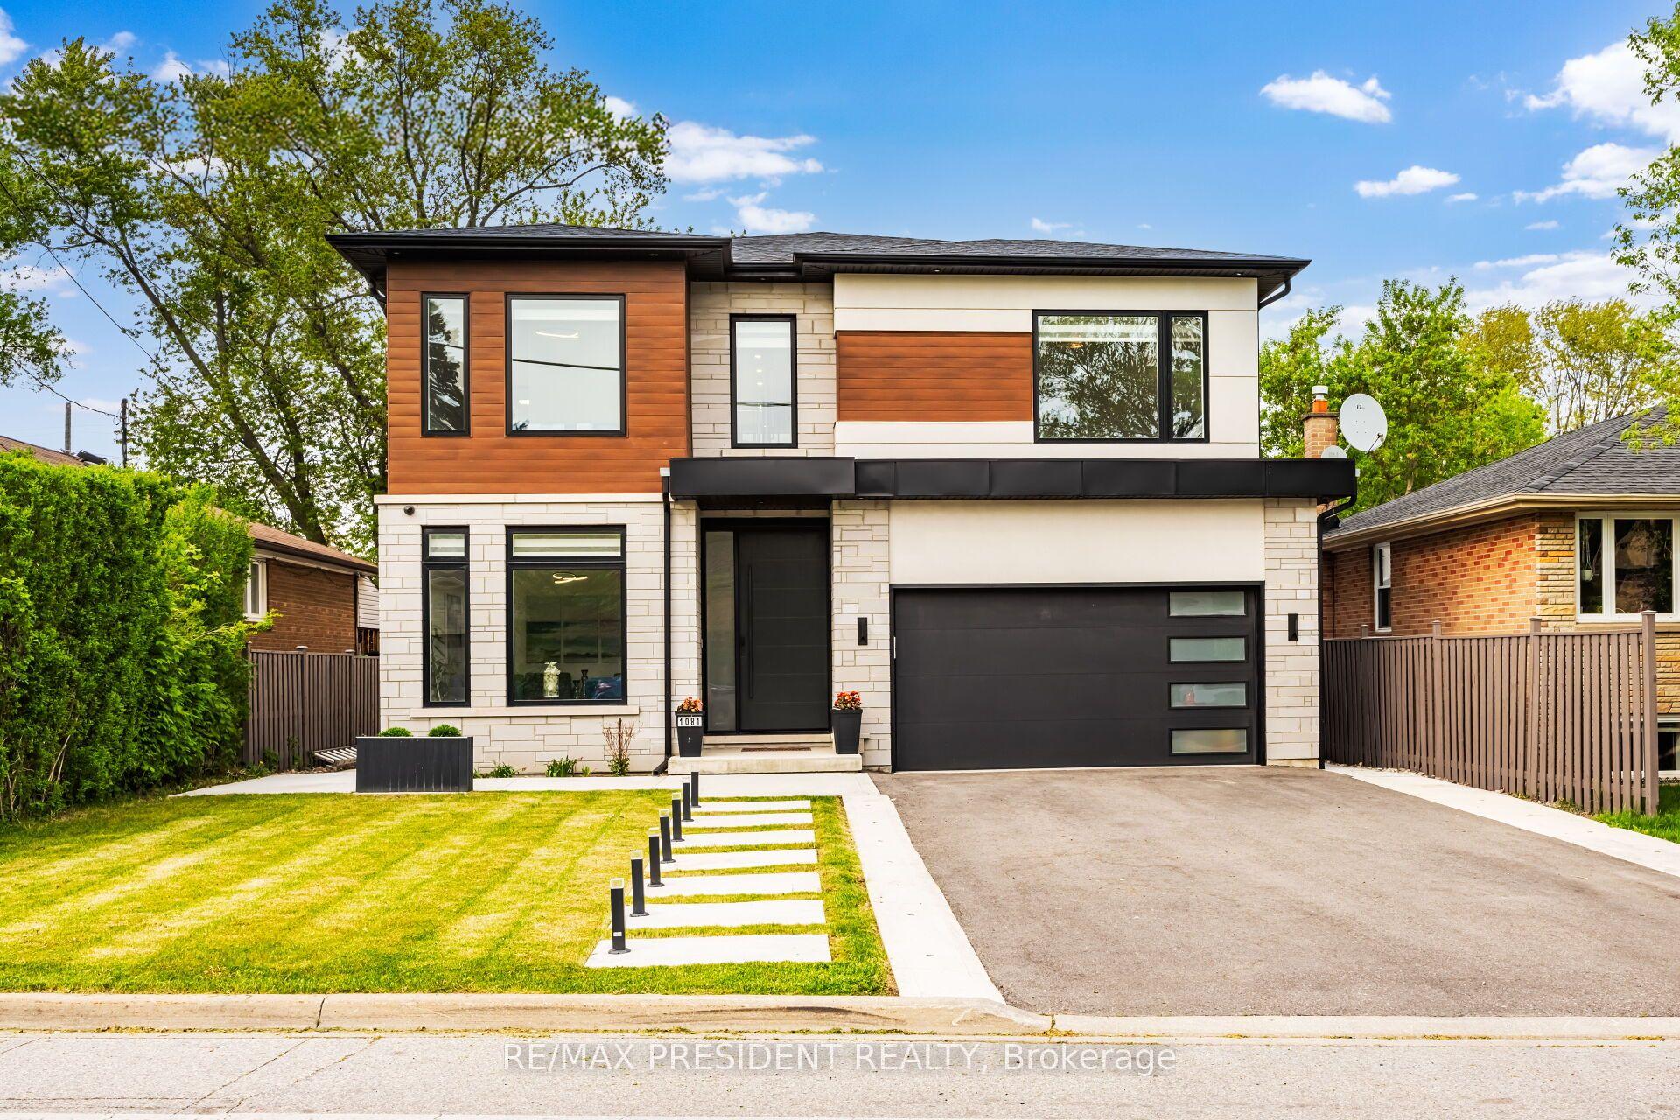
A rare offering where resort-style living meets one of South Mississauga's most coveted enclaves, just steps from the Mississauga Golf & Country Club and moments from the vibrant waterfront energy of Port Credit. 2068 Tenoga is a masterfully upgraded residence that transcends the ordinary. Set just north of the Lorne Park border on a lushly landscaped lot, this exceptional home offers almost 4,500 sq ft of total living space where every detail has been thoughtfully considered. Inside, soaring principal rooms are anchored by solid walnut hardwood floors, pot lights throughout, and two gas fireplaces. The chef's kitchen is appointed with a Thermador built-in oven, Jennair cooktop, KitchenAid refrigerator and dishwasher, and opens seamlessly to the outdoors via Lutron smart-controlled walkout shades. The primary suite is a true retreat, complete with heated en-suite floors, designer finishes, and a custom walk-in closet. Three large additional bedrooms, a finished lower level with dedicated recreation and fitness areas, and a main floor laundry with Samsung washer and dryer complete the picture. The backyard is nothing short of a private resort - a 2021 concrete marbelite pool with Hayward smart controls, a stunning cabana with outdoor shower and bath, a gas fire pit lounge beneath a covered gazebo, expansive interlocking terraces, a roughed-in outdoor kitchen, and a full irrigation system across manicured grounds. At dusk, automated landscape lighting sets the scene. Smart home integration runs throughout: Lutron lighting and motorized shades, Ecobee thermostat with fireplace control, smart garage openers, and a new hybrid dual-fuel heating and cooling system with steam humidifier. Owned tankless water heater. New roof. This is Mississauga luxury living at its finest.
PoolGarageWaterfrontWalkoutHardwoodFireplace
Rooms
Main Floor
| Breakfast | 3.38 × 2.33 m | W/O To Pool Hardwood Floor Combined w/Kitchen |
| Laundry | 3.73 × 3.04 m | |
| Mud Room | 2.34 × 3.17 m |
Second Floor
| Primary Bedroom | 4.86 × 4.05 m | 4 Pc Ensuite Hardwood Floor Walk-In Closet(s) |
| Bedroom 2 | 4.11 × 3.47 m | Hardwood Floor Closet Large Window |
| Bedroom 3 | 4.11 × 3.09 m | Hardwood Floor Closet Large Window |
| Bedroom 4 | 4.23 × 4.06 m | Hardwood Floor Closet Large Window |
Lower
| Recreation | 3.61 × 14.48 m | |
| Exercise Room | 4.58 × 3.69 m | |
| Den | 2.71 × 3.11 m | Double Doors French Doors |
| Workshop | 3.84 × 7.95 m | |
| Utility Room | 2.95 × 3.94 m |
Other
| Living Room | 7.91 × 3.92 m | Gas Fireplace Hardwood Floor Overlooks Backyard |
| Dining Room | 3.82 × 3.88 m | Separate Room Hardwood Floor Overlooks Pool |
| Kitchen | 3.80 × 4.07 m | Centre Island Granite Counters B/I Oven |
| Family Room | 4.27 × 4.17 m | Hardwood Floor Bay Window Combined w/Br |
| Office | 3.92 × 3.07 m | Hardwood Floor French Doors Window |
Features
- Built-In Oven
- Carpet Free
- Auto Garage Door Remote
- Countertop Range
- Central Vacuum
- Water Heater Owned
- Canopy
- Landscape Lighting
- Landscaped
- Seasonal Living
- Finished
- Central Air
- 2-Storey
Financials
Annual Taxes
$11,713.68
Estimated Rental Income
Entire property$4,000 – $6,500/mo
Rental yield2.2% – 3.6%
*Estimates based on comparable rentals in the area. Actual income may vary.
Market Data — Mississauga
Days on market2 days
Buyer's MarketSeller's Market
Based on active listings in Mississauga. Data updates daily.
Demographics — Mississauga
Population
717,961
Avg Household Income
$105,000
Age Distribution
0-19
21%
20-34
20%
35-49
21%
50-64
20%
65+
18%
Ownership71% own · 29% rent
EnglishUrduArabicPunjabiPolish
Our estimate for this home
Estimated range
$1.89M – $2.20M
Mid-point $2.05M · ~$744/sqft
How this listing compares
$1.89MList · $2.16M$2.20M
High confidence·Based on 33 sheridan comparables
Estimated range is generated automatically from active comparables and is for informational purposes only. Not an appraisal — contact Aman for a full comparative market analysis that factors in condition, renovations, and positioning.
Getting around
How walkable, bikeable, and transit-friendly this neighbourhood is.
78
/ 100
Walk Score
Very Walkable
58
/ 100
Transit Score
Good Transit
68
/ 100
Bike Score
Bikeable
Scores are estimates based on neighbourhood data and are for informational purposes only.
MLS® data courtesy of the Toronto Regional Real Estate Board (TRREB).
The information provided herein must only be used by consumers that have a bona fide interest in the purchase, sale, or lease of real estate and may not be used for any commercial purpose or any other purpose. Listing information is deemed reliable but is not guaranteed accurate by the Toronto Regional Real Estate Board, the listing brokerage, or this website. The trademarks REALTOR®, REALTORS® and the REALTOR® logo are controlled by The Canadian Real Estate Association (CREA) and identify real estate professionals who are members of CREA. MLS®, Multiple Listing Service®, and the associated logos are owned by CREA. Not intended to solicit properties currently listed for sale or buyers under contract.
You may also like
More homes in Mississauga
Hand-picked listings with a similar price range and style.
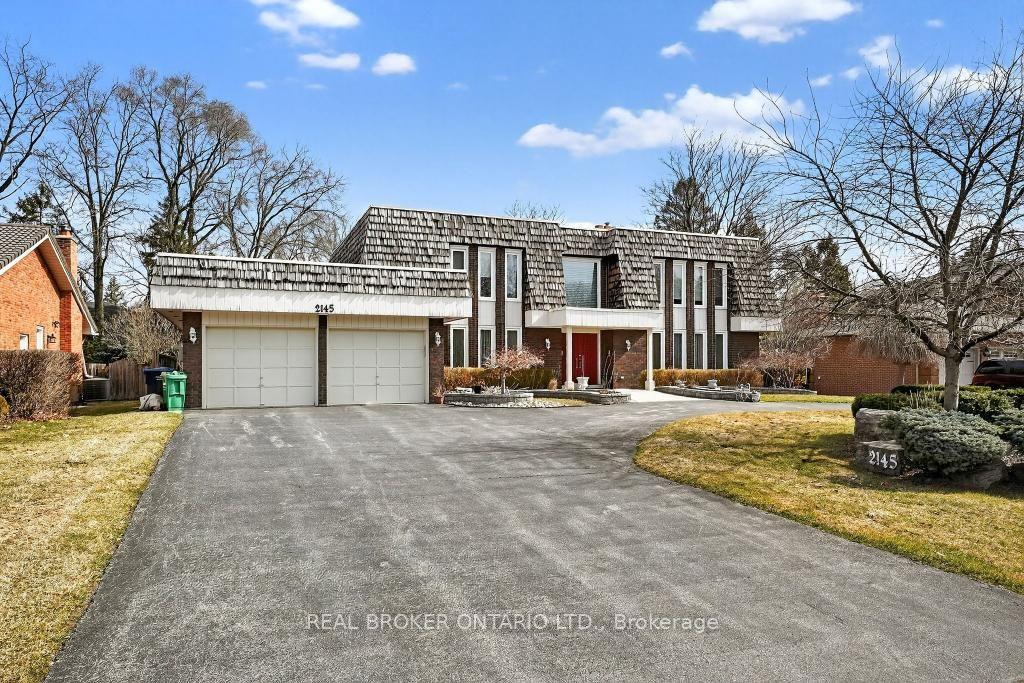
For Sale2 months ago
$2,149,000
Detached
est. $9,421/mo
2145 Oneida Crescent, Erindale
Mississauga, ON
5 bd
4 ba
4,250
13
MLS# W12924292Real Broker Ontario Ltd.
WhatsApp Aman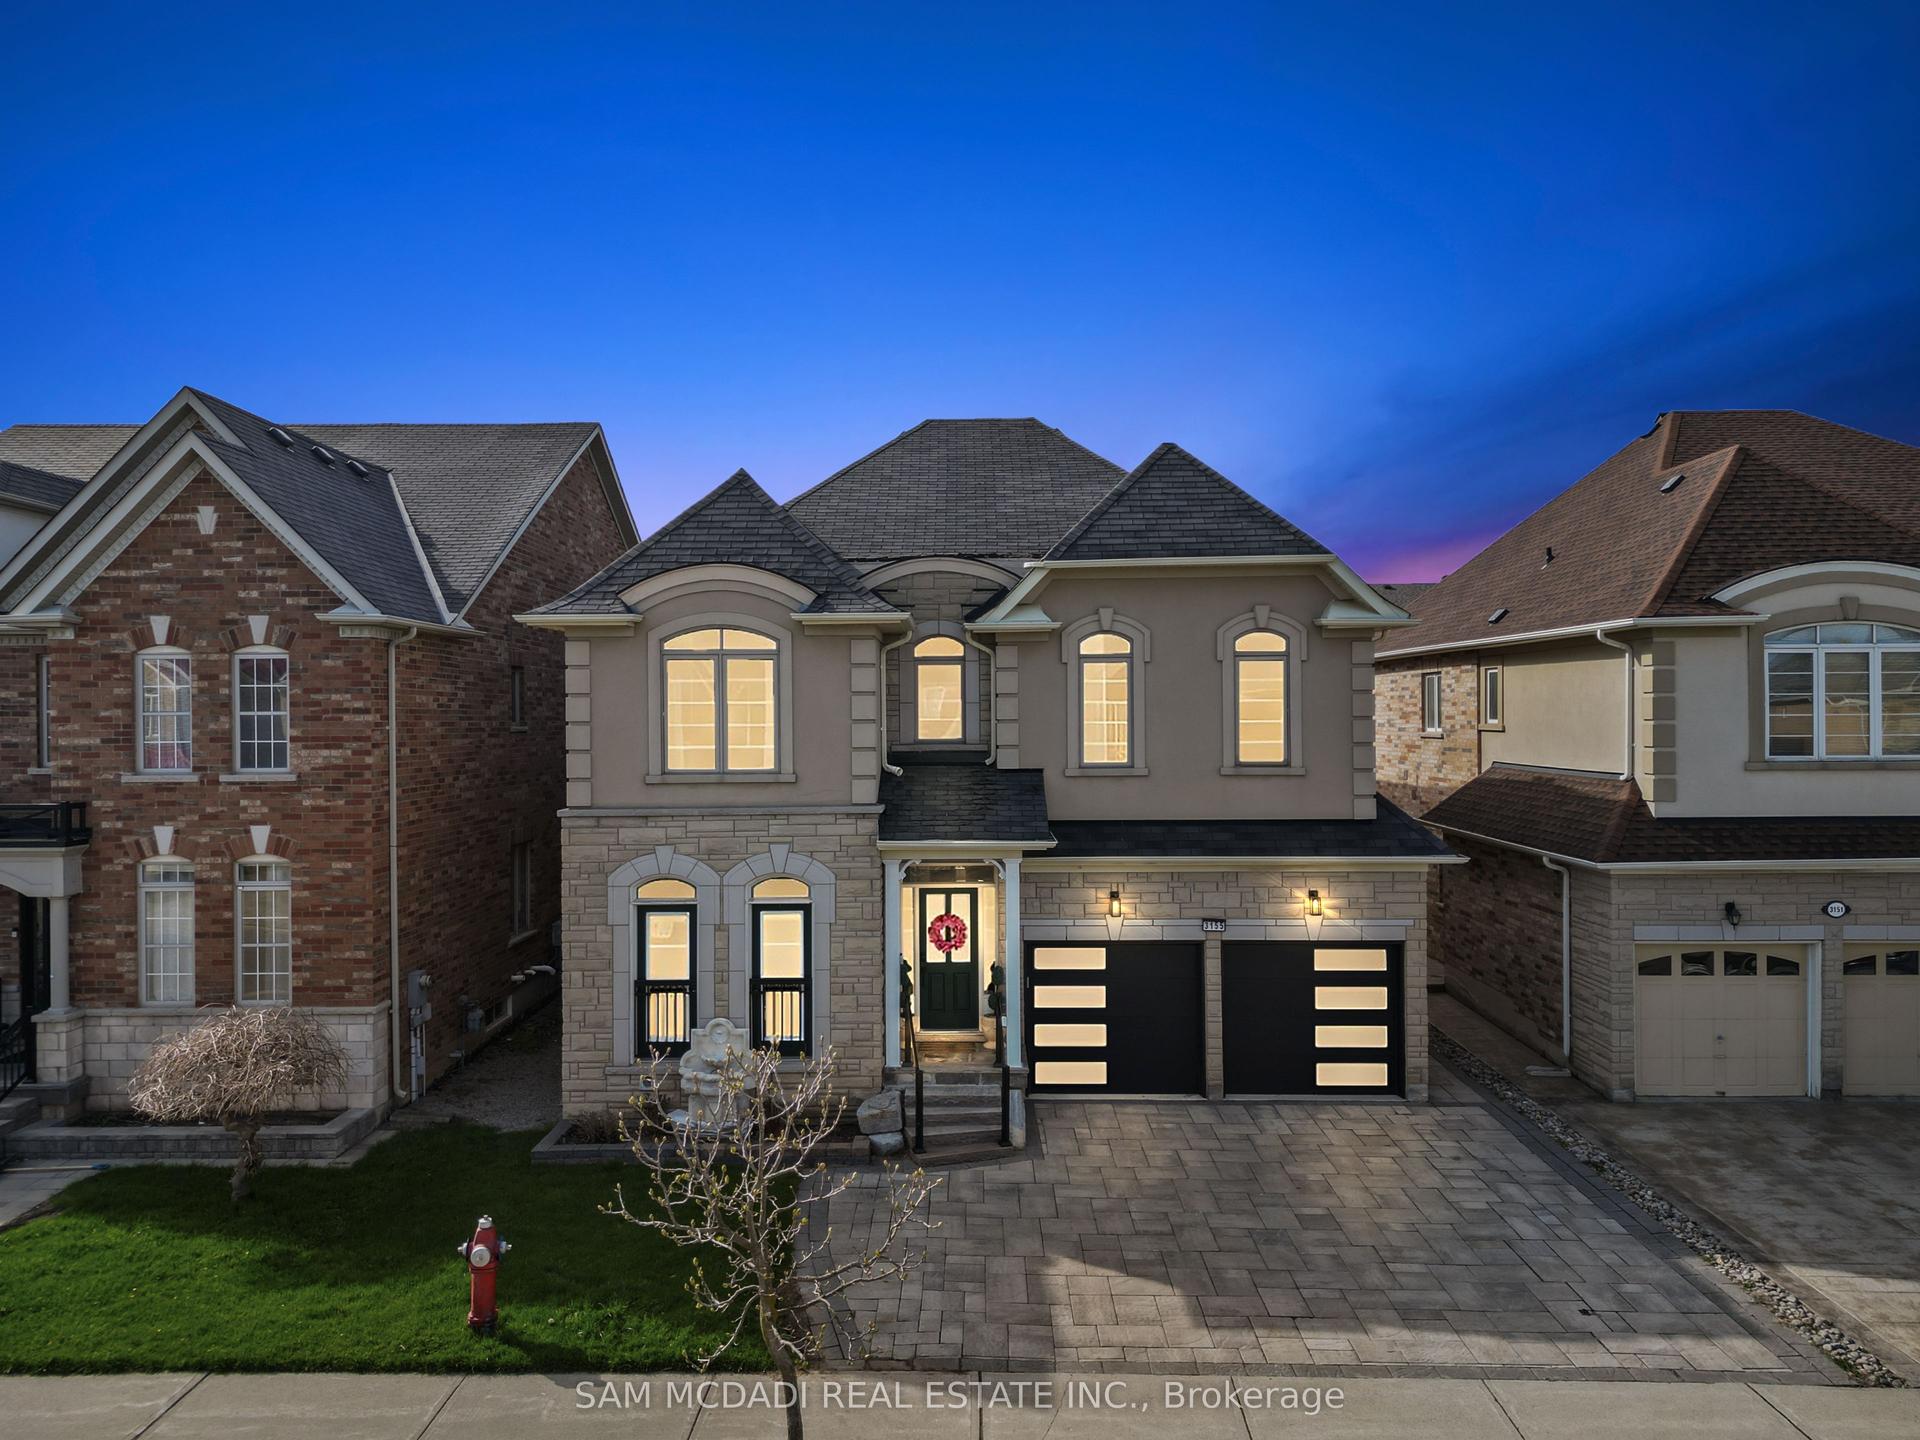
For Sale26 days ago
$1,990,000
Detached
est. $8,724/mo
3155 Seabright Drive, Churchill Meadows
Mississauga, ON
4+1 bd
5 ba
3,250
6
MLS# W13076544Sam Mcdadi Real Estate Inc.
WhatsApp Aman