For Lease
214 Dixon Road
Kingsview Village-The Westway, Toronto, ON
$4,400
3+1Bd
2Ba
1,300+sqft
2Parking
$3/sqft
DetachedMLS# W13173808Listed 2026-05-2651 DOM
On the market for 51 days — longer than average. The seller may be open to negotiation.
About this home
This well maintained Etobicoke property offers comfort, convenience, and flexibility. The main floor features a bright and inviting three bedroom layout with hardwood floors throughout and a spacious, functional design ideal for families or professionals. Generous principal rooms provide ample living and dining space, while large windows fill the home with natural light. The self-contained basement apartment features a private entrance, providing flexible space perfect for extended family or additional living accommodations. Thoughtfully laid out, the lower-level unit provides an efficient layout and comfortable ceiling height make this unit a valuable addition. Enjoy the convenience of an ensuite washer and dryer on both floors. Public transit is right at your doorstep, making commuting simple and efficient. Located close to major routes, shopping, schools, and everyday amenities, this move-in ready property delivers exceptional accessibility and urban convenience. A fantastic opportunity in a high-demand Etobicoke neighbourhood.
Basement AptHardwood
Rooms
Main Floor
| Living Room | 5.38 × 3.85 m | Combined w/Dining Hardwood Floor Window |
| Dining Room | 2.96 × 2.90 m | Combined w/Living Hardwood Floor Window |
| Kitchen | 3.91 × 2.00 m | Window |
| Primary Bedroom | 3.79 × 3.23 m | Hardwood Floor Closet Window |
| Bedroom 2 | 3.33 × 3.00 m | Hardwood Floor Closet Window |
| Bedroom 3 | 3.39 × 2.91 m | Hardwood Floor Closet Window |
Basement
| Living Room | 5.50 × 3.86 m | Laminate Window |
| Kitchen | 6.48 × 3.85 m | Window |
| Bedroom | 3.81 × 3.66 m | Laminate Window |
| Laundry | 3.32 × 2.71 m |
Features
- Other
- Apartment
- None
- Bungalow
Financials
Estimated Rental Income
Entire property$3,200 – $4,800/mo
Basement apartment$1,800 – $2,500/mo
Rental yield872.7% – 1309.1%
*Estimates based on comparable rentals in the area. Actual income may vary.
Market Data — Toronto
Days on market51 days
Buyer's MarketSeller's Market
Based on active listings in Toronto. Data updates daily.
Demographics — Toronto
Population
2,794,356
Avg Household Income
$102,000
Age Distribution
0-19
19%
20-34
24%
35-49
21%
50-64
19%
65+
17%
Ownership53% own · 47% rent
EnglishMandarinCantoneseTagalogTamil
Other rentals like this
Similar rentals in Toronto
Same property type, similar price, similar size — currently for rent.
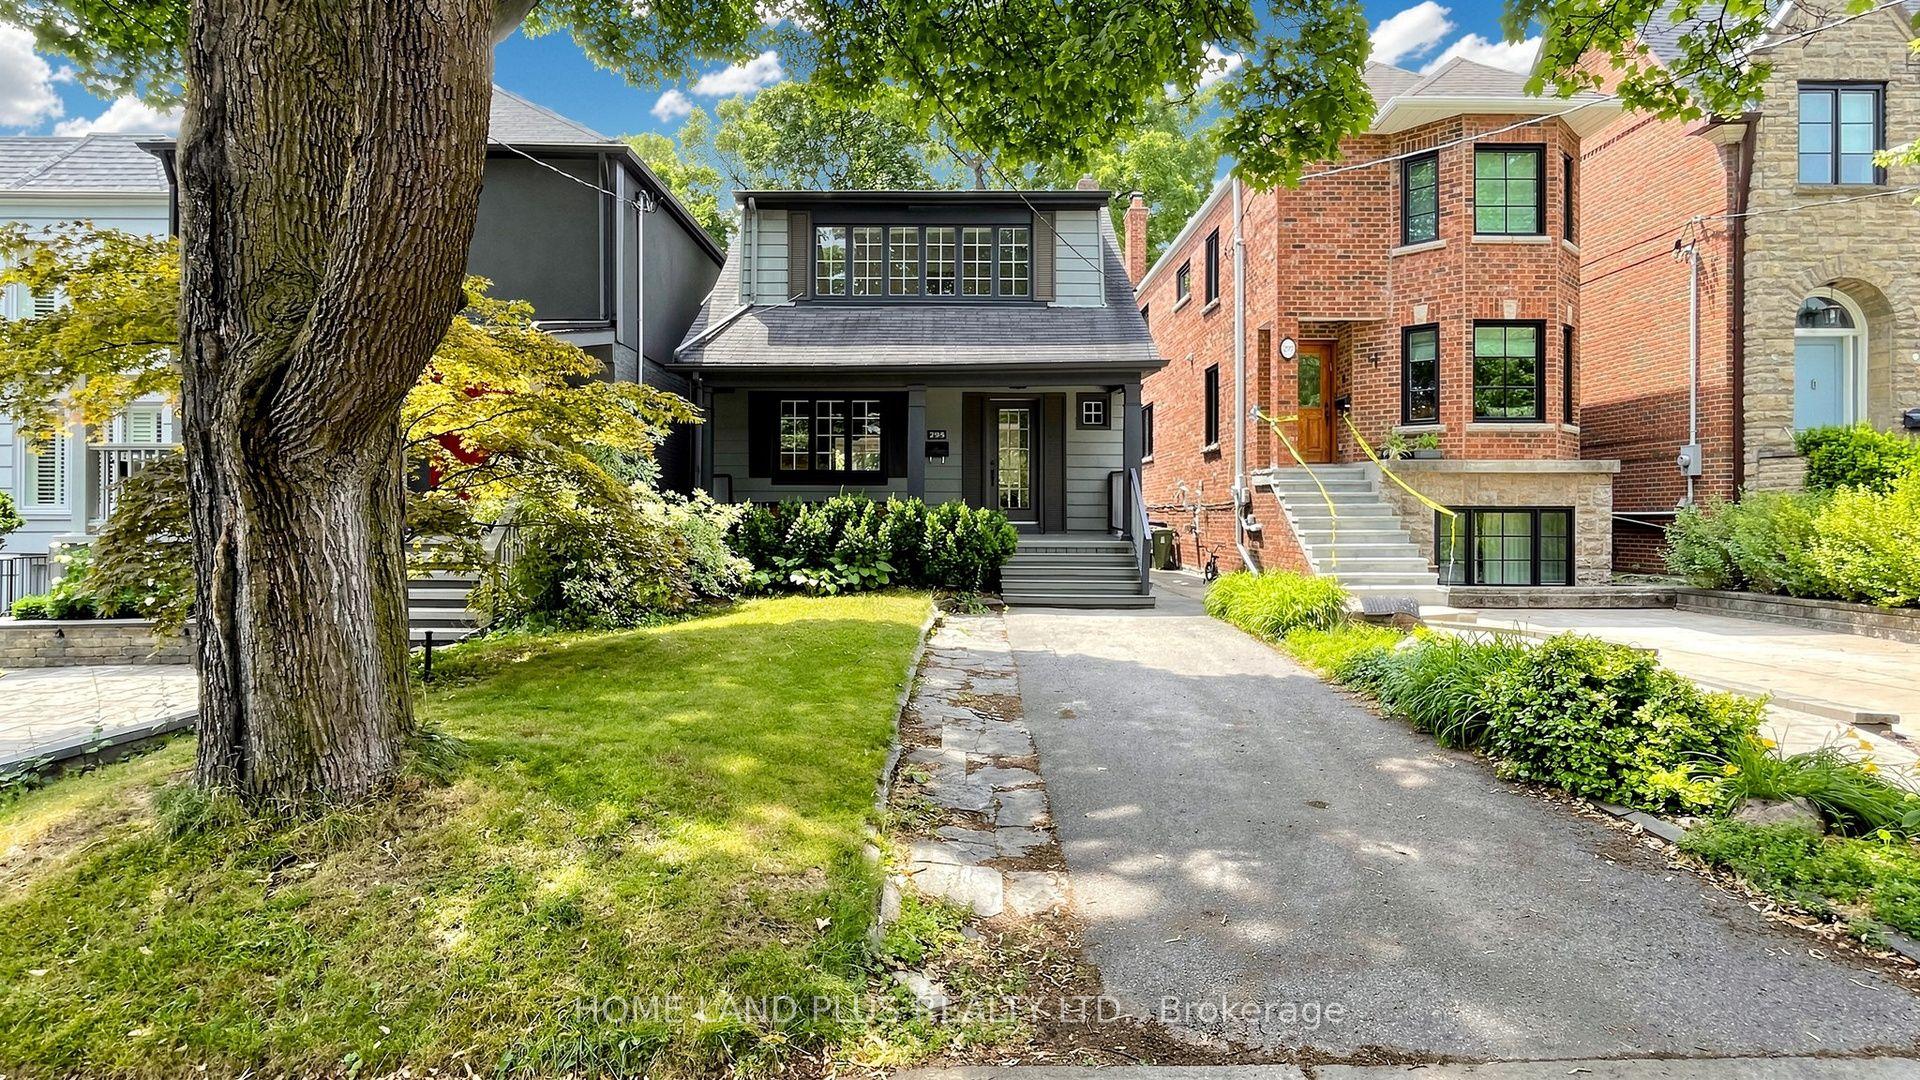
For Lease5 h ago
$4,950
Detached
295 St Germain Avenue, Lawrence Park North
Toronto, ON
3+1 bd
2 ba
2,250
1
MLS# C13572696Home Land Plus Realty Ltd.
WhatsApp Aman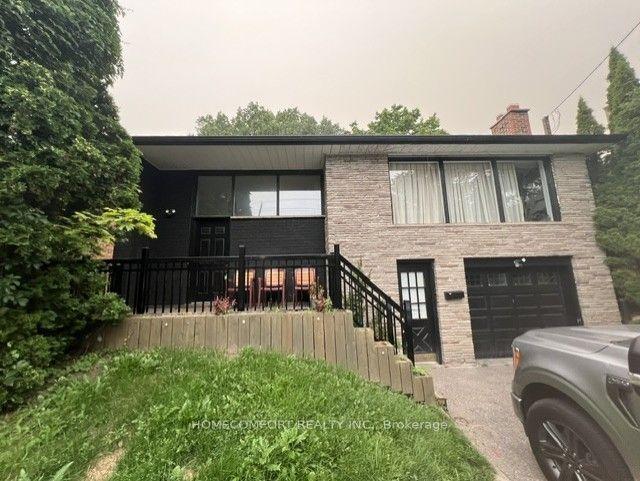
For Lease5 h ago
$4,600
Detached
22 Fenelon Drive, Parkwoods-Donalda
Toronto, ON
3+2 bd
4 ba
1,750
3
MLS# C13572558Homecomfort Realty Inc.
WhatsApp Aman
Getting around
How walkable, bikeable, and transit-friendly this neighbourhood is.
65
/ 100
Walk Score
Somewhat Walkable
65
/ 100
Transit Score
Good Transit
63
/ 100
Bike Score
Bikeable
Scores are estimates based on neighbourhood data and are for informational purposes only.
MLS® data courtesy of the Toronto Regional Real Estate Board (TRREB).
The information provided herein must only be used by consumers that have a bona fide interest in the purchase, sale, or lease of real estate and may not be used for any commercial purpose or any other purpose. Listing information is deemed reliable but is not guaranteed accurate by the Toronto Regional Real Estate Board, the listing brokerage, or this website. The trademarks REALTOR®, REALTORS® and the REALTOR® logo are controlled by The Canadian Real Estate Association (CREA) and identify real estate professionals who are members of CREA. MLS®, Multiple Listing Service®, and the associated logos are owned by CREA. Not intended to solicit properties currently listed for sale or buyers under contract.