For Sale
Just Listed
61 Richview Road 510 #510
Humber Heights, Toronto, ON
$595,000
2+1Bd
2Ba
1,300+sqft
1Parking
$458/sqft
CondoMLS# W13175196Listed 2026-05-260 DOM
Cooling
Central Air
Just listed! New listings in Toronto often receive offers within the first week.
About this home
Rich Views Indeed! Welcome to a home that feels like an escape from the city - without ever leaving it. This beautifully renovated 2+1 bedroom corner suite offers bright, sun-filled living space, outstanding amenities, and peaceful park views.From the moment you walk in, the SW exposure floods the suite with natural light. Spacious bedrooms, two full bathrooms, and open-concept living and dining areas provide remarkable flexibility for both everyday living and entertaining. The generous den can easily function as a third bedroom, nursery, guest room, or dedicated home office.The kitchen was fully renovated in 2023 with premium finishes, excellent storage, and all-new appliances. Nearly every aspect of the suite has been thoughtfully updated, including flooring, trim, lighting, bathrooms, windows, patio doors, interior doors, and a new heat pump/PTAC system installed in 2025.Step out onto the large corner balcony and enjoy quiet moments above the trees while remaining connected to the energy of the city.Residents enjoy resort-inspired amenities across 3.6 acres of private grounds, including indoor and outdoor pools, sauna, tennis courts, fitness centres, games room, library, playground, BBQ area, workshop, party room, visitor parking, bike storage, and more.This exceptionally well-managed building has also undergone significant recent capital improvements, including upgraded windows and balcony doors, underground parking revitalization, and roof replacement. Ongoing exterior restoration projects - including balcony reconstruction and façade refurbishment - continue to support long-term value and peace of mind.Nature lovers will appreciate direct access to endless walking, running, and cycling trails, the Humber River, and James Gardens. Just steps to the TTC and directly across from the upcoming (very soon) Scarlett station LRT for seamless travel across the city. Convenient access to excellent shopping, schools, highways, and Pearson International Airport.
Renovated
Rooms
Main Floor
| Living Room | 6.99 × 3.29 m | Combined w/Dining W/O To Balcony SW View |
| Dining Room | 6.99 × 2.13 m | B/I Shelves Combined w/Library |
| Kitchen | 5.18 × 2.41 m | Renovated Quartz Counter Stainless Steel Appl |
| Primary Bedroom | 5.22 × 3.31 m | 4 Pc Bath Walk-In Closet(s) Large Window |
| Bedroom 2 | 4.07 × 3.07 m | Double Closet SW View Double Closet |
| Den | 3.34 × 2.47 m | Window SW View |
| Foyer | 2.10 × 1.84 m | Large Closet Tile Floor |
| Laundry | 1.85 × 1.48 m |
Features
- Bar Fridge
- Carpet Free
- Storage
- Landscaped
- Recreational Area
- None
- Central Air
- Apartment
Financials
Annual Taxes
$2,209.47
Estimated Rental Income
Entire property$2,600 – $3,500/mo
Rental yield5.2% – 7.1%
*Estimates based on comparable rentals in the area. Actual income may vary.
Market Data — Toronto
Days on market0 days
Buyer's MarketSeller's Market
Based on active listings in Toronto. Data updates daily.
Demographics — Toronto
Population
2,794,356
Avg Household Income
$102,000
Age Distribution
0-19
19%
20-34
24%
35-49
21%
50-64
19%
65+
17%
Ownership53% own · 47% rent
EnglishMandarinCantoneseTagalogTamil
Our estimate for this home
Estimated range
$560K – $651K
Mid-point $605K · ~$466/sqft
How this listing compares
$560KList · $595K$651K
Low confidence·Based on 8 humber heights comparables
Estimated range is generated automatically from active comparables and is for informational purposes only. Not an appraisal — contact Aman for a full comparative market analysis that factors in condition, renovations, and positioning.
Getting around
How walkable, bikeable, and transit-friendly this neighbourhood is.
90
/ 100
Walk Score
Walker's Paradise
78
/ 100
Transit Score
Excellent Transit
69
/ 100
Bike Score
Bikeable
Scores are estimates based on neighbourhood data and are for informational purposes only.
MLS® data courtesy of the Toronto Regional Real Estate Board (TRREB).
The information provided herein must only be used by consumers that have a bona fide interest in the purchase, sale, or lease of real estate and may not be used for any commercial purpose or any other purpose. Listing information is deemed reliable but is not guaranteed accurate by the Toronto Regional Real Estate Board, the listing brokerage, or this website. The trademarks REALTOR®, REALTORS® and the REALTOR® logo are controlled by The Canadian Real Estate Association (CREA) and identify real estate professionals who are members of CREA. MLS®, Multiple Listing Service®, and the associated logos are owned by CREA. Not intended to solicit properties currently listed for sale or buyers under contract.
You may also like
More homes in Toronto
Hand-picked listings with a similar price range and style.
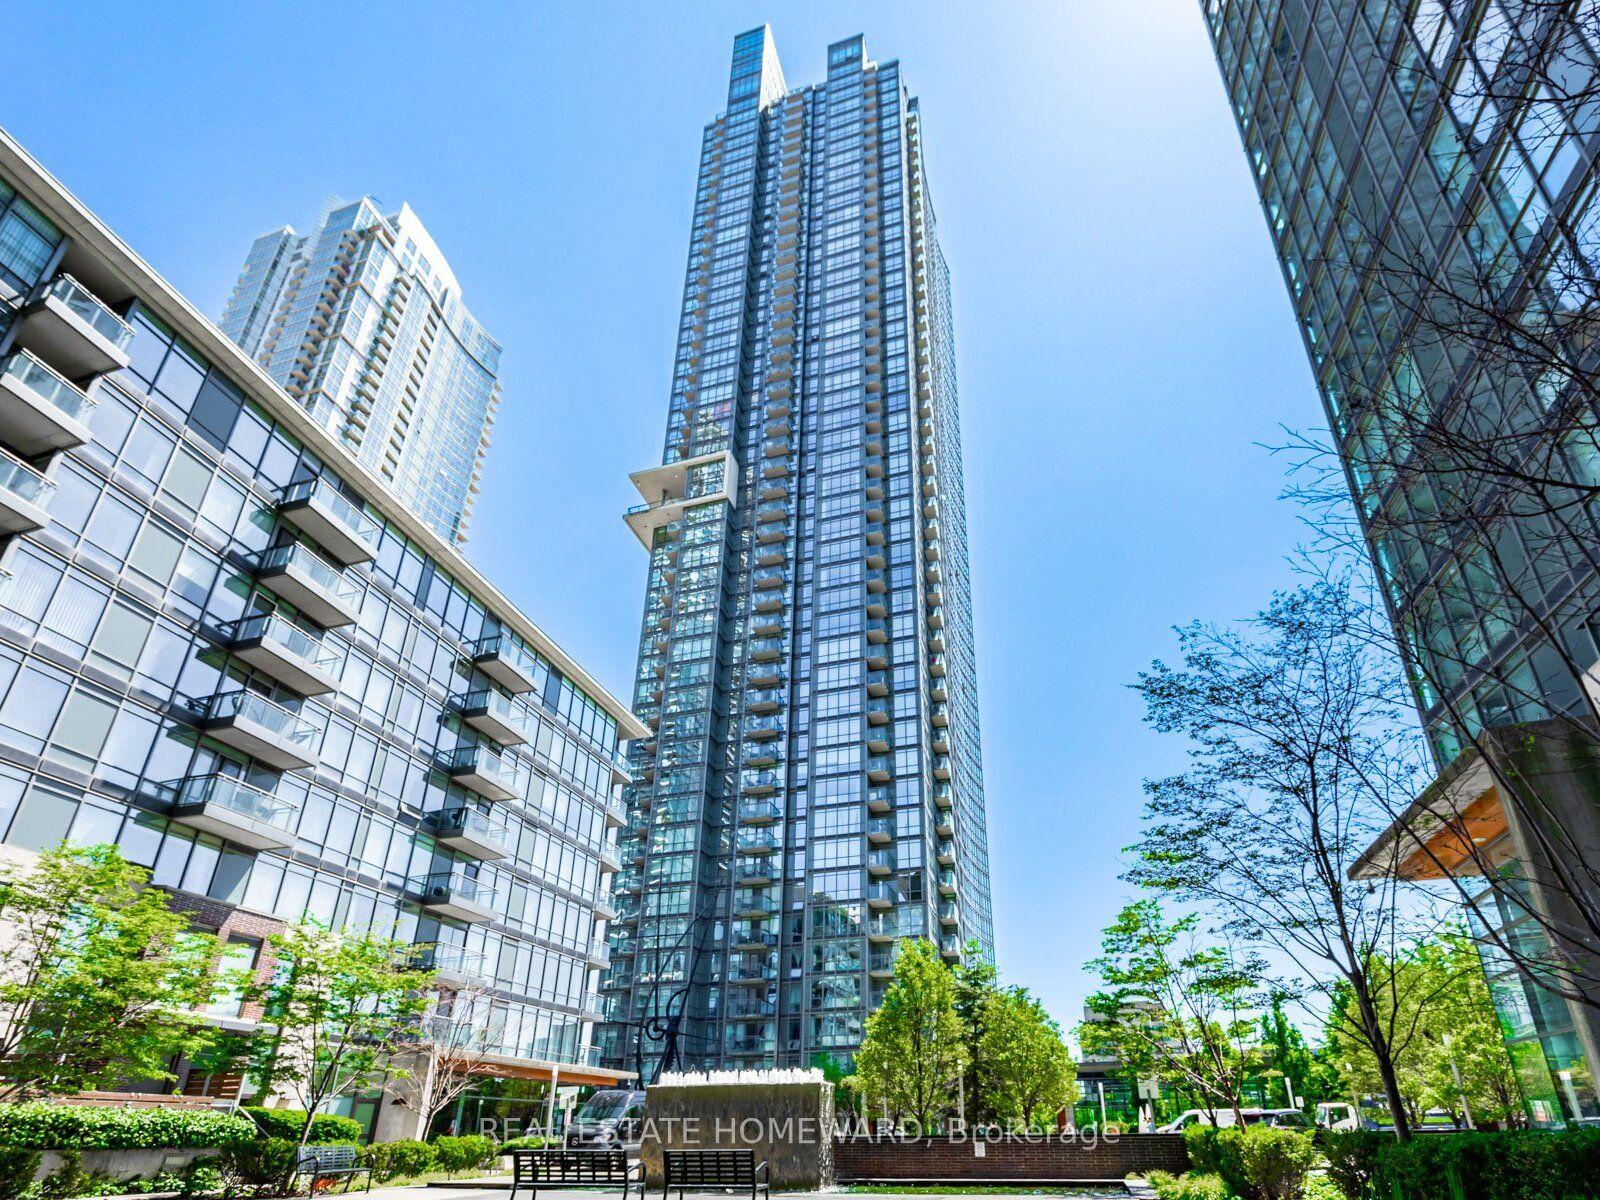
For Sale2 months ago
$585,000
Condo
est. $2,565/mo
11 Brunel Court 906 #906, Waterfront Communities C1
Toronto, ON
1+1 bd
1 ba
650
1
MLS# C12942934Real Estate Homeward
WhatsApp Aman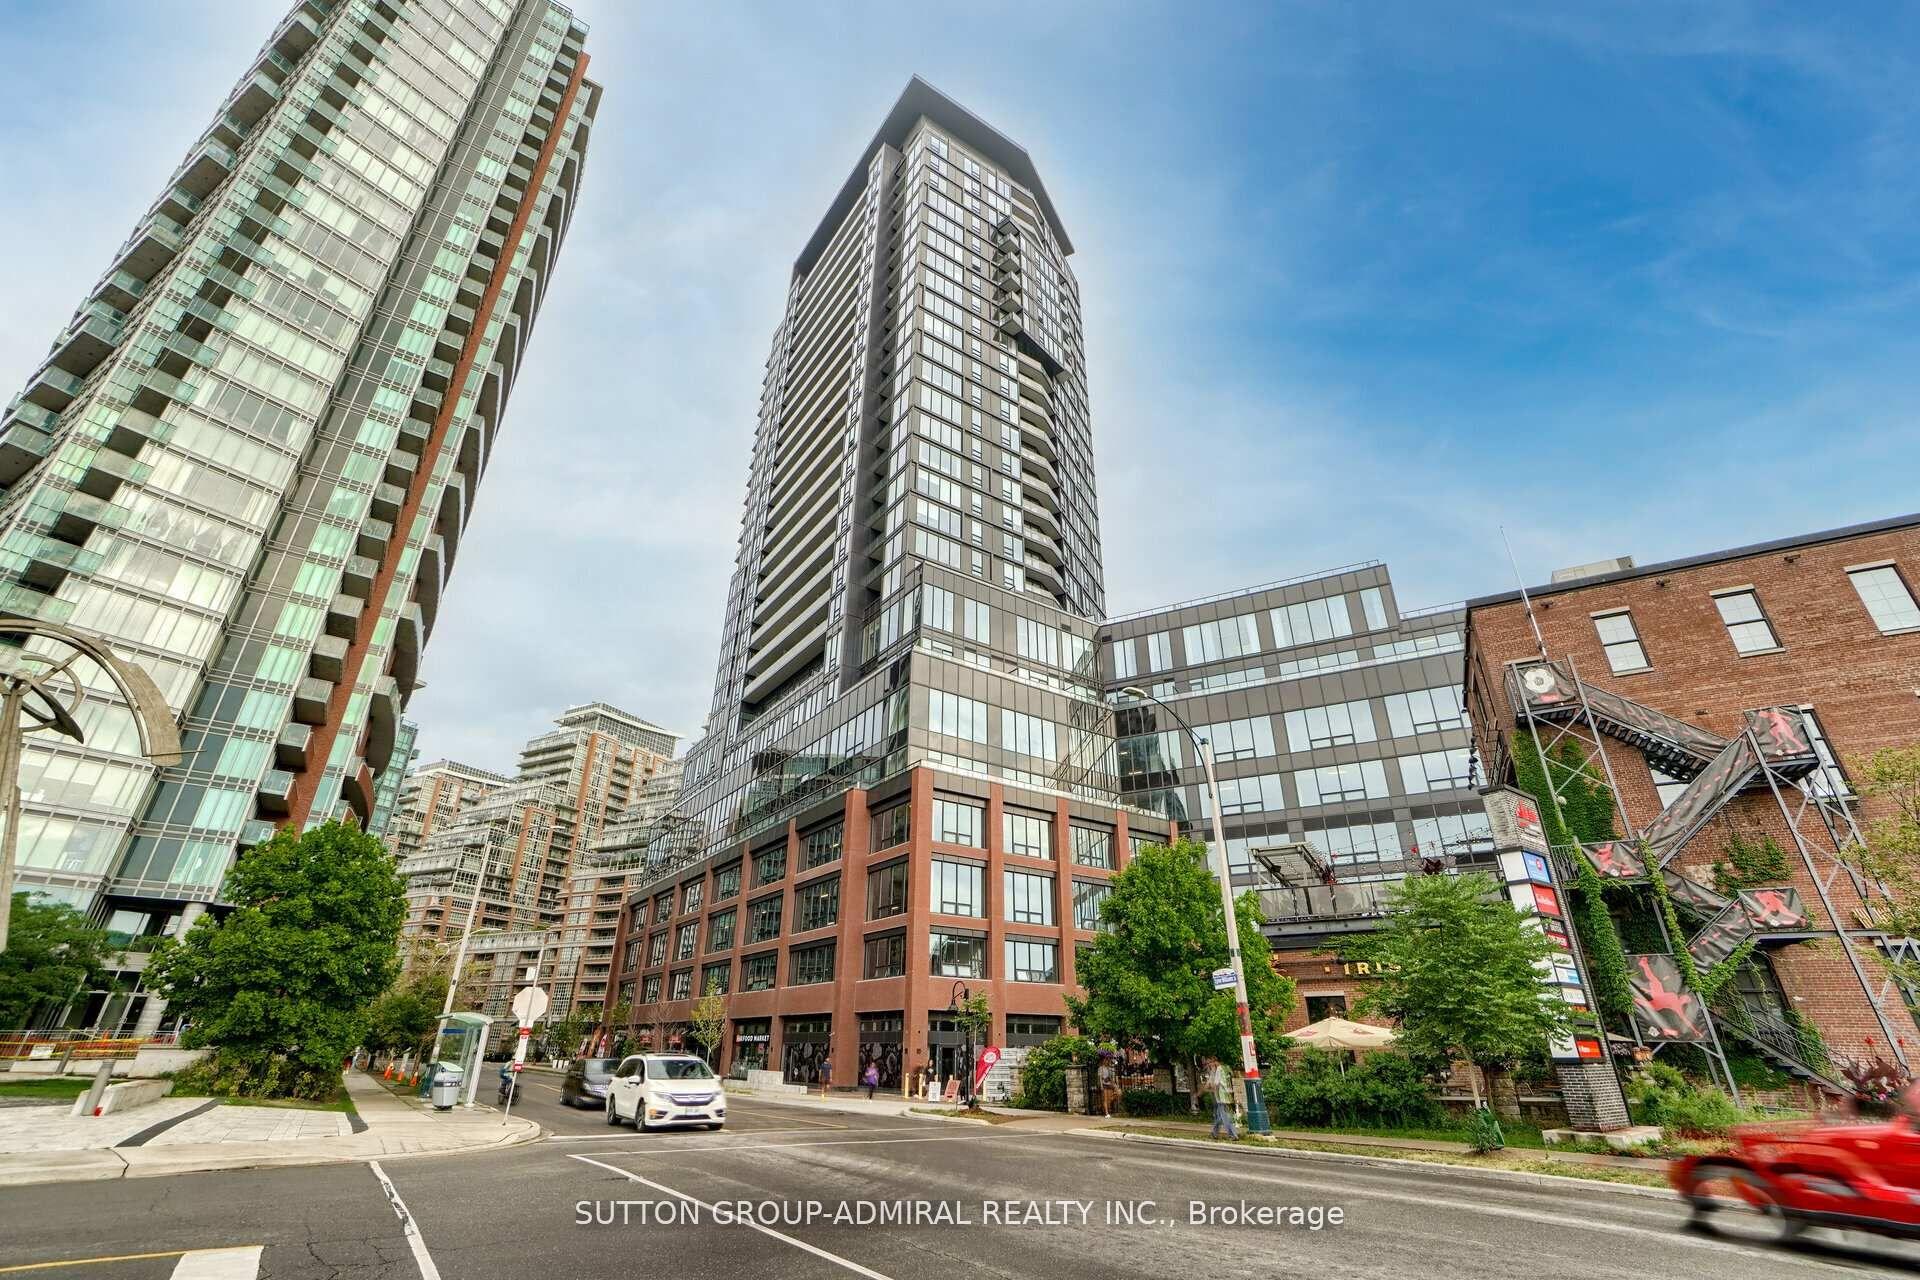
For Sale1 month ago
$720,000
Condo
est. $3,156/mo
135 East Liberty Street 1403 #1403, Niagara
Toronto, ON
3 bd
2 ba
850
1
MLS# C13019970Sutton Group-Admiral Realty Inc.
WhatsApp Aman