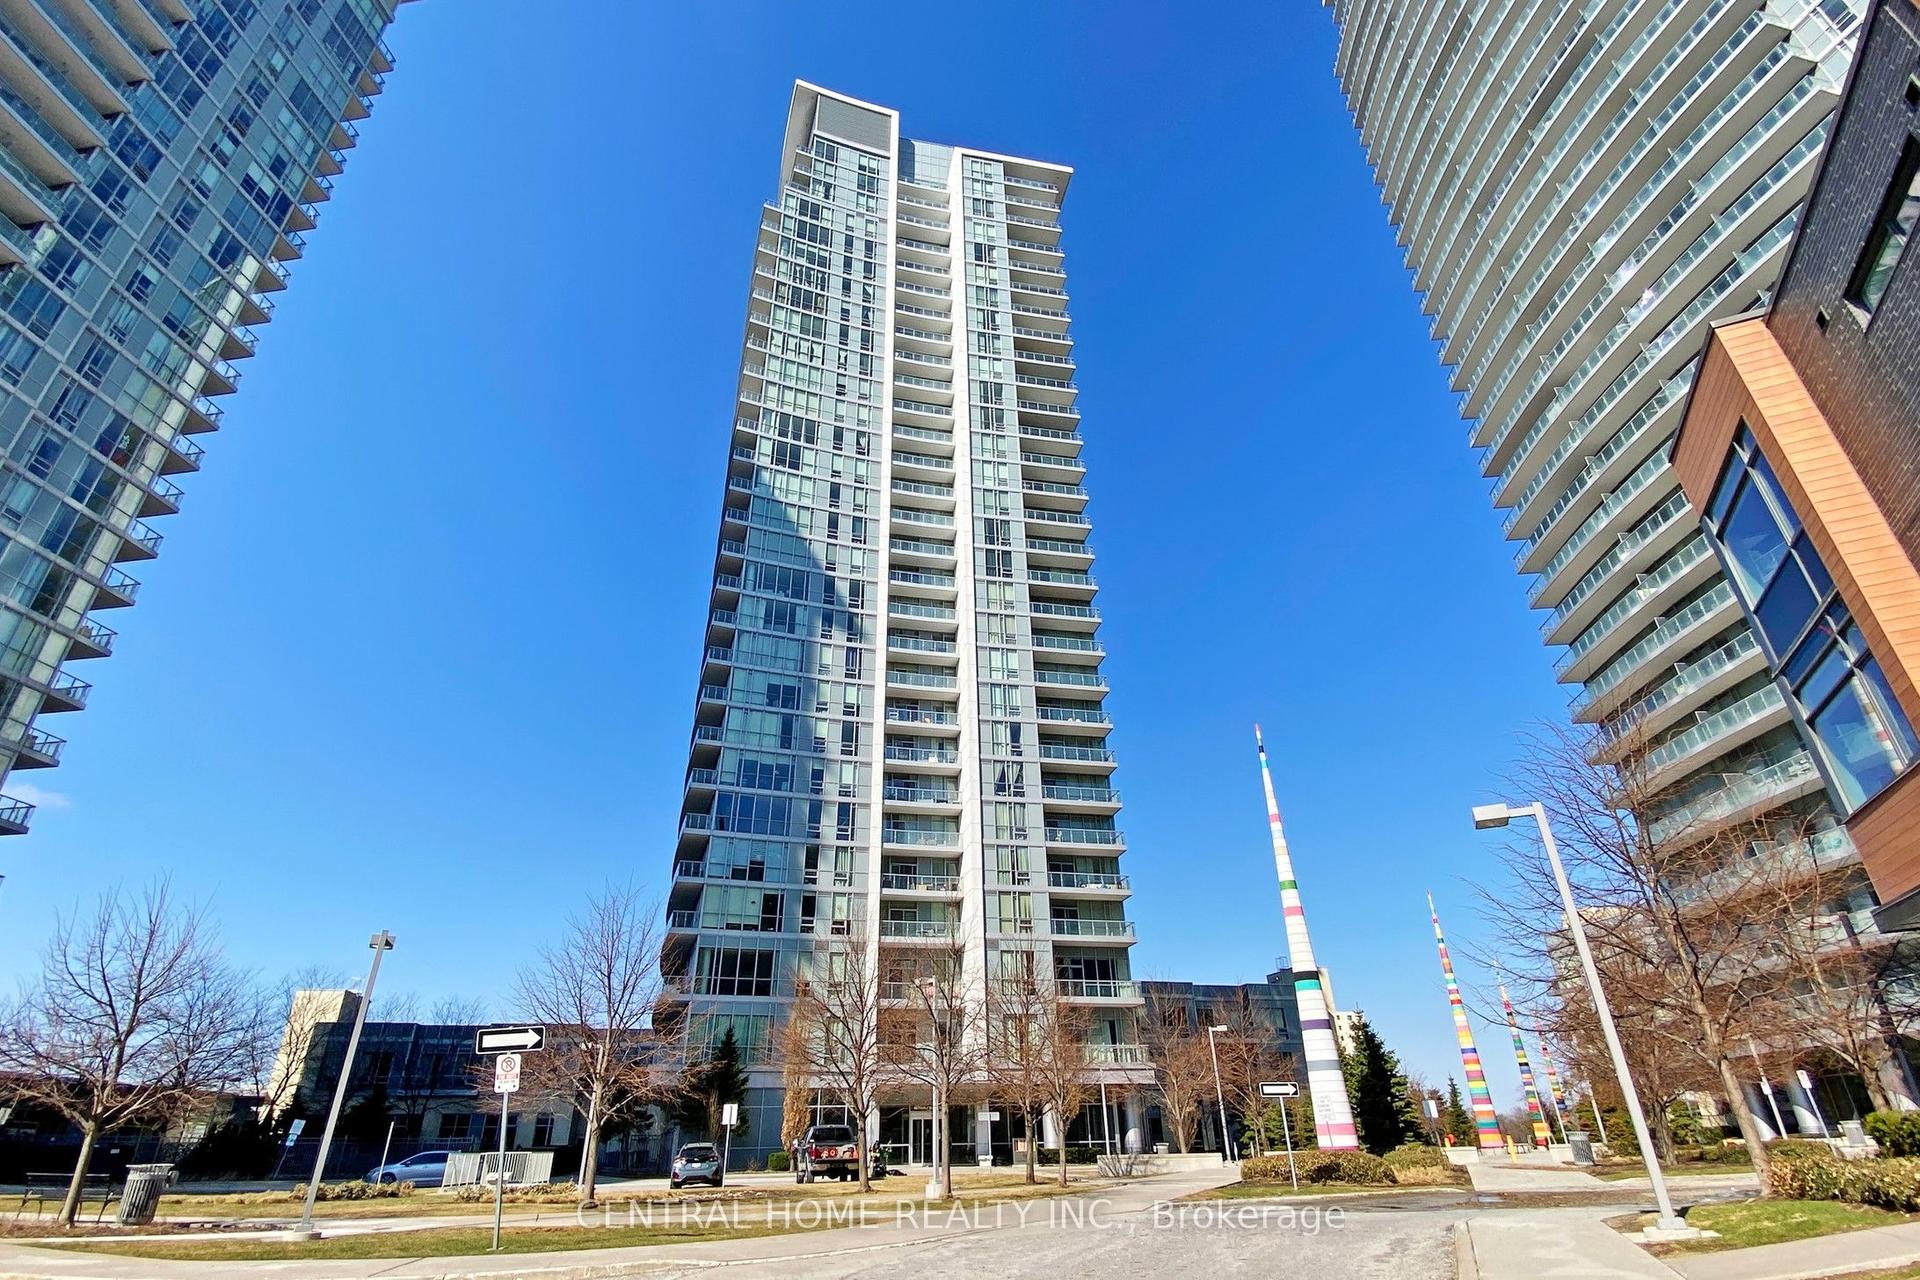
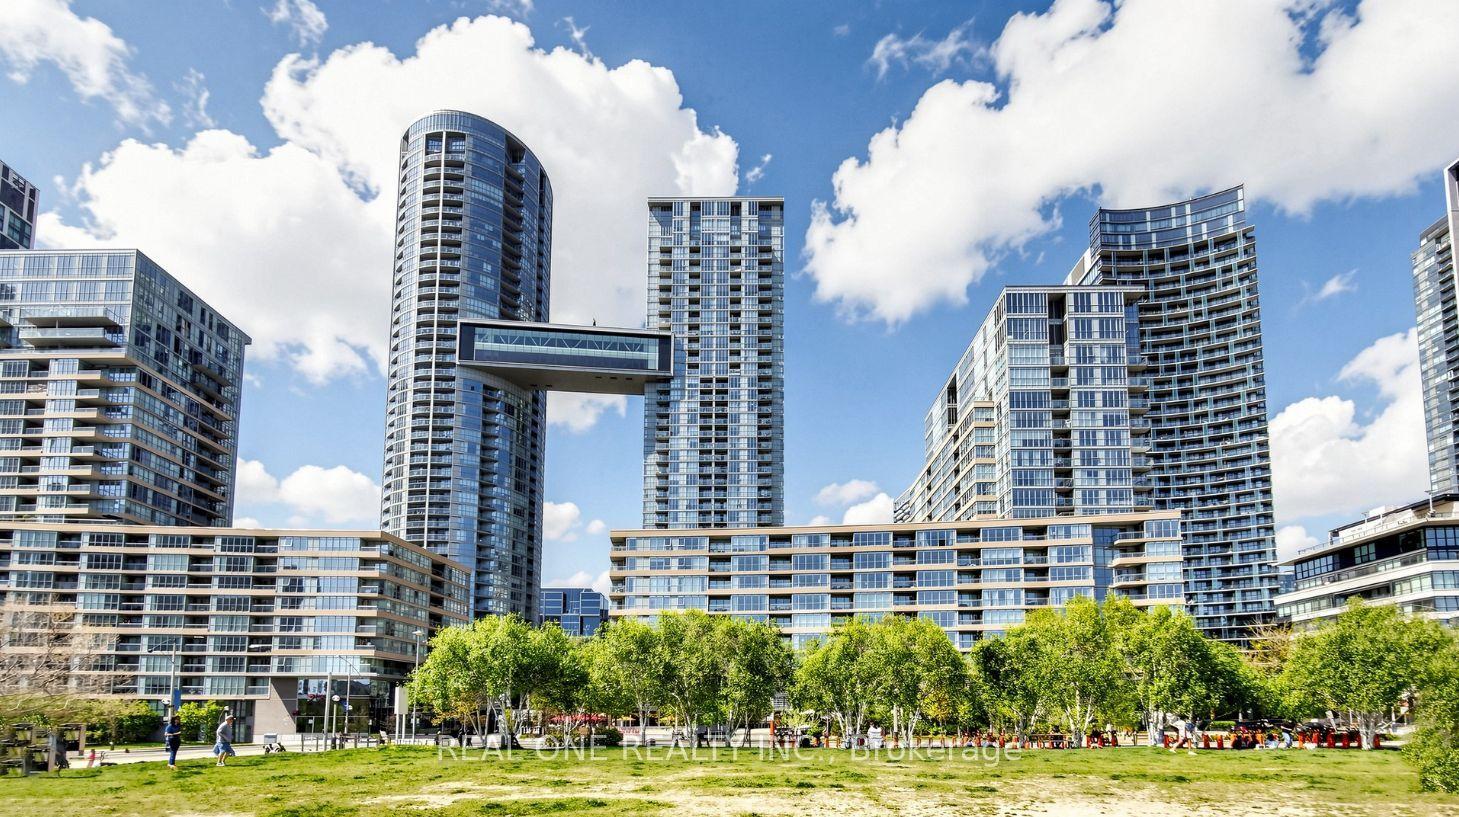
For Sale
19 Four Winds Drive 204 #204
York University Heights, Toronto, ON
$545,000
3Bd
2Ba
1,300+sqft
1Parking
$419/sqft
CondoMLS# W13206018Listed 2026-05-2760 DOM
On the market for 60 days — longer than average. The seller may be open to negotiation.
About this home
Look no further! Welcome to Unit 204 at 19 Four Winds Drive - an oversized 3-bedroom condo offering the perfect blend of space, comfort, and convenience in an unbeatable location. If you've been looking for a home with easy access to almost everything, this is it. Whether you're a first-time buyer, growing family, downsizer, or investor, this unit offers a lifestyle that simply makes everyday living easier.Bright and spacious with a functional layout, this well-maintained unit gives you the comfort of condo living without feeling cramped. Conveniently located on the second level, it offers easier day-to-day access while still providing privacy and comfort. You'll also love the easy access to the LRT, making commuting around Toronto incredibly convenient.One of the best parts? You can save on expensive gym memberships and recreational fees because this condo already provides exceptional amenities exclusively for residents, including a gym and indoor swimming pool giving you comfort, wellness, and relaxation right at home.Situated just minutes from York University, shopping plazas, restaurants, grocery stores, TTC, Highway 401, and Highway 400, this location truly checks all the boxes. A perfect opportunity to own a spacious condo in a connected and growing community.
Pool
Rooms
Main Floor
| Living Room | 5.51 × 3.61 m | Ceramic Floor |
| Dining Room | 4.44 × 3.20 m | Ceramic Floor |
| Kitchen | 4.45 × 2.20 m | Ceramic Floor Breakfast Area |
| Primary Bedroom | 4.44 × 3.25 m | Hardwood Floor 2 Pc Ensuite Large Window |
| Bedroom 2 | 4.50 × 3.69 m | Hardwood Floor Closet |
| Bedroom 3 | 3.69 × 2.79 m | Hardwood Floor Closet |
| Laundry | 1.60 × 1.50 m | Ceramic Floor |
Features
- None
- Apartment
Financials
Annual Taxes
$1,659
Estimated Rental Income
Entire property$3,200 – $4,200/mo
Rental yield7.0% – 9.2%
*Estimates based on comparable rentals in the area. Actual income may vary.
Market Data — Toronto
Days on market60 days
Buyer's MarketSeller's Market
Based on active listings in Toronto. Data updates daily.
Demographics — Toronto
Population
2,794,356
Avg Household Income
$102,000
Age Distribution
0-19
19%
20-34
24%
35-49
21%
50-64
19%
65+
17%
Ownership53% own · 47% rent
EnglishMandarinCantoneseTagalogTamil
Our estimate for this home
Estimated range
$799K – $929K
Mid-point $864K · ~$664/sqft
How this listing compares
$799KList · $545K$929K
High confidence·Based on 44 york university heights comparables
Estimated range is generated automatically from active comparables and is for informational purposes only. Not an appraisal — contact Aman for a full comparative market analysis that factors in condition, renovations, and positioning.
Getting around
How walkable, bikeable, and transit-friendly this neighbourhood is.
82
/ 100
Walk Score
Very Walkable
84
/ 100
Transit Score
Excellent Transit
63
/ 100
Bike Score
Bikeable
Scores are estimates based on neighbourhood data and are for informational purposes only.
MLS® data courtesy of the Toronto Regional Real Estate Board (TRREB).
The information provided herein must only be used by consumers that have a bona fide interest in the purchase, sale, or lease of real estate and may not be used for any commercial purpose or any other purpose. Listing information is deemed reliable but is not guaranteed accurate by the Toronto Regional Real Estate Board, the listing brokerage, or this website. The trademarks REALTOR®, REALTORS® and the REALTOR® logo are controlled by The Canadian Real Estate Association (CREA) and identify real estate professionals who are members of CREA. MLS®, Multiple Listing Service®, and the associated logos are owned by CREA. Not intended to solicit properties currently listed for sale or buyers under contract.
You may also like
More homes in Toronto
Hand-picked listings with a similar price range and style.
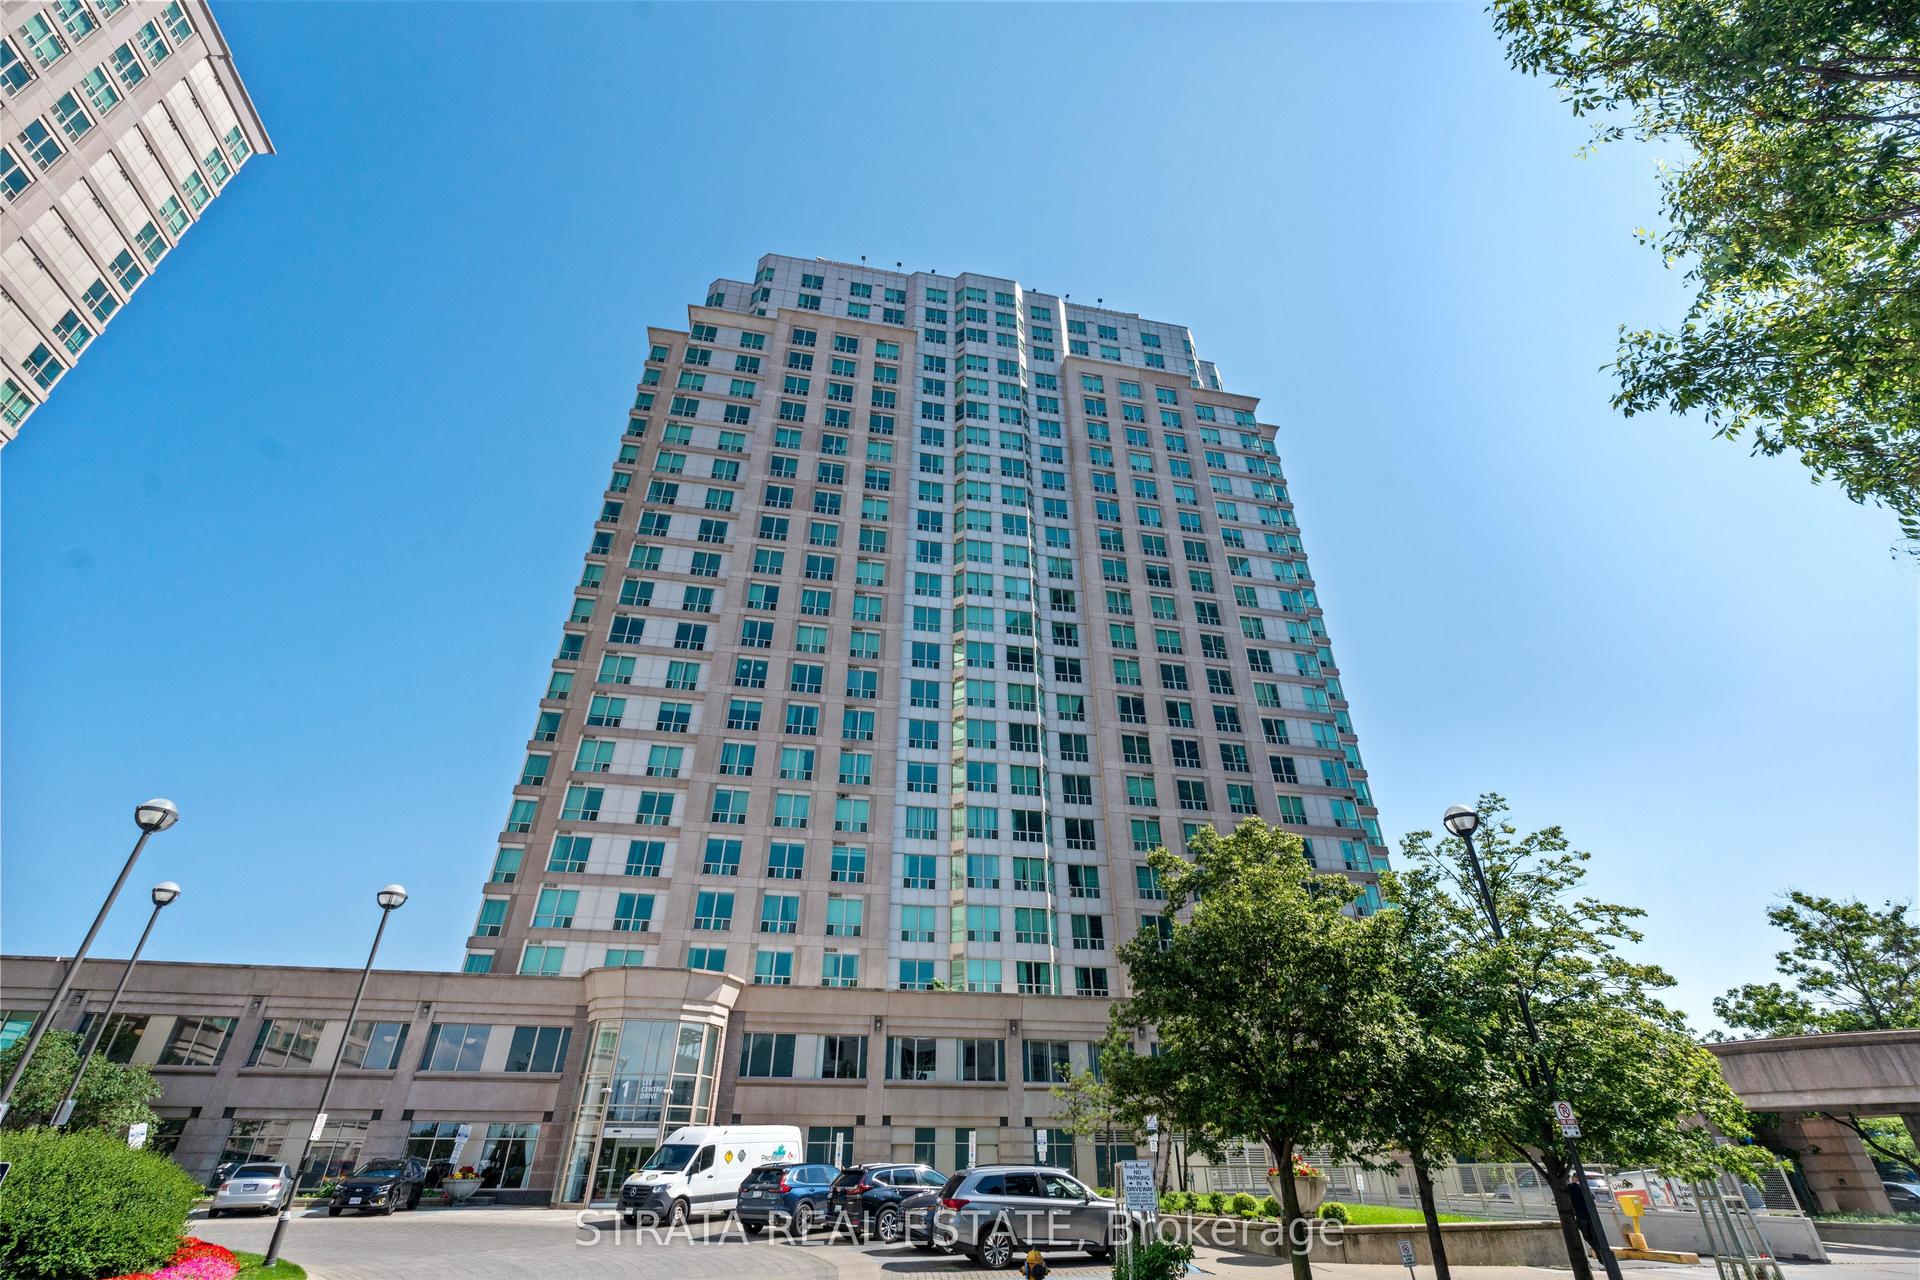
For Sale13 h ago
$419,000
Condo
est. $1,837/mo
1 Lee Centre Drive 313 #313, Woburn
Toronto, ON
1+1 bd
1 ba
650
1
MLS# E13607118Strata Real Estate
WhatsApp Aman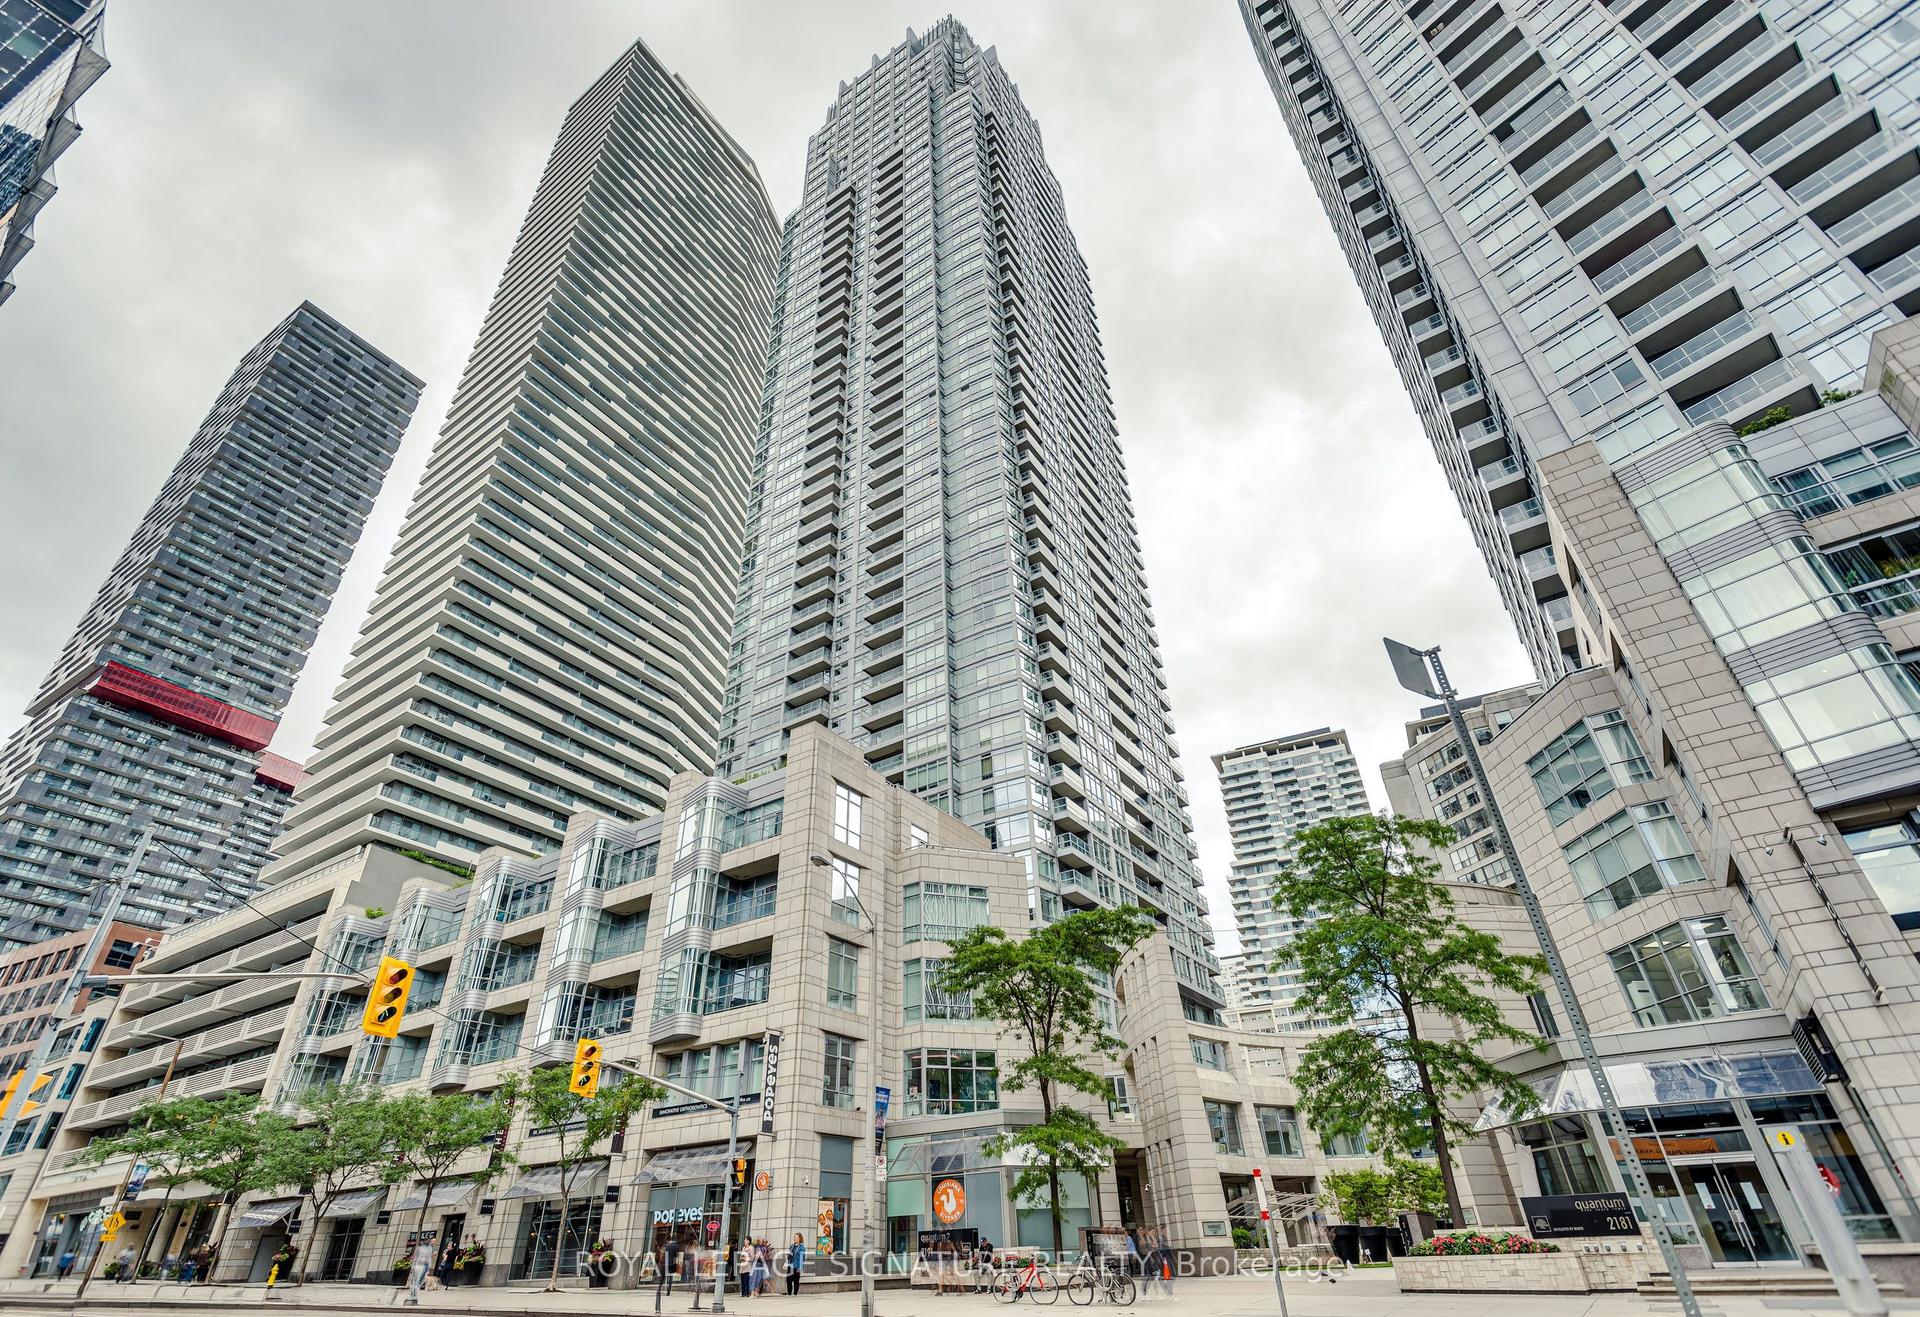
For Sale3 days ago
$589,000
Condo
est. $2,582/mo
2191 Yonge Street 910 #910, Mount Pleasant West
Toronto, ON
1+1 bd
1 ba
750
0
MLS# C13601274Royal Lepage Signature Realty
WhatsApp Aman