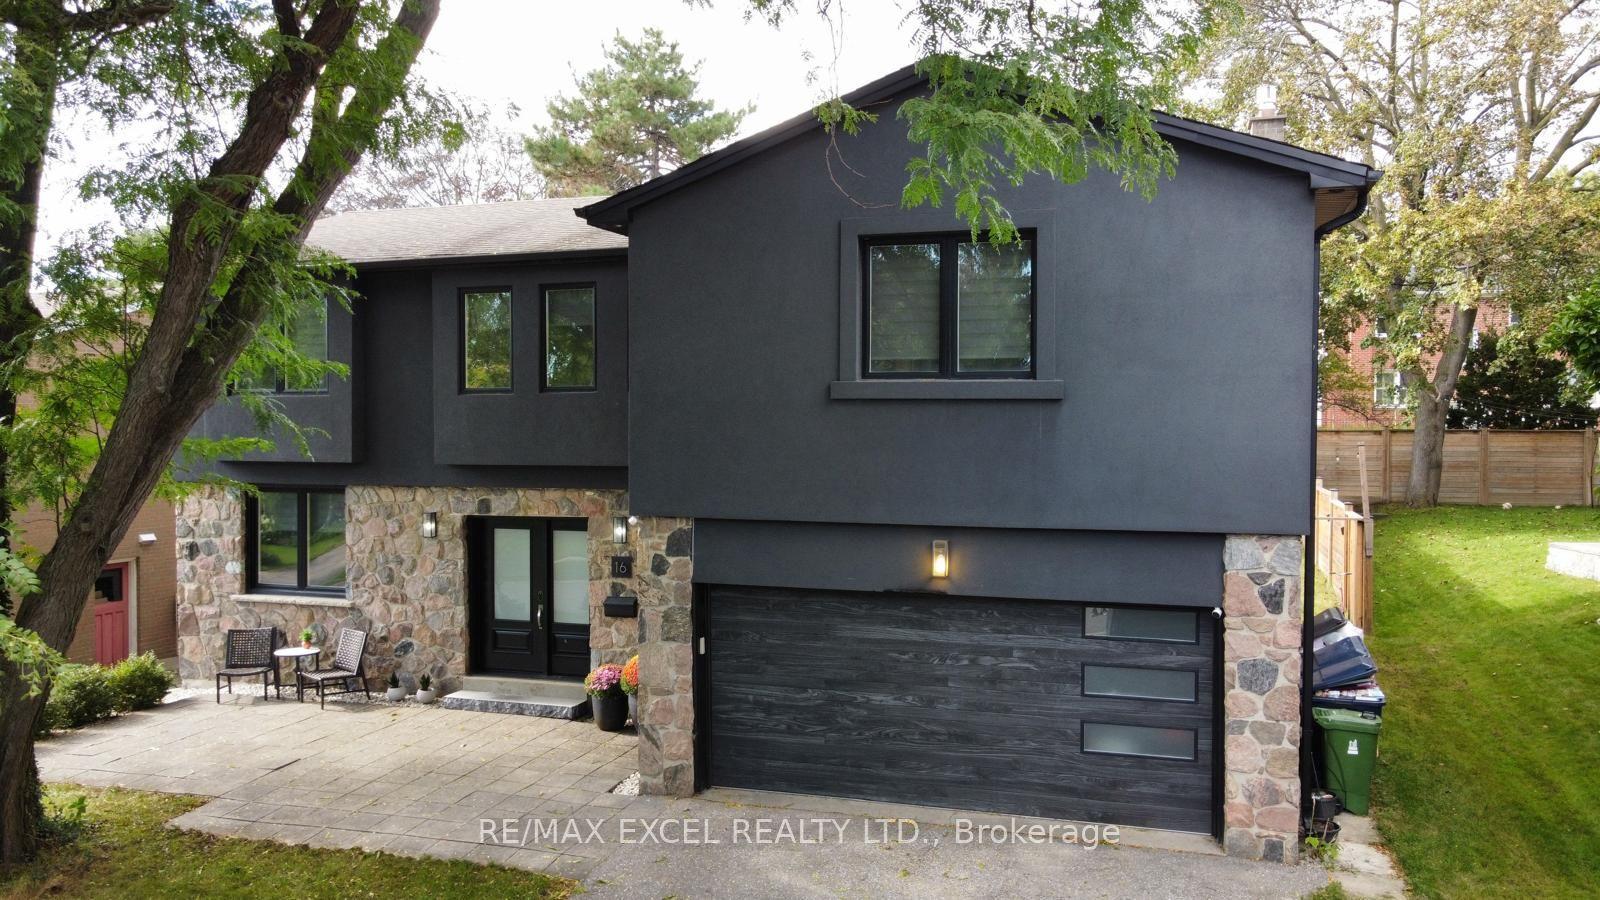
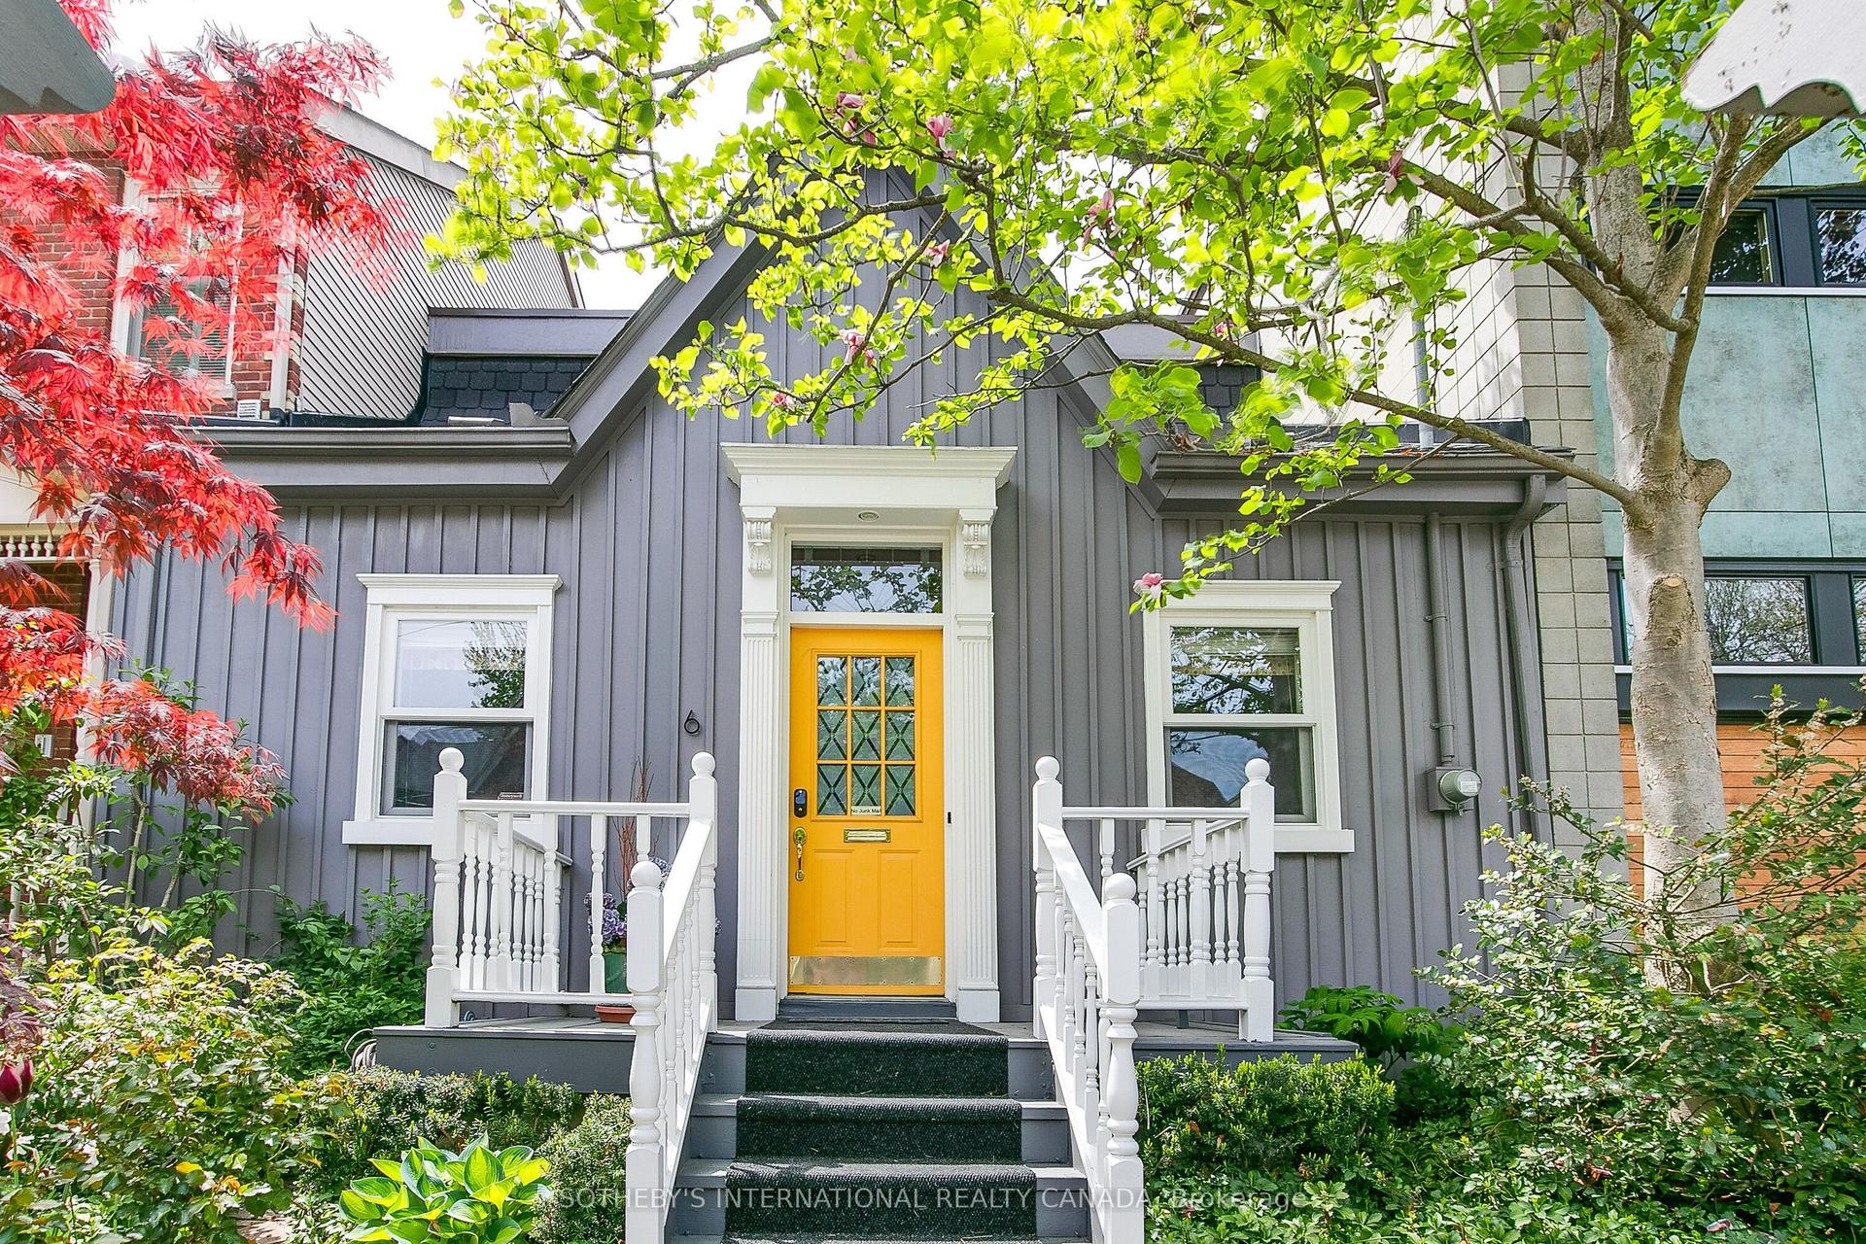
For Sale
Open House Sat 19–21
43 Golfwood Heights E
Kingsview Village-The Westway, Toronto, ON
$1,945,000
4+1Bd
4Ba
2,750+sqft
6Parking
37.11 x 138.06 ftlot
$707/sqft
DetachedMLS# W13206534Listed 2026-05-28141 DOM
Cooling
Central Air
Basement
Finished
On the market for 141 days — longer than average. The seller may be open to negotiation.
About this home
Don't miss this true Gem. Professionally renovated to Designer specifications this 4+1 Bed ,3.5 bath home boasts 2 fireplaces, an upper wood deck and Dble Car Garage with ample parking. Over 4000 sqft of living space with a large flat backyard with direct access to the Weston golf Course trails.The lush landscaping, mature trees and panoramic golf course views is unmatched in this high demand area. Peace and privacy is assured by the low turnover neighbourhood set in a cul de sac with no sidewalk on the lot as you stroll to the area parks. Reno'd top to bottom using top quality finishes such as natural stone , quartz counters and wood floors it is an entertainer's dream, while the 2 fireplaces provide many warm family moments.The upper wood deck is perfect for a tan or morning coffee while the Glass Sunroom features gorgeous sunsets. The bathrooms showcase the best of modern design with gleaming glass and fixtures and a slipper tub! The convenience of main floor Laundry at side door. The large Basement is fully finished as well showcasing an entertaiment area incl one of the floor to ceiling FP a full bath and Sauna - even a cold cellar! Every detail has been thoughtfully built into this well crafted home . It's size and layout easily lend itself to a two family or multi generational use This showcase is a true forever home in a peaceful neighbourhood where you can really plant roots and enjoy for generations to come. Just visit and be amazed, you finally found the one keeper Home everyone looks for!
GarageRenovatedCul-de-sac
Rooms
Second Floor
| Bathroom | 3.26 × 1.95 m | 4 Pc Ensuite Separate Shower Marble Floor |
| Bathroom | 3.72 × 2.45 m | 4 Pc Bath Soaking Tub Separate Shower |
| Primary Bedroom | 5.77 × 4.29 m | 4 Pc Ensuite Separate Shower Wood |
| Bedroom 2 | 4.12 × 3.99 m | W/O To Sundeck Double Closet Wood |
| Bedroom 3 | 4.15 × 4.15 m | Double Closet Overlooks Garden Wood |
| Bedroom 4 | 4.76 × 3.30 m | Overlooks Garden Double Closet Wood |
Basement
| Recreation | 7.13 × 4.49 m | Floor/Ceil Fireplace Wet Bar Wood |
| Bedroom | 10.97 × 3.53 m | Wood W/O To Sunroom Granite Counters |
| Bathroom | 4.12 × 3.39 m | 5 Pc Bath Sauna Ceramic Floor |
| Cold Room/Cantina | 3.76 × 1.82 m | Concrete Floor W/O To Sunroom Granite Counters |
Other
| Kitchen | 6.10 × 3.70 m | Centre Island W/O To Sunroom Granite Counters |
| Dining Room | 4.30 × 3.70 m | Wood Combined w/Great Rm Overlooks Garden |
| Great Room | 5.50 × 3.70 m | Wood Combined w/Dining Overlooks Frontyard |
| Foyer | 3.00 × 3.00 m | Ceramic Floor Circular Stairs Granite Counters |
| Laundry | 3.00 × 2.00 m | Ceramic Floor B/I Shelves Laundry Sink |
| Sunroom | 4.90 × 4.12 m | Glass Doors Ceiling Fan(s) W/O To Garden |
| Den | 5.50 × 4.12 m | Floor/Ceil Fireplace Hardwood Floor W/O To Sunroom |
| Powder Room | 1.78 × 1.75 m | 2 Pc Bath Ceramic Floor B/I Vanity |
Features
- Built-In Oven
- Countertop Range
- Sauna
- Deck
- Landscaped
- Patio
- Privacy
- Finished
- Central Air
- 2-Storey
Financials
Annual Taxes
$7,375
Estimated Rental Income
Entire property$4,000 – $6,500/mo
Basement apartment$1,800 – $2,500/mo
Rental yield2.5% – 4.0%
*Estimates based on comparable rentals in the area. Actual income may vary.
Market Data — Toronto
Days on market141 days
Buyer's MarketSeller's Market
Based on active listings in Toronto. Data updates daily.
Demographics — Toronto
Population
2,794,356
Avg Household Income
$102,000
Age Distribution
0-19
19%
20-34
24%
35-49
21%
50-64
19%
65+
17%
Ownership53% own · 47% rent
EnglishMandarinCantoneseTagalogTamil
Getting around
How walkable, bikeable, and transit-friendly this neighbourhood is.
78
/ 100
Walk Score
Very Walkable
60
/ 100
Transit Score
Good Transit
62
/ 100
Bike Score
Bikeable
Scores are estimates based on neighbourhood data and are for informational purposes only.
MLS® data courtesy of the Toronto Regional Real Estate Board (TRREB).
The information provided herein must only be used by consumers that have a bona fide interest in the purchase, sale, or lease of real estate and may not be used for any commercial purpose or any other purpose. Listing information is deemed reliable but is not guaranteed accurate by the Toronto Regional Real Estate Board, the listing brokerage, or this website. The trademarks REALTOR®, REALTORS® and the REALTOR® logo are controlled by The Canadian Real Estate Association (CREA) and identify real estate professionals who are members of CREA. MLS®, Multiple Listing Service®, and the associated logos are owned by CREA. Not intended to solicit properties currently listed for sale or buyers under contract.
You may also like
More homes in Toronto
Hand-picked listings with a similar price range and style.
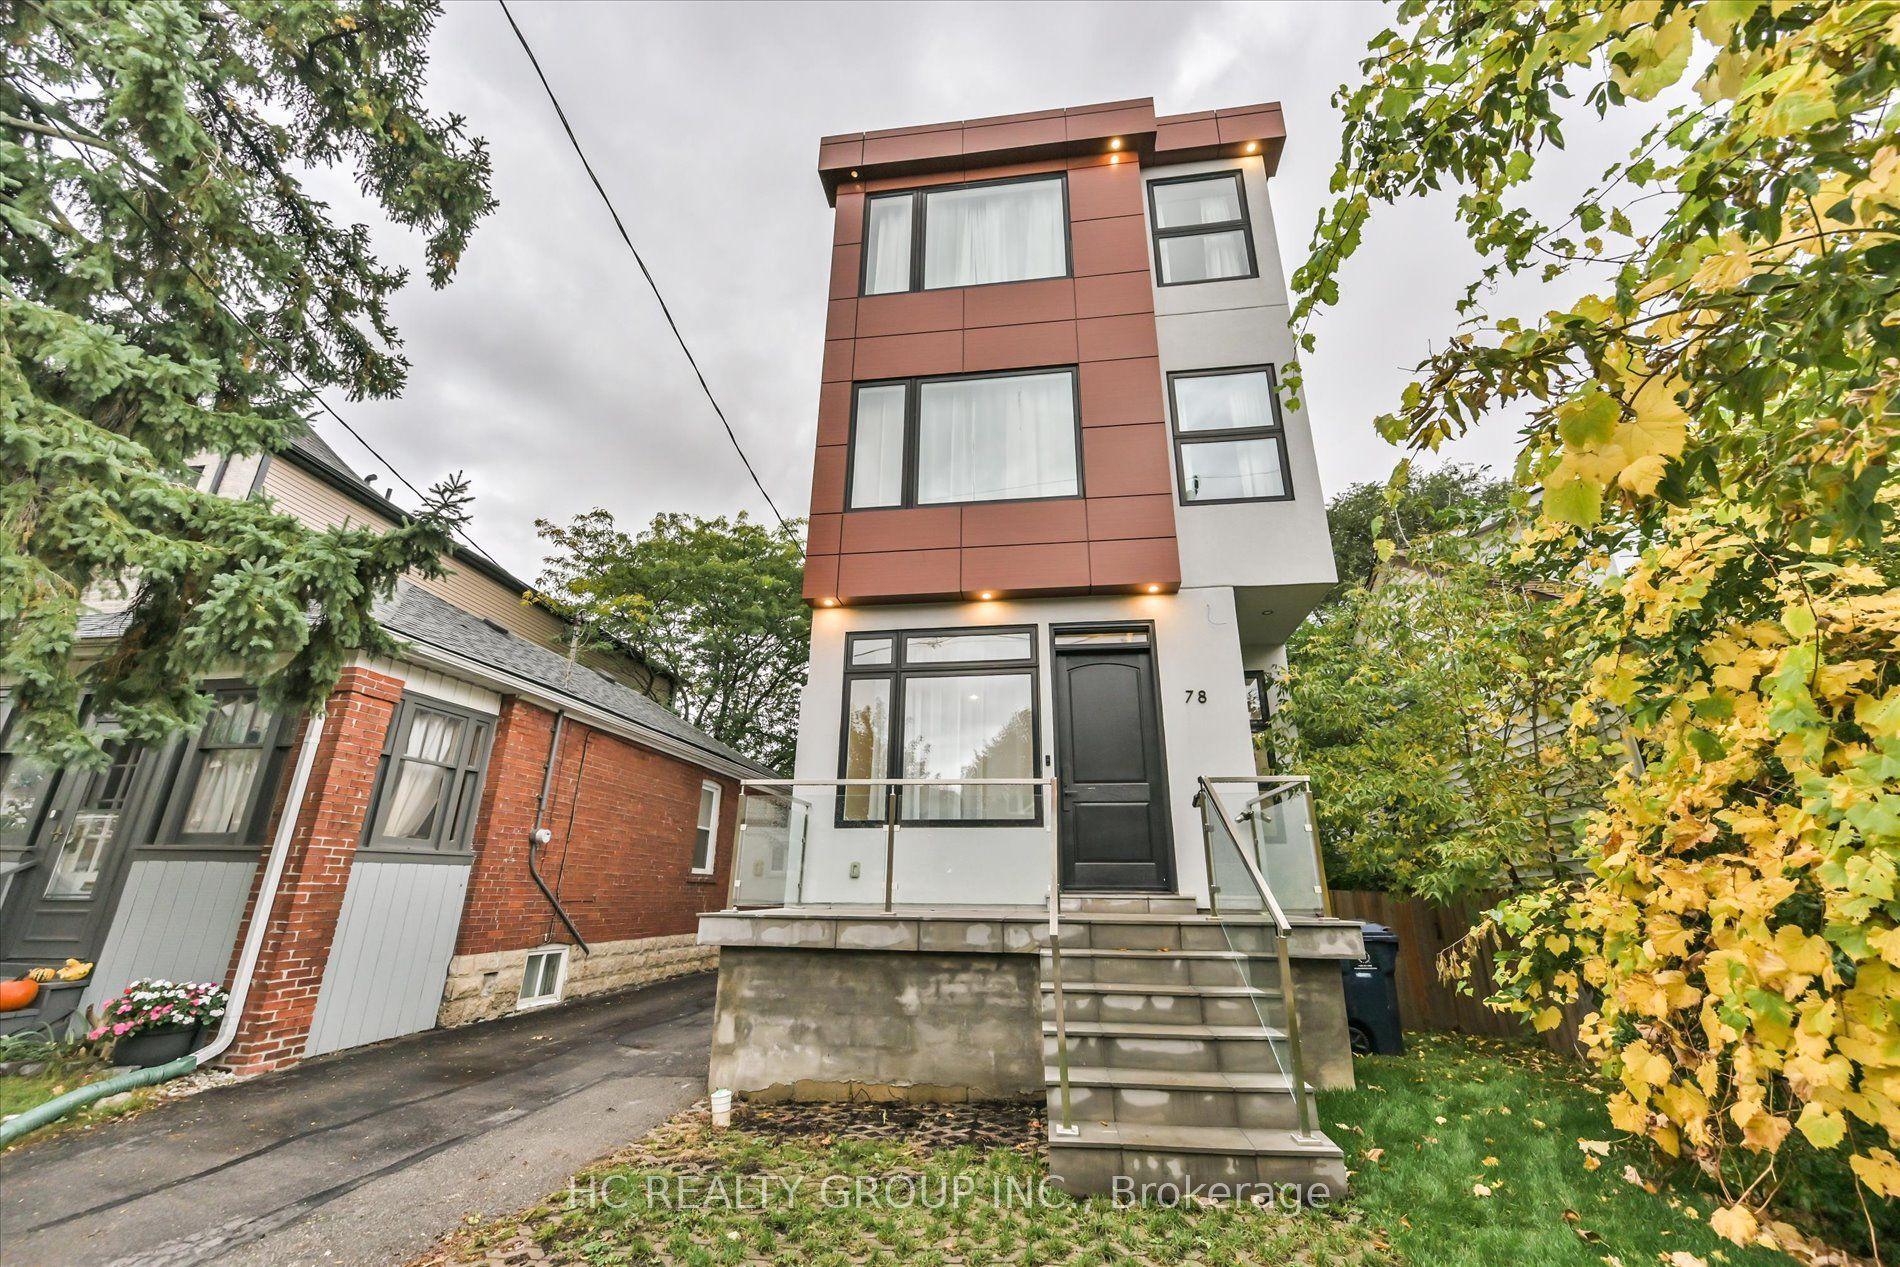
For SaleJust listed
$1,499,000
Detached
est. $6,572/mo
78 Greendale Avenue, Rockcliffe-Smythe
Toronto, ON
4 bd
5 ba
2,250
4
MLS# W14089874Hc Realty Group Inc.
WhatsApp Aman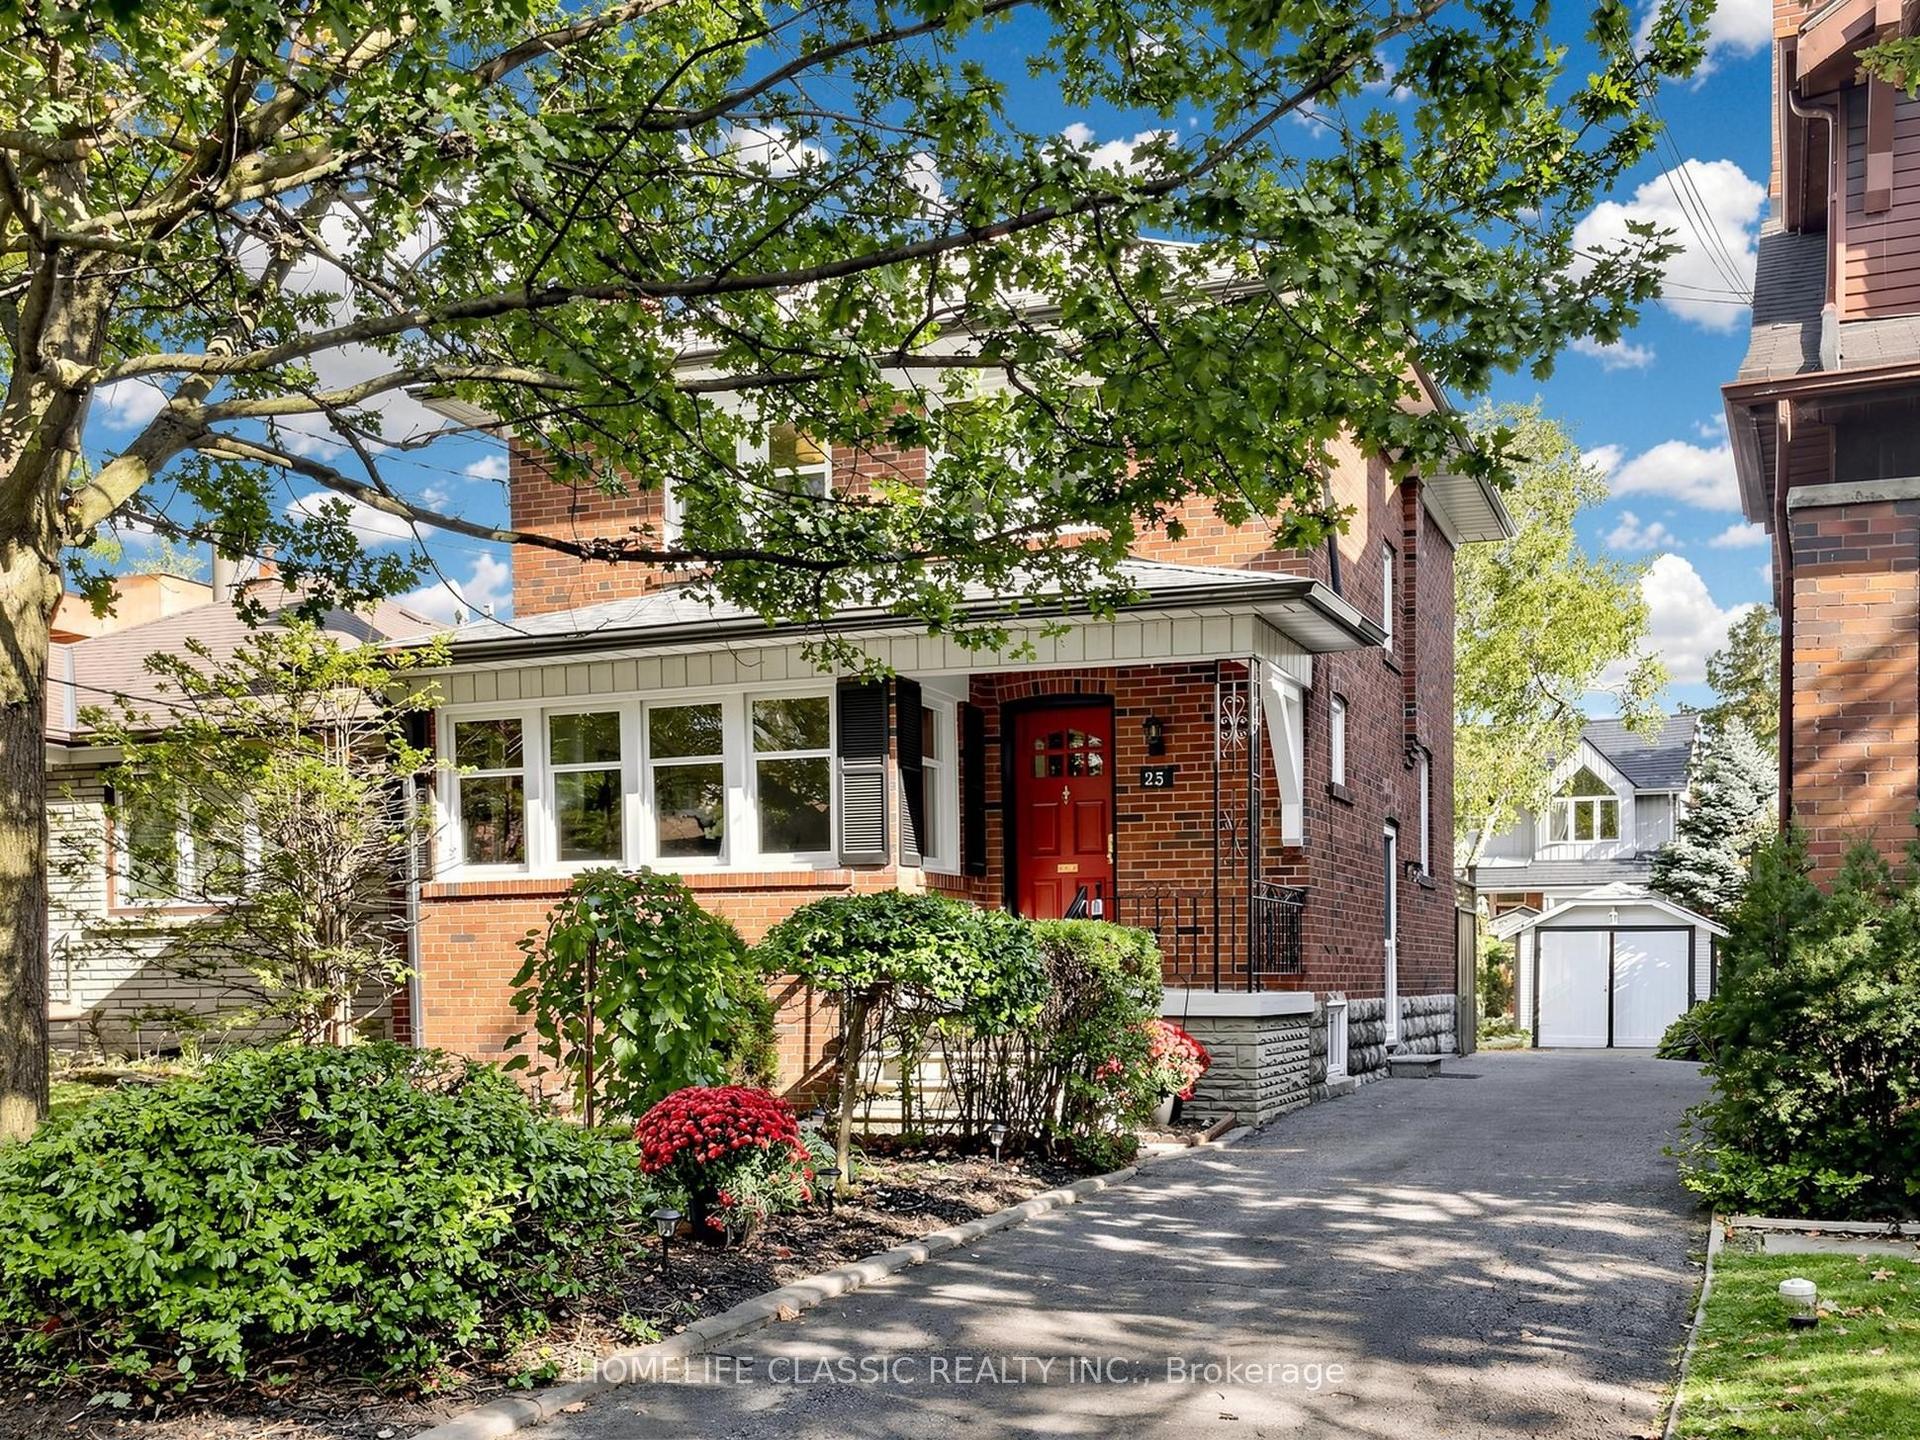
For Sale9 days ago
$1,499,000
Detached
est. $6,572/mo
25 Dartmouth Crescent, Mimico
Toronto, ON
3 bd
2 ba
1,300
4
MLS# W13875312Homelife Classic Realty Inc.
WhatsApp Aman