For Sale
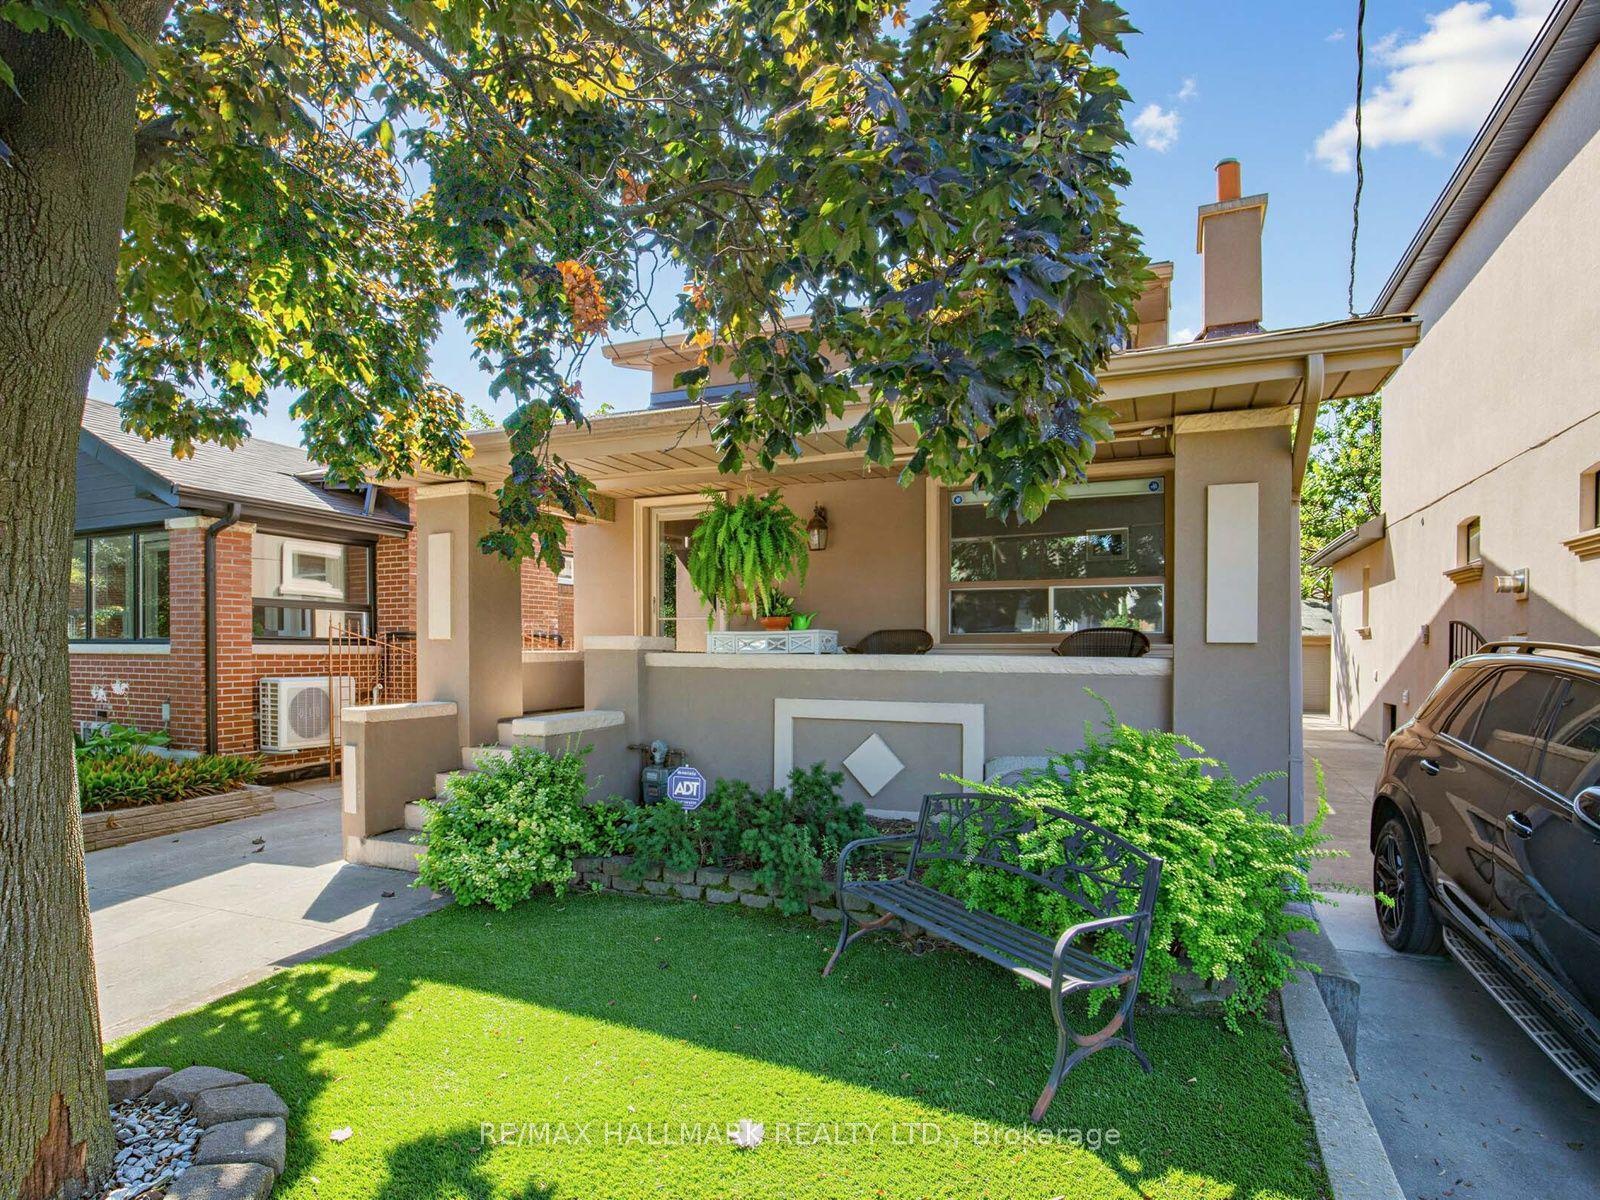
593A Scarlett Road N
Humber Heights, Toronto, ON
$1,095,000
2+1Bd
2Ba
1,300+sqft
6Parking
50 x 122.5 ftlot
$842/sqft
DetachedMLS# W13206562Listed 2026-05-2888 DOM
Heating
Water Heater
Cooling
Central Air
Basement
Finished
On the market for 88 days — longer than average. The seller may be open to negotiation.
About this home
A rare opportunity in Toronto's highly sought-after Humber Heights community. Beautifully updated and thoughtfully designed for comfortable everyday living, this detached bungalow offers the perfect blend of warmth, flexibility, and long-term value for families, multi-generational living, or savvy investors seeking income potential. Set on a deep 50 x 127 ft lot with over 2,300 sq ft of finished living space, this move-in-ready home instantly feels bright, welcoming, and connected the moment you walk in. The main level features sun-filled open-concept living and dining spaces with hardwood floors, California shutters, crown moulding, and a stunning chef's kitchen complete with quartz countertops, center island, and upgraded appliances - ideal for entertaining or quiet family evenings at home. Two spacious bedrooms complete the upper level, including a generous primary retreat with walk-in closet. The fully finished lower level offers exceptional flexibility with its own private side entrance, impressive ceiling heights, above-grade windows, full kitchen, 3-piece bath, 1 bedroom plus den, spacious recreation area with fireplace, and the ideal setup for an in-law suite, nanny suite, or income-generating rental apartment. Additional highlights include an attached 2-car garage perfect for parking, storage, or workshop use, along with a private driveway offering multiple parking spaces. The deep backyard provides privacy, outdoor enjoyment, and future potential. Located in one of Etobicoke's most loved neighborhoods, Humber Heights is known for its mature trees, peaceful green spaces, walking trails, family-friendly atmosphere, and excellent neighbors. Conveniently located minutes to parks, schools, golf, transit, major highways, Pearson Airport, downtown Toronto, and Bloor West Village. This is the kind of home that gives you the flexibility to truly live comfortably while enjoying the lifestyle and community buyers rarely find in Toronto today.
GarageHardwoodFireplaceIn-law Suite
Rooms
Main Floor
| Living Room | 3.89 × 3.89 m | California Shutters Crown Moulding Large Window |
| Dining Room | 2.93 × 4.05 m | Open Concept Crown Moulding Hardwood Floor |
| Kitchen | 4.83 × 3.35 m | Quartz Counter Hardwood Floor Centre Island |
| Primary Bedroom | 7.67 × 3.94 m | Walk-In Closet(s) Hardwood Floor California Shutters |
| Bedroom 2 | 3.75 × 2.91 m | Hardwood Floor Closet California Shutters |
| Bathroom | 3.10 × 2.50 m | 4 Pc Bath |
Basement
| Living Room | 6.17 × 8.50 m | Ceramic Floor Above Grade Window California Shutters |
| Kitchen | 3.48 × 3.91 m | Tile Floor Above Grade Window California Shutters |
| Bedroom 3 | 4.41 × 3.26 m | Closet Above Grade Window |
| Laundry | 2.06 × 3.40 m | Separate Room |
| Bathroom | 2.55 × 2.60 m | 3 Pc Bath |
Features
- Carpet Free
- Countertop Range
- In-Law Suite
- Primary Bedroom - Main Floor
- Water Heater
- Apartment
- Separate Entrance
- Full
- Finished
- Central Air
- Bungalow-Raised
Financials
Annual Taxes
$4,690.42
Estimated Rental Income
Entire property$2,600 – $3,800/mo
Basement apartment$1,800 – $2,500/mo
Rental yield2.8% – 4.2%
*Estimates based on comparable rentals in the area. Actual income may vary.
Market Data — Toronto
Days on market88 days
Buyer's MarketSeller's Market
Based on active listings in Toronto. Data updates daily.
Demographics — Toronto
Population
2,794,356
Avg Household Income
$102,000
Age Distribution
0-19
19%
20-34
24%
35-49
21%
50-64
19%
65+
17%
Ownership53% own · 47% rent
EnglishMandarinCantoneseTagalogTamil
Getting around
How walkable, bikeable, and transit-friendly this neighbourhood is.
75
/ 100
Walk Score
Very Walkable
61
/ 100
Transit Score
Good Transit
61
/ 100
Bike Score
Bikeable
Scores are estimates based on neighbourhood data and are for informational purposes only.
MLS® data courtesy of the Toronto Regional Real Estate Board (TRREB).
The information provided herein must only be used by consumers that have a bona fide interest in the purchase, sale, or lease of real estate and may not be used for any commercial purpose or any other purpose. Listing information is deemed reliable but is not guaranteed accurate by the Toronto Regional Real Estate Board, the listing brokerage, or this website. The trademarks REALTOR®, REALTORS® and the REALTOR® logo are controlled by The Canadian Real Estate Association (CREA) and identify real estate professionals who are members of CREA. MLS®, Multiple Listing Service®, and the associated logos are owned by CREA. Not intended to solicit properties currently listed for sale or buyers under contract.
You may also like
More homes in Toronto
Hand-picked listings with a similar price range and style.
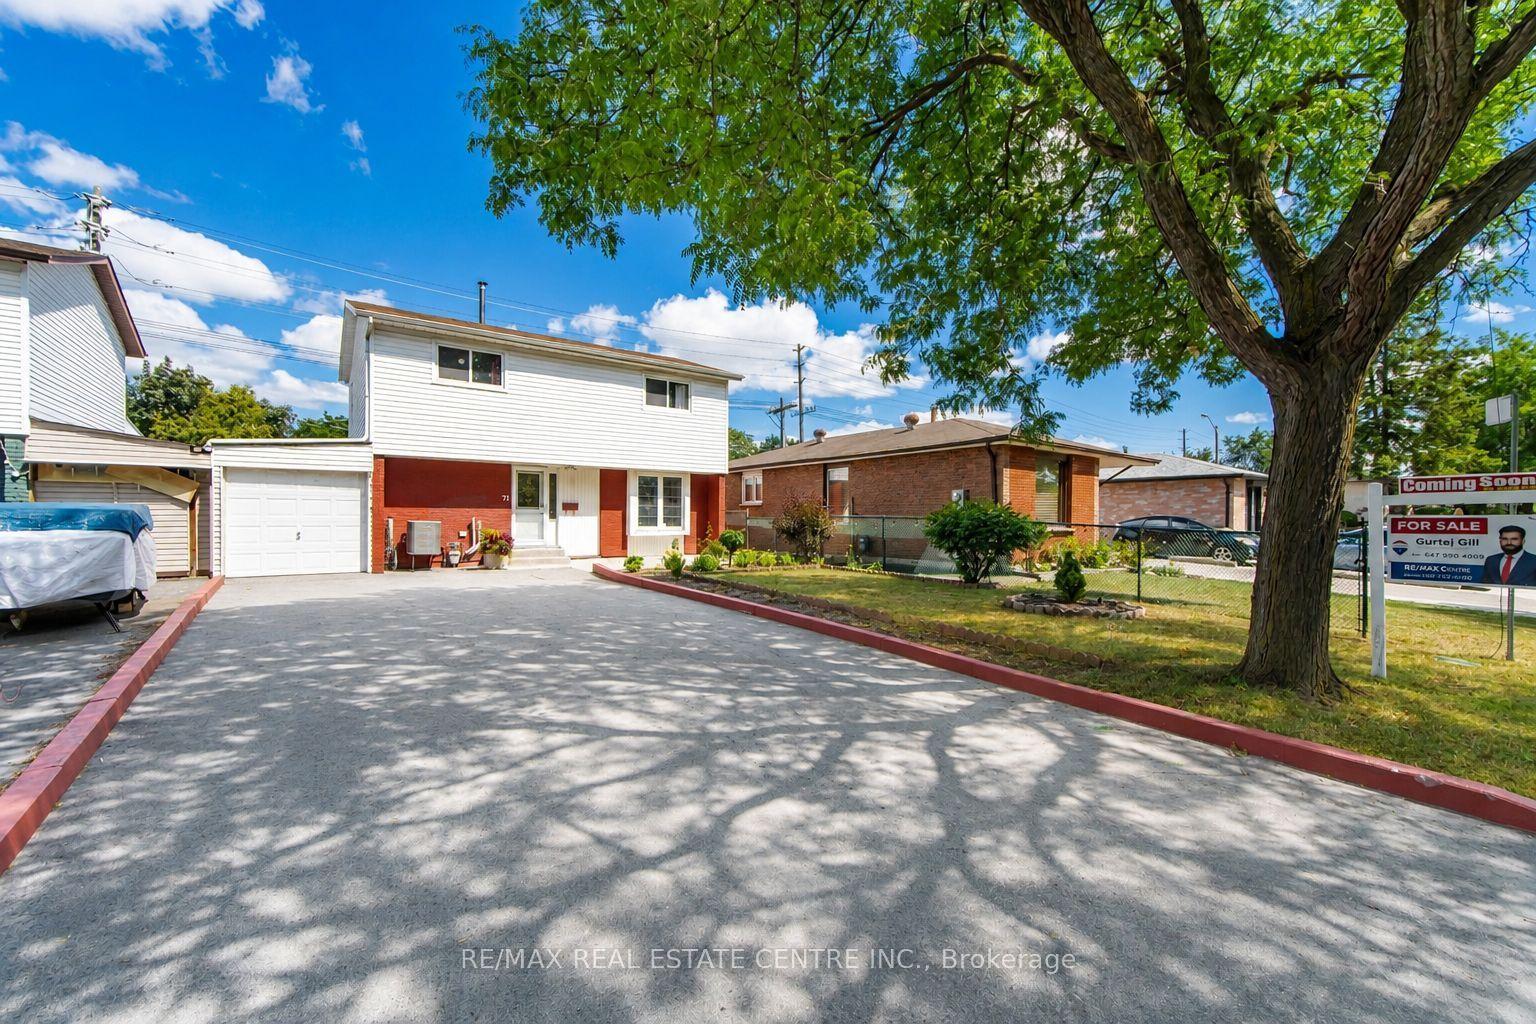
For Sale6 days ago
$999,999
Detached
est. $4,384/mo
71 Sultan Pool Drive, West Humber-Clairville
Toronto, ON
4+1 bd
3 ba
1,750
7
MLS# W13688178Re/Max Real Estate Centre Inc.
WhatsApp Aman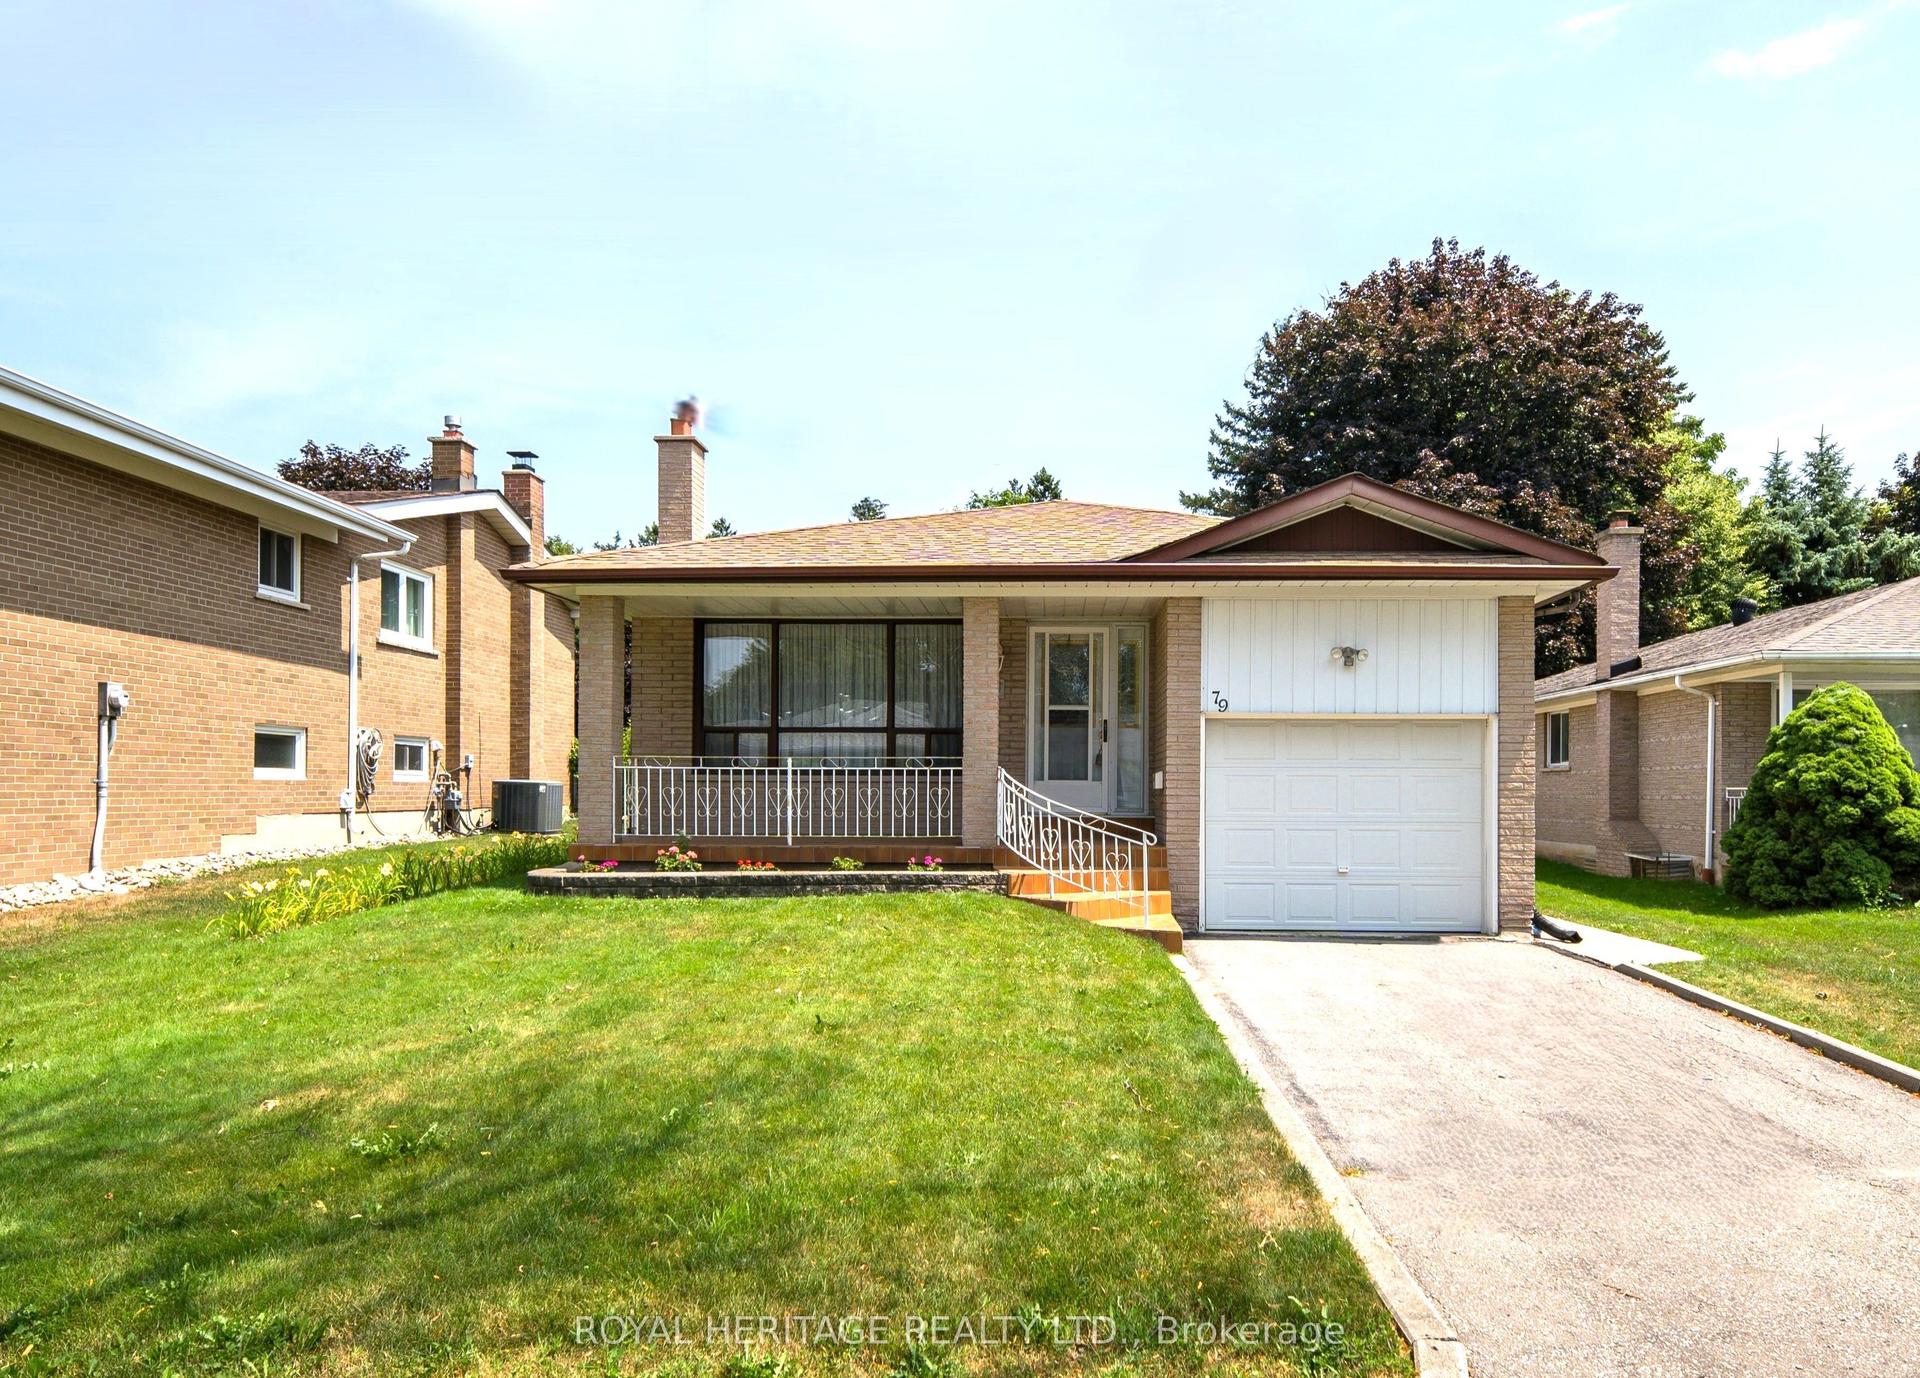
For Sale1 month ago
$949,000
Detached
est. $4,160/mo
79 Fulbert Crescent, Agincourt South-Malvern West
Toronto, ON
3 bd
2 ba
1,300
3
MLS# E13582272Royal Heritage Realty Ltd.
WhatsApp Aman