For Sale
Just Listed
244 Harold Dent Trail
1008 - GO Glenorchy, Oakville, ON
$955,000
3Bd
3Ba
1,750+sqft
2Parking
19.85 x 54.45 ftlot
$546/sqft
TownhouseMLS# W13207974Listed 2026-05-282 DOM
Heating
Water Heater
Cooling
Central Air
Just listed! New listings in Oakville often receive offers within the first week.
About this home
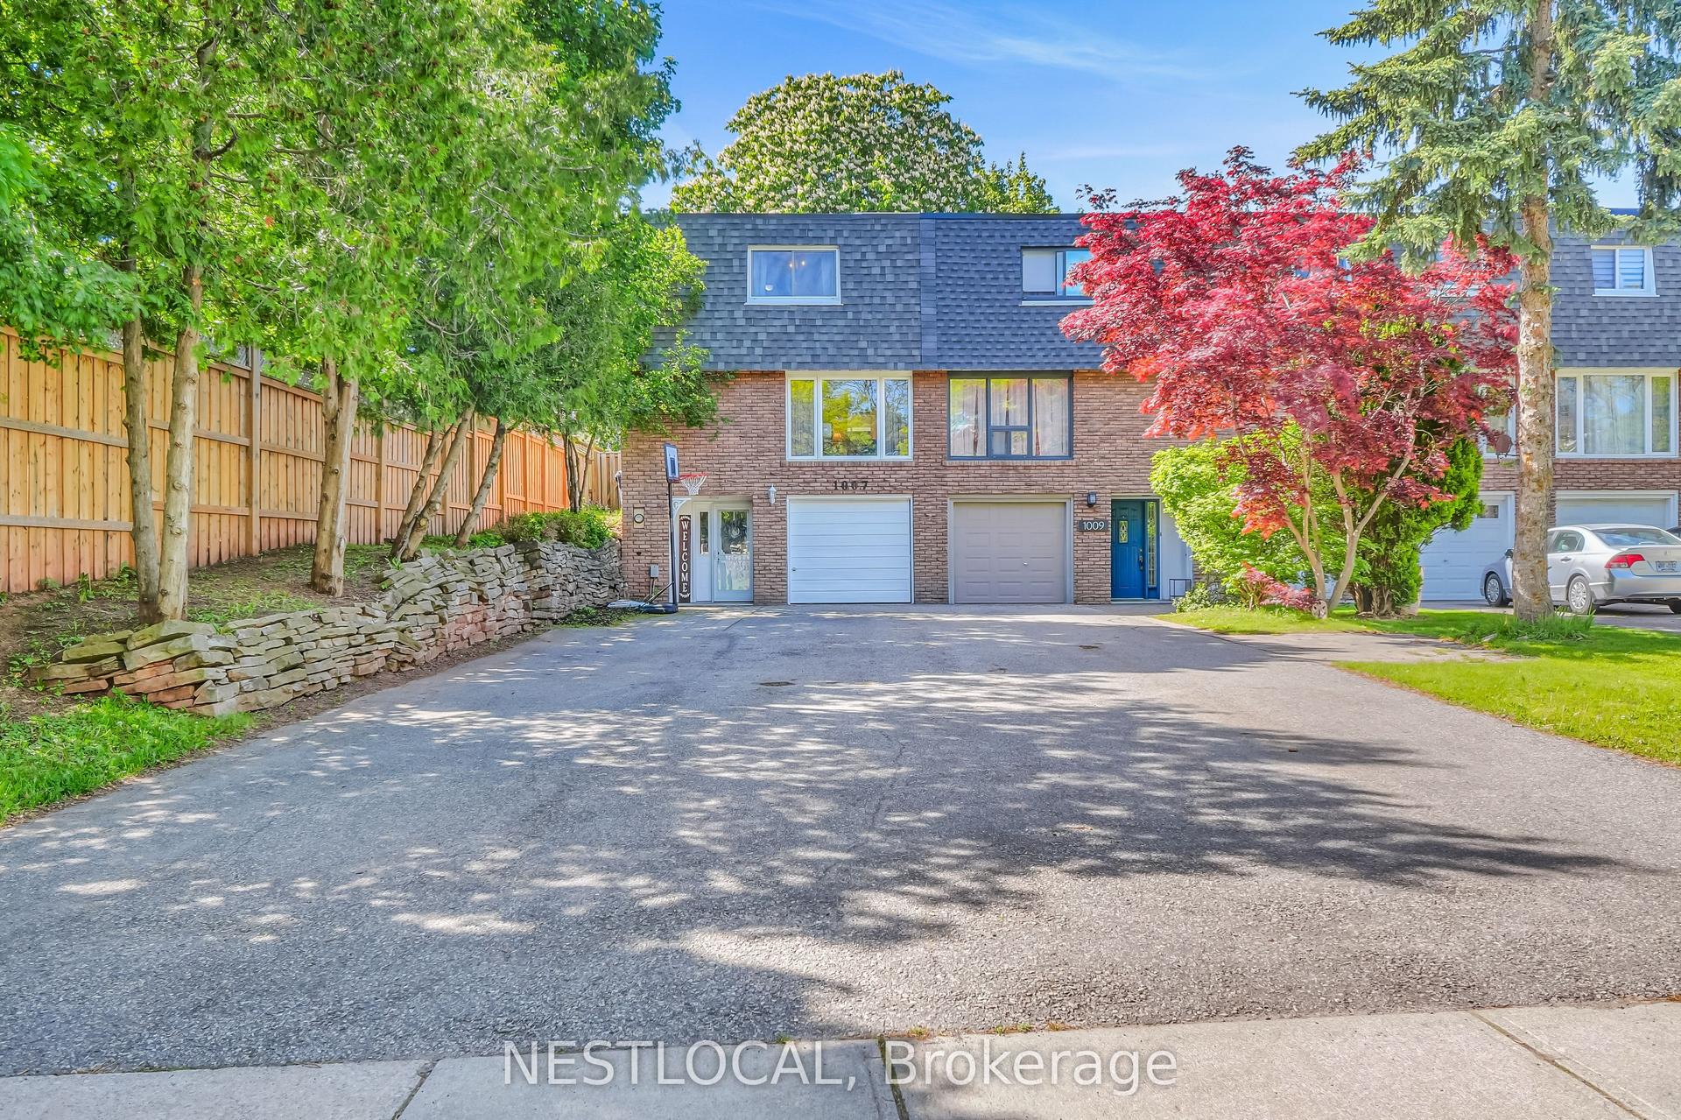
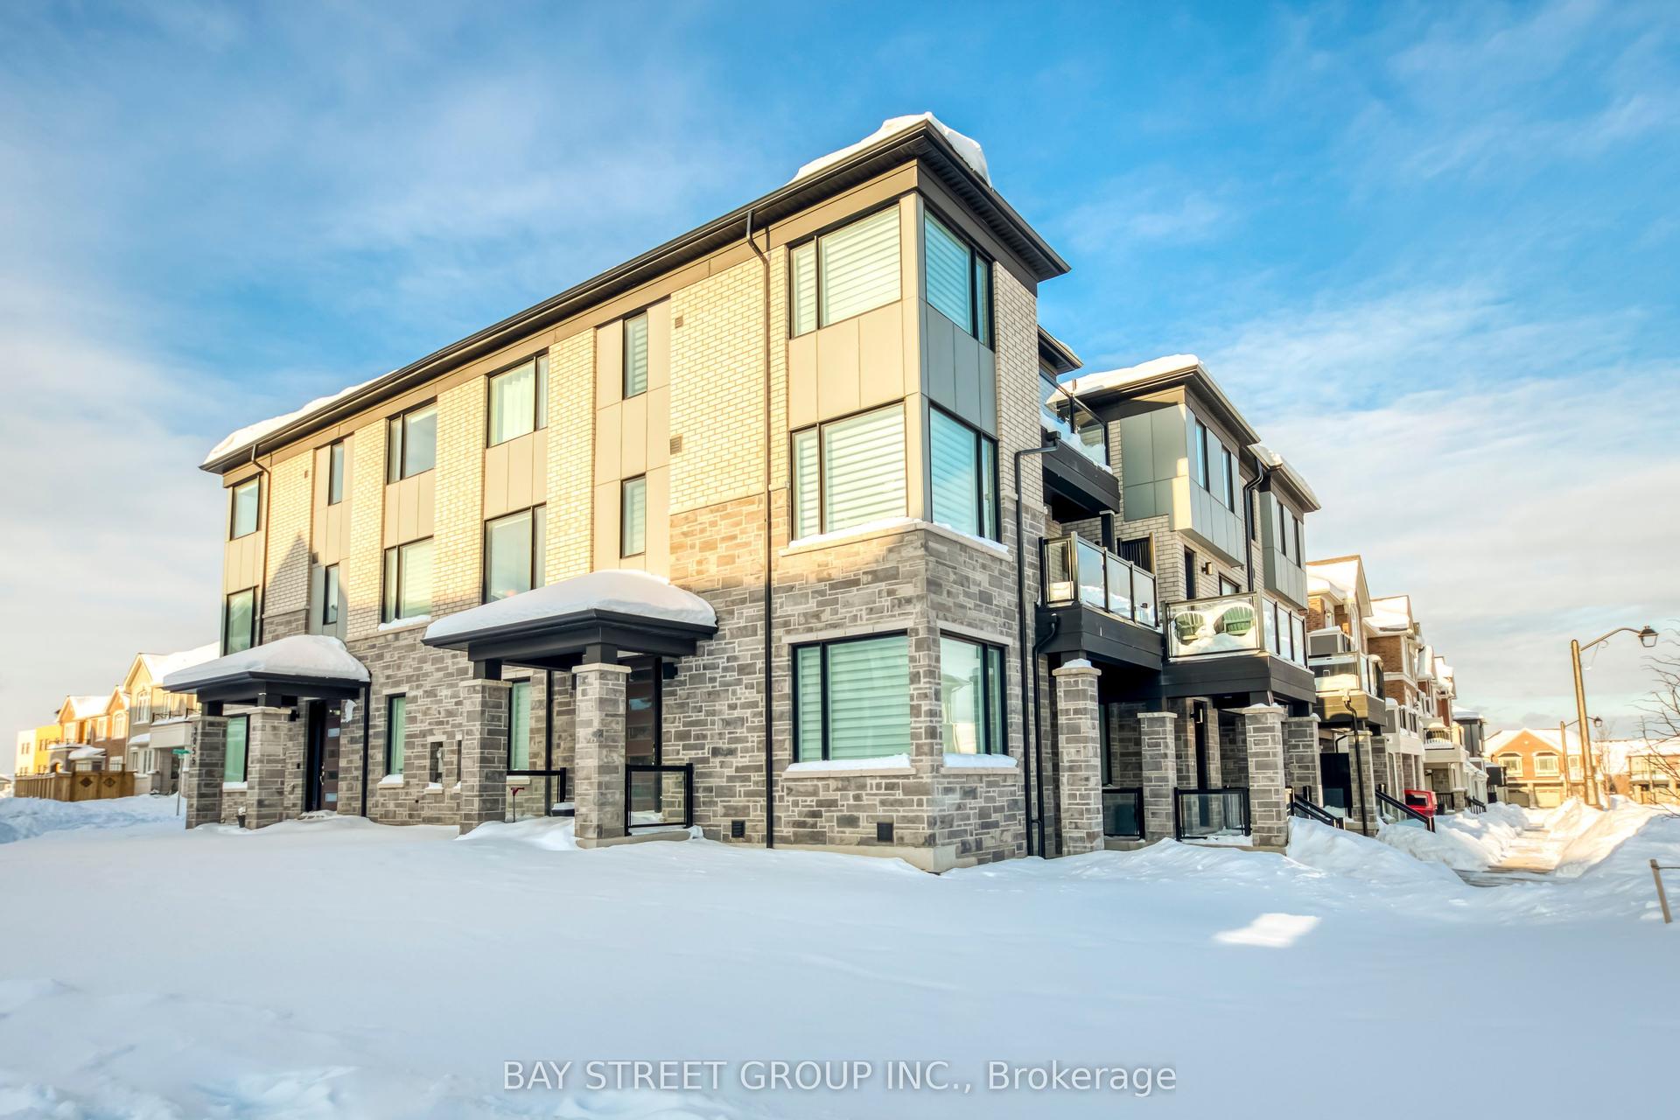
This gorgeous three bedroom / 3 bathroom FREEHOLD townhome is nestled in the prestigious Preserve community. This Mattamy-built "Beach Model" offers the perfect blend of comfort, and functionality across 1,766 sq ft of beautifully designed living space. The main level offers convenient inside access from the double garage and a versatile home office, gym or family room. The second level is perfect for entertaining! It features a spacious living room, dining room, walk-out access to a balcony, a convenient powder room, and a modern kitchen equipped with contemporary cabinetry, quartz countertops, stainless steel appliances, a large island with a breakfast bar, and a walk-in pantry. The spacious primary bedroom, located on the third level, includes a walk-in closet and a spa-inspired three-piece ensuite. Two additional bedrooms, a four-piece main bathroom, and convenient laundry facilities complete the third level. Highlights include a neutral colour scheme, solid wood staircases, carpet free with wide-plank laminate flooring, mostly all new windows 2026, and private lane entry to two-car attached garage. This desirable location is within walking distance of Charles Fay Pond, schools, and parks, and is close to Sixteen Mile Sports Complex, River Oaks Recreation Centre, shopping centres, dining options, hospital, and major highways. This exceptional home is move-in ready and waiting for its second owner!
Garage
Rooms
Main Floor
| Family Room | 3.50 × 3.96 m |
Second Floor
| Kitchen | 3.04 × 4.14 m | |
| Dining Room | 2.74 × 4.44 m | |
| Living Room | 5.79 × 4.49 m | |
| Bathroom | 0.00 × 0.00 m | 2 Pc Bath |
Third Floor
| Primary Bedroom | 4.72 × 3.50 m | |
| Bedroom 2 | 2.84 × 3.04 m | |
| Bedroom 3 | 2.84 × 3.04 m | |
| Bathroom | 0.00 × 0.00 m | 4 Pc Bath |
| Bathroom | 0.00 × 0.00 m | 3 Pc Bath |
Features
- Water Heater
- None
- Central Air
- 3-Storey
Financials
Annual Taxes
$4,498.66
Estimated Rental Income
Entire property$3,200 – $4,800/mo
Rental yield4.0% – 6.0%
*Estimates based on comparable rentals in the area. Actual income may vary.
Market Data — Oakville
Days on market2 days
Buyer's MarketSeller's Market
Based on active listings in Oakville. Data updates daily.
Demographics — Oakville
Population
213,759
Avg Household Income
$152,000
Age Distribution
0-19
22%
20-34
16%
35-49
21%
50-64
22%
65+
19%
Ownership78% own · 22% rent
EnglishMandarinUrduArabicFrench
Our estimate for this home
Estimated range
$922K – $1.07M
Mid-point $997K · ~$570/sqft
How this listing compares
$922KList · $955K$1.07M
High confidence·Based on 38 1008 - go glenorchy comparables
Estimated range is generated automatically from active comparables and is for informational purposes only. Not an appraisal — contact Aman for a full comparative market analysis that factors in condition, renovations, and positioning.
Getting around
How walkable, bikeable, and transit-friendly this neighbourhood is.
65
/ 100
Walk Score
Somewhat Walkable
44
/ 100
Transit Score
Some Transit
51
/ 100
Bike Score
Bikeable
Scores are estimates based on neighbourhood data and are for informational purposes only.
MLS® data courtesy of the Toronto Regional Real Estate Board (TRREB).
The information provided herein must only be used by consumers that have a bona fide interest in the purchase, sale, or lease of real estate and may not be used for any commercial purpose or any other purpose. Listing information is deemed reliable but is not guaranteed accurate by the Toronto Regional Real Estate Board, the listing brokerage, or this website. The trademarks REALTOR®, REALTORS® and the REALTOR® logo are controlled by The Canadian Real Estate Association (CREA) and identify real estate professionals who are members of CREA. MLS®, Multiple Listing Service®, and the associated logos are owned by CREA. Not intended to solicit properties currently listed for sale or buyers under contract.
You may also like
More homes in Oakville
Hand-picked listings with a similar price range and style.
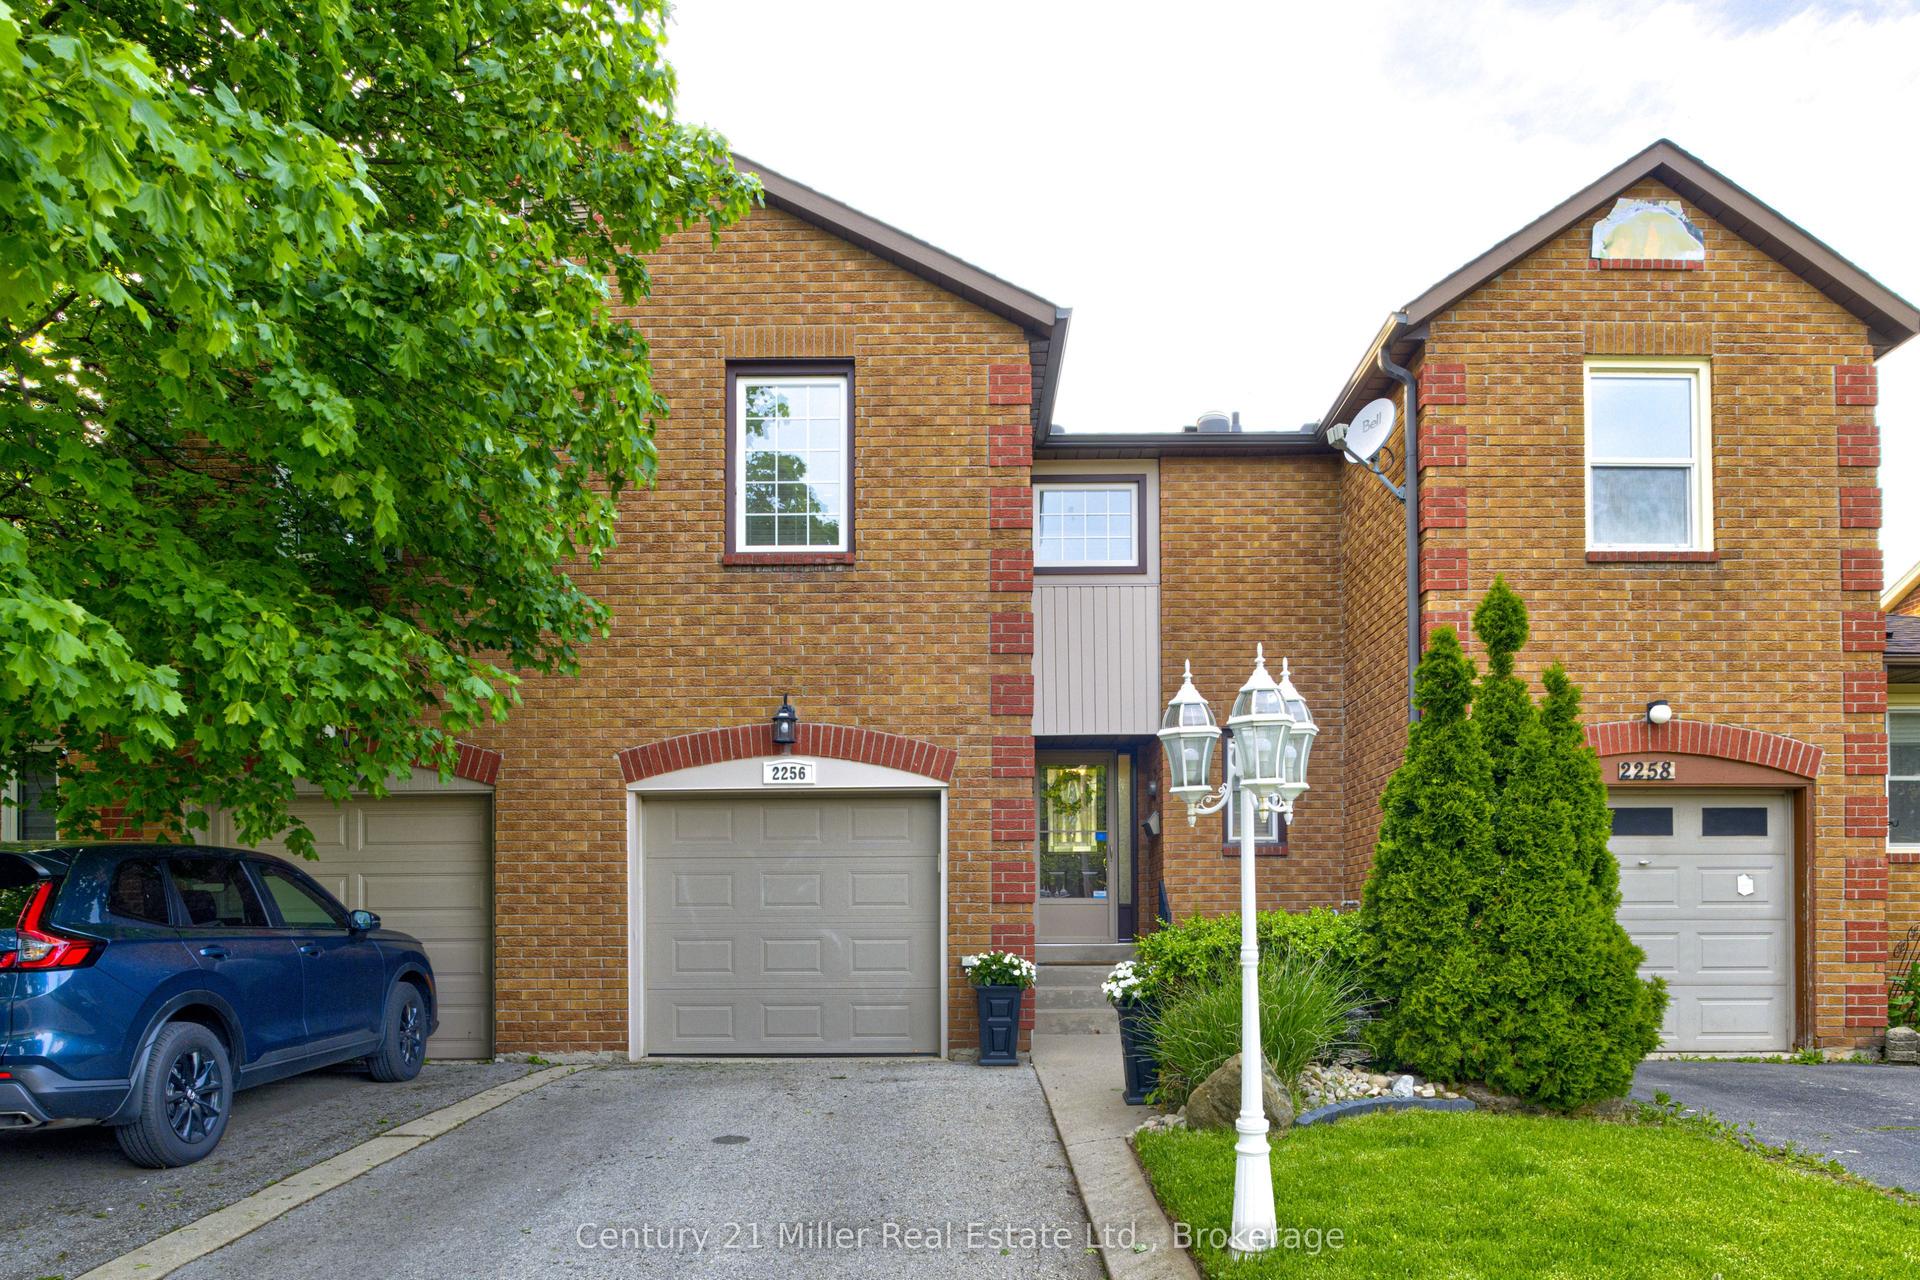
For Sale2 days ago
$1,124,999
Townhouse
est. $4,932/mo
2256 MARGOT Street, 1015 - RO River Oaks
Oakville, ON
3 bd
3 ba
1,300
3
MLS# W13208858Century 21 Miller Real Estate Ltd.
WhatsApp Aman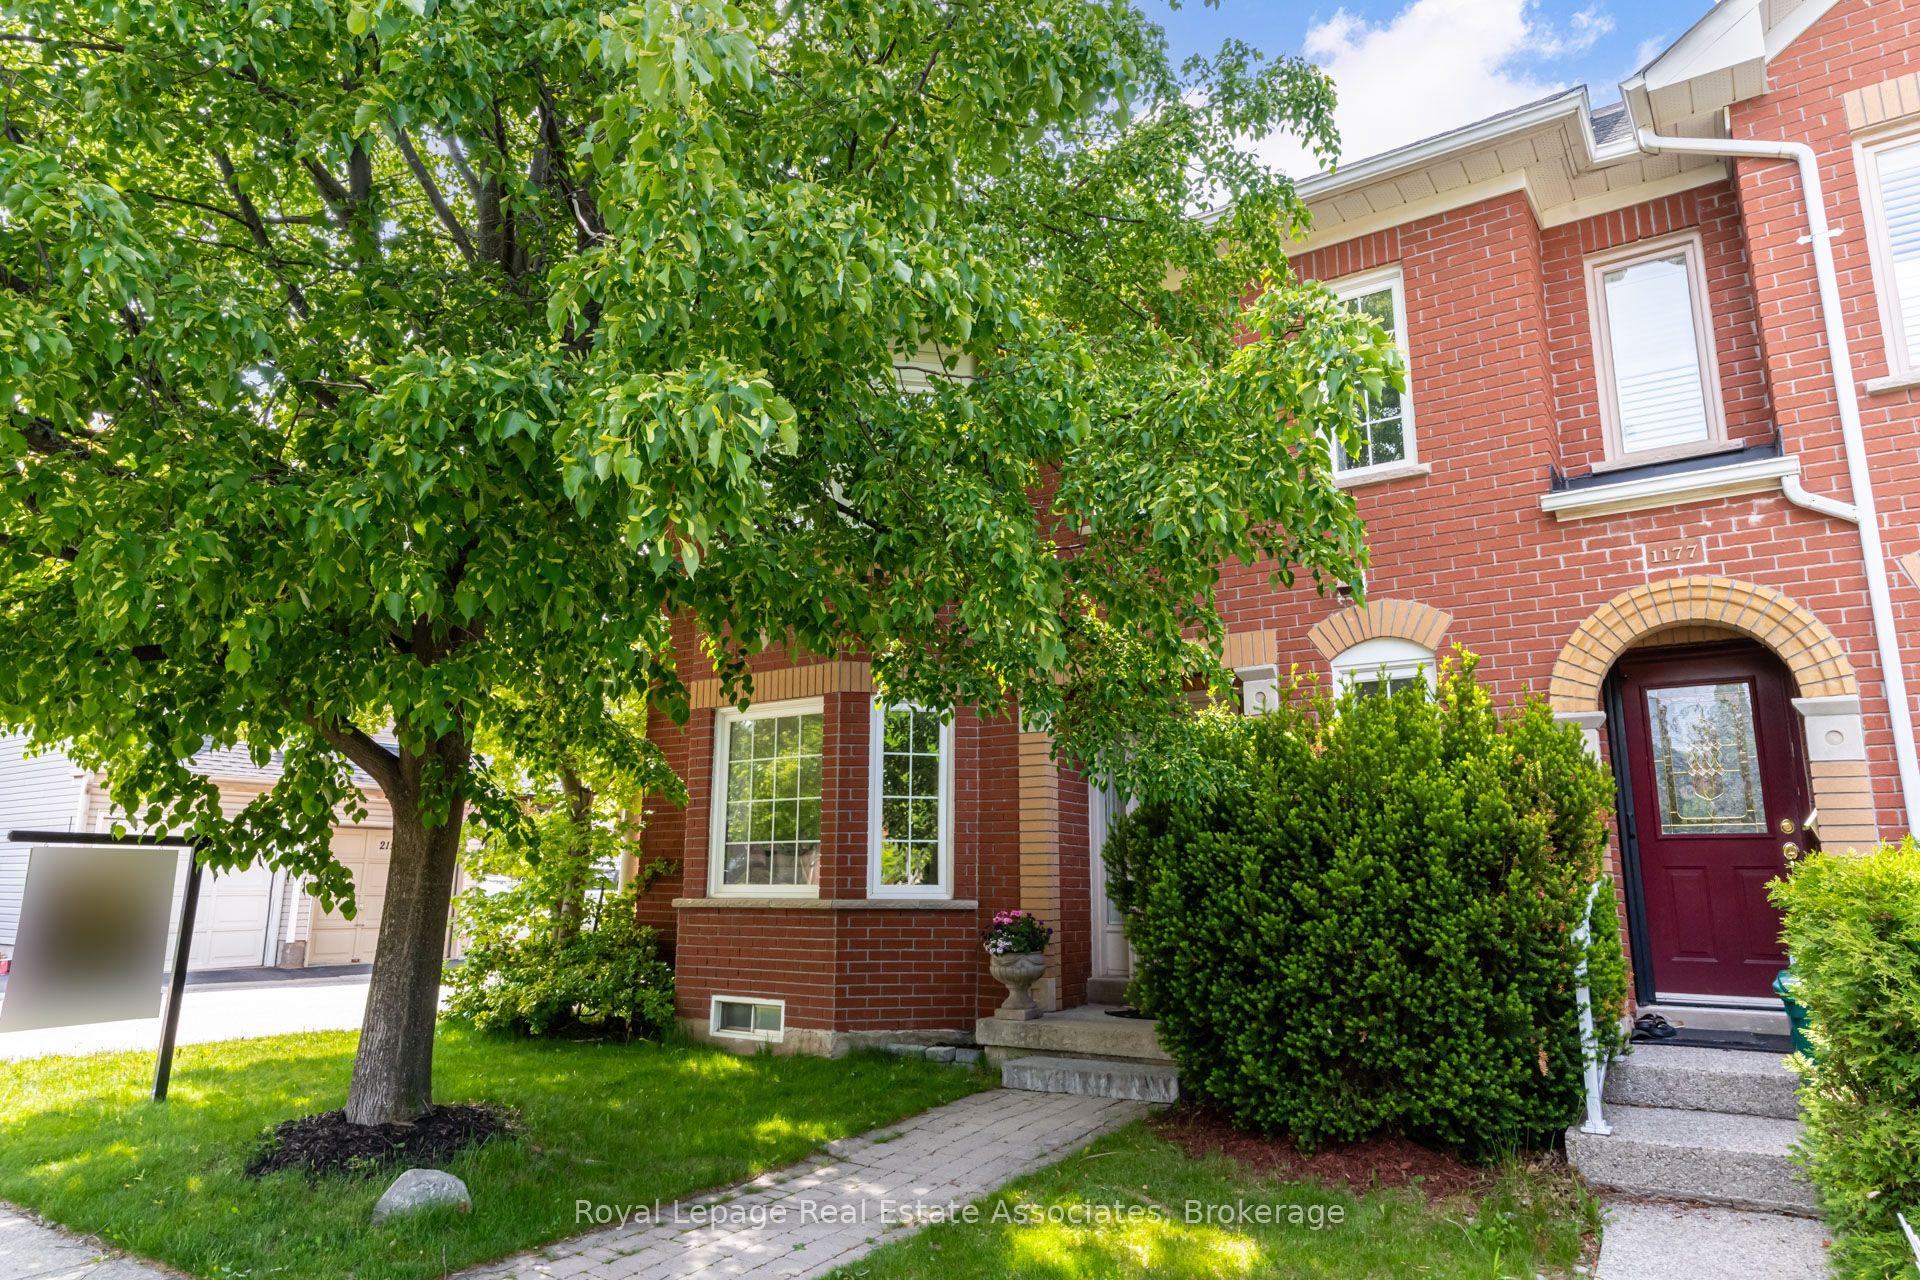
For Sale2 days ago
$1,050,000
Townhouse
est. $4,603/mo
1179 Treetop Terrace, 1022 - WT West Oak Trails
Oakville, ON
3 bd
4 ba
1,750
2
MLS# W13211760Royal Lepage Real Estate Associat…
WhatsApp Aman