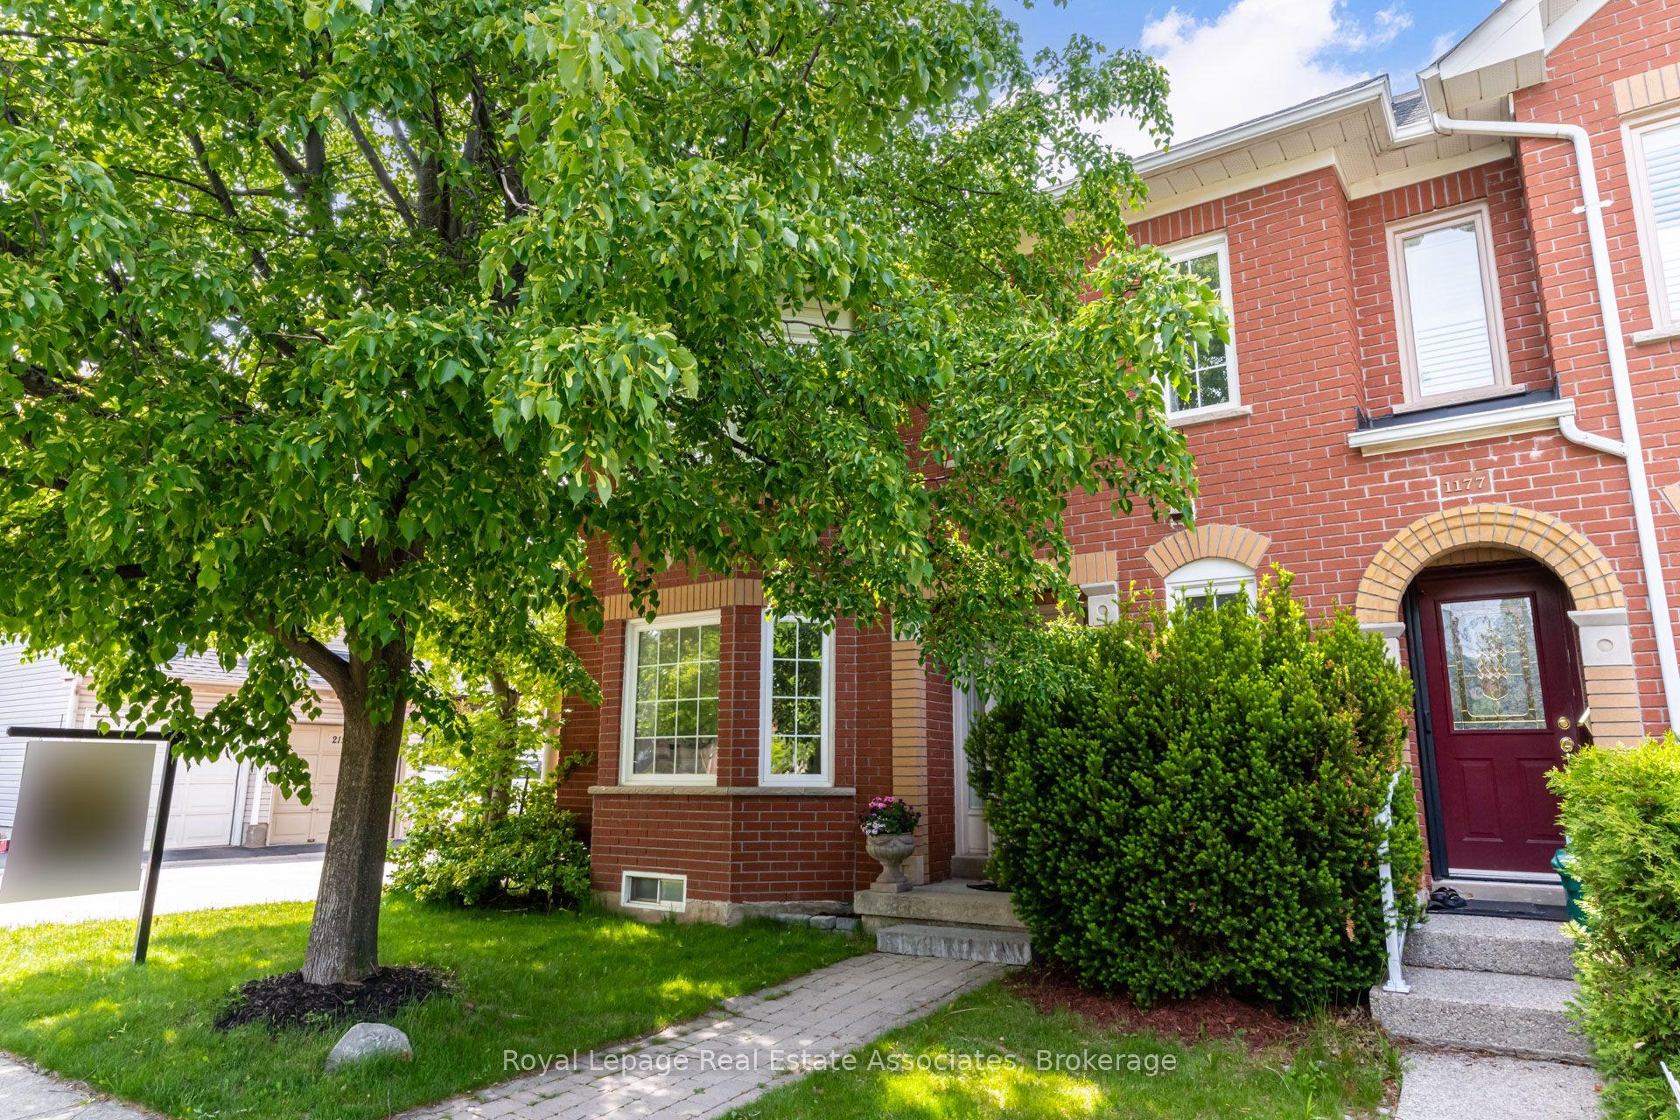
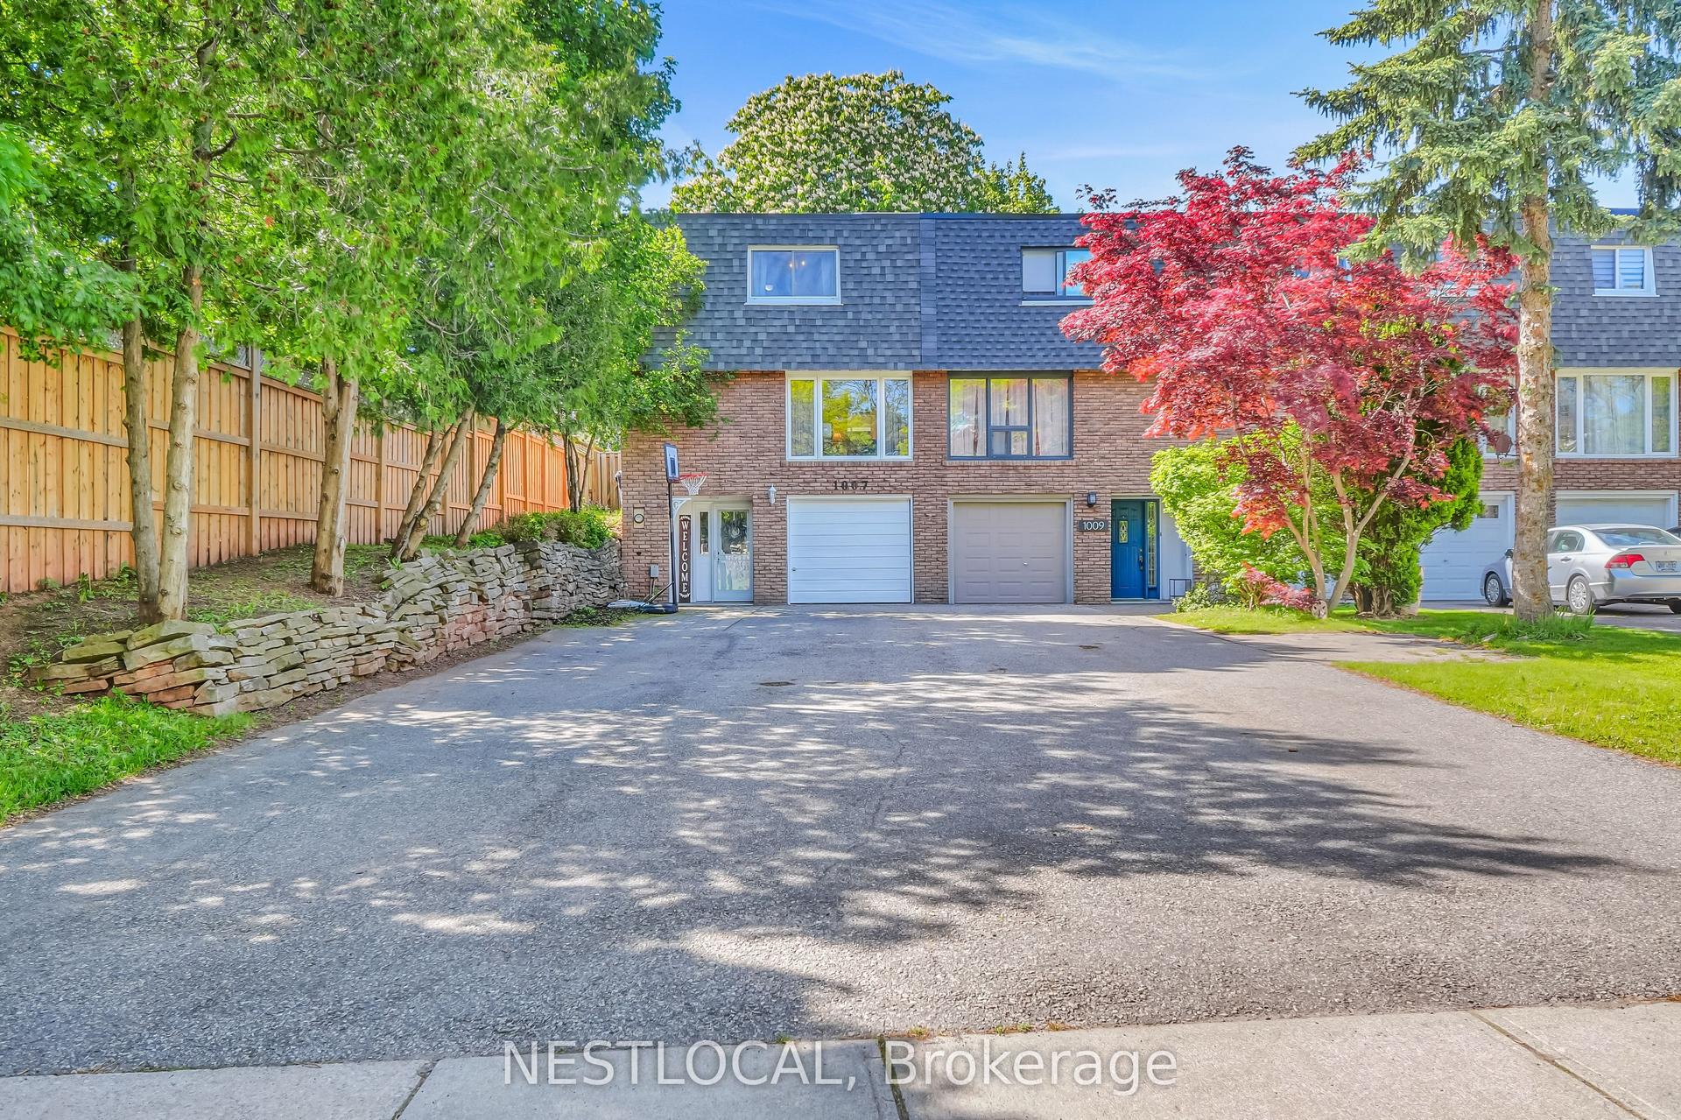
For Sale
Just Listed
Open House Sun 18–20
2256 MARGOT Street
1015 - RO River Oaks, Oakville, ON
$1,124,999
3Bd
3Ba
1,300+sqft
3Parking
23.04 x 101.87 ftlot
$865/sqft
TownhouseMLS# W13208858Listed 2026-05-282 DOM
Cooling
Central Air
Basement
Finished
Just listed! New listings in Oakville often receive offers within the first week.
About this home
Location, location, location. This stunning freehold 3-bedroom, 2.5-bathroom townhouse is nestled in the highly sought-after River Oaks community. Step inside to gleaming hardwood floors and an abundance of natural light that fills the home. The spacious living and dining area features a cozy gas fireplace, wired sound system, and picturesque views overlooking River Oaks Park. The kitchen offers stainless steel appliances, a bright eat-in breakfast area, and a walkout to a beautifully landscaped backyard. Designed for both relaxation and entertaining, the backyard is wired for sound, features tall ornamental grasses for added privacy, and includes a convenient gate with direct access to nearby walking trails. Enjoy summer evenings on the deck with stunning sunsets, perfect for BBQs or relaxing by the fire pit. Upstairs, Sonotube skylights flood the space with natural light. The generous primary bedroom features a walk-in closet with built-in organizers and a spa-like ensuite complete with an impressive multi-jet shower. Two additional well-sized bedrooms offer ample closet space. The finished lower level is also wired for sound and includes a large family room with custom built-ins and a gas fireplace-ideal for movie nights or gatherings. Located in a prime area, River Oaks offers close proximity to top-rated schools, shopping, recreation centres, parks, trails, and easy highway access for commuters.
WalkoutHardwoodFireplace
Rooms
Main Floor
| Living Room | — | |
| Kitchen | 3.40 × 2.80 m | |
| Bathroom | 0.00 × 0.00 m | 2 Pc Bath |
| Breakfast | 3.40 × 2.40 m | |
| Dining Room | 4.00 × 3.40 m |
Second Floor
| Primary Bedroom | 5.40 × 3.30 m | |
| Bedroom 2 | 3.50 × 3.40 m | |
| Bedroom 3 | 3.00 × 3.20 m | |
| Bathroom | 0.00 × 0.00 m | 3 Pc Ensuite |
| Bathroom | 0.00 × 0.00 m | 4 Pc Bath |
Basement
| Family Room | 6.90 × 3.80 m | |
| Laundry | 4.80 × 3.30 m | |
| Workshop | 4.70 × 3.00 m |
Features
- Solar Tube
- Finished
- Central Air
- 2-Storey
Financials
Annual Taxes
$4,119
Estimated Rental Income
Entire property$3,200 – $4,800/mo
Basement apartment$1,800 – $2,500/mo
Rental yield3.4% – 5.1%
*Estimates based on comparable rentals in the area. Actual income may vary.
Market Data — Oakville
Days on market2 days
Buyer's MarketSeller's Market
Based on active listings in Oakville. Data updates daily.
Demographics — Oakville
Population
213,759
Avg Household Income
$152,000
Age Distribution
0-19
22%
20-34
16%
35-49
21%
50-64
22%
65+
19%
Ownership78% own · 22% rent
EnglishMandarinUrduArabicFrench
Our estimate for this home
Estimated range
$835K – $970K
Mid-point $902K · ~$694/sqft
How this listing compares
$835KList · $1.12M$970K
Medium confidence·Based on 18 1015 - ro river oaks comparables
Estimated range is generated automatically from active comparables and is for informational purposes only. Not an appraisal — contact Aman for a full comparative market analysis that factors in condition, renovations, and positioning.
Getting around
How walkable, bikeable, and transit-friendly this neighbourhood is.
57
/ 100
Walk Score
Somewhat Walkable
48
/ 100
Transit Score
Some Transit
53
/ 100
Bike Score
Bikeable
Scores are estimates based on neighbourhood data and are for informational purposes only.
MLS® data courtesy of the Toronto Regional Real Estate Board (TRREB).
The information provided herein must only be used by consumers that have a bona fide interest in the purchase, sale, or lease of real estate and may not be used for any commercial purpose or any other purpose. Listing information is deemed reliable but is not guaranteed accurate by the Toronto Regional Real Estate Board, the listing brokerage, or this website. The trademarks REALTOR®, REALTORS® and the REALTOR® logo are controlled by The Canadian Real Estate Association (CREA) and identify real estate professionals who are members of CREA. MLS®, Multiple Listing Service®, and the associated logos are owned by CREA. Not intended to solicit properties currently listed for sale or buyers under contract.
You may also like
More homes in Oakville
Hand-picked listings with a similar price range and style.
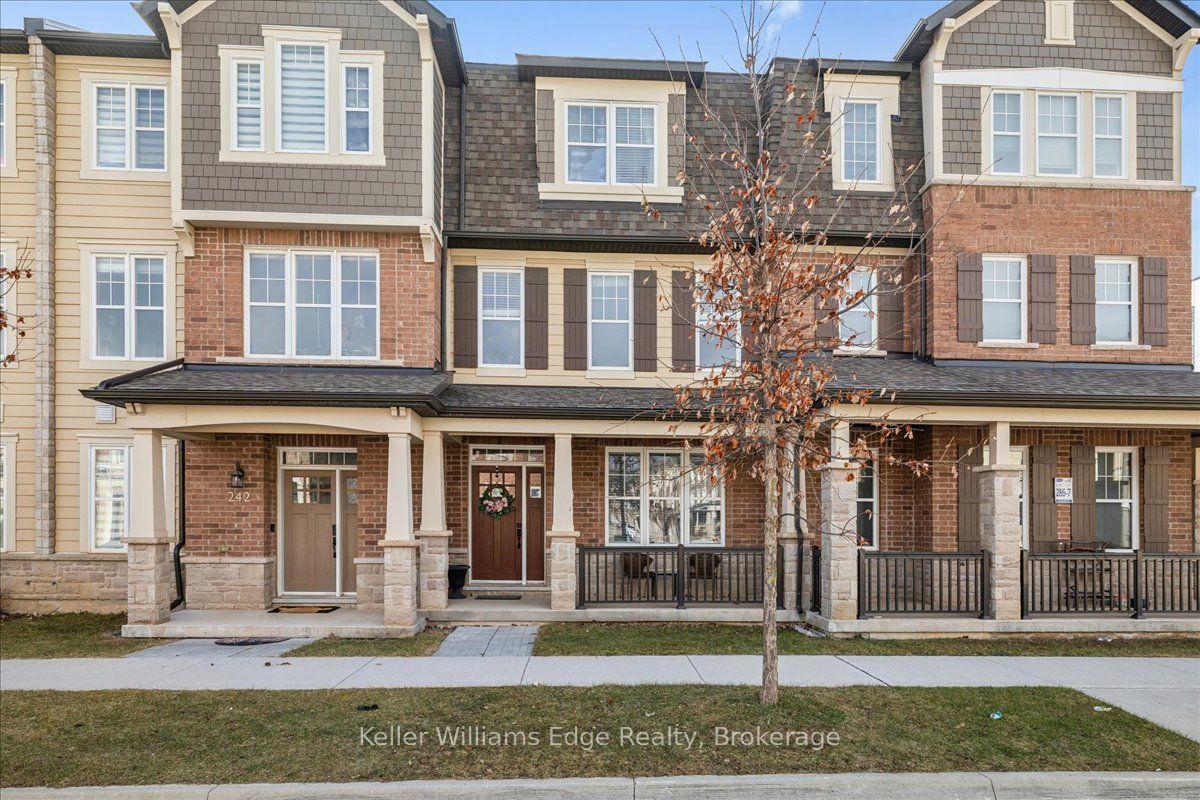
For Sale2 days ago
$955,000
Townhouse
est. $4,187/mo
244 Harold Dent Trail, 1008 - GO Glenorchy
Oakville, ON
3 bd
3 ba
1,750
2
MLS# W13207974Keller Williams Edge Realty
WhatsApp Aman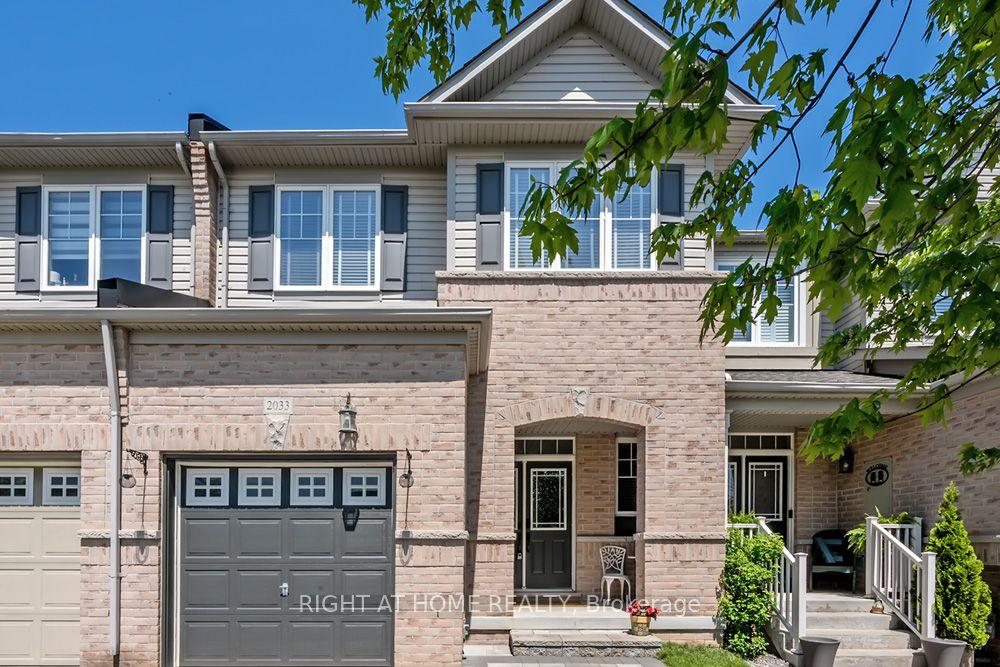
For Sale3 days ago
$1,299,000
Townhouse
est. $5,695/mo
2033 Trawden Way, 1000 - BC Bronte Creek
Oakville, ON
3+1 bd
4 ba
2,250
3
MLS# W13181550Right At Home Realty
WhatsApp Aman