For Sale
758 Francis Road
LaSalle, Burlington, ON
$1,199,000
3+2Bd
3Ba
1,750+sqft
3Parking
54.99 x 129.66 ftlot
$685/sqft
DetachedMLS# W13208184Listed 2026-05-2858 DOM
Heating
Water Heater
Cooling
Central Air
Basement
Finished
On the market for 58 days — longer than average. The seller may be open to negotiation.
About this home
Welcome to this beautifully renovated raised bungalow in Burlington's desirable Aldershot community, offering exceptional space, versatility, and an ideal family-friendly location. The bright and inviting main level features an open-concept layout designed for both everyday living and entertaining, seamlessly connecting the living, dining, and kitchen areas. The updated kitchen offers modern finishes, ample cabinetry, and excellent functionality, while the spacious sunroom addition provides an expansive secondary living area filled with natural light and views of the backyard. Freshly painted throughout, the main level also features 3 generously sized bedrooms and 2 full bathrooms, including a primary ensuite rarely found in bungalows of this style and neighbourhood. The fully finished lower level offers outstanding flexibility with an additional living space, 2 additional bedrooms, a full 3-piece bathroom, and a second kitchen, making it ideal for older children, multi-generational living, or a potential income opportunity. This property offers both privacy and exceptional outdoor access, situated on a generous 55 ft x 129 ft lot backing directly onto the Francis Road Bikeway, Greenwood Park and with Earl Court Park conveniently located across the street, further enhances the home's desirable setting. Ideally located with easy access to the QEW, 403, and 407, commuting is effortless, while Aldershot GO Station is just minutes away. Schools, parks, trails, shopping, and everyday amenities are all close at hand, along with Joseph Brant Hospital. Enjoy proximity to Burlington's vibrant Lakeshore, lined with cafés, restaurants, boutique shopping, and waterfront attractions, as well as the Royal Botanical Gardens, scenic local trails, and nearby golf courses including Burlington Golf & Country Club. Don't miss this rare opportunity to own a spacious, move-in ready bungalow in one of Burlington's most convenient and established communities.
RenovatedWaterfront
Rooms
Main Floor
| Kitchen | 3.61 × 3.51 m | Stainless Steel Appl Centre Island Open Concept |
| Dining Room | 3.48 × 3.07 m | Hardwood Floor Open Concept W/O To Sundeck |
| Living Room | 5.21 × 3.78 m | Hardwood Floor Open Concept Large Window |
| Sunroom | 4.17 × 4.17 m | Large Window Sliding Doors W/O To Yard |
| Primary Bedroom | 3.96 × 3.48 m | Hardwood Floor Large Closet 3 Pc Ensuite |
| Bedroom 2 | 3.76 × 2.72 m | Hardwood Floor Large Window Closet |
| Bedroom 3 | 3.58 × 2.77 m | Hardwood Floor Large Window Closet |
Lower
| Recreation | 5.61 × 3.30 m | Hardwood Floor Fireplace Large Window |
| Bedroom 4 | 3.86 × 3.30 m | Hardwood Floor Large Window Closet |
| Kitchen | 2.97 × 2.18 m | Tile Floor Large Window |
| Bedroom 5 | 3.30 × 2.21 m | Hardwood Floor Large Window French Doors |
| Laundry | 2.29 × 2.29 m | Tile Floor |
| Utility Room | 2.08 × 1.35 m |
Features
- In-Law Capability
- Water Heater
- Water Softener
- Separate Entrance
- Finished
- Central Air
- Bungalow-Raised
Financials
Annual Taxes
$6,199
Estimated Rental Income
Entire property$3,200 – $4,800/mo
Rental yield3.2% – 4.8%
*Estimates based on comparable rentals in the area. Actual income may vary.
Market Data — Burlington
Days on market58 days
Buyer's MarketSeller's Market
Based on active listings in Burlington. Data updates daily.
Demographics — Burlington
Population
186,948
Avg Household Income
$125,000
Age Distribution
0-19
20%
20-34
16%
35-49
19%
50-64
22%
65+
23%
Ownership74% own · 26% rent
EnglishFrenchArabicPolishTagalog
Our estimate for this home
Estimated range
$1.33M – $1.55M
Mid-point $1.44M · ~$824/sqft
How this listing compares
$1.33MList · $1.20M$1.55M
Medium confidence·Based on 19 lasalle comparables
Estimated range is generated automatically from active comparables and is for informational purposes only. Not an appraisal — contact Aman for a full comparative market analysis that factors in condition, renovations, and positioning.
Getting around
How walkable, bikeable, and transit-friendly this neighbourhood is.
61
/ 100
Walk Score
Somewhat Walkable
44
/ 100
Transit Score
Some Transit
41
/ 100
Bike Score
Somewhat Bikeable
Scores are estimates based on neighbourhood data and are for informational purposes only.
MLS® data courtesy of the Toronto Regional Real Estate Board (TRREB).
The information provided herein must only be used by consumers that have a bona fide interest in the purchase, sale, or lease of real estate and may not be used for any commercial purpose or any other purpose. Listing information is deemed reliable but is not guaranteed accurate by the Toronto Regional Real Estate Board, the listing brokerage, or this website. The trademarks REALTOR®, REALTORS® and the REALTOR® logo are controlled by The Canadian Real Estate Association (CREA) and identify real estate professionals who are members of CREA. MLS®, Multiple Listing Service®, and the associated logos are owned by CREA. Not intended to solicit properties currently listed for sale or buyers under contract.
You may also like
More homes in Burlington
Hand-picked listings with a similar price range and style.
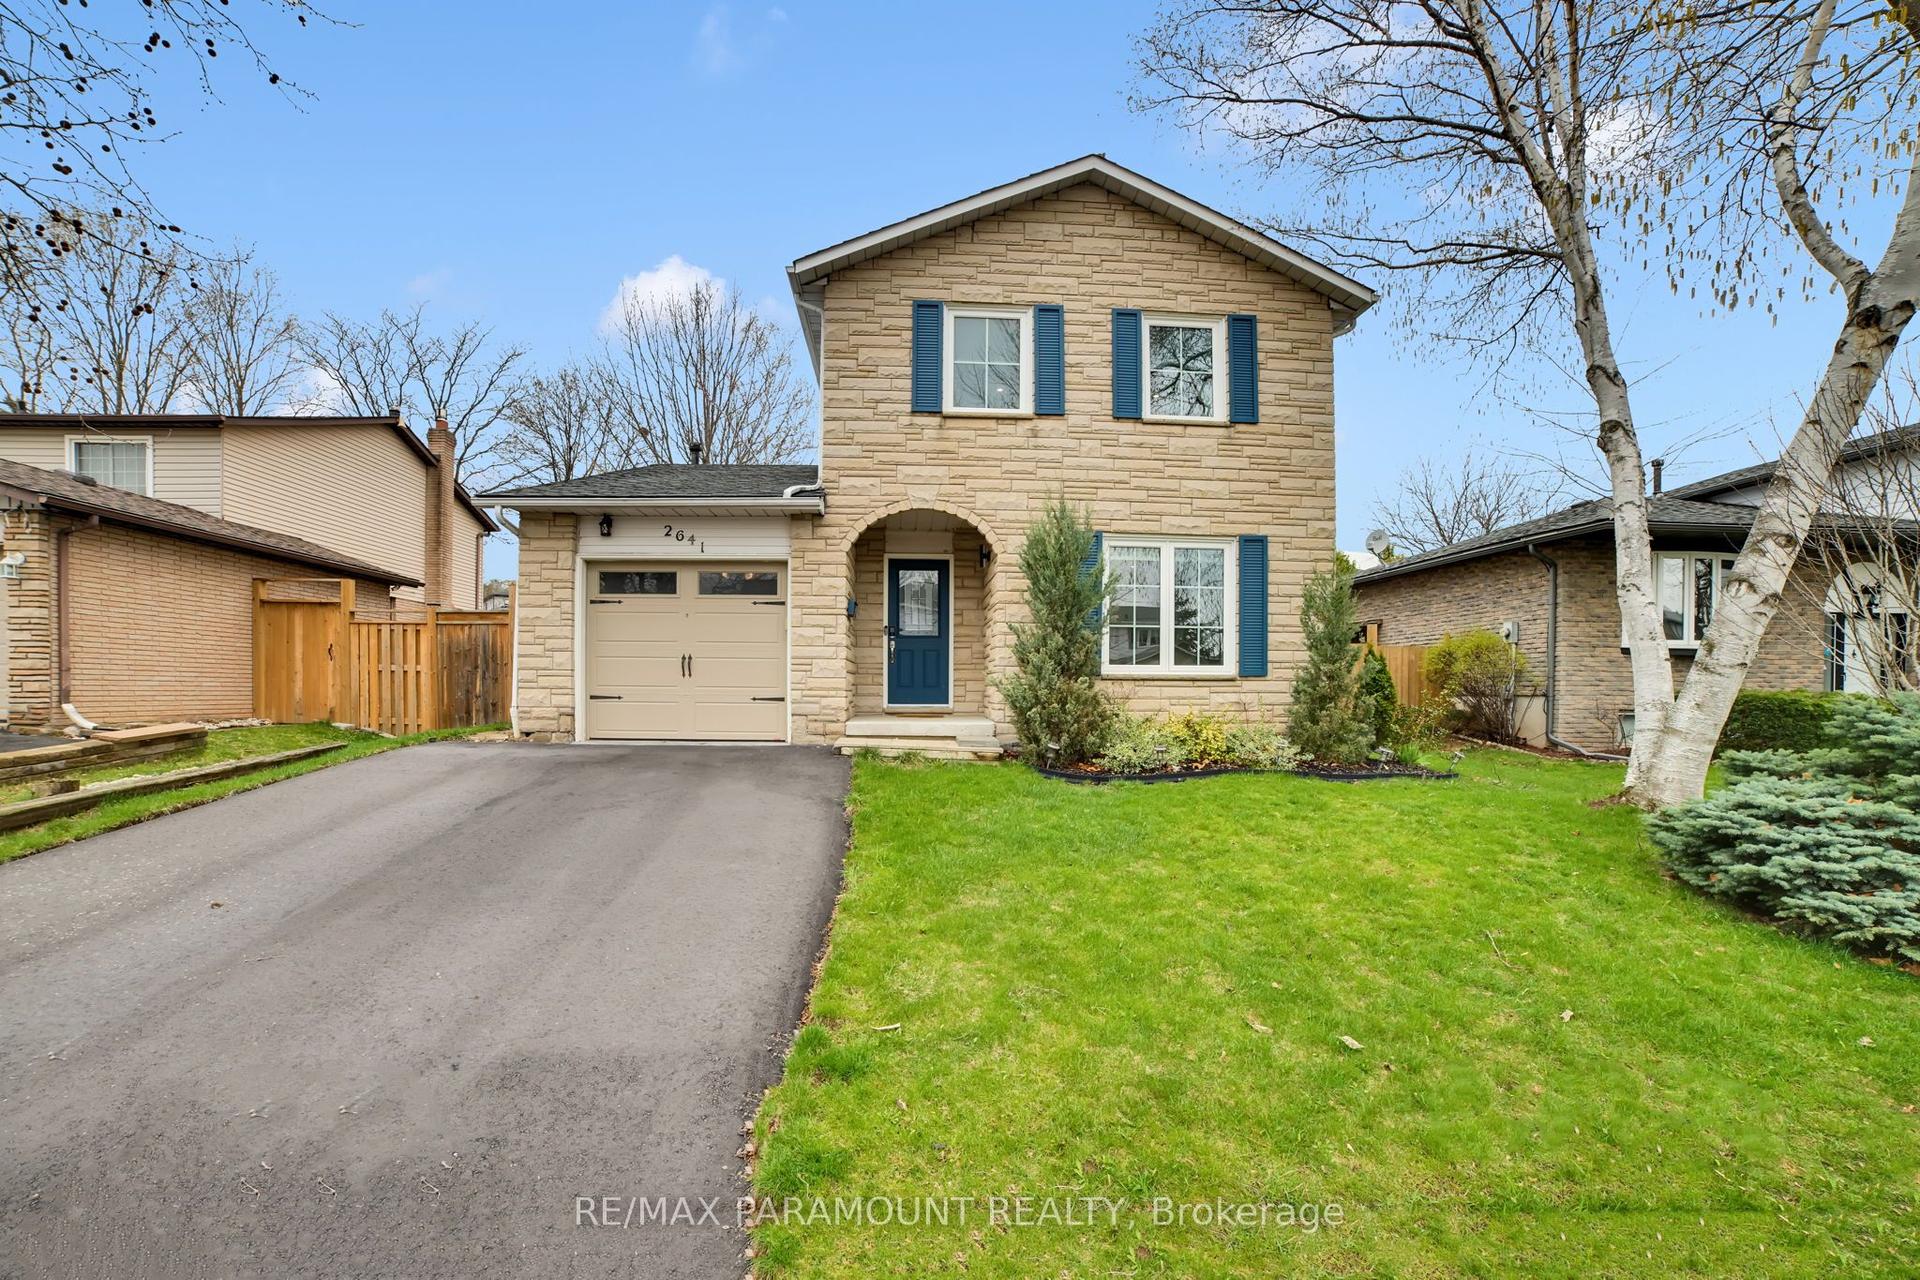
For Sale5 h ago
$1,199,000
Detached
est. $5,256/mo
2641 Cavendish Drive, Brant Hills
Burlington, ON
3 bd
3 ba
1,750
2
MLS# W13605156Re/Max Paramount Realty
WhatsApp Aman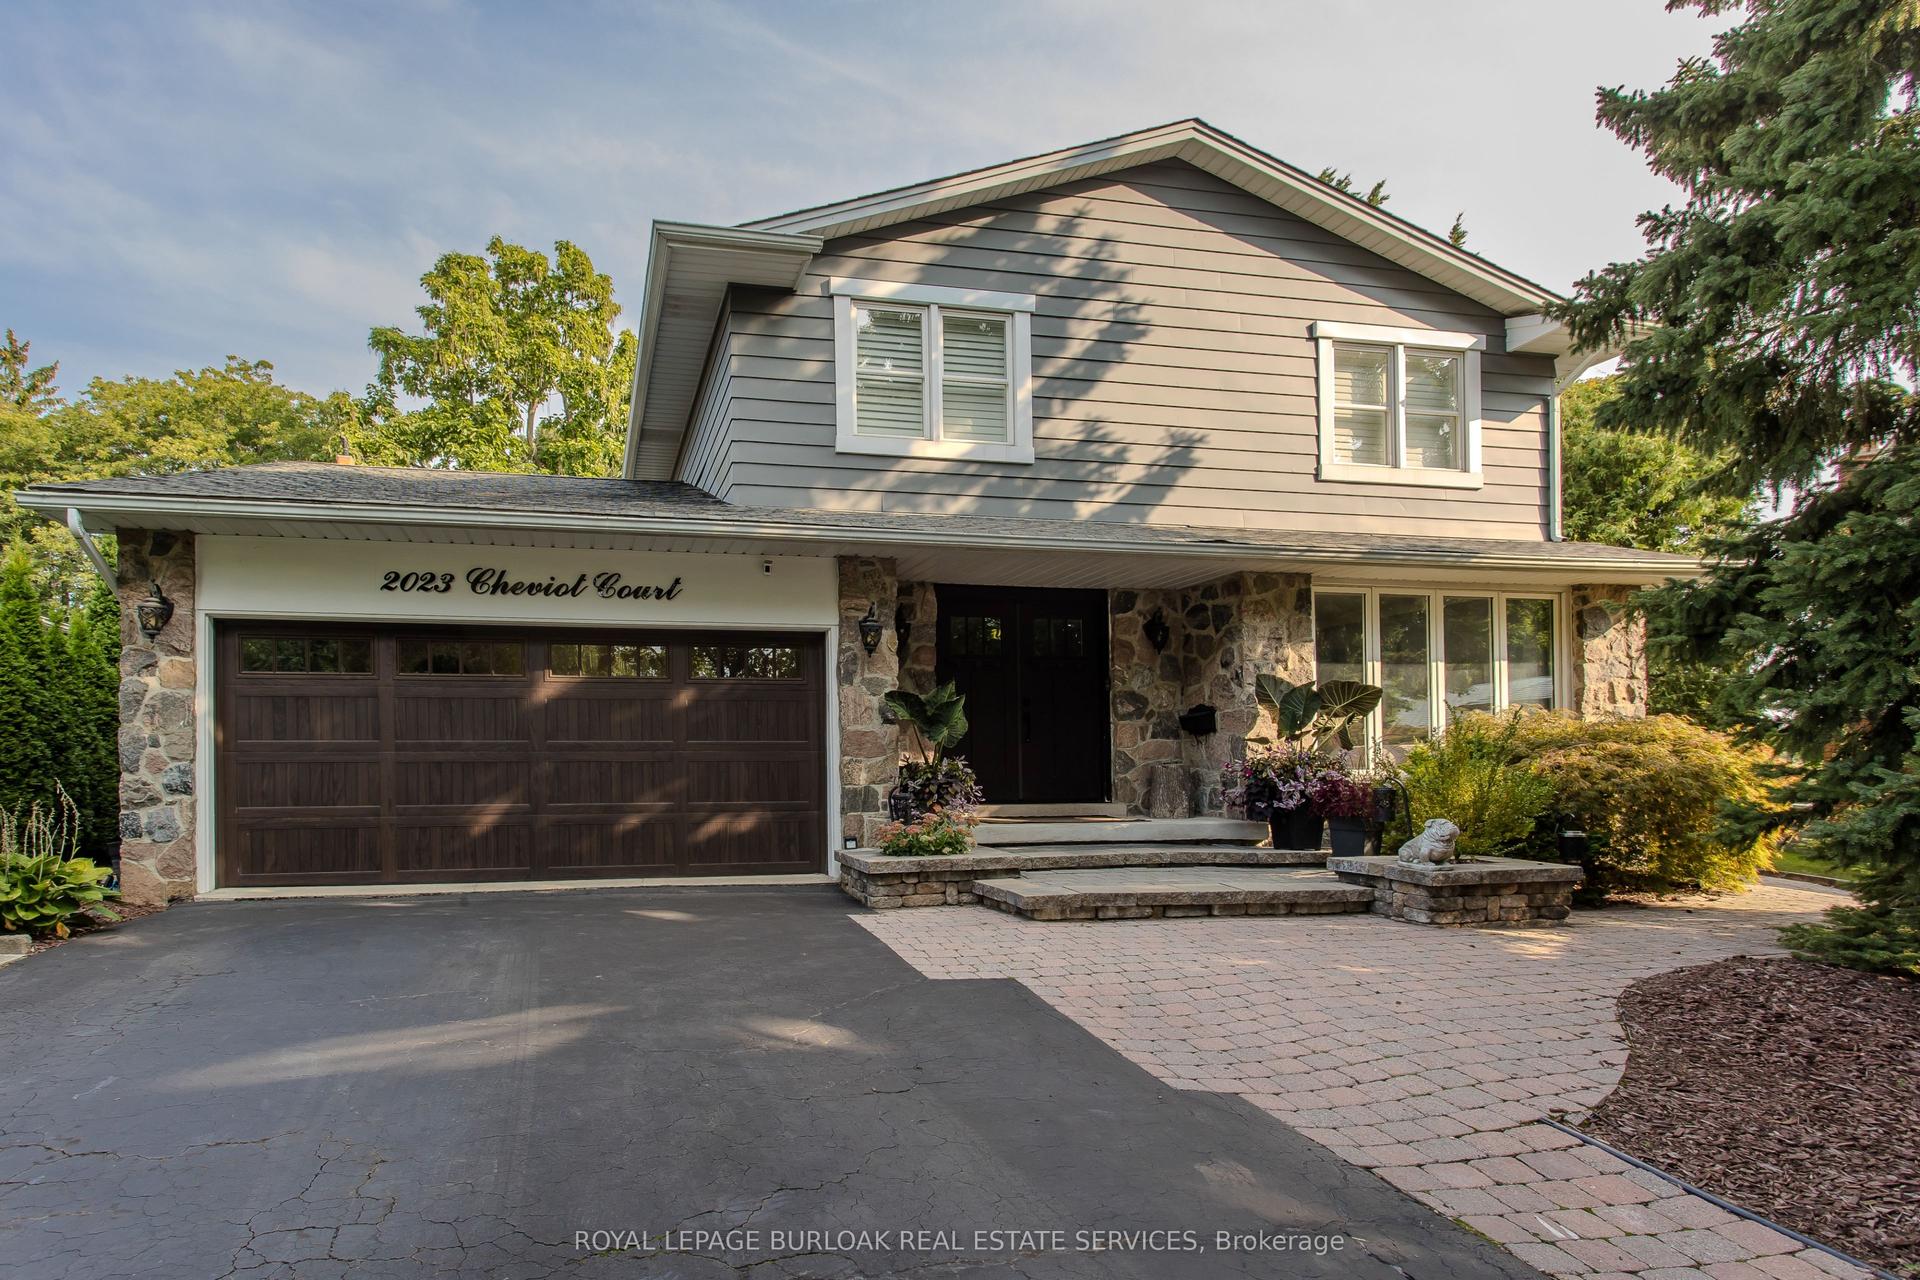
For Sale1 day ago
$1,474,900
Detached
est. $6,466/mo
2023 Cheviot Court, Brant Hills
Burlington, ON
4 bd
3 ba
2,750
4
MLS# W13604334Royal Lepage Burloak Real Estate…
WhatsApp Aman