For Sale
81 Watson Crescent
Brampton East, Brampton, ON
$799,999
3+1Bd
2Ba
1,300+sqft
5Parking
50 x 100 ftlot
$615/sqft
DetachedMLS# W13210328Listed 2026-05-2846 DOM
Cooling
Central Air
Basement
Finished
On the market for 46 days — longer than average. The seller may be open to negotiation.
About this home
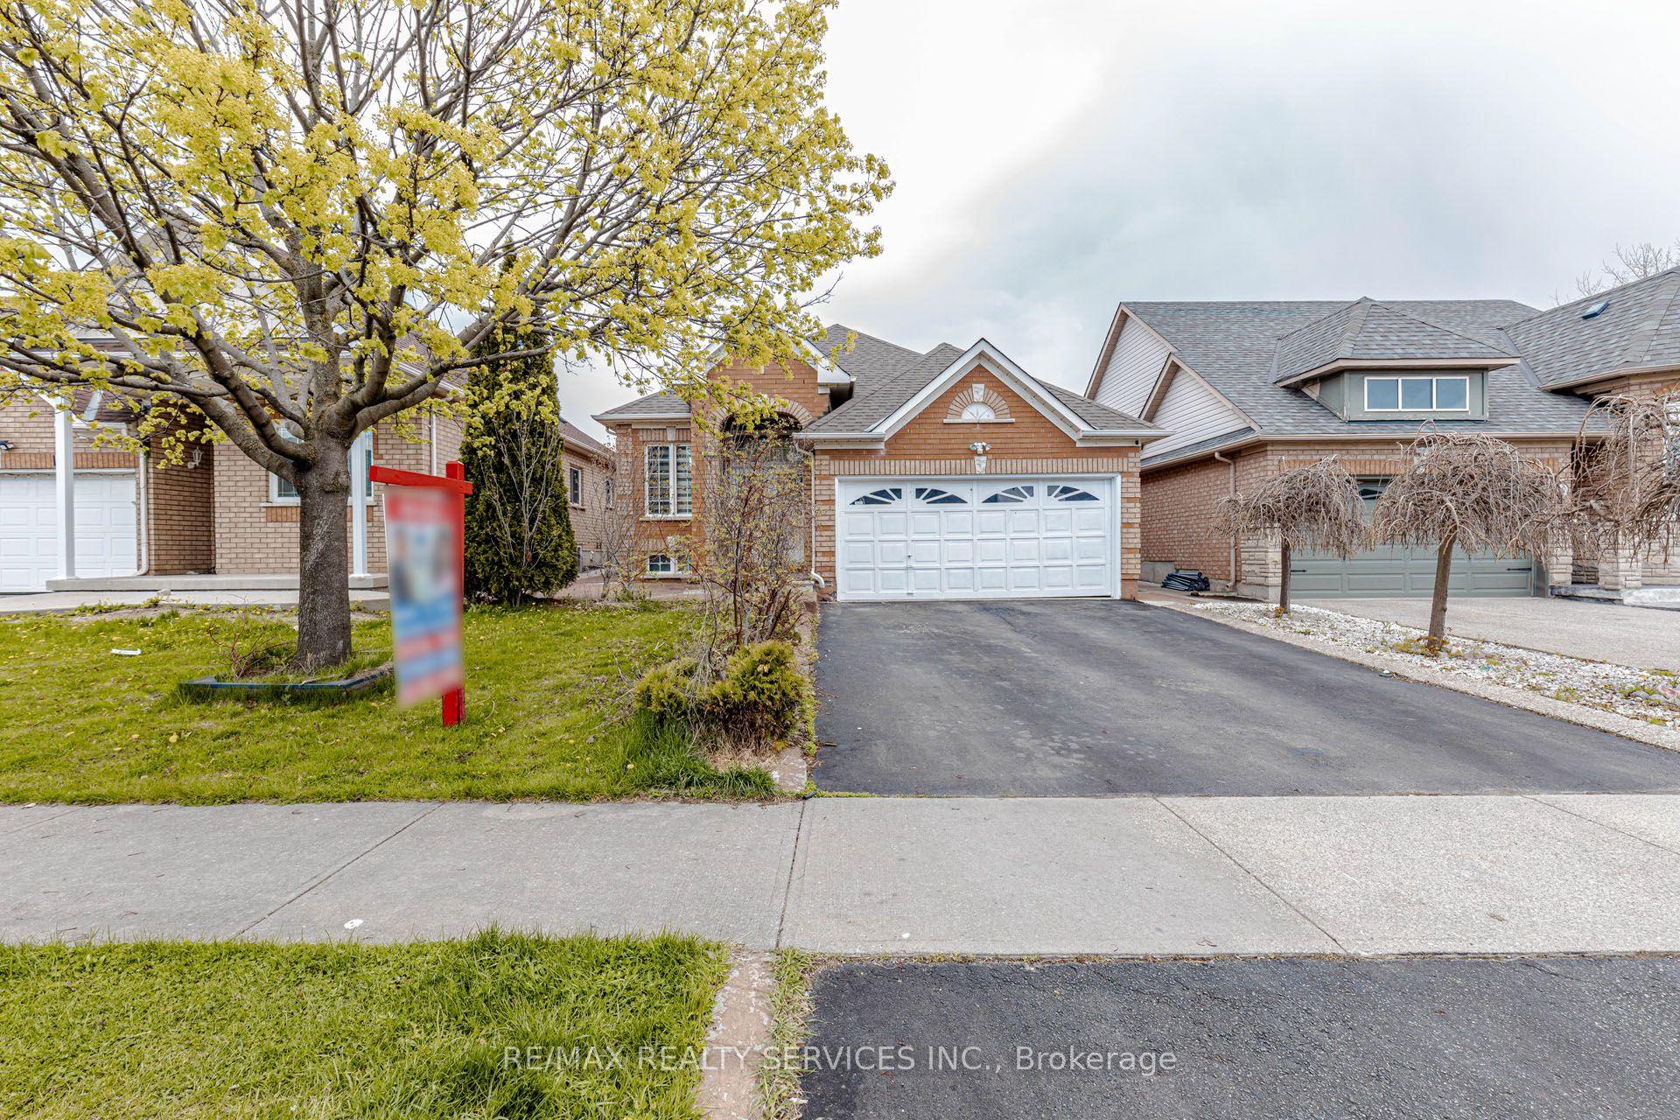
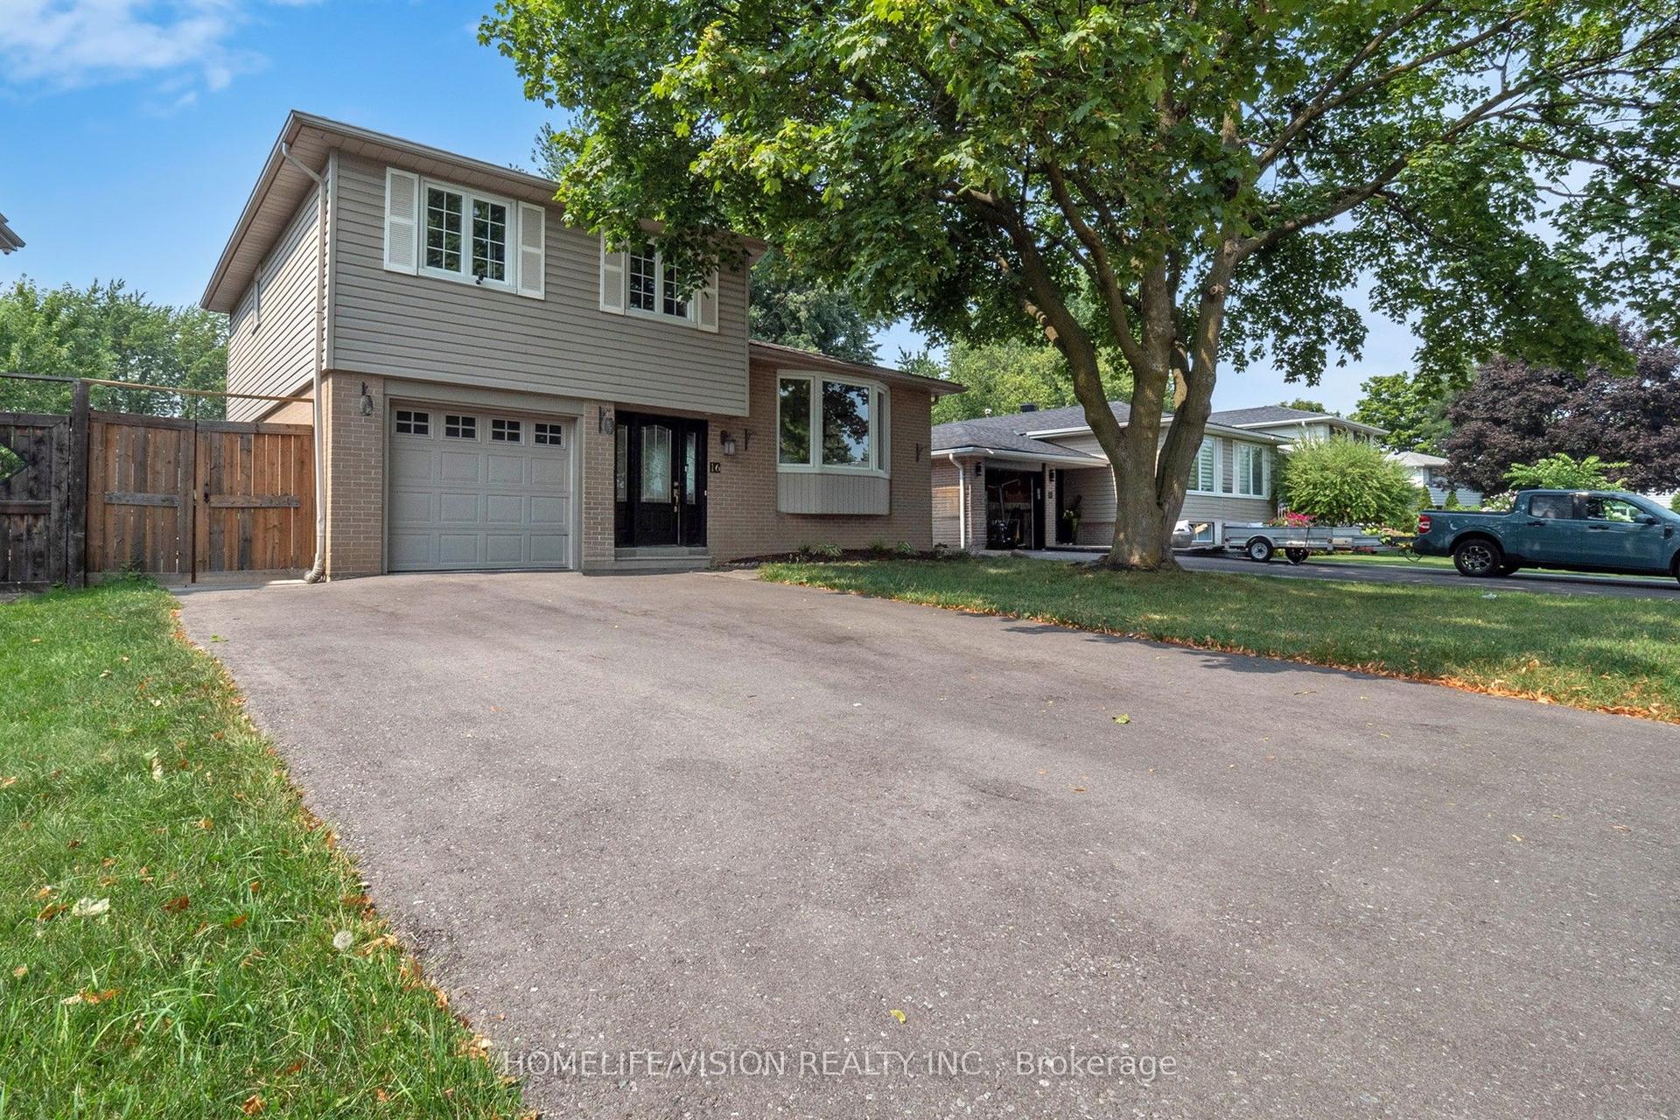
Welcome to 81 Watson Crescent-a sun-drenched gem waiting for you in one of Brampton's most desirable neighborhoods! This delightful home is pure warmth and comfort, offering a spacious and airy open-concept layout that's perfect for modern living. The heart of the home is the beautifully upgraded kitchen, featuring a large centre island-perfect for enjoying casual breakfasts or morning coffee-along with generous counter space, ample cabinetry, and sleek stainless steel appliances. Sunlight pours in through the brand-new windows, filling every corner with a golden glow, and the charming sunroom on the main floor is the ideal spot to unwind. With three well-sized bedrooms and an upgraded bathroom, the layout is both practical and inviting. Plus, a versatile fourth bedroom on the ground level with its own attached bath offers incredible flexibility for guests or multi purpose use. Whether you're seeking the ease of downsizing to a lovely bungalow or searching for the perfect place to start your home-owning journey, this home is a true treasure. Best of all, it comes with a fantastic list of updates, so you can move in with total peace of mind: Finished basement area with large windows ideal an home office or gym. NEW Roof (2023), NEW Windows Throughout (2022), NEW Electrical Panel (2023), NEW Garage Door (2023), NEW Driveway (2023) & NEW Air Conditioner (2024). Situated close to highways, shopping, excellent schools, and all the amenities you could need, this is the one you've been waiting for.
Garage
Rooms
Main Floor
| Living Room | 4.90 × 3.60 m | Large Window Hardwood Floor |
| Dining Room | 3.60 × 2.80 m | Centre Island Pot Lights |
| Kitchen | 4.90 × 3.10 m | Stainless Steel Appl Quartz Counter |
Second Floor
| Primary Bedroom | 4.90 × 3.10 m | Laminate Closet |
| Bedroom 2 | 3.10 × 4.20 m | Laminate Closet |
| Bedroom 3 | 4.10 × 3.10 m | Laminate Closet |
Other
| Bedroom | 4.50 × 2.80 m | Laminate |
Features
- Carpet Free
- Crawl Space
- Finished
- Central Air
- Sidesplit 4
Financials
Annual Taxes
$5,978.21
Estimated Rental Income
Entire property$3,200 – $4,800/mo
Rental yield4.8% – 7.2%
*Estimates based on comparable rentals in the area. Actual income may vary.
Market Data — Brampton
Days on market46 days
Buyer's MarketSeller's Market
Based on active listings in Brampton. Data updates daily.
Demographics — Brampton
Population
656,480
Avg Household Income
$98,000
Age Distribution
0-19
24%
20-34
22%
35-49
22%
50-64
19%
65+
13%
Ownership79% own · 21% rent
EnglishPunjabiHindiUrduGujarati
Our estimate for this home
Estimated range
$784K – $912K
Mid-point $848K · ~$652/sqft
How this listing compares
$784KList · $800K$912K
Medium confidence·Based on 27 brampton east comparables
Estimated range is generated automatically from active comparables and is for informational purposes only. Not an appraisal — contact Aman for a full comparative market analysis that factors in condition, renovations, and positioning.
Getting around
How walkable, bikeable, and transit-friendly this neighbourhood is.
78
/ 100
Walk Score
Very Walkable
62
/ 100
Transit Score
Good Transit
68
/ 100
Bike Score
Bikeable
Scores are estimates based on neighbourhood data and are for informational purposes only.
MLS® data courtesy of the Toronto Regional Real Estate Board (TRREB).
The information provided herein must only be used by consumers that have a bona fide interest in the purchase, sale, or lease of real estate and may not be used for any commercial purpose or any other purpose. Listing information is deemed reliable but is not guaranteed accurate by the Toronto Regional Real Estate Board, the listing brokerage, or this website. The trademarks REALTOR®, REALTORS® and the REALTOR® logo are controlled by The Canadian Real Estate Association (CREA) and identify real estate professionals who are members of CREA. MLS®, Multiple Listing Service®, and the associated logos are owned by CREA. Not intended to solicit properties currently listed for sale or buyers under contract.
You may also like
More homes in Brampton
Hand-picked listings with a similar price range and style.
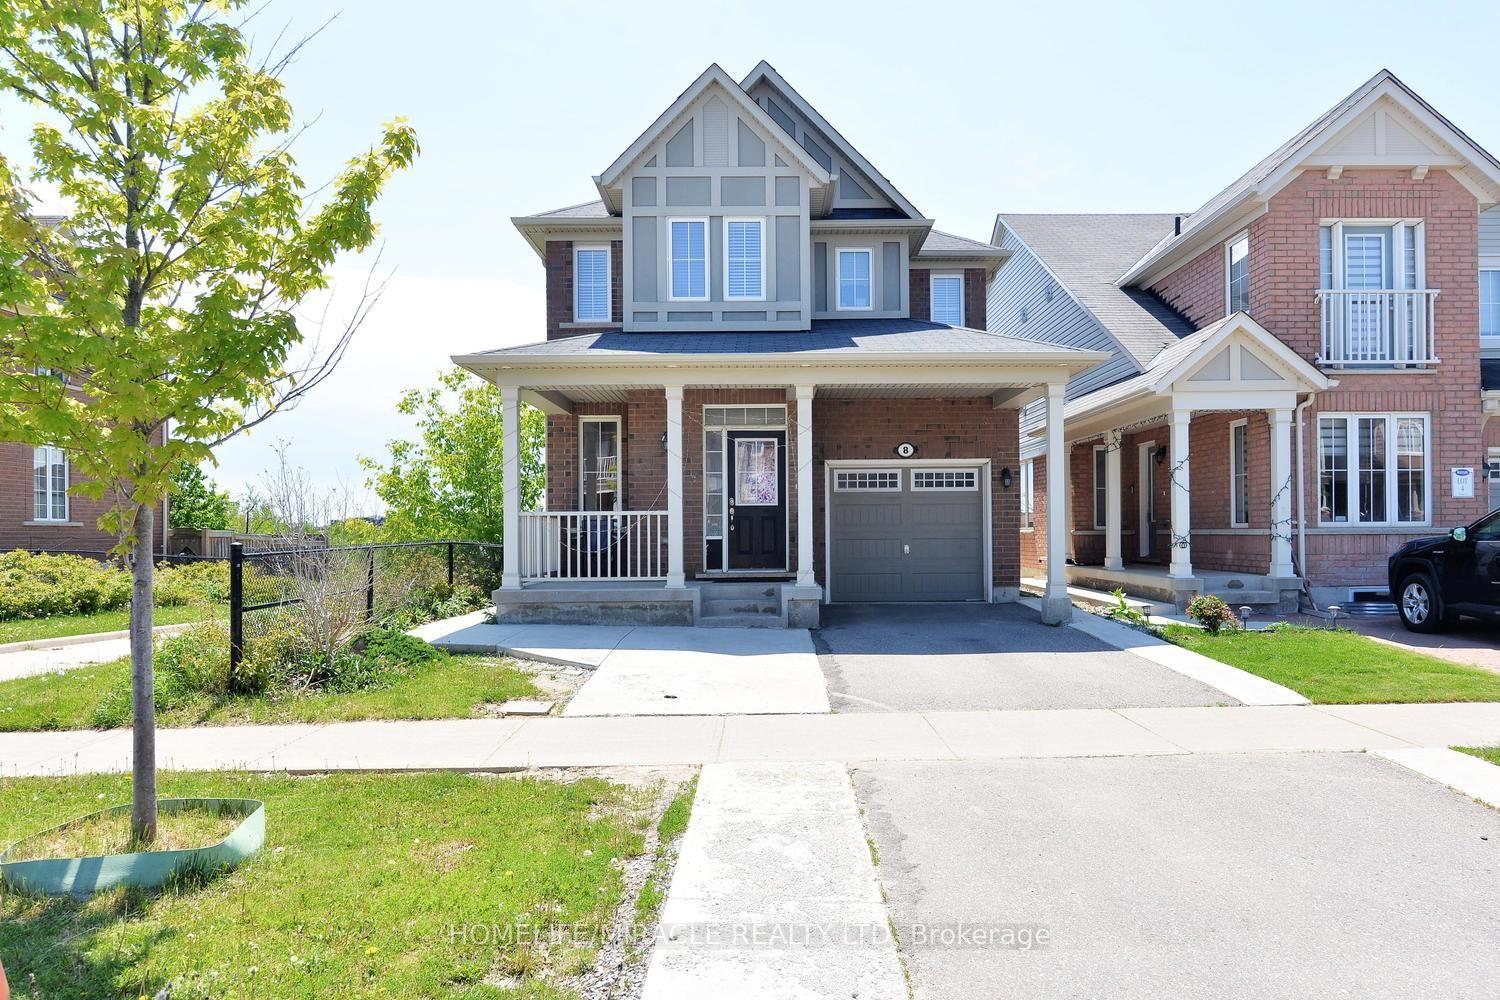
For Sale2 months ago
$950,000
Detached
est. $4,165/mo
8 Robert Parkinson Drive, Northwest Brampton
Brampton, ON
3+2 bd
4 ba
1,750
4
MLS# W13209658Homelife/Miracle Realty Ltd
WhatsApp Aman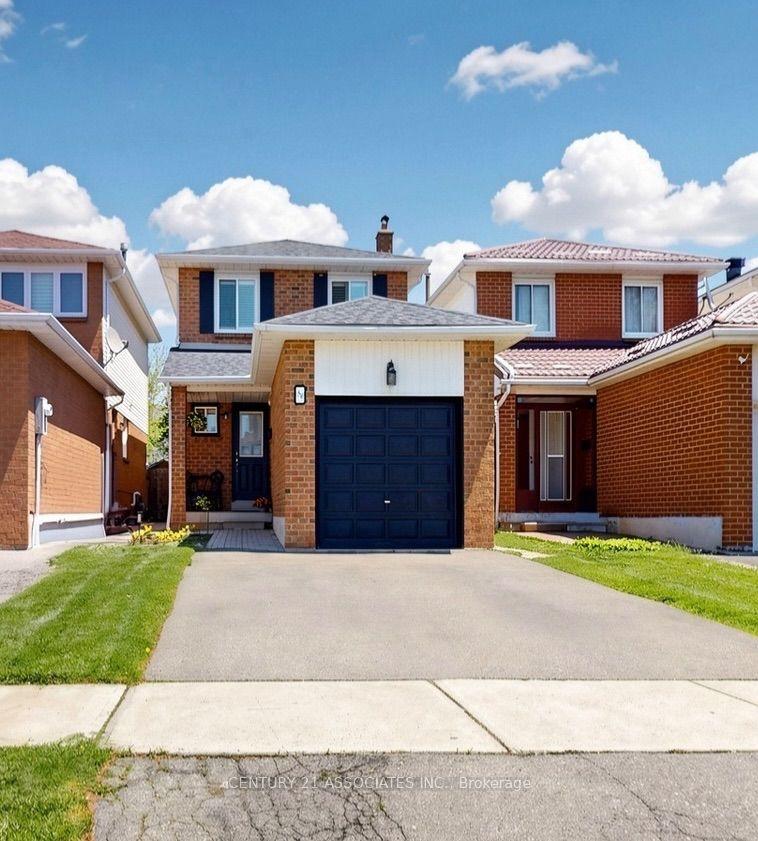
For Sale2 months ago
$810,000
Detached
est. $3,551/mo
80 Stephensen Court, Madoc
Brampton, ON
3+1 bd
3 ba
1,300
3
MLS# W13193326Century 21 Associates Inc.
WhatsApp Aman