3081 Grenville Drive
Just listed! New listings in Mississauga often receive offers within the first week.
About this home
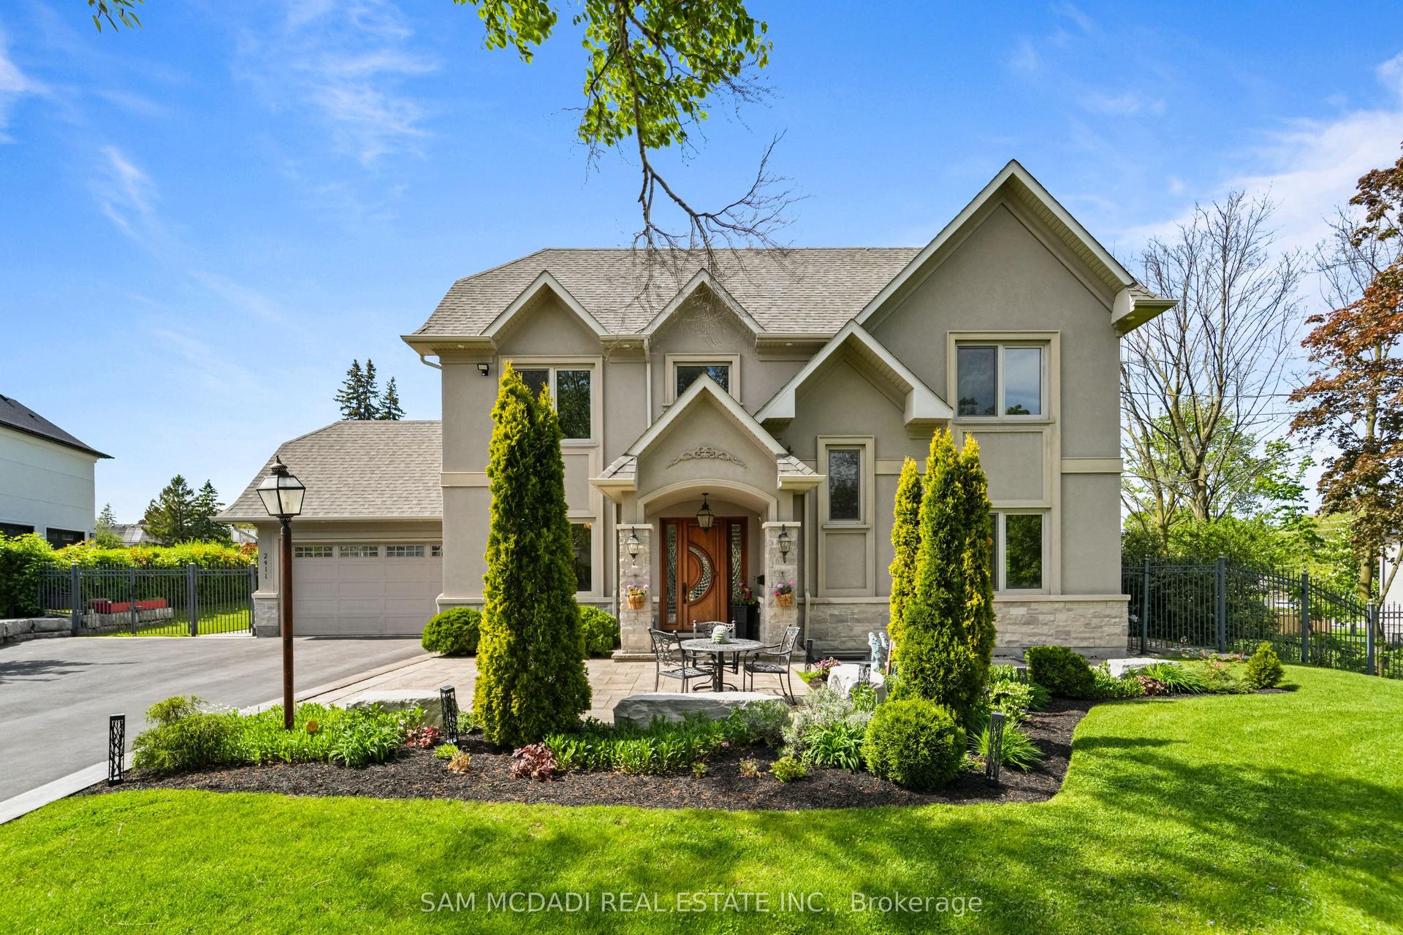
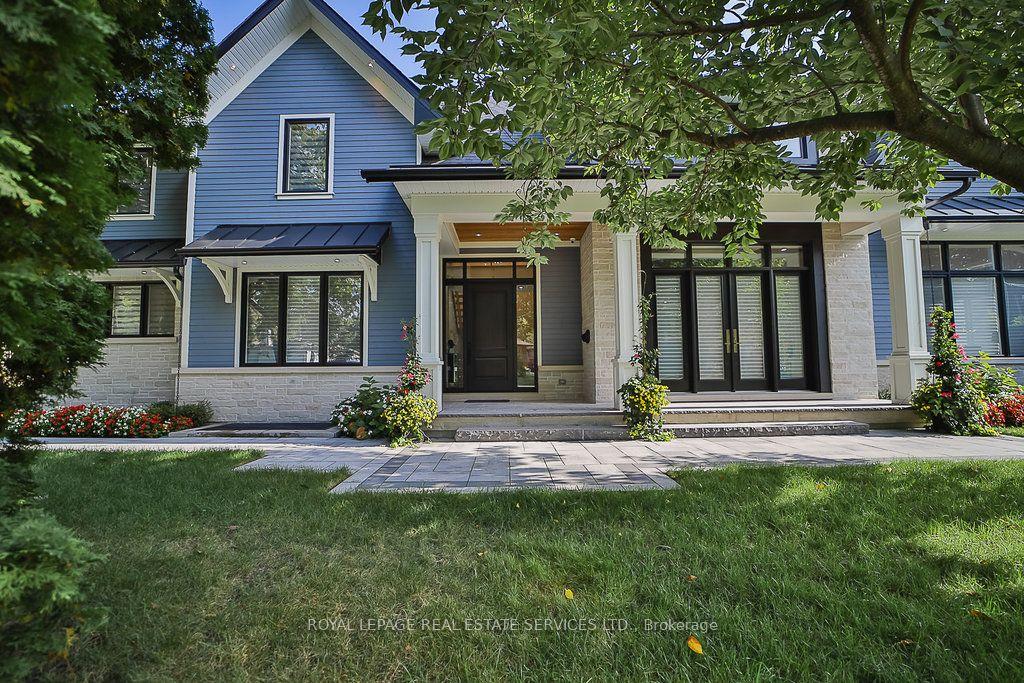
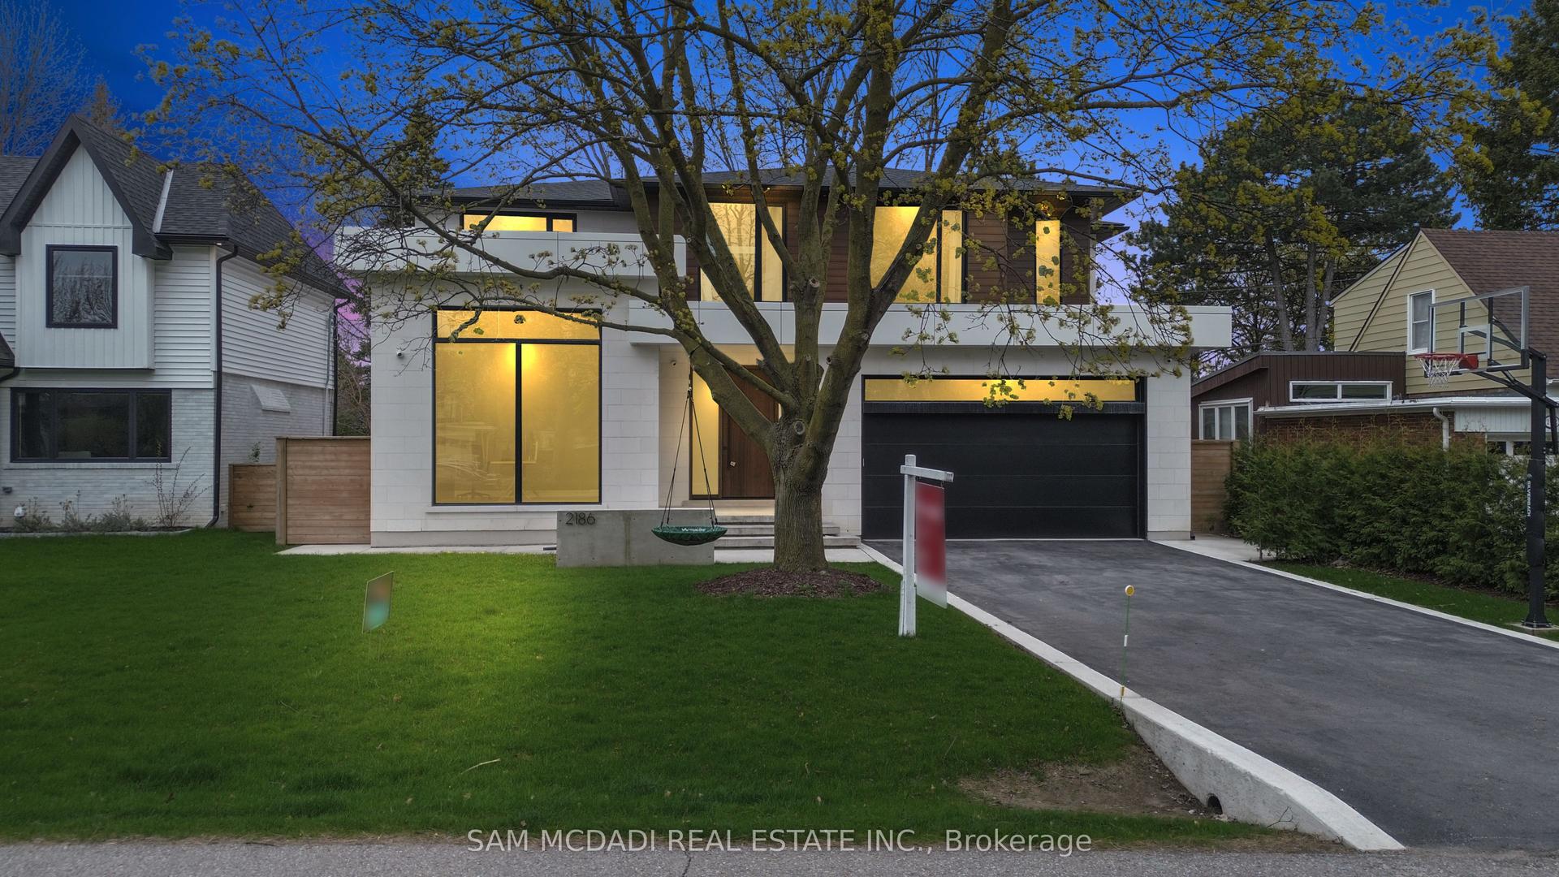
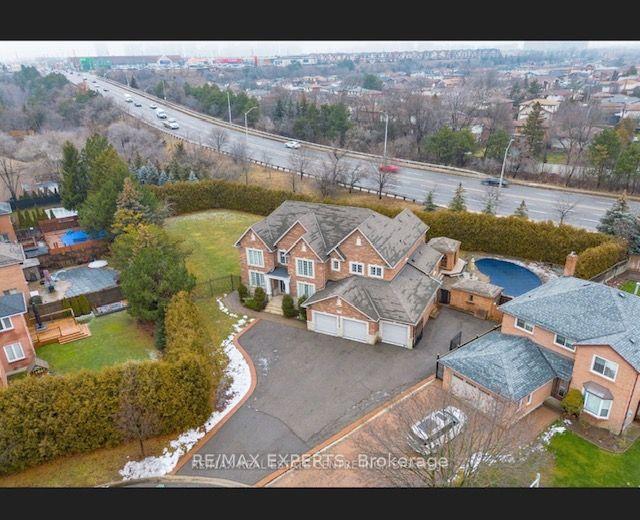
Exquisite custom-built estate offering approximately 8,000 sq ft of luxurious living space with a rare 8 bedrooms and 8 washrooms. Featuring soaring 10 ft ceilings on the main floor and 9 ft ceilings on the second floor and basement, this home is loaded with premium upgrades throughout. The main floor boasts a private office, elegant combined living and dining area, spacious family room, and a main-floor primary bedroom with ensuite-ideal for seniors or guests. The chef-inspired kitchen features a massive central island, overlooks the family room, and walks out to a large covered deck-perfect for entertaining. The second floor offers generously sized bedrooms, including three master bedrooms with ensuites. The primary suite features a spa-like ensuite and walk-out to a huge porch. One additional master includes a private balcony. Bedrooms 4 and 5 share a Jack & Jill washroom. Heated washrooms on both the main and second floors add extra comfort. The huge walk-up basement is truly one of a kind, featuring 2 bedrooms, 2 washrooms, an expansive recreation room with wet bar, a rare home theatre under the garage, and an exercise room beneath the covered deck-this is one of the largest basements you'll ever see. The oversized backyard offers potential for a garden suite, recently permitted by the City of Mississauga. Finished with an interlock driveway, this exceptional home delivers space, luxury, and versatility rarely found.
Rooms
| Living Room | 3.66 × 6.95 m | Combined w/Dining Hardwood Floor Pot Lights |
| Dining Room | 3.66 × 6.95 m | Combined w/Dining Hardwood Floor Pot Lights |
| Family Room | 5.79 × 4.08 m | Open Concept Hardwood Floor Pot Lights |
| Kitchen | 5.79 × 3.66 m | Centre Island Hardwood Floor Stainless Steel Appl |
| Office | 3.66 × 2.74 m | Window Floor to Ceiling Hardwood Floor |
| Primary Bedroom | 3.66 × 3.66 m | 3 Pc Ensuite Hardwood Floor Walk-In Closet(s) |
| Primary Bedroom | 6.40 × 6.40 m | 6 Pc Ensuite Hardwood Floor Walk-In Closet(s) |
| Primary Bedroom | 3.96 × 4.51 m | 3 Pc Ensuite Hardwood Floor Walk-In Closet(s) |
| Bedroom 4 | 3.96 × 5.03 m | 3 Pc Bath Hardwood Floor Closet |
| Bedroom 5 | 4.63 × 3.66 m | Semi Ensuite Hardwood Floor Closet |
| Bedroom | 4.63 × 3.65 m | Semi Ensuite Hardwood Floor Closet |
| Bedroom | 0.00 × 0.00 m | Closet Vinyl Floor Pot Lights |
| Bedroom | 0.00 × 0.00 m | Closet Vinyl Floor Pot Lights |
| Media Room | 0.00 × 0.00 m | Vinyl Floor |
| Exercise Room | 0.00 × 0.00 m | Vinyl Floor |
Features
- Built-In Oven
- Carpet Free
- Central Vacuum
- Countertop Range
- Guest Accommodations
- In-Law Suite
- Primary Bedroom - Main Floor
- Sump Pump
- Water Heater
- Finished
- Walk-Up
- Central Air
- 2-Storey
Financials
Estimated Rental Income
*Estimates based on comparable rentals in the area. Actual income may vary.
Market Data — Mississauga
Based on active listings in Mississauga. Data updates daily.
Demographics — Mississauga
Our estimate for this home
Estimated range is generated automatically from active comparables and is for informational purposes only. Not an appraisal — contact Aman for a full comparative market analysis that factors in condition, renovations, and positioning.
Getting around
How walkable, bikeable, and transit-friendly this neighbourhood is.
Scores are estimates based on neighbourhood data and are for informational purposes only.
MLS® data courtesy of the Toronto Regional Real Estate Board (TRREB).
The information provided herein must only be used by consumers that have a bona fide interest in the purchase, sale, or lease of real estate and may not be used for any commercial purpose or any other purpose. Listing information is deemed reliable but is not guaranteed accurate by the Toronto Regional Real Estate Board, the listing brokerage, or this website. The trademarks REALTOR®, REALTORS® and the REALTOR® logo are controlled by The Canadian Real Estate Association (CREA) and identify real estate professionals who are members of CREA. MLS®, Multiple Listing Service®, and the associated logos are owned by CREA. Not intended to solicit properties currently listed for sale or buyers under contract.
More homes in Mississauga
Hand-picked listings with a similar price range and style.