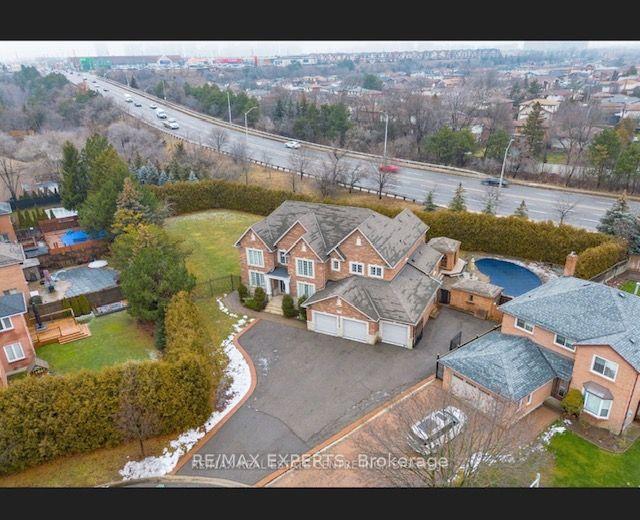
For Sale
Just Listed
2411 Thorn Lodge Drive
Sheridan, Mississauga, ON
$3,588,000
3+2Bd
5Ba
3,250+sqft
10Parking
104 x 297 ftlot
$1104/sqft
DetachedMLS# W13212158Listed 2026-05-291 DOM
Cooling
Central Vacuum
Basement
Finished
Just listed! New listings in Mississauga often receive offers within the first week.
About this home
Rarely Offered South Mississauga Custom Estate Situated On An Exceptional 104 x 295 Ft. Private Lot Surrounded By Mature Trees And Lush Landscaping. Custom Built In 2014 With Superior Craftsmanship, Timeless Design, And Premium Finishes Throughout, This Impressive Residence Offers Over 4,000 Sq. Ft. Of Refined Living Space In One Of Mississauga's Most Prestigious And Established Neighbourhoods. Nestled On A Spectacular Park-Like Setting Stretching Nearly 300 Feet Deep, This Property Offers A Rare Combination Of Privacy, Tranquility, And Resort-Style Living. Whether Hosting Summer Gatherings Around The Inground Pool, Entertaining Family And Friends, Or Enjoying Peaceful Evenings Surrounded By Nature, This Remarkable Backyard Retreat Delivers An Unparalleled Lifestyle With Endless Space For Recreation And Year-Round Enjoyment. Designed For Both Comfortable Family Living And Elegant Entertaining, The Home Features Spacious Rooms, Quality Construction Throughout, And A Highly Functional Layout Including A Rare Main Floor Bedroom And Two Full Bathrooms. Expansive Windows Fill The Home With Natural Light While Showcasing Beautiful Views Of The Mature Grounds From Nearly Every Room. Perfectly Positioned In Prestigious South Mississauga, Residents Enjoy The Best Of Both Worlds: A Private Estate Setting Just Minutes From Top-Rated Schools, Parks, Trails, Lake Ontario, Shopping, Dining, And Everyday Conveniences. Commuters Will Appreciate Convenient Access To The GO Train, QEW, Highway 403, And Major Transportation Routes Throughout The GTA. A Truly Rare Opportunity To Own A Custom-Built Estate Home On One Of South Mississauga's Most Coveted Oversized Lots.
Pool
Rooms
Main Floor
| Living Room | 7.33 × 3.89 m | Hardwood Floor Fireplace Pot Lights |
| Dining Room | 6.82 × 6.51 m | Combined w/Family Coffered Ceiling(s) W/O To Yard |
| Kitchen | 6.54 × 5.44 m | Hardwood Floor Centre Island Overlooks Frontyard |
| Family Room | 6.82 × 6.51 m | Combined w/Dining Coffered Ceiling(s) Overlooks Backyard |
| Bedroom 4 | 6.55 × 3.82 m | 3 Pc Ensuite Double Closet Hardwood Floor |
Second Floor
| Primary Bedroom | 5.46 × 4.34 m | 4 Pc Ensuite Coffered Ceiling(s) Walk-In Closet(s) |
| Bathroom | 4.15 × 1.85 m | 3 Pc Ensuite Walk Through |
| Other | 4.24 × 2.56 m | Walk-In Closet(s) Window |
| Bedroom 2 | 5.50 × 3.84 m | 3 Pc Ensuite Walk-In Closet(s) Large Window |
| Bedroom 3 | 5.50 × 3.84 m | 3 Pc Ensuite Walk-In Closet(s) Large Window |
Basement
| Recreation | 8.95 × 5.77 m | Fireplace Pot Lights 2 Pc Ensuite |
| Bedroom 5 | 4.05 × 3.45 m | Window |
Features
- Central Vacuum
- Finished
- Central Air
- 2-Storey
Financials
Annual Taxes
$17,400
Estimated Rental Income
Entire property$3,200 – $4,800/mo
Basement apartment$1,800 – $2,500/mo
Rental yield1.1% – 1.6%
*Estimates based on comparable rentals in the area. Actual income may vary.
Market Data — Mississauga
Days on market1 days
Buyer's MarketSeller's Market
Based on active listings in Mississauga. Data updates daily.
Demographics — Mississauga
Population
717,961
Avg Household Income
$105,000
Age Distribution
0-19
21%
20-34
20%
35-49
21%
50-64
20%
65+
18%
Ownership71% own · 29% rent
EnglishUrduArabicPunjabiPolish
Our estimate for this home
Estimated range
$2.24M – $2.60M
Mid-point $2.42M · ~$744/sqft
How this listing compares
$2.24MList · $3.59M$2.60M
High confidence·Based on 31 sheridan comparables
Estimated range is generated automatically from active comparables and is for informational purposes only. Not an appraisal — contact Aman for a full comparative market analysis that factors in condition, renovations, and positioning.
Getting around
How walkable, bikeable, and transit-friendly this neighbourhood is.
65
/ 100
Walk Score
Somewhat Walkable
67
/ 100
Transit Score
Good Transit
73
/ 100
Bike Score
Very Bikeable
Scores are estimates based on neighbourhood data and are for informational purposes only.
MLS® data courtesy of the Toronto Regional Real Estate Board (TRREB).
The information provided herein must only be used by consumers that have a bona fide interest in the purchase, sale, or lease of real estate and may not be used for any commercial purpose or any other purpose. Listing information is deemed reliable but is not guaranteed accurate by the Toronto Regional Real Estate Board, the listing brokerage, or this website. The trademarks REALTOR®, REALTORS® and the REALTOR® logo are controlled by The Canadian Real Estate Association (CREA) and identify real estate professionals who are members of CREA. MLS®, Multiple Listing Service®, and the associated logos are owned by CREA. Not intended to solicit properties currently listed for sale or buyers under contract.
You may also like
More homes in Mississauga
Hand-picked listings with a similar price range and style.
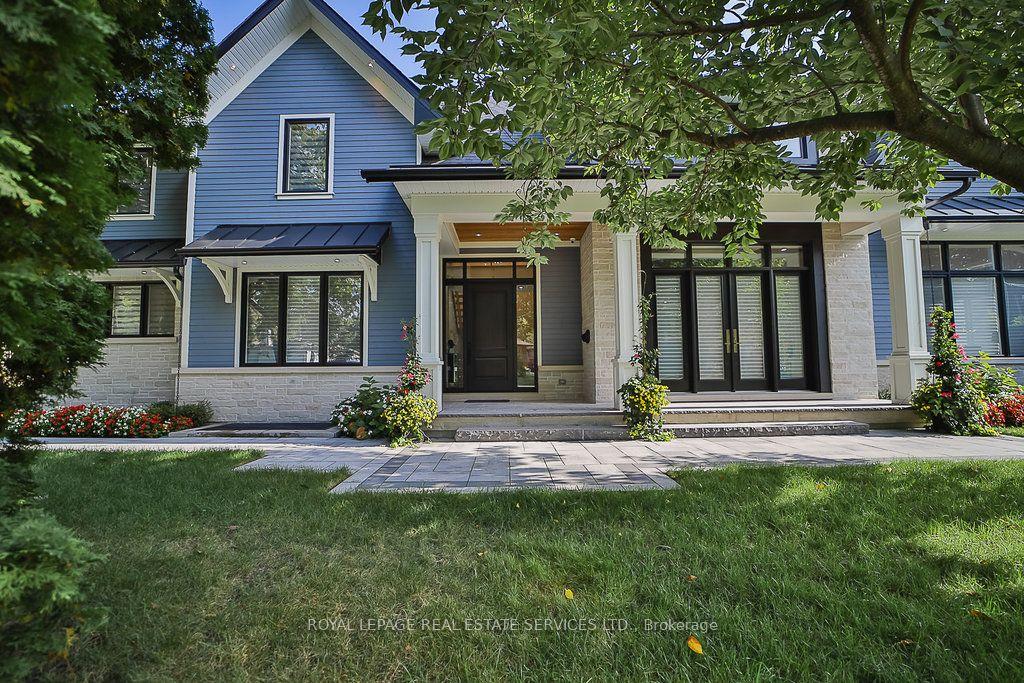
For Sale9 h ago
$4,299,000
Detached
est. $18,847/mo
1301 Twin Oaks Dell N/A, Lorne Park
Mississauga, ON
4+1 bd
6 ba
4,250
8
MLS# W13218130Royal Lepage Real Estate Services…
WhatsApp Aman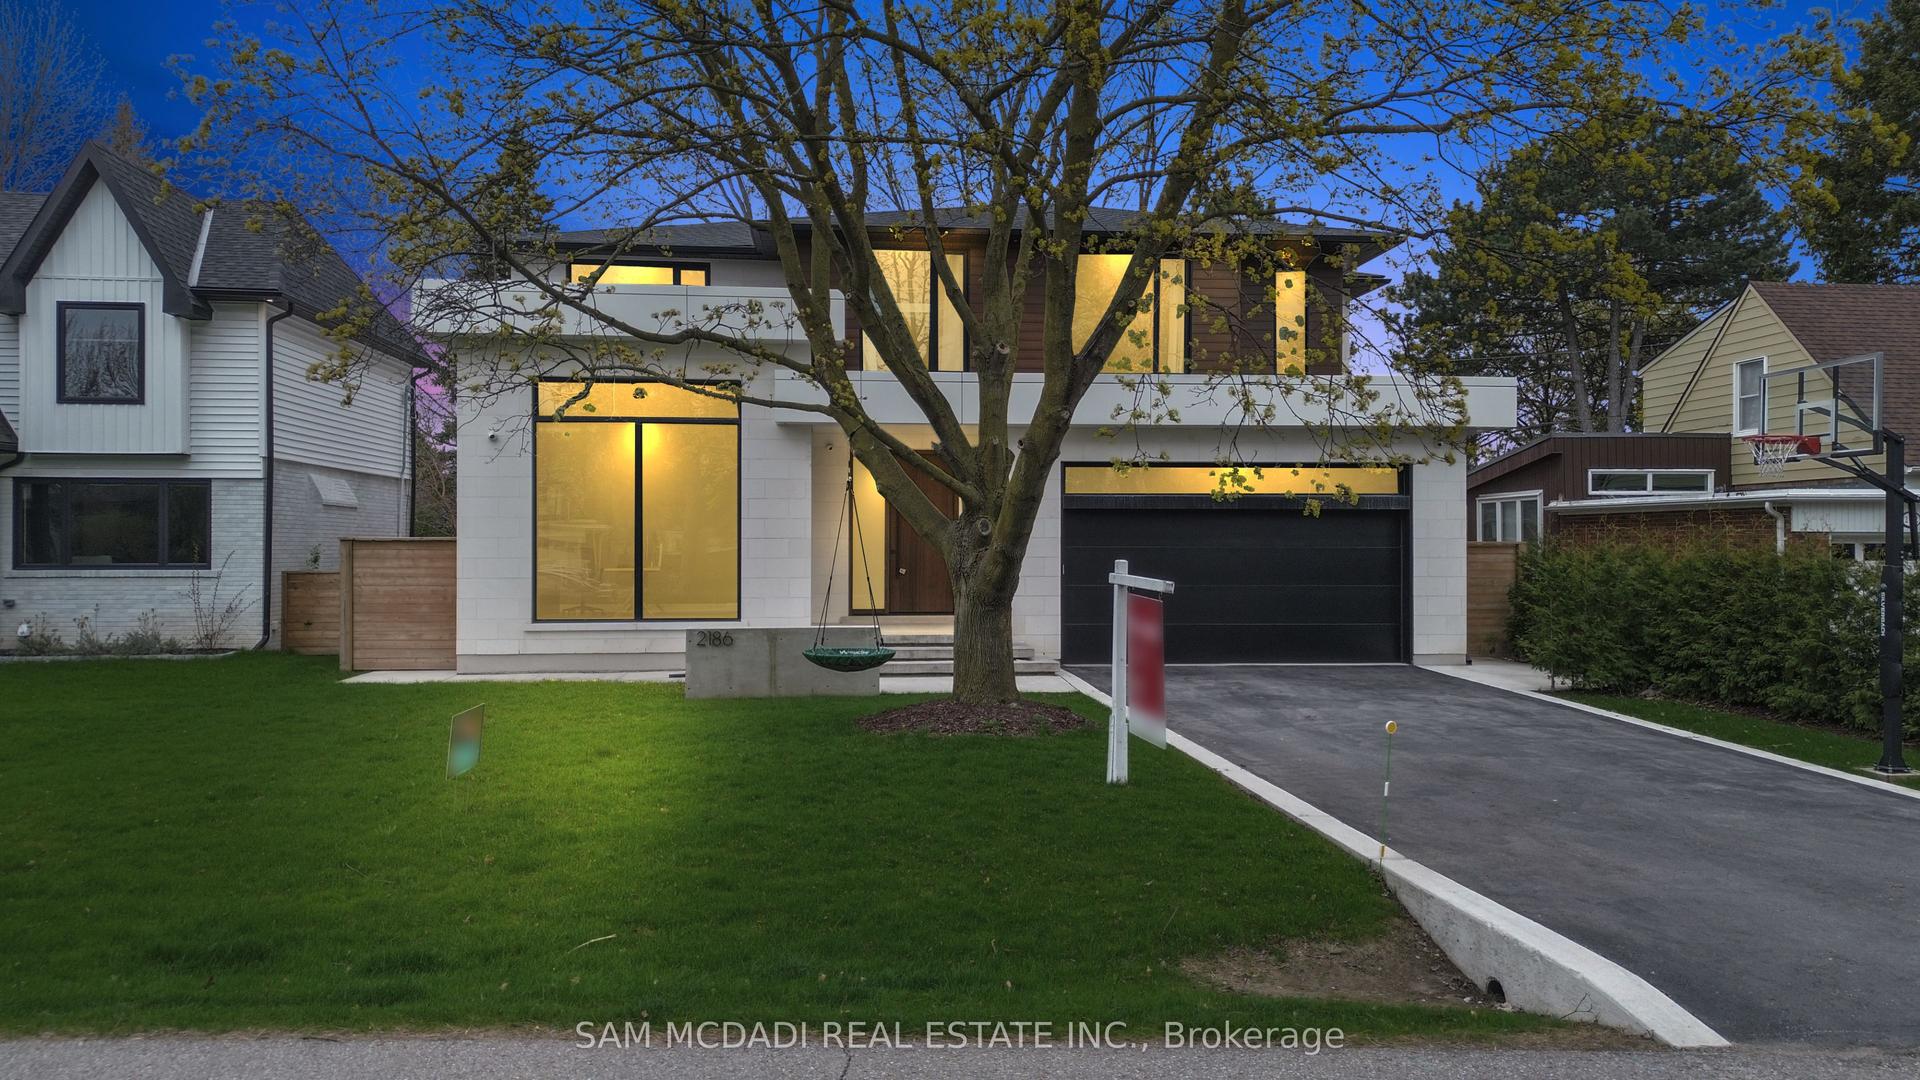
For Sale3 months ago
$3,800,000
Detached
est. $16,659/mo
2186 Harcourt Crescent, Lakeview
Mississauga, ON
4+1 bd
6 ba
4,250
7
MLS# W12851210Sam Mcdadi Real Estate Inc.
WhatsApp Aman