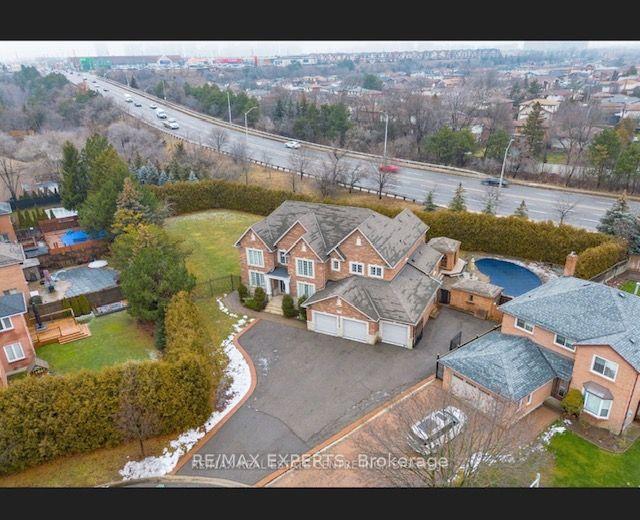
For Sale
Just Listed
1301 Twin Oaks Dell N/A
Lorne Park, Mississauga, ON
$4,299,000
4+1Bd
6Ba
4,250+sqft
8Parking
82.31 x 165 ftlot
$1012/sqft
DetachedMLS# W13218130Listed 2026-05-300 DOM
Heating
Water Heater
Cooling
Central Air
Basement
Finished
Just listed! New listings in Mississauga often receive offers within the first week.
About this home
An extraordinary custom-built estate in the heart of prestigious Lorne Park, Set on an impressive 82 x 165 ft. private lot, this exceptional residence offers approximately 6,000 sq. ft.of meticulously designed living space across three luxurious levels. Bathed in natural light with coveted southwest exposure, this home was thoughtfully crafted for both grand-scale entertaining and everyday comfort. Featuring 4 spacious bedrooms, each with its own private ensuite and walk-in closet. The spectacular open-concept main floor showcases soaring 10-ft ceilings, while the stunning 14-ft family room . At the heart of the home is a gourmet chef's kitchen with premium top-of-the-line appliances, seamlessly connected through a breath taking 12-ft patio door to a covered outdoor living area complete with built-in BBQ, fireplace, and TV. The thoughtfully designed main-floor laundry room even includes a dedicated dog shower. The lower level with 9-ft ceilings is the ultimate luxury retreat, featuring an oversized recreation room, custom bar, wine cellar, gym, sauna, private bedroom, two bathrooms, and a spectacular movie theatre. Resort-style backyard featuring a stunning two-level Baja shelf salt water pool, gas heated plus adedicated outdoor washroom and shower. Surrounded by a beautifully landscaped, fully fenced private garden. Additional premium features include:. Integrated Sonos sound system with built-in speakers throughout Automatic sprinkler system. Dual furnace and A/C systems for optimized climate comfort. Impressive 14-ft height garage with high-lift doors ready for a car lift Garage rough-in for gas heater and electric vehicle charging. Located within one of Mississauga's top-ranked school districts. This is more than a home - it is a rare lifestyle opportunity in prestige Mississauga!
PoolGarageFireplace
Rooms
Second Floor
| Primary Bedroom | 5.50 × 5.14 m | Electric Fireplace 5 Pc Ensuite W/O To Terrace |
| Bedroom 2 | 4.40 × 3.90 m | 3 Pc Ensuite Walk-In Closet(s) Pot Lights |
| Bedroom 3 | 4.00 × 3.80 m | 3 Pc Ensuite Walk-In Closet(s) Hardwood Floor |
| Bedroom 4 | 3.80 × 3.65 m | 4 Pc Ensuite Walk-In Closet(s) Pot Lights |
Basement
| Recreation | 14.35 × 6.40 m | Wet Bar Large Window 4 Pc Bath |
| Media Room | 5.56 × 4.55 m | Built-in Speakers Pot Lights Broadloom |
| Exercise Room | 5.14 × 4.50 m | Sauna 3 Pc Bath Large Window |
Other
| Dining Room | 4.75 × 3.27 m | Coffered Ceiling(s) W/O To Porch Hardwood Floor |
| Kitchen | 5.50 × 4.75 m | Folding Door Pantry W/O To Patio |
| Breakfast | 5.60 × 3.50 m | Open Concept Pot Lights Hardwood Floor |
| Family Room | 6.04 × 5.60 m | Gas Fireplace Vaulted Ceiling(s) Pot Lights |
| Office | 4.20 × 3.50 m | Double Doors B/I Shelves Large Window |
Features
- Auto Garage Door Remote
- Sauna
- Separate Hydro Meter
- Sump Pump
- Water Heater
- Full
- Finished
- Central Air
- 2-Storey
Financials
Annual Taxes
$26,312
Estimated Rental Income
Entire property$4,000 – $6,500/mo
Basement apartment$1,800 – $2,500/mo
Rental yield1.1% – 1.8%
*Estimates based on comparable rentals in the area. Actual income may vary.
Market Data — Mississauga
Days on market0 days
Buyer's MarketSeller's Market
Based on active listings in Mississauga. Data updates daily.
Demographics — Mississauga
Population
717,961
Avg Household Income
$105,000
Age Distribution
0-19
21%
20-34
20%
35-49
21%
50-64
20%
65+
18%
Ownership71% own · 29% rent
EnglishUrduArabicPunjabiPolish
Our estimate for this home
Estimated range
$3.64M – $4.22M
Mid-point $3.93M · ~$925/sqft
How this listing compares
$3.64MList · $4.30M$4.22M
Medium confidence·Based on 25 lorne park comparables
Estimated range is generated automatically from active comparables and is for informational purposes only. Not an appraisal — contact Aman for a full comparative market analysis that factors in condition, renovations, and positioning.
Getting around
How walkable, bikeable, and transit-friendly this neighbourhood is.
75
/ 100
Walk Score
Very Walkable
67
/ 100
Transit Score
Good Transit
59
/ 100
Bike Score
Bikeable
Scores are estimates based on neighbourhood data and are for informational purposes only.
MLS® data courtesy of the Toronto Regional Real Estate Board (TRREB).
The information provided herein must only be used by consumers that have a bona fide interest in the purchase, sale, or lease of real estate and may not be used for any commercial purpose or any other purpose. Listing information is deemed reliable but is not guaranteed accurate by the Toronto Regional Real Estate Board, the listing brokerage, or this website. The trademarks REALTOR®, REALTORS® and the REALTOR® logo are controlled by The Canadian Real Estate Association (CREA) and identify real estate professionals who are members of CREA. MLS®, Multiple Listing Service®, and the associated logos are owned by CREA. Not intended to solicit properties currently listed for sale or buyers under contract.
You may also like
More homes in Mississauga
Hand-picked listings with a similar price range and style.
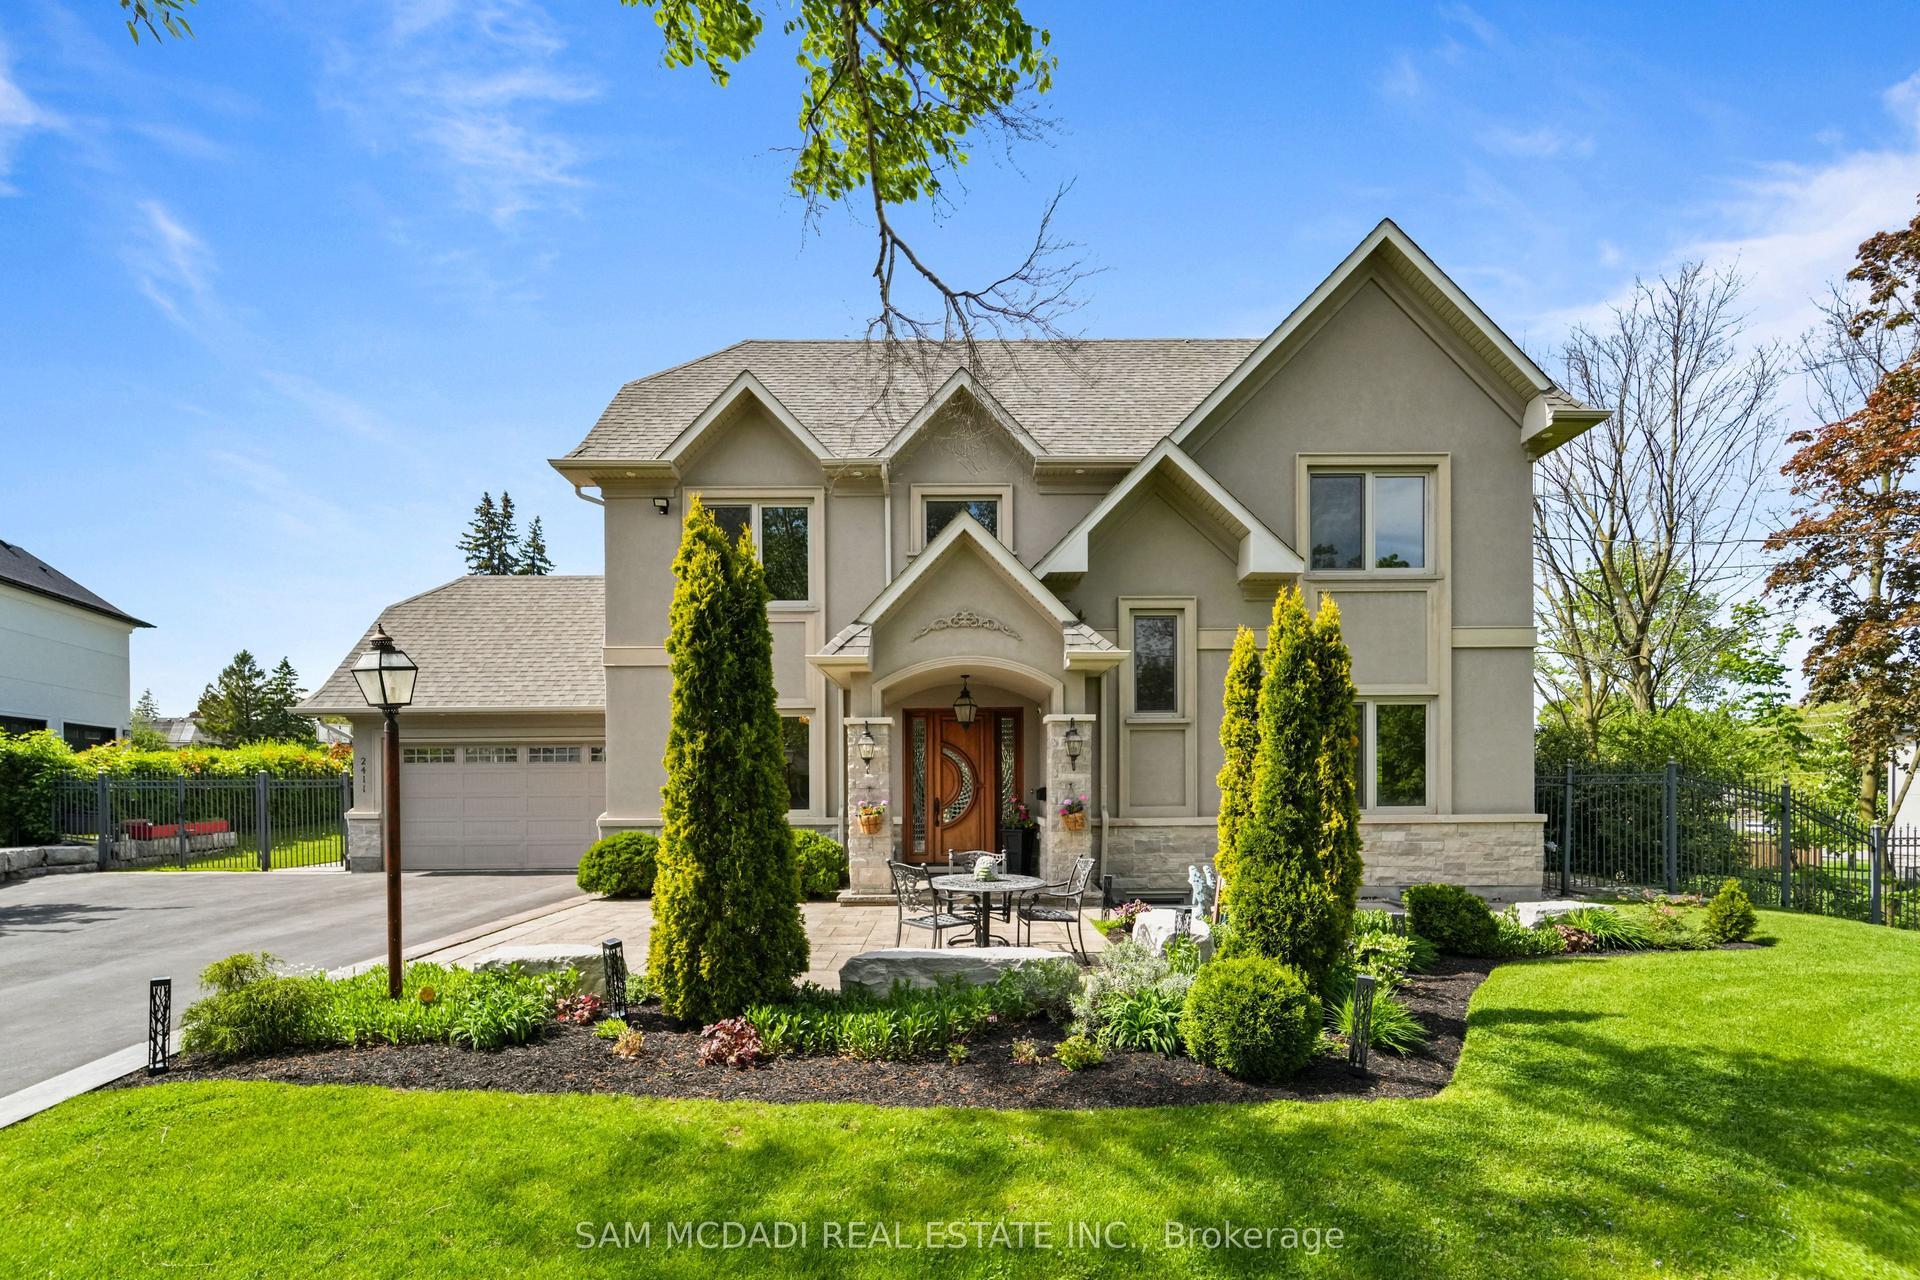
For Sale1 day ago
$3,588,000
Detached
est. $15,730/mo
2411 Thorn Lodge Drive, Sheridan
Mississauga, ON
3+2 bd
5 ba
3,250
10
MLS# W13212158Sam Mcdadi Real Estate Inc.
WhatsApp Aman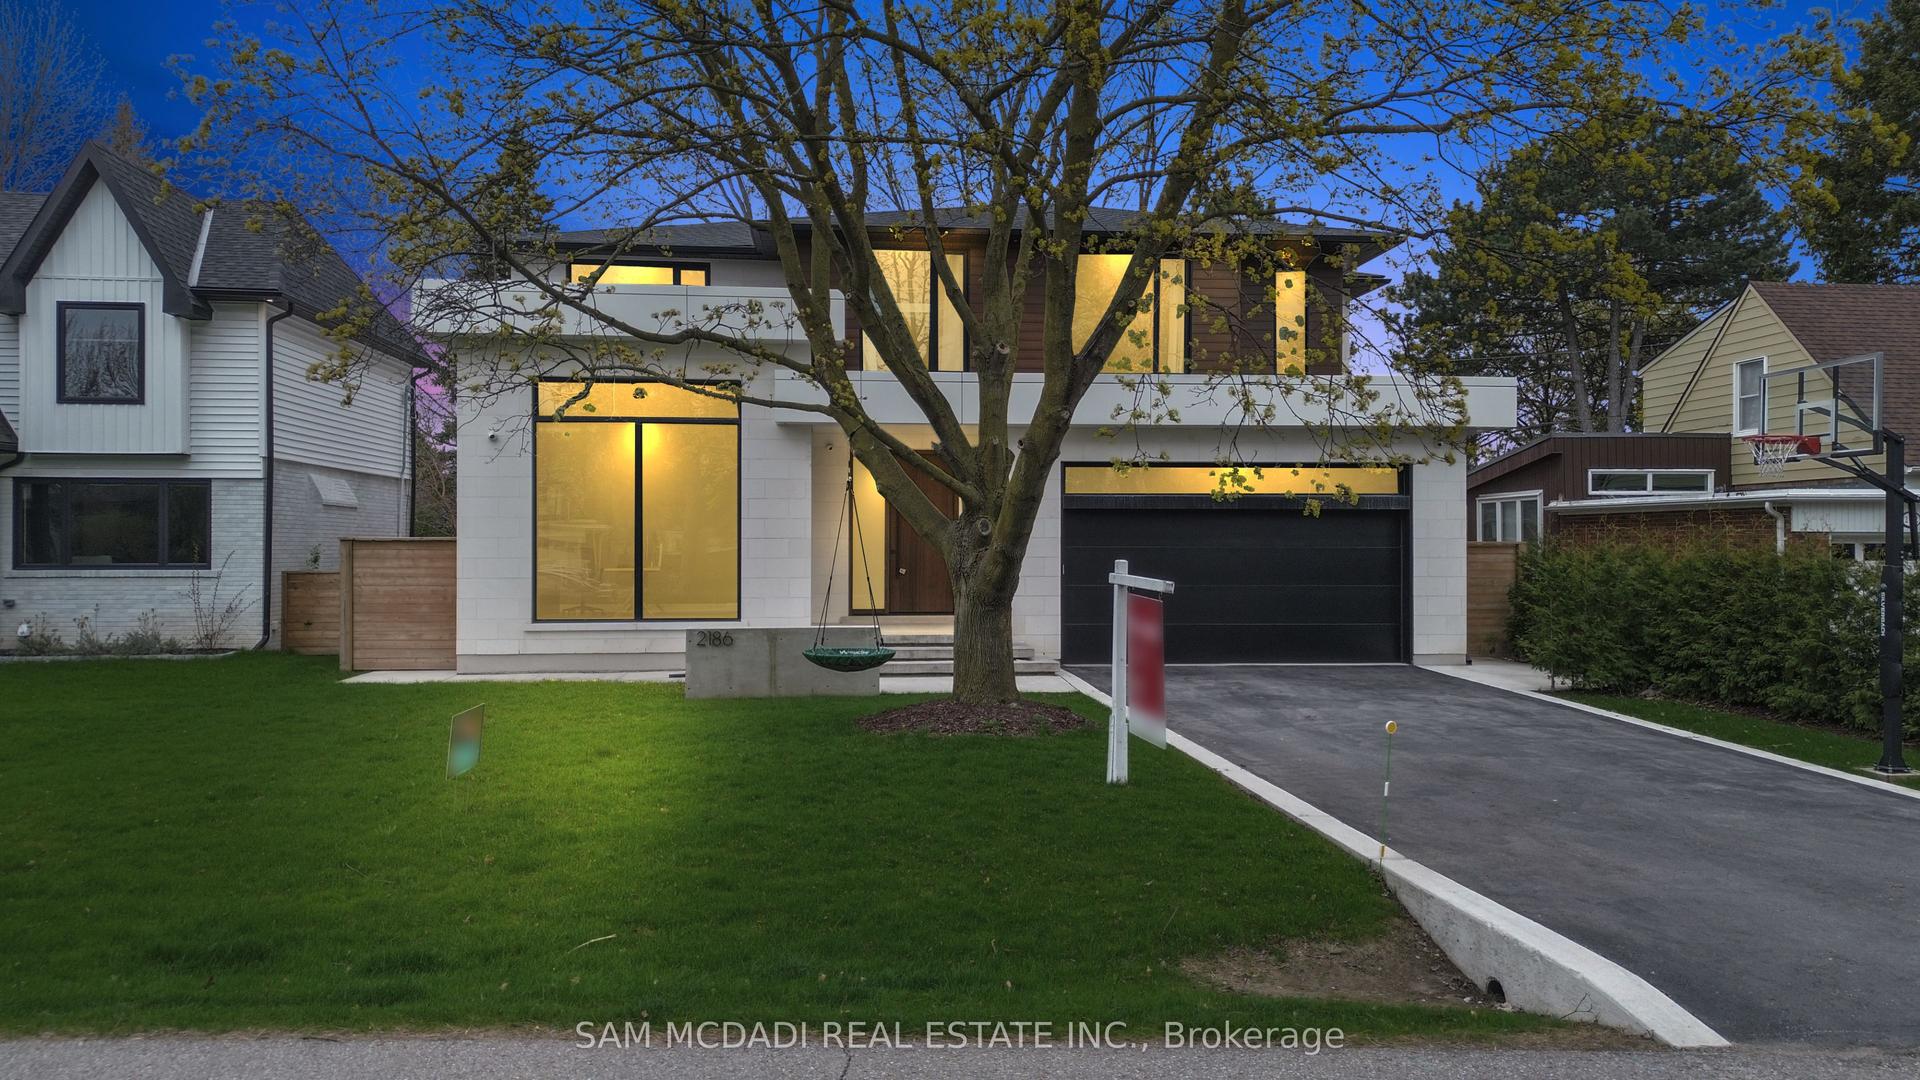
For Sale3 months ago
$3,800,000
Detached
est. $16,659/mo
2186 Harcourt Crescent, Lakeview
Mississauga, ON
4+1 bd
6 ba
4,250
7
MLS# W12851210Sam Mcdadi Real Estate Inc.
WhatsApp Aman