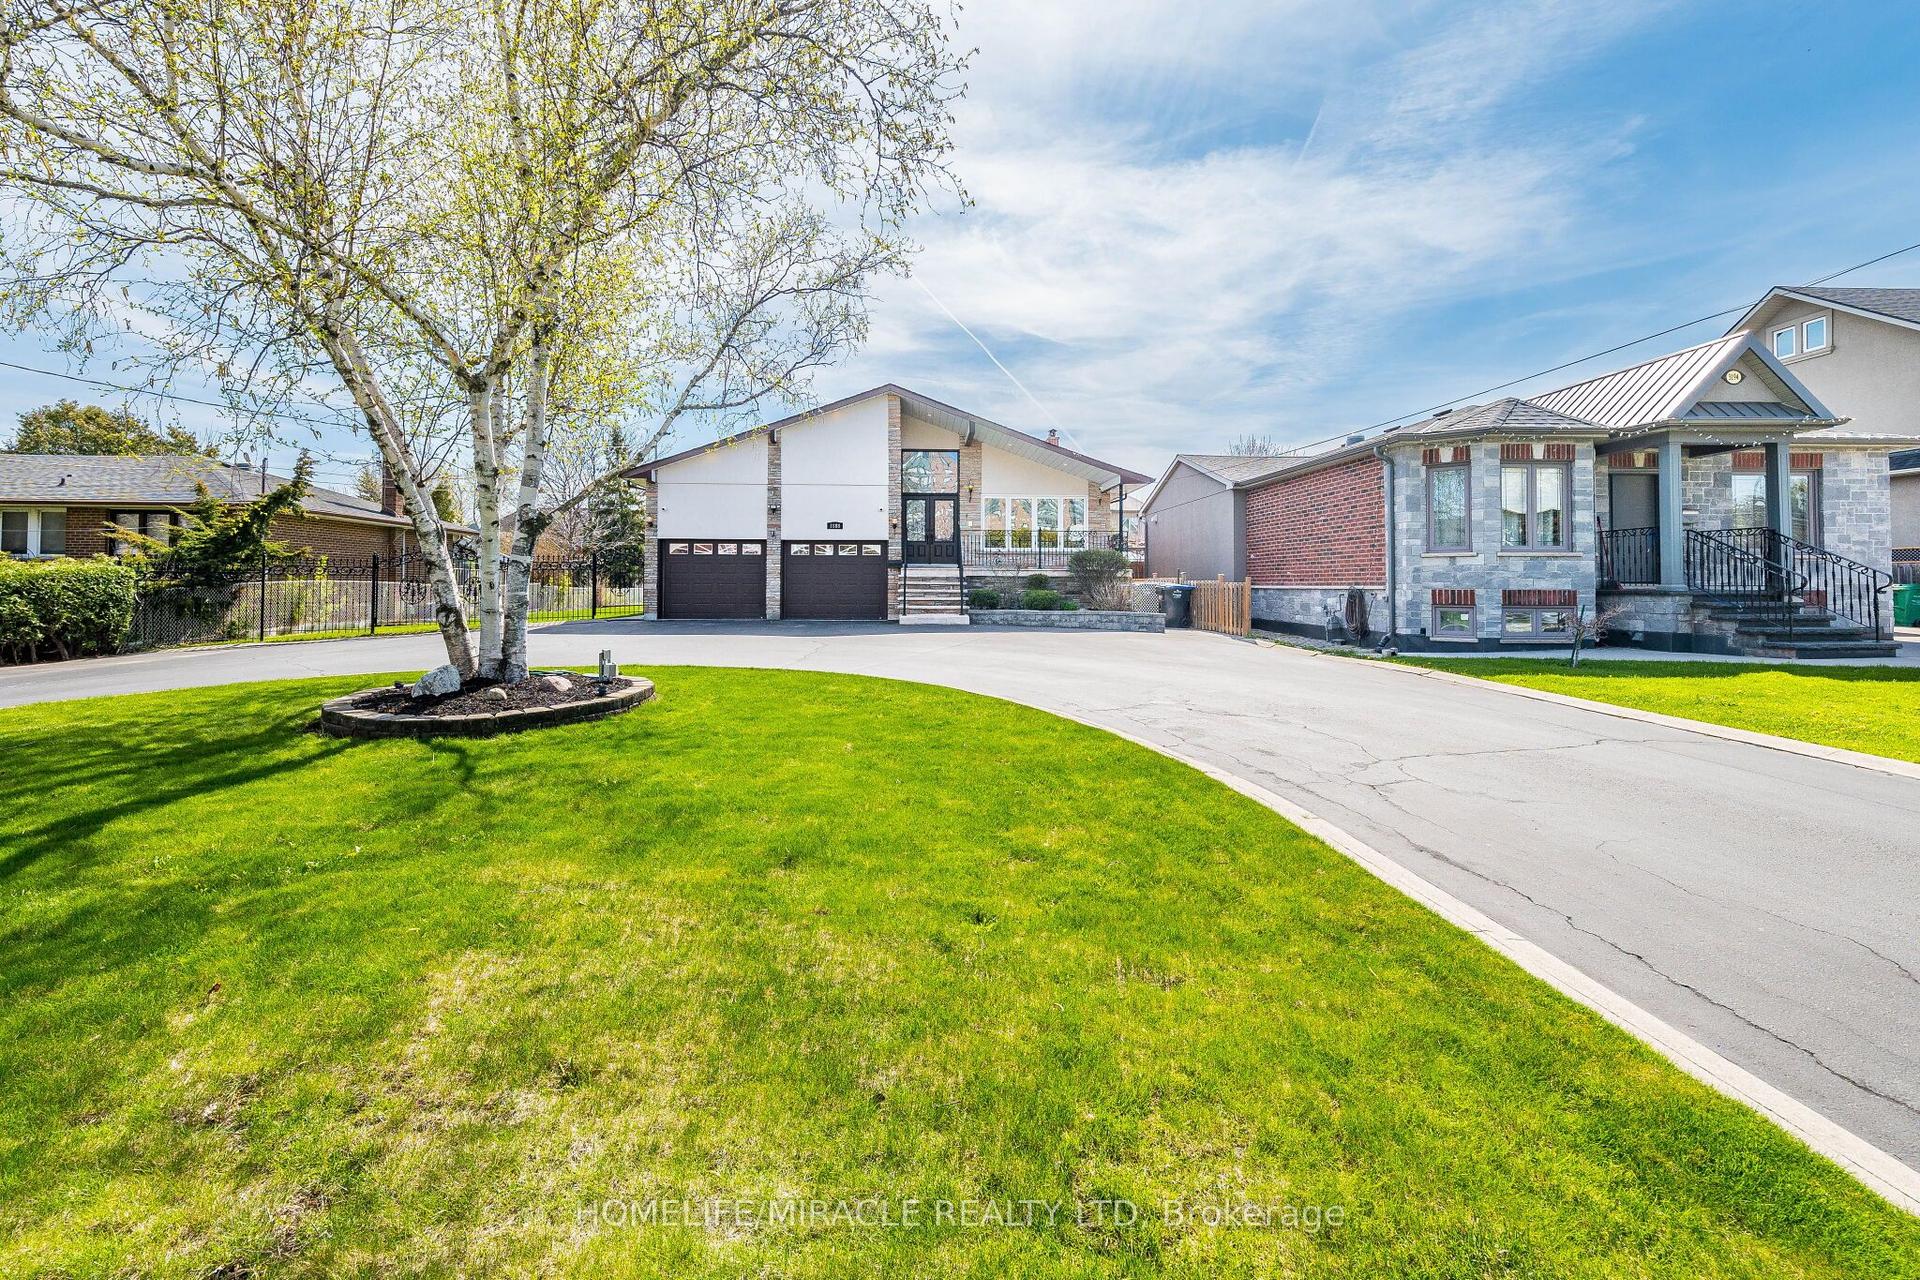
For Sale
Just Listed
Open House Sun 18–20
1531 Green Glade N/A
Clarkson, Mississauga, ON
$2,750,000
4Bd
4Ba
2,750+sqft
10Parking
66.95 x 127.9 ftlot
$1000/sqft
DetachedMLS# W13215600Listed 2026-05-291 DOM
Cooling
Central Air
Basement
Finished
Just listed! New listings in Mississauga often receive offers within the first week.
About this home
Nestled at the end of a quiet cul-de-sac in the prestigious Rattray Marsh community of South Mississauga, this gorgeous fully remodelled Cape Cod residence offers the perfect blend of timeless charm and modern luxury. Backing onto tranquil green space and surrounded by complete privacy, this exceptional home is a true retreat. Thoughtfully redesigned from top to bottom, the home showcases premium finishes and sophisticated design throughout. The custom chef's kitchen is the heart of the home, complemented by rich hardwood floors, oversized windows flooding the space with natural light, and seamless indoor-outdoor living. Offering 4 spacious bedrooms and 3.5 beautifully appointed bathrooms, this home is designed for both family living and elegant entertaining. Custom built-in closets and extensive millwork add both style and functionality throughout. Lower level is an entertainer's dream ft. a stunning colour-drenched recreation and bar area, private gym, office space, and theatre room, all opening to the spectacular backyard oasis. Enjoy ultimate privacy at a resort-inspired backyard complete with pool, pergola, and multiple spaces designed for relaxing and unforgettable summer entertaining. A rare opportunity to own a turnkey luxury home in one of South Mississauga's most coveted neighbourhoods. 4 bedrooms and 3.5 beautifully appointed bathrooms, this home is designed for both family living and elegant entertaining. Custom built-in closets and extensive millwork add both style and functionality throughout. Luxury Certified.
PoolCul-de-sacHardwood
Rooms
Main Floor
| Foyer | 3.81 × 2.16 m | |
| Kitchen | 5.41 × 3.84 m | |
| Living Room | 5.97 × 3.84 m | |
| Dining Room | 3.96 × 3.81 m | |
| Family Room | 5.31 × 3.94 m | |
| Mud Room | 3.81 × 2.82 m |
Second Floor
| Primary Bedroom | 5.97 × 3.99 m | |
| Bedroom 2 | 4.57 × 4.14 m | |
| Bedroom 3 | 3.99 × 3.28 m | |
| Bedroom 4 | 4.19 × 3.12 m |
Lower
| Recreation | 5.84 × 3.56 m | |
| Game Room | 4.17 × 3.56 m | |
| Other | 2.51 × 2.29 m | |
| Other | 5.49 × 3.84 m | |
| Exercise Room | 3.56 × 3.18 m | |
| Utility Room | 2.57 × 2.44 m |
Features
- Auto Garage Door Remote
- In-Law Capability
- Sump Pump
- Deck
- Landscape Lighting
- Landscaped
- Lighting
- Patio
- Paved Yard
- Privacy
- Finished
- Finished with Walk-Out
- Full
- Central Air
- 2-Storey
Financials
Annual Taxes
$13,968
Estimated Rental Income
Entire property$4,000 – $6,500/mo
Rental yield1.7% – 2.8%
*Estimates based on comparable rentals in the area. Actual income may vary.
Market Data — Mississauga
Days on market1 days
Buyer's MarketSeller's Market
Based on active listings in Mississauga. Data updates daily.
Demographics — Mississauga
Population
717,961
Avg Household Income
$105,000
Age Distribution
0-19
21%
20-34
20%
35-49
21%
50-64
20%
65+
18%
Ownership71% own · 29% rent
EnglishUrduArabicPunjabiPolish
Our estimate for this home
Estimated range
$2.54M – $2.95M
Mid-point $2.74M · ~$997/sqft
How this listing compares
$2.54MList · $2.75M$2.95M
High confidence·Based on 37 clarkson comparables
Estimated range is generated automatically from active comparables and is for informational purposes only. Not an appraisal — contact Aman for a full comparative market analysis that factors in condition, renovations, and positioning.
Getting around
How walkable, bikeable, and transit-friendly this neighbourhood is.
66
/ 100
Walk Score
Somewhat Walkable
60
/ 100
Transit Score
Good Transit
64
/ 100
Bike Score
Bikeable
Scores are estimates based on neighbourhood data and are for informational purposes only.
MLS® data courtesy of the Toronto Regional Real Estate Board (TRREB).
The information provided herein must only be used by consumers that have a bona fide interest in the purchase, sale, or lease of real estate and may not be used for any commercial purpose or any other purpose. Listing information is deemed reliable but is not guaranteed accurate by the Toronto Regional Real Estate Board, the listing brokerage, or this website. The trademarks REALTOR®, REALTORS® and the REALTOR® logo are controlled by The Canadian Real Estate Association (CREA) and identify real estate professionals who are members of CREA. MLS®, Multiple Listing Service®, and the associated logos are owned by CREA. Not intended to solicit properties currently listed for sale or buyers under contract.
You may also like
More homes in Mississauga
Hand-picked listings with a similar price range and style.
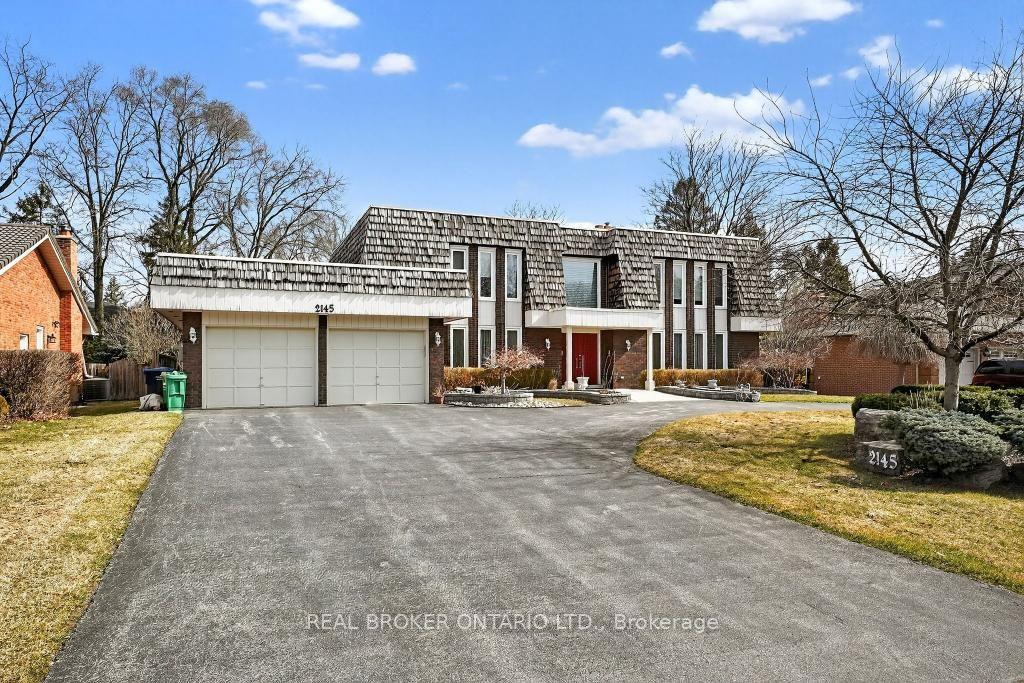
For Sale2 months ago
$2,149,000
Detached
est. $9,421/mo
2145 Oneida Crescent, Erindale
Mississauga, ON
5 bd
4 ba
4,250
13
MLS# W12924292Real Broker Ontario Ltd.
WhatsApp Aman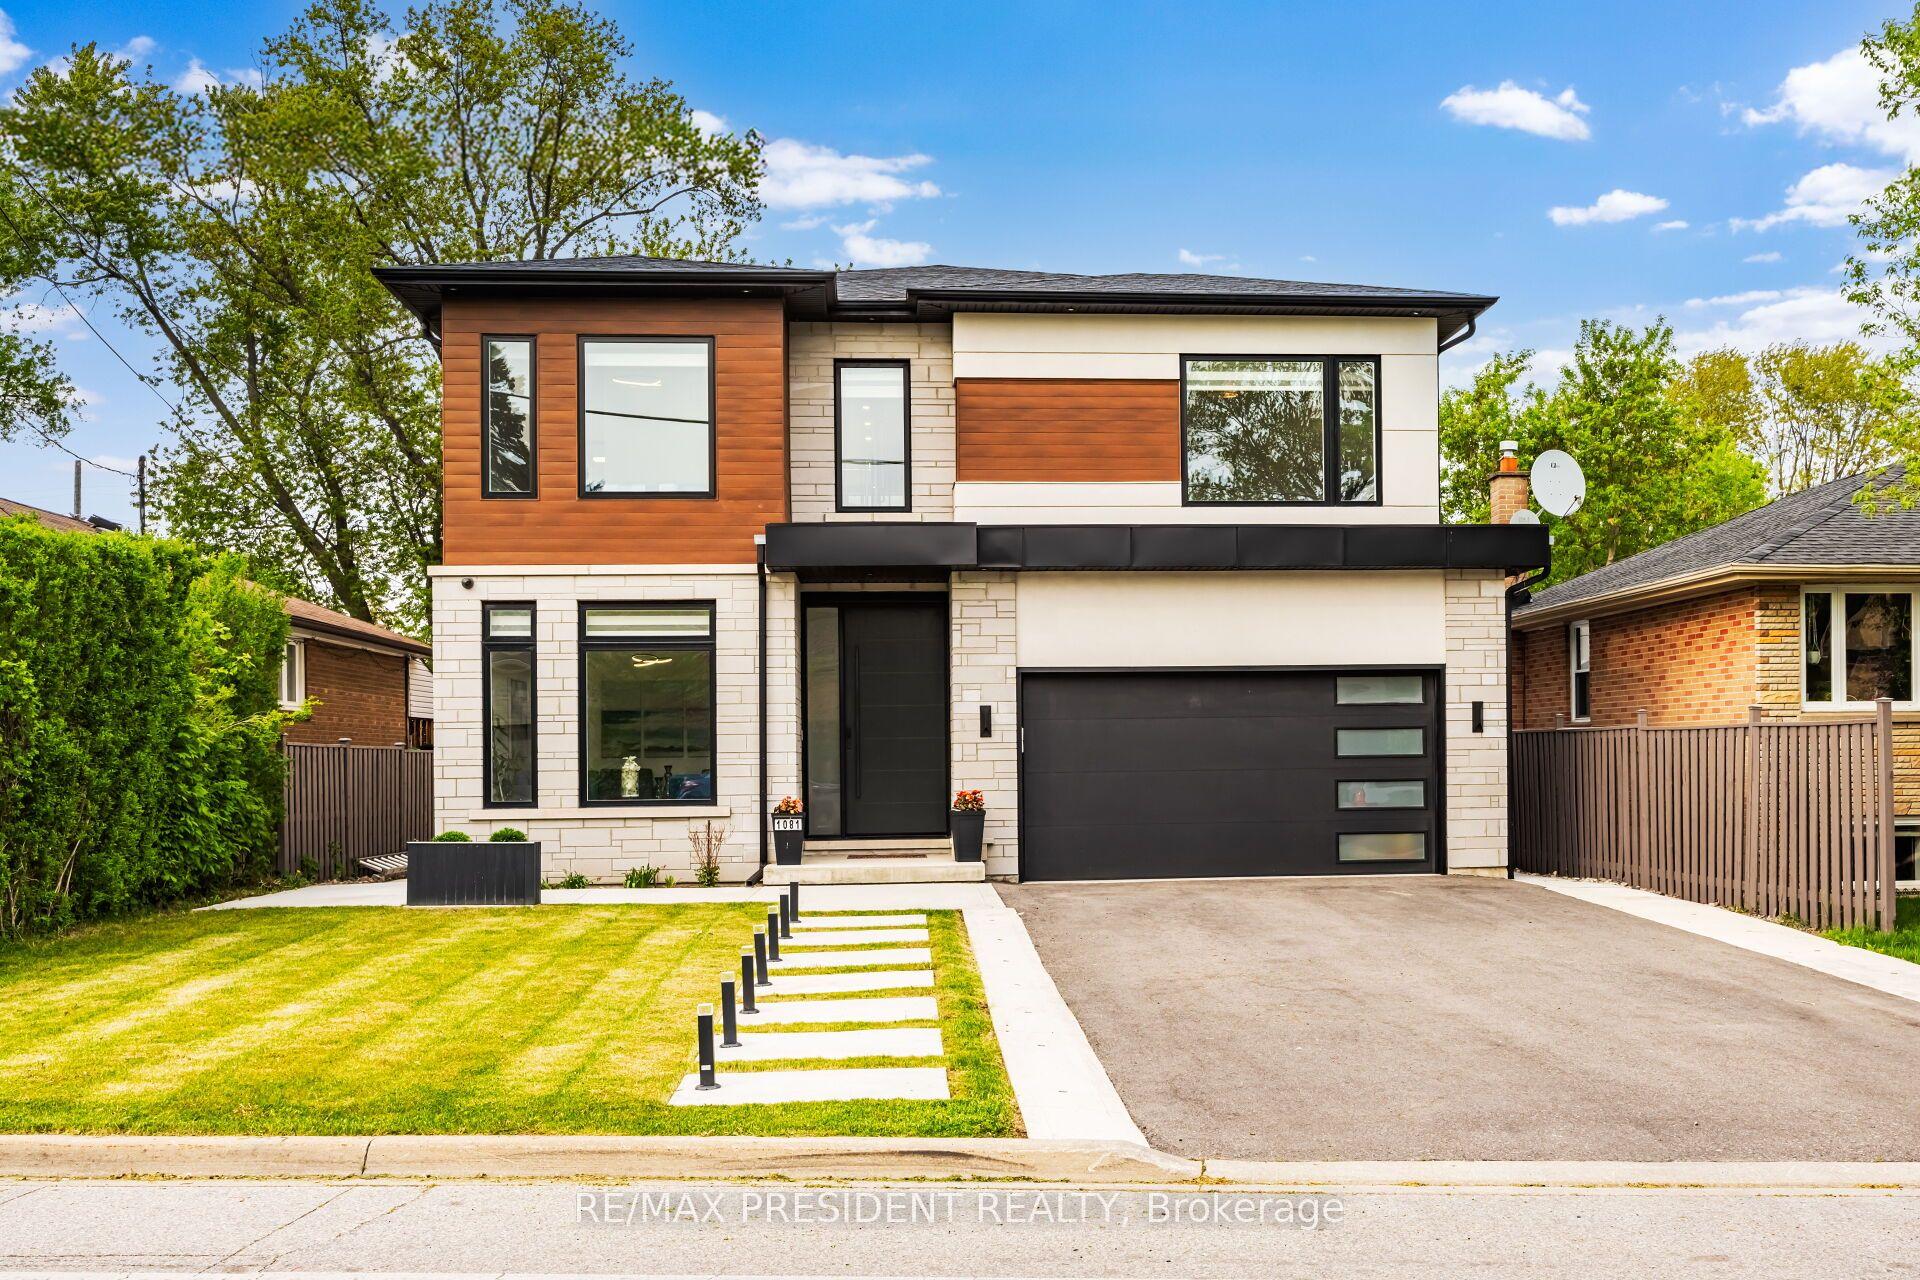
For Sale7 days ago
$2,599,900
Detached
est. $11,398/mo
1081 Ogden Avenue, Lakeview
Mississauga, ON
4+1 bd
6 ba
3,250
6
MLS# W13165960Re/Max President Realty
WhatsApp Aman