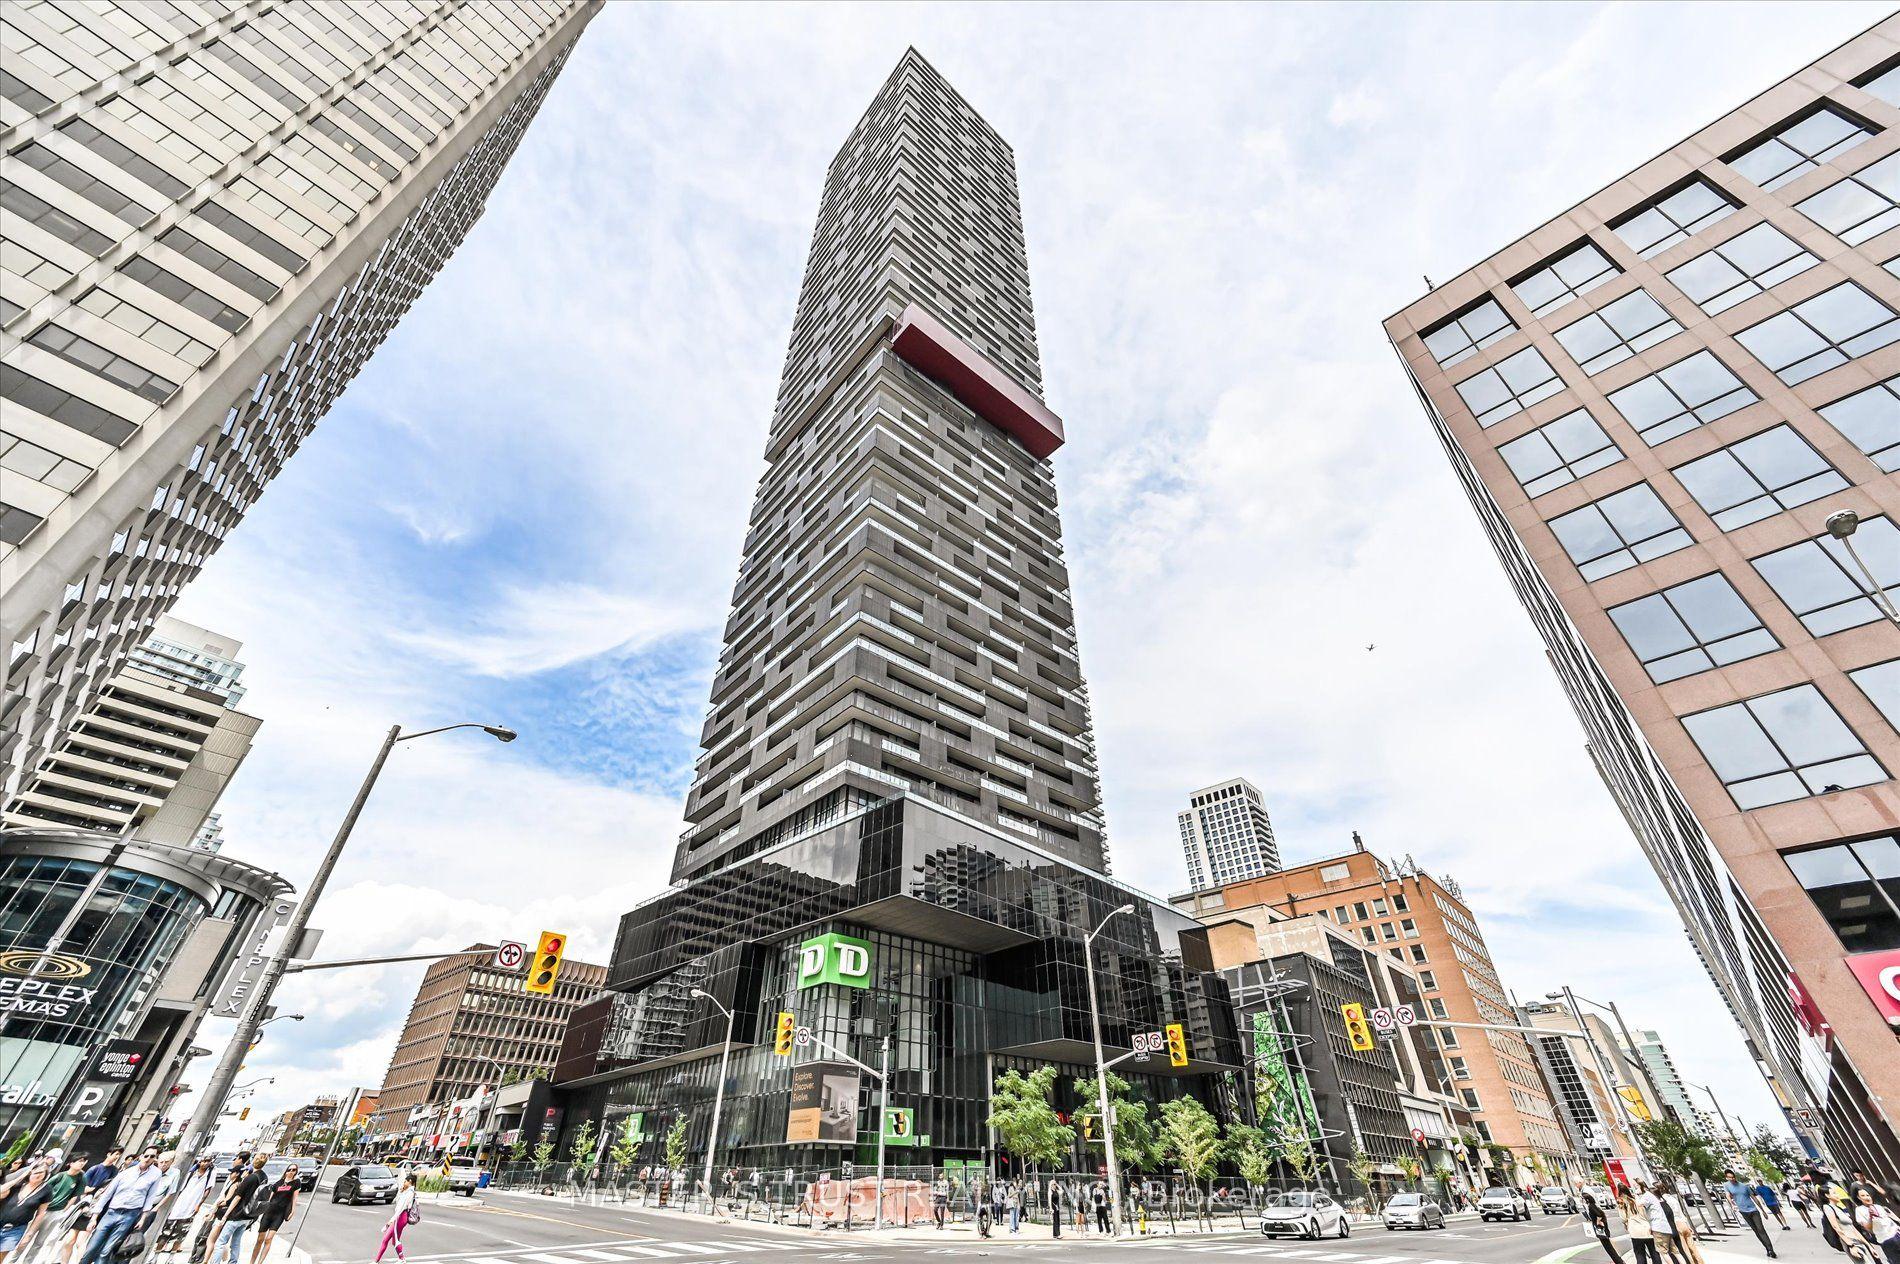
For Sale
58 Marine Parade Drive 1203 #1203
Mimico, Toronto, ON
$1,599,000
2+1Bd
2Ba
1,500+sqft
1Parking
$1066/sqft
CondoMLS# W13212184Listed 2026-05-2980 DOM
Cooling
Central Air
On the market for 80 days — longer than average. The seller may be open to negotiation.
About this home
A Rare High Level Lakefront Residence Defined By Scale, View & True Scarcity. Truly One Of A Kind, Owned By The Original Owner! This 2+1 Lakeview Condo Offers 1,549 Sf. Of Interior Living Space Plus A 201 St. Oversized Balcony, Directly Facing Lake Ontario With Unobstructed 180 Views Of The Water & Downtown Skyline! Open Concept Floor Plan, The Suite Delivers A Sense Of Openness And Volume Rarely Found In Condominium Living. One Of Only A Limited Number Of Homes In The Building To Combine Full Lakefront Exposure, Elevated Ceiling Height, And A True Large-Format Layout, This Penthouse Feel Residence Represents A Level Of Rarity That Is Increasingly Difficult To Replicate. Comparable 03 Units On This Side Of The Building Have Not Traded In The Last 5 Years! Floor-To-Ceiling Windows Wrap The Living And Dining Areas, Flooding The Home With Natural Light And Framing Spectacular Sunrises And Sunsets Over The Lake. The Open-Concept Layout Is Ideal For Both Everyday Living And Elegant Entertaining. The Home Features 2 Generous Bedrooms Plus A Large Den, Suitable As A Home Office Additional Bedroom, Or Converted Into A Dream Walk In Closet! The Primary Suite Includes A Walk-In Closet & A Spa-Inspired Ensuite With Double Vanities, Soaker Tub & Separate Shower. Step Outside To The Expansive Balcony, An Extension Of The Living Space, Overlooking The Lake, Parkland & Waterfront Trails. Residents Enjoy Resort-Style Amenities, Including 24-Hour Concierge, Indoor Pool, Hot Tub, Sauna, Fitness Centre, Party And Theatre Rooms, Guest Suites, Car Wash, And Visitor Parking. Located Directly On The Humber Bay Waterfront, Steps To Parks, Beaches, Trails, Yacht Clubs, Cafés, Dining, And Everyday Conveniences, With Easy Access To TTC, Major Highways, Both Airports, And Approximately 20 Minutes To Downtown Toronto. A Waterfront Lifestyle Offering Space, Presence, And Long-Term Value, Rarely Available, And Not Easily Replaced. Don't Miss It!
PoolWaterfront
Rooms
Main Floor
| Living Room | 5.76 × 4.63 m | Hardwood Floor Open Concept South View |
| Dining Room | 4.27 × 4.63 m | Hardwood Floor Open Concept South View |
| Kitchen | 2.41 × 4.03 m | Hardwood Floor Granite Counters Open Concept |
| Primary Bedroom | 3.96 × 3.35 m | Hardwood Floor 5 Pc Ensuite Walk-In Closet(s) |
| Bedroom 2 | 3.93 × 3.32 m | Hardwood Floor Sliding Doors W/O To Balcony |
| Den | 2.71 × 2.74 m | Hardwood Floor Separate Room Double Doors |
| Foyer | 2.87 × 1.27 m | Marble Floor Closet |
Features
- Carpet Free
- None
- Central Air
- Multi-Level
Financials
Annual Taxes
$6,696.29
Estimated Rental Income
Entire property$2,600 – $3,500/mo
Rental yield2.0% – 2.6%
*Estimates based on comparable rentals in the area. Actual income may vary.
Market Data — Toronto
Days on market80 days
Buyer's MarketSeller's Market
Based on active listings in Toronto. Data updates daily.
Demographics — Toronto
Population
2,794,356
Avg Household Income
$102,000
Age Distribution
0-19
19%
20-34
24%
35-49
21%
50-64
19%
65+
17%
Ownership53% own · 47% rent
EnglishMandarinCantoneseTagalogTamil
Getting around
How walkable, bikeable, and transit-friendly this neighbourhood is.
89
/ 100
Walk Score
Very Walkable
85
/ 100
Transit Score
Excellent Transit
70
/ 100
Bike Score
Very Bikeable
Scores are estimates based on neighbourhood data and are for informational purposes only.
MLS® data courtesy of the Toronto Regional Real Estate Board (TRREB).
The information provided herein must only be used by consumers that have a bona fide interest in the purchase, sale, or lease of real estate and may not be used for any commercial purpose or any other purpose. Listing information is deemed reliable but is not guaranteed accurate by the Toronto Regional Real Estate Board, the listing brokerage, or this website. The trademarks REALTOR®, REALTORS® and the REALTOR® logo are controlled by The Canadian Real Estate Association (CREA) and identify real estate professionals who are members of CREA. MLS®, Multiple Listing Service®, and the associated logos are owned by CREA. Not intended to solicit properties currently listed for sale or buyers under contract.
You may also like
More homes in Toronto
Hand-picked listings with a similar price range and style.
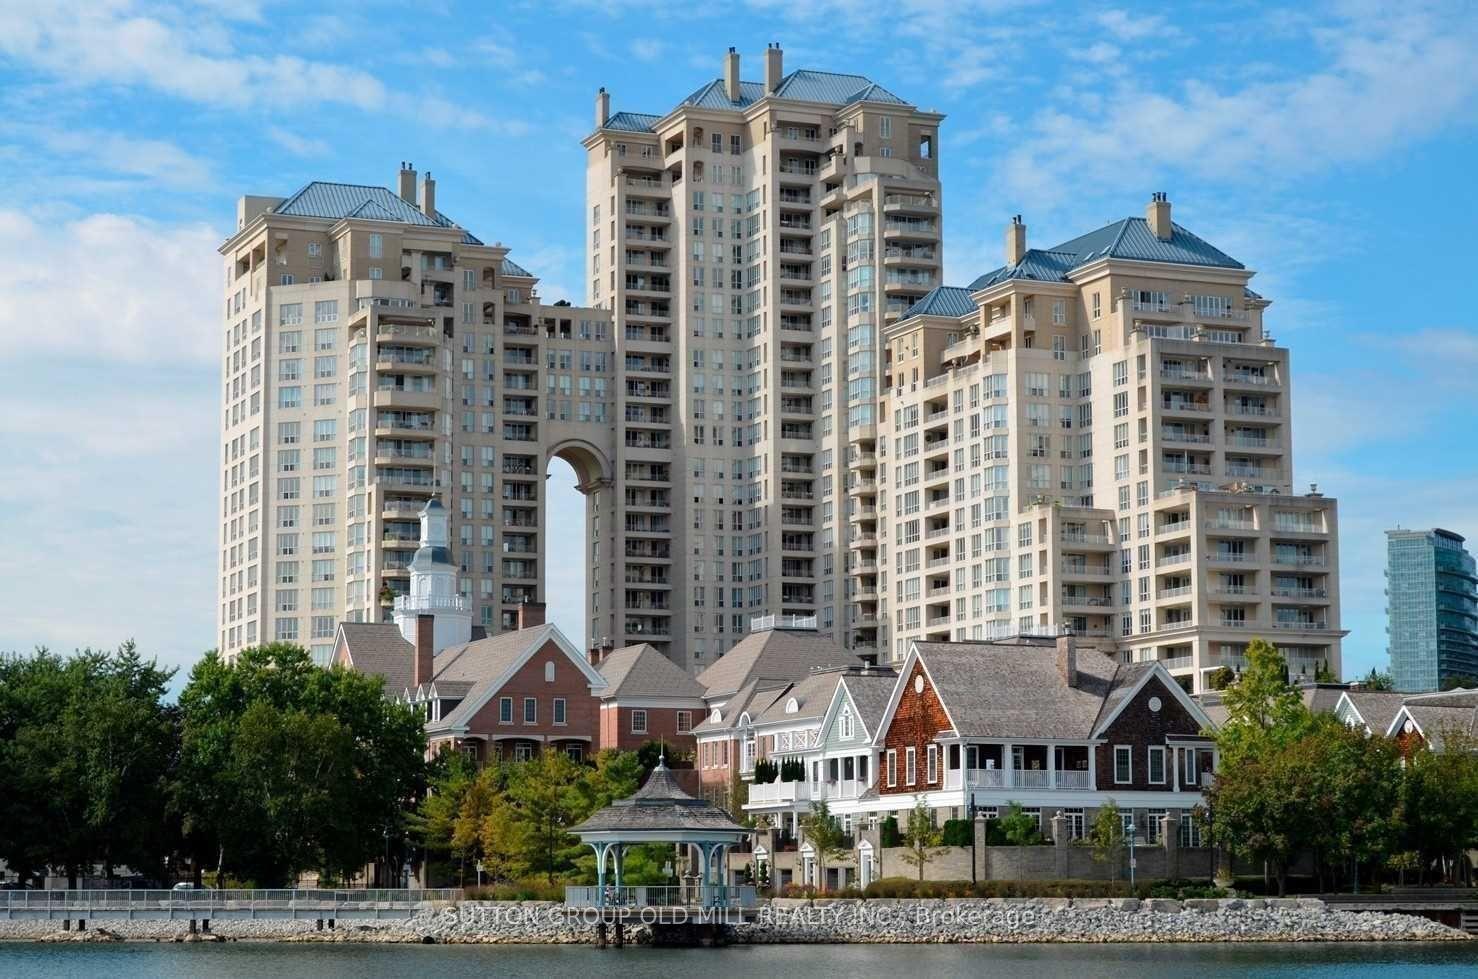
For Sale6 days ago
$1,749,000
Condo
est. $7,668/mo
2285 Lake Shore Boulevard W 1908 #1908, Mimico
Toronto, ON
2 bd
3 ba
1,500
2
MLS# W13666412Sutton Group Old Mill Realty Inc.
WhatsApp Aman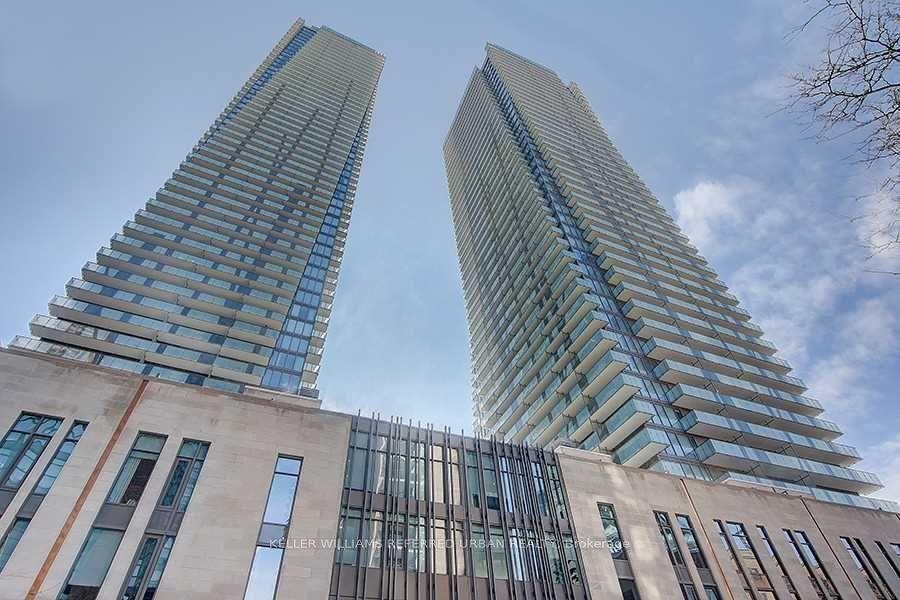
For Sale2 months ago
$1,998,000
Condo
est. $8,759/mo
65 St Mary Street 4401 #4401, Bay Street Corridor
Toronto, ON
2+1 bd
2 ba
1,500
2
MLS# C13247710Keller Williams Referred Urban Re…
WhatsApp Aman