For Sale
Just Listed
2480 Upper Valley Crescent
1015 - RO River Oaks, Oakville, ON
$2,299,900
4+1Bd
5Ba
2,750+sqft
4Parking
50.85 x 101.71 ftlot
$836/sqft
DetachedMLS# W13212812Listed 2026-05-291 DOM
Heating
Water Heater
Cooling
Central Vacuum
Basement
Finished
Just listed! New listings in Oakville often receive offers within the first week.
About this home
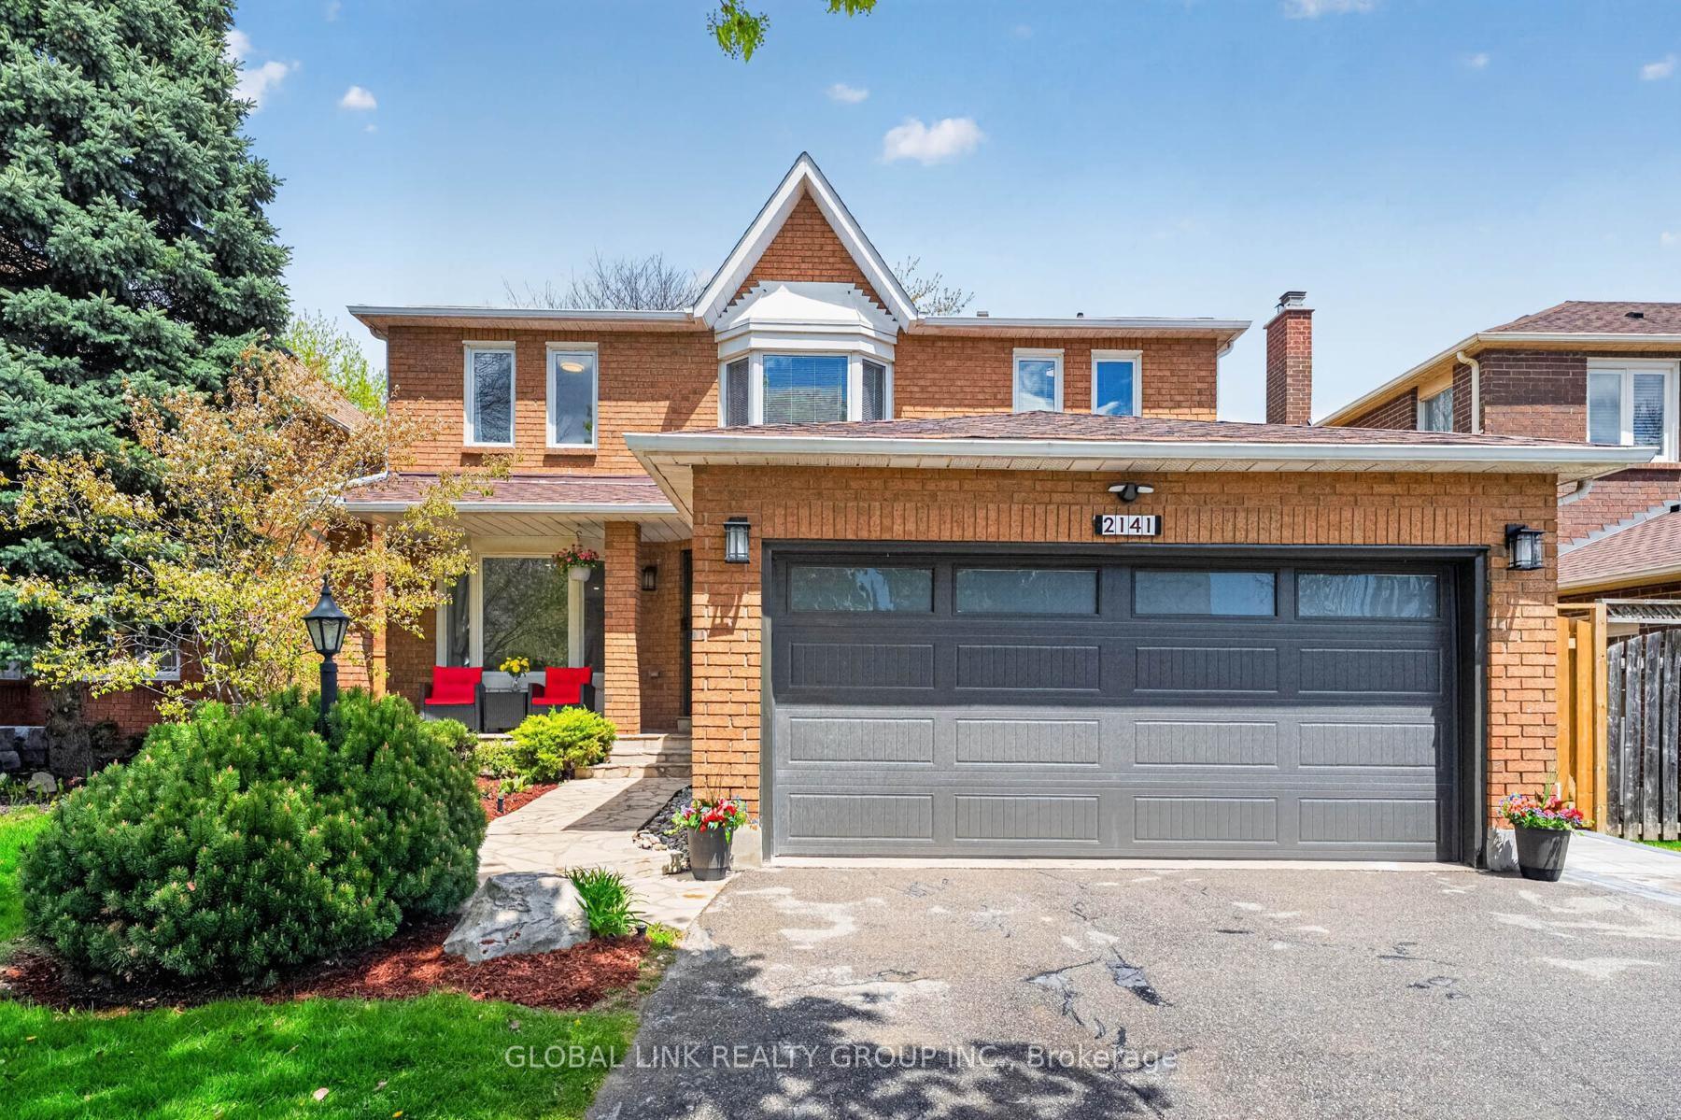
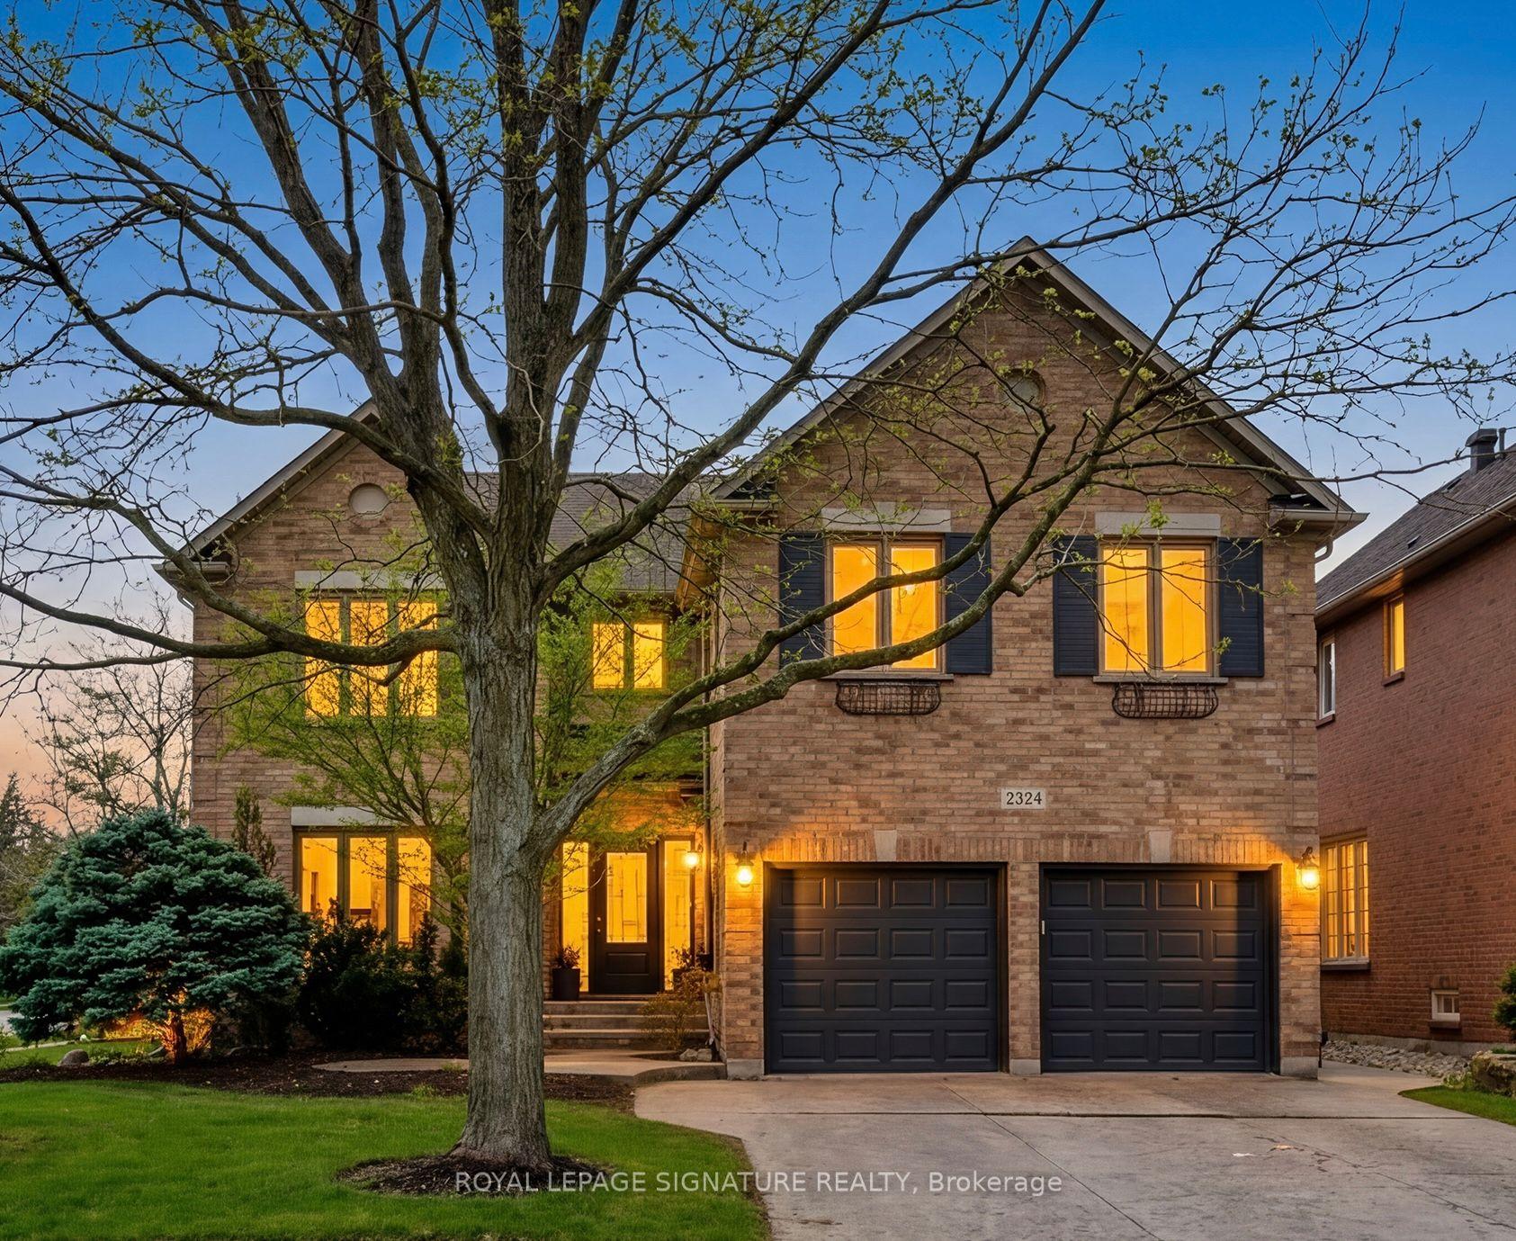
Welcome To This Modern, Extensively Upgraded Luxury Residence Nestled Within An Exclusive Enclave In The Prestigious River Oaks Community - Just Steps To 16 Mile Creek & Lion's Valley Park.Offering Approximately 4,000 Sq. Ft. Of Thoughtfully Designed Living Space, This Exceptional 4+1 Bedroom Family Home Delivers A Perfect Blend Of Sophistication, Comfort & Lifestyle.Soaring 9-Foot Ceilings, Rich Hardwood Flooring & Pot Lights Flow Seamlessly Throughout The Open-Concept Layout. The Two-Storey High Family Room Creates A Striking Architectural Statement At The Heart Of The Home.The Chef's Dream Kitchen Showcases A Centre Island, Custom Cabinetry & A Full Suite Of Premium Appliances, Including A Sub-Zero Two-Door Refrigerator, Wolf Cooktop, Dual Ovens (Steam & Conventional), Built-In Warmer & ASKO Dishwasher - Truly Curated For The Discerning Entertainer.The Expansive Primary Suite Retreat Features Custom Built-In Closets With Professionally Designed Organizers & A Spa-Inspired 5-Piece Ensuite Complete With Heated Floors. The Generously Appointed Second Primary Bedroom Enjoys Its Own Private 3-Piece Ensuite - Perfect For Extended Family Or Guest Stays. Two Additional Upper Bedrooms Complete This Level.The Finished Basement Adds Versatile Living Space With A Fifth Bedroom, Jenn-Air Wine Fridge & Jenn-Air Built-In Microwave - Ideal For Entertaining Or In-Law Use. Perfectly Positioned For Commuters & Families Alike, This Prime Location Offers Effortless Access To Hwy 403, The QEW & Hwy 407. Top-Ranked Public & Private Schools Including St. Ignatius Of Loyola, Forest Trail Public School & White Oaks Secondary Are Just Minutes Away.Shopping, Grocery Stores, Fine Dining, Medical Centres & The Vibrant Oakville GO Station Are All Nearby - Offering The Ultimate Balance Of Peaceful Neighbourhood Living & Urban Convenience.
Hardwood
Rooms
Second Floor
| Primary Bedroom | 3.96 × 6.65 m | 5 Pc Ensuite Closet Organizers California Shutters |
| Bedroom 2 | 3.68 × 3.35 m | Hardwood Floor Closet California Shutters |
| Bedroom 3 | 3.30 × 3.20 m | Hardwood Floor Closet California Shutters |
| Bedroom 4 | 4.15 × 4.60 m | 3 Pc Ensuite Hardwood Floor California Shutters |
Basement
| Recreation | 7.63 × 10.51 m | B/I Fridge Bar Sink |
| Bedroom | 3.16 × 3.88 m | 3 Pc Ensuite Window Closet |
Other
| Living Room | 4.05 × 3.49 m | Hardwood Floor California Shutters |
| Dining Room | 4.31 × 3.49 m | Hardwood Floor California Shutters |
| Kitchen | 3.91 × 3.59 m | Tile Floor Stainless Steel Appl Centre Island |
| Breakfast | 5.21 × 3.56 m | Tile Floor Overlooks Backyard |
| Family Room | 4.66 × 3.86 m | Large Window Fireplace |
| Sitting | 4.84 × 3.40 m | Hardwood Floor Window |
| Laundry | 3.05 × 1.89 m | Quartz Counter |
Features
- Bar Fridge
- Carpet Free
- Central Vacuum
- Water Heater
- Finished
- Central Air
- 2-Storey
Financials
Annual Taxes
$8,171
Estimated Rental Income
Entire property$4,000 – $6,500/mo
Basement apartment$1,800 – $2,500/mo
Rental yield2.1% – 3.4%
*Estimates based on comparable rentals in the area. Actual income may vary.
Market Data — Oakville
Days on market1 days
Buyer's MarketSeller's Market
Based on active listings in Oakville. Data updates daily.
Demographics — Oakville
Population
213,759
Avg Household Income
$152,000
Age Distribution
0-19
22%
20-34
16%
35-49
21%
50-64
22%
65+
19%
Ownership78% own · 22% rent
EnglishMandarinUrduArabicFrench
Our estimate for this home
Estimated range
$1.85M – $2.15M
Mid-point $2.00M · ~$726/sqft
How this listing compares
$1.85MList · $2.30M$2.15M
Medium confidence·Based on 28 1015 - ro river oaks comparables
Estimated range is generated automatically from active comparables and is for informational purposes only. Not an appraisal — contact Aman for a full comparative market analysis that factors in condition, renovations, and positioning.
Getting around
How walkable, bikeable, and transit-friendly this neighbourhood is.
58
/ 100
Walk Score
Somewhat Walkable
35
/ 100
Transit Score
Some Transit
42
/ 100
Bike Score
Somewhat Bikeable
Scores are estimates based on neighbourhood data and are for informational purposes only.
MLS® data courtesy of the Toronto Regional Real Estate Board (TRREB).
The information provided herein must only be used by consumers that have a bona fide interest in the purchase, sale, or lease of real estate and may not be used for any commercial purpose or any other purpose. Listing information is deemed reliable but is not guaranteed accurate by the Toronto Regional Real Estate Board, the listing brokerage, or this website. The trademarks REALTOR®, REALTORS® and the REALTOR® logo are controlled by The Canadian Real Estate Association (CREA) and identify real estate professionals who are members of CREA. MLS®, Multiple Listing Service®, and the associated logos are owned by CREA. Not intended to solicit properties currently listed for sale or buyers under contract.
You may also like
More homes in Oakville
Hand-picked listings with a similar price range and style.
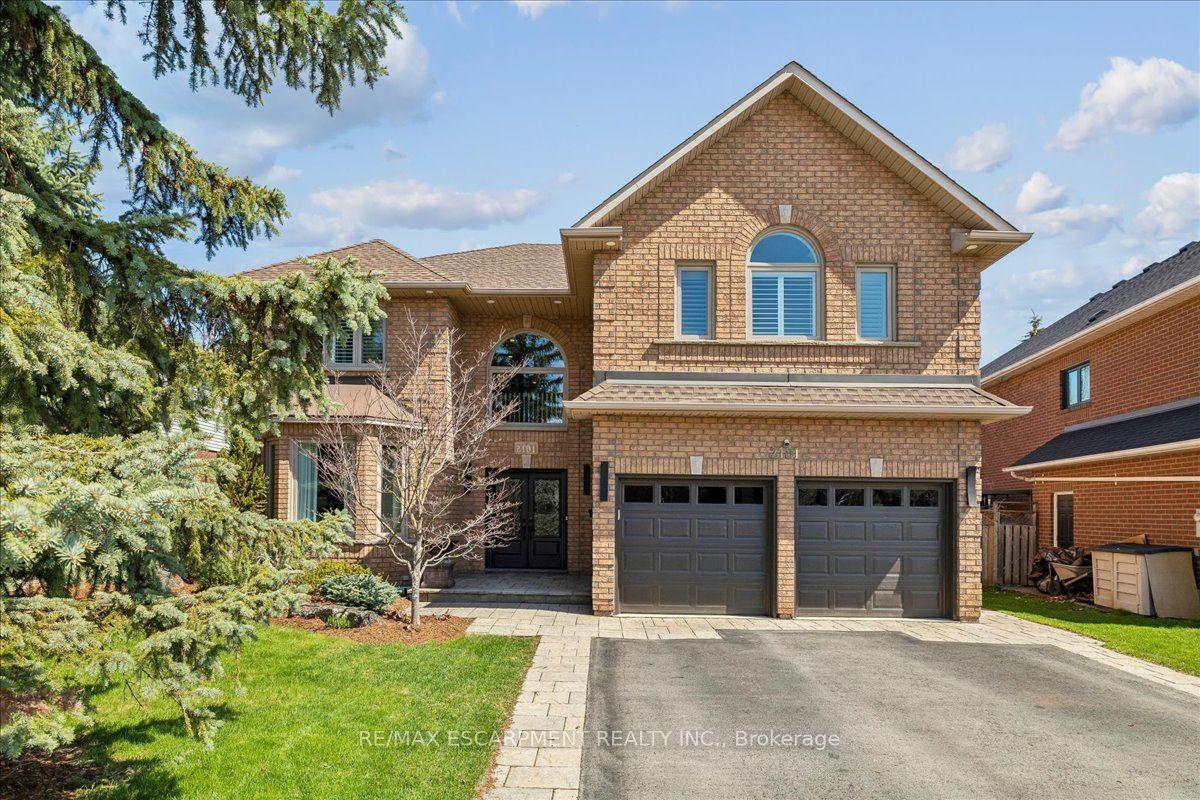
For Sale16 days ago
$2,599,000
Detached
est. $11,394/mo
2101 Westoak Trails Boulevard, 1022 - WT West Oak Trails
Oakville, ON
5+1 bd
5 ba
4,250
6
MLS# W13129274Re/Max Escarpment Realty Inc.
WhatsApp Aman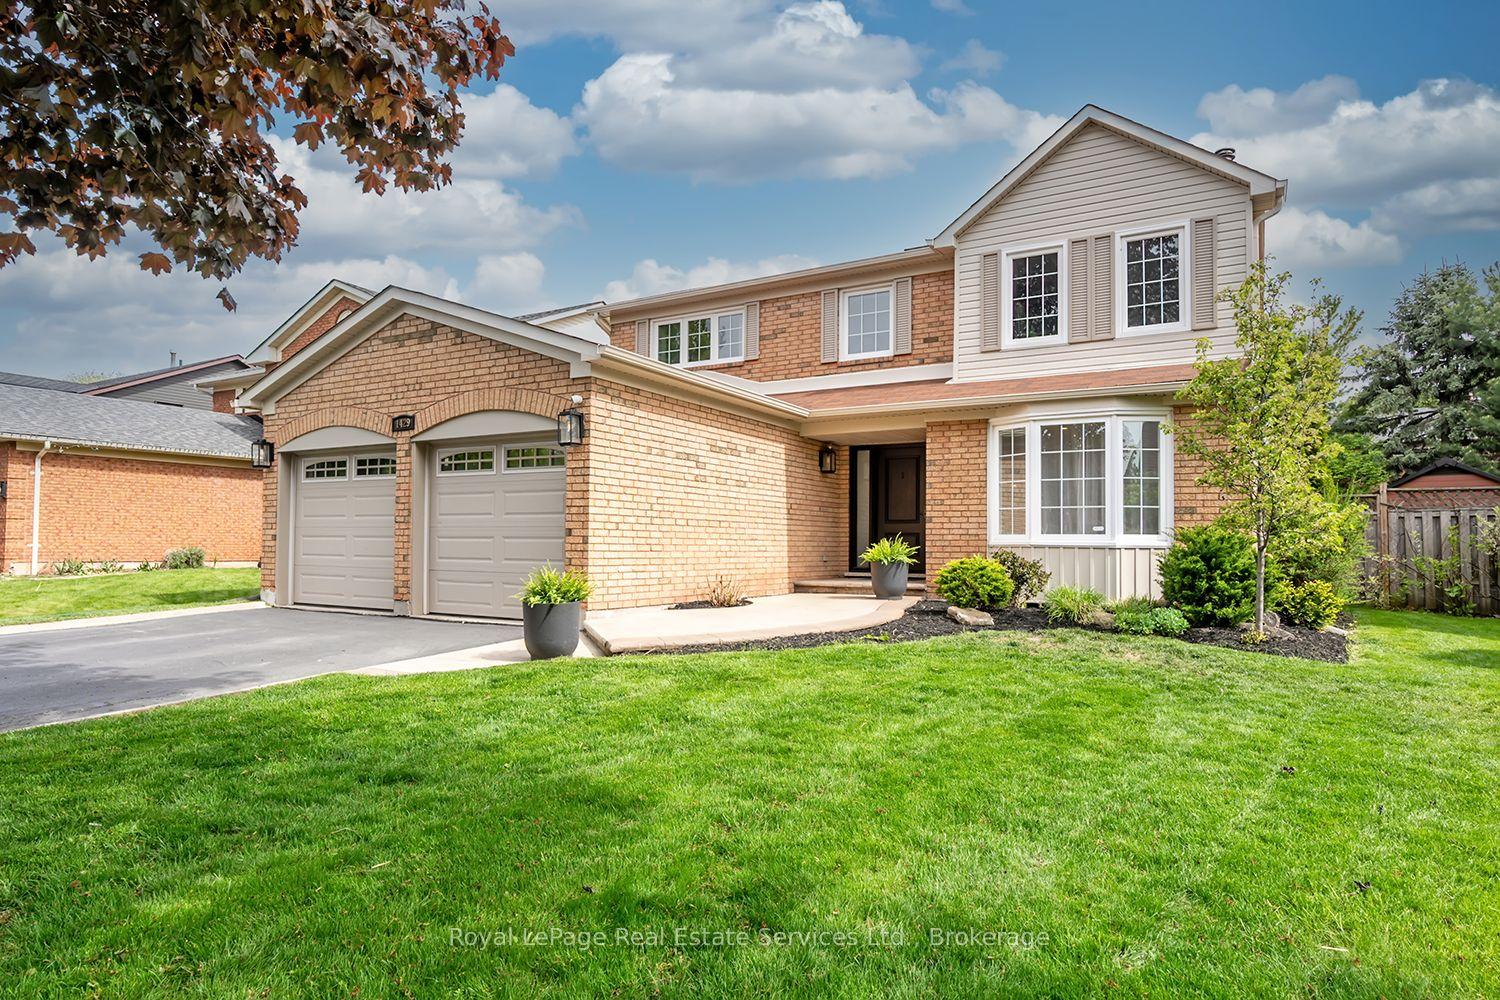
For Sale5 days ago
$1,989,000
Detached
est. $8,720/mo
1429 Thistledown Road, 1007 - GA Glen Abbey
Oakville, ON
4+1 bd
4 ba
2,750
4
MLS# W13170618Royal LePage Real Estate Services…
WhatsApp Aman