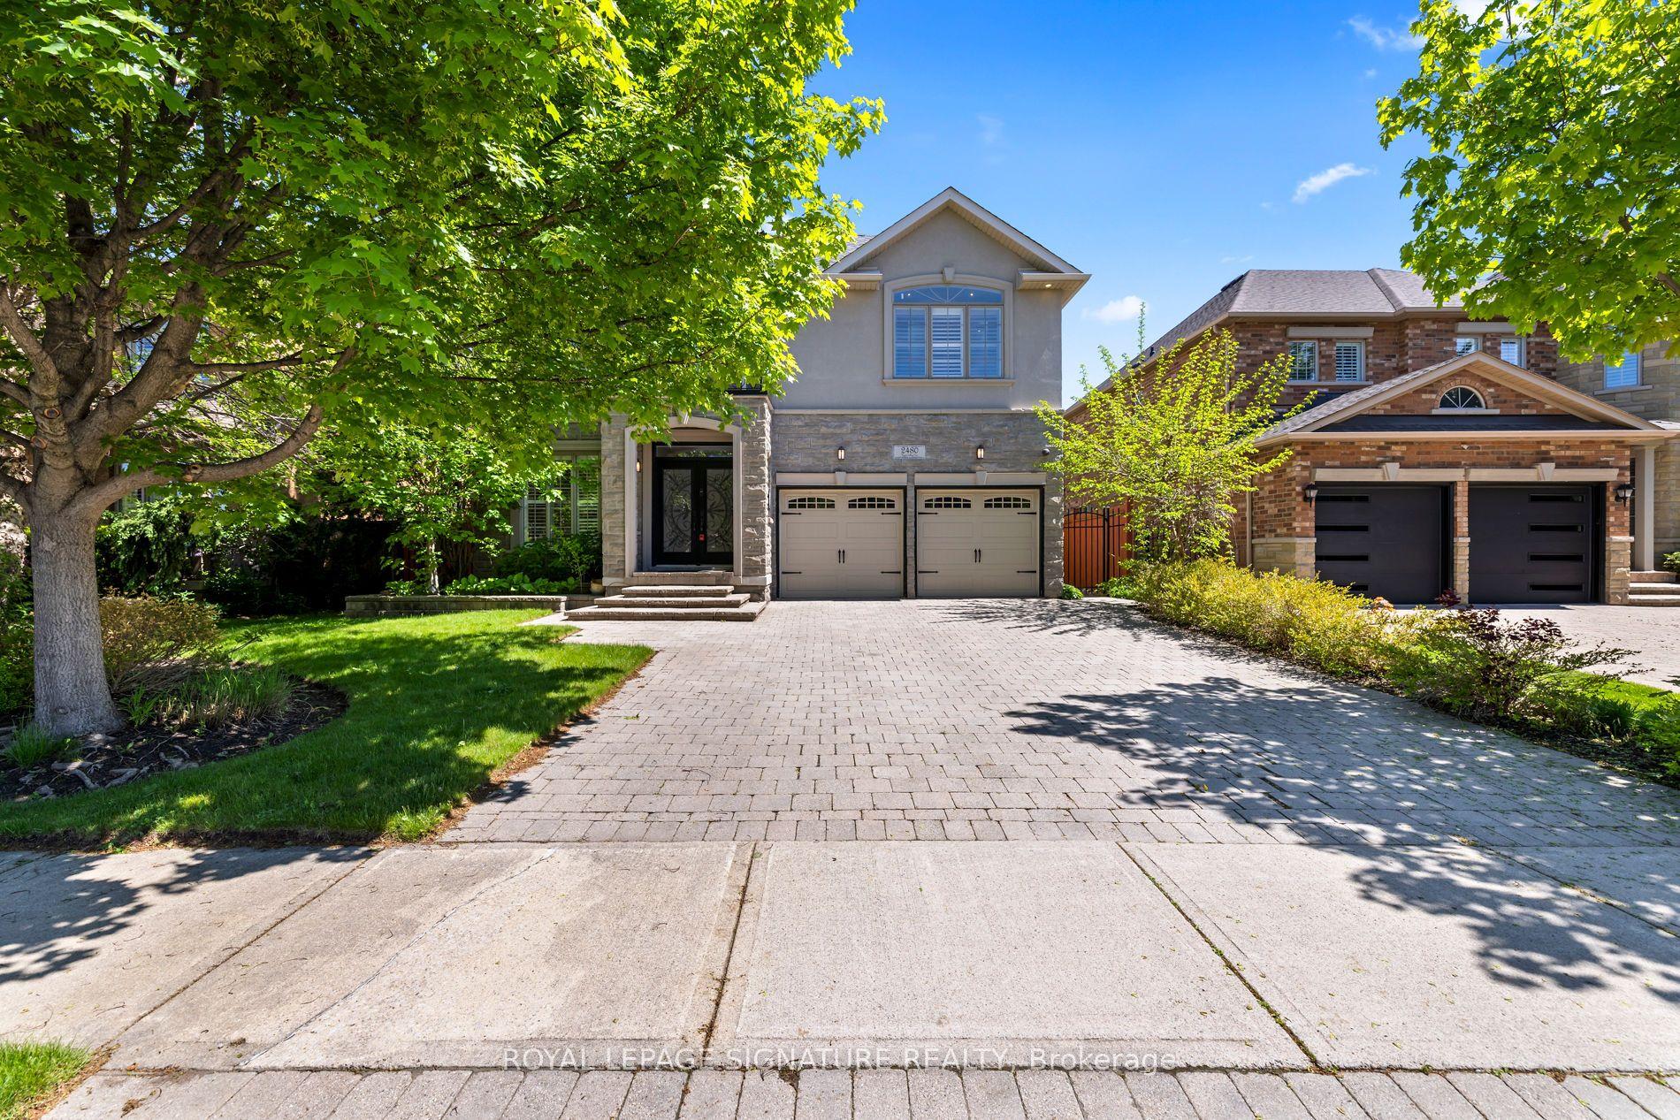
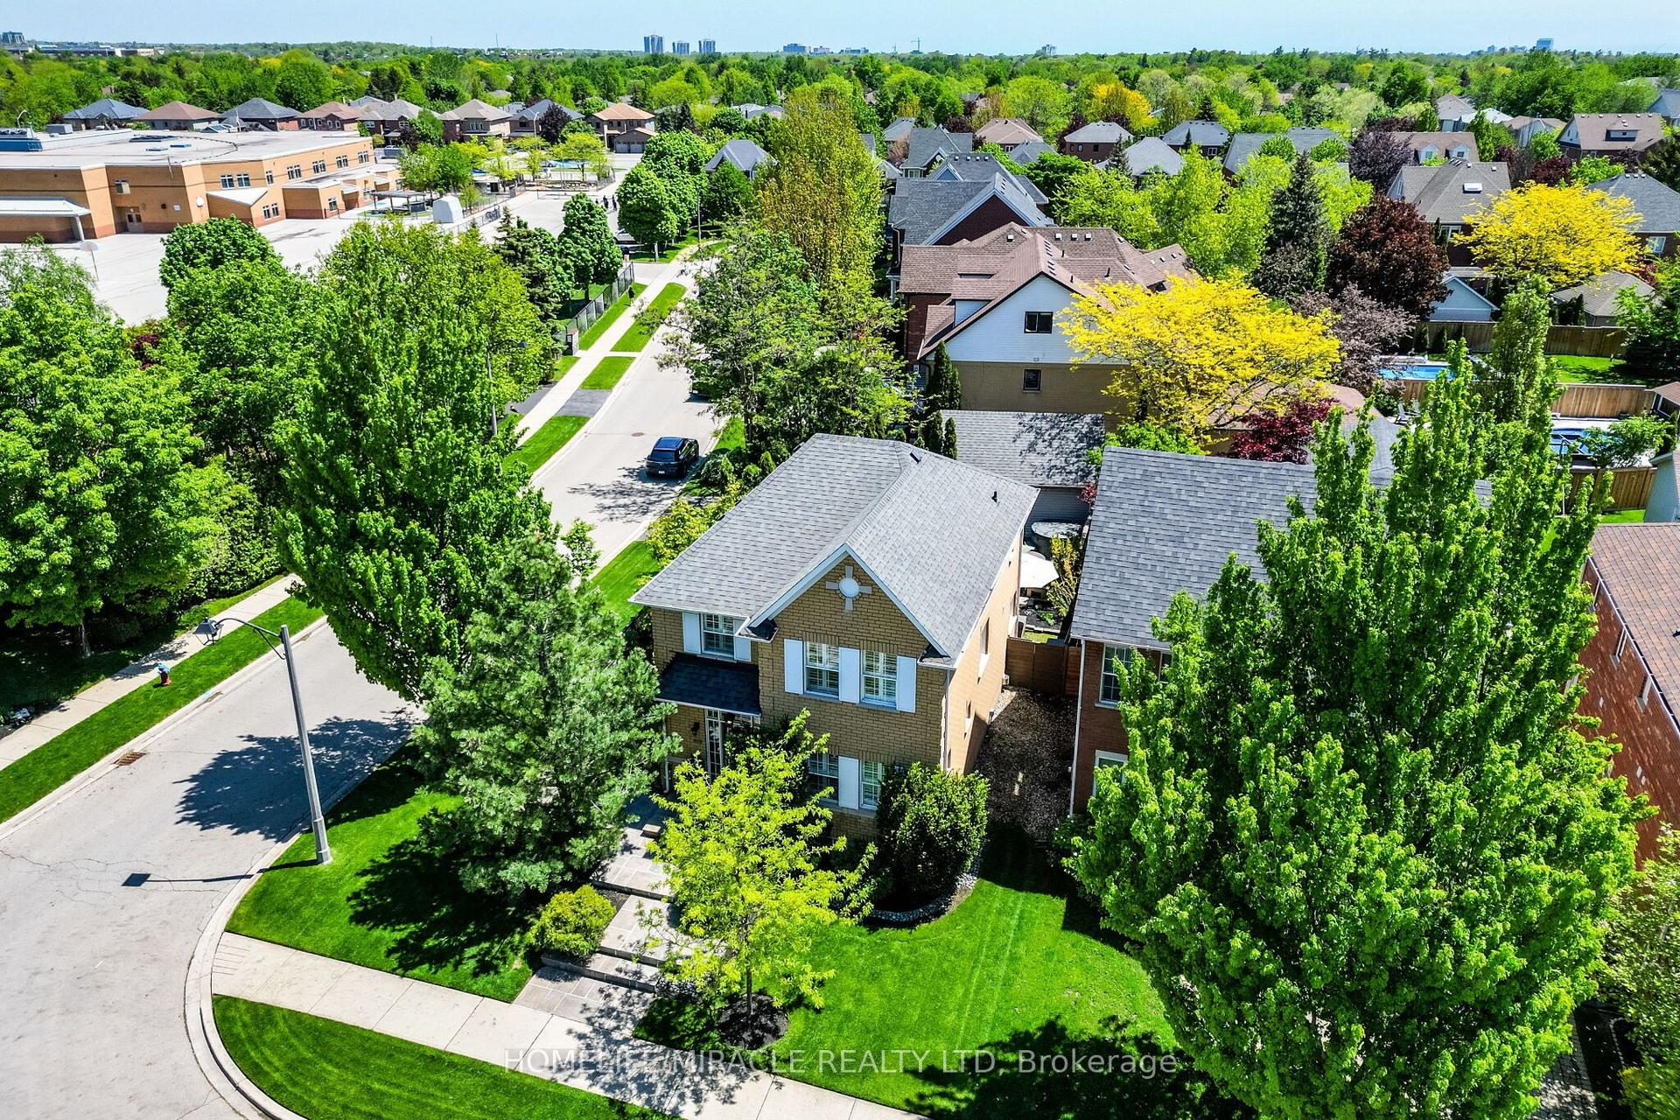
For Sale
Just Listed
Open House Sun 18–20
1429 Thistledown Road
1007 - GA Glen Abbey, Oakville, ON
$1,989,000
4+1Bd
4Ba
2,750+sqft
4Parking
44.28 x 113.85 ftlot
$723/sqft
DetachedMLS# W13170618Listed 2026-05-255 DOM
Heating
Water Heater Owned
Cooling
Central Vacuum
Basement
Finished
About this home
Rare offering in prestigious Glen Abbey! This extensively renovated 4+1 bedroom, 4-bath home blends timeless brick curb appeal with a fully modernized interior. Inside, a soaring two-storey foyer and curved oak staircase open to elegant living and dining rooms and a spacious family room anchored by a floor-to-ceiling stone fireplace. The show-stopping chef's kitchen (2025) features quartz counters and backsplash, custom shaker cabinetry, and stainless appliances, with a bright breakfast area overlooking the private rear yard. A convenient main-floor laundry/mudroom with garage access adds everyday practicality. The primary suite offers a luxurious five-piece ensuite with a freestanding tub and glass shower, complemented by three additional bedrooms and a stylish second-level 4-piece bath. A professionally finished basement delivers a large recreation room, wet bar, fifth bedroom, and full bath. The fully fenced, beautifully treed backyard with its extensive patio is built for summer gatherings. Steps to top-ranked schools, parks, trails, and the Glen Abbey Golf Club - turn-key and not to be missed.
GarageRenovatedFireplace
Rooms
Main Floor
| Living Room | 5.31 × 3.43 m | |
| Dining Room | 4.11 × 3.45 m | |
| Kitchen | 3.05 × 3.68 m | |
| Breakfast | 4.24 × 3.20 m | |
| Family Room | 6.07 × 3.40 m | |
| Laundry | 2.51 × 2.24 m |
Second Floor
| Primary Bedroom | 5.51 × 3.51 m | |
| Bedroom | 3.48 × 3.45 m | |
| Bedroom | 3.78 × 3.30 m | |
| Bedroom | 3.40 × 3.30 m |
Lower
| Recreation | 11.15 × 6.73 m | |
| Bedroom | 4.37 × 3.30 m | |
| Utility Room | 3.96 × 6.68 m |
Features
- Auto Garage Door Remote
- Central Vacuum
- Water Heater Owned
- Landscaped
- Full
- Finished
- Central Air
- 2-Storey
Financials
Annual Taxes
$7,045.95
Estimated Rental Income
Entire property$4,000 – $6,500/mo
Rental yield2.4% – 3.9%
*Estimates based on comparable rentals in the area. Actual income may vary.
Market Data — Oakville
Days on market5 days
Buyer's MarketSeller's Market
Based on active listings in Oakville. Data updates daily.
Demographics — Oakville
Population
213,759
Avg Household Income
$152,000
Age Distribution
0-19
22%
20-34
16%
35-49
21%
50-64
22%
65+
19%
Ownership78% own · 22% rent
EnglishMandarinUrduArabicFrench
Our estimate for this home
Estimated range
$1.74M – $2.02M
Mid-point $1.88M · ~$684/sqft
How this listing compares
$1.74MList · $1.99M$2.02M
High confidence·Based on 53 1007 - ga glen abbey comparables
Estimated range is generated automatically from active comparables and is for informational purposes only. Not an appraisal — contact Aman for a full comparative market analysis that factors in condition, renovations, and positioning.
Getting around
How walkable, bikeable, and transit-friendly this neighbourhood is.
57
/ 100
Walk Score
Somewhat Walkable
48
/ 100
Transit Score
Some Transit
51
/ 100
Bike Score
Bikeable
Scores are estimates based on neighbourhood data and are for informational purposes only.
MLS® data courtesy of the Toronto Regional Real Estate Board (TRREB).
The information provided herein must only be used by consumers that have a bona fide interest in the purchase, sale, or lease of real estate and may not be used for any commercial purpose or any other purpose. Listing information is deemed reliable but is not guaranteed accurate by the Toronto Regional Real Estate Board, the listing brokerage, or this website. The trademarks REALTOR®, REALTORS® and the REALTOR® logo are controlled by The Canadian Real Estate Association (CREA) and identify real estate professionals who are members of CREA. MLS®, Multiple Listing Service®, and the associated logos are owned by CREA. Not intended to solicit properties currently listed for sale or buyers under contract.
You may also like
More homes in Oakville
Hand-picked listings with a similar price range and style.
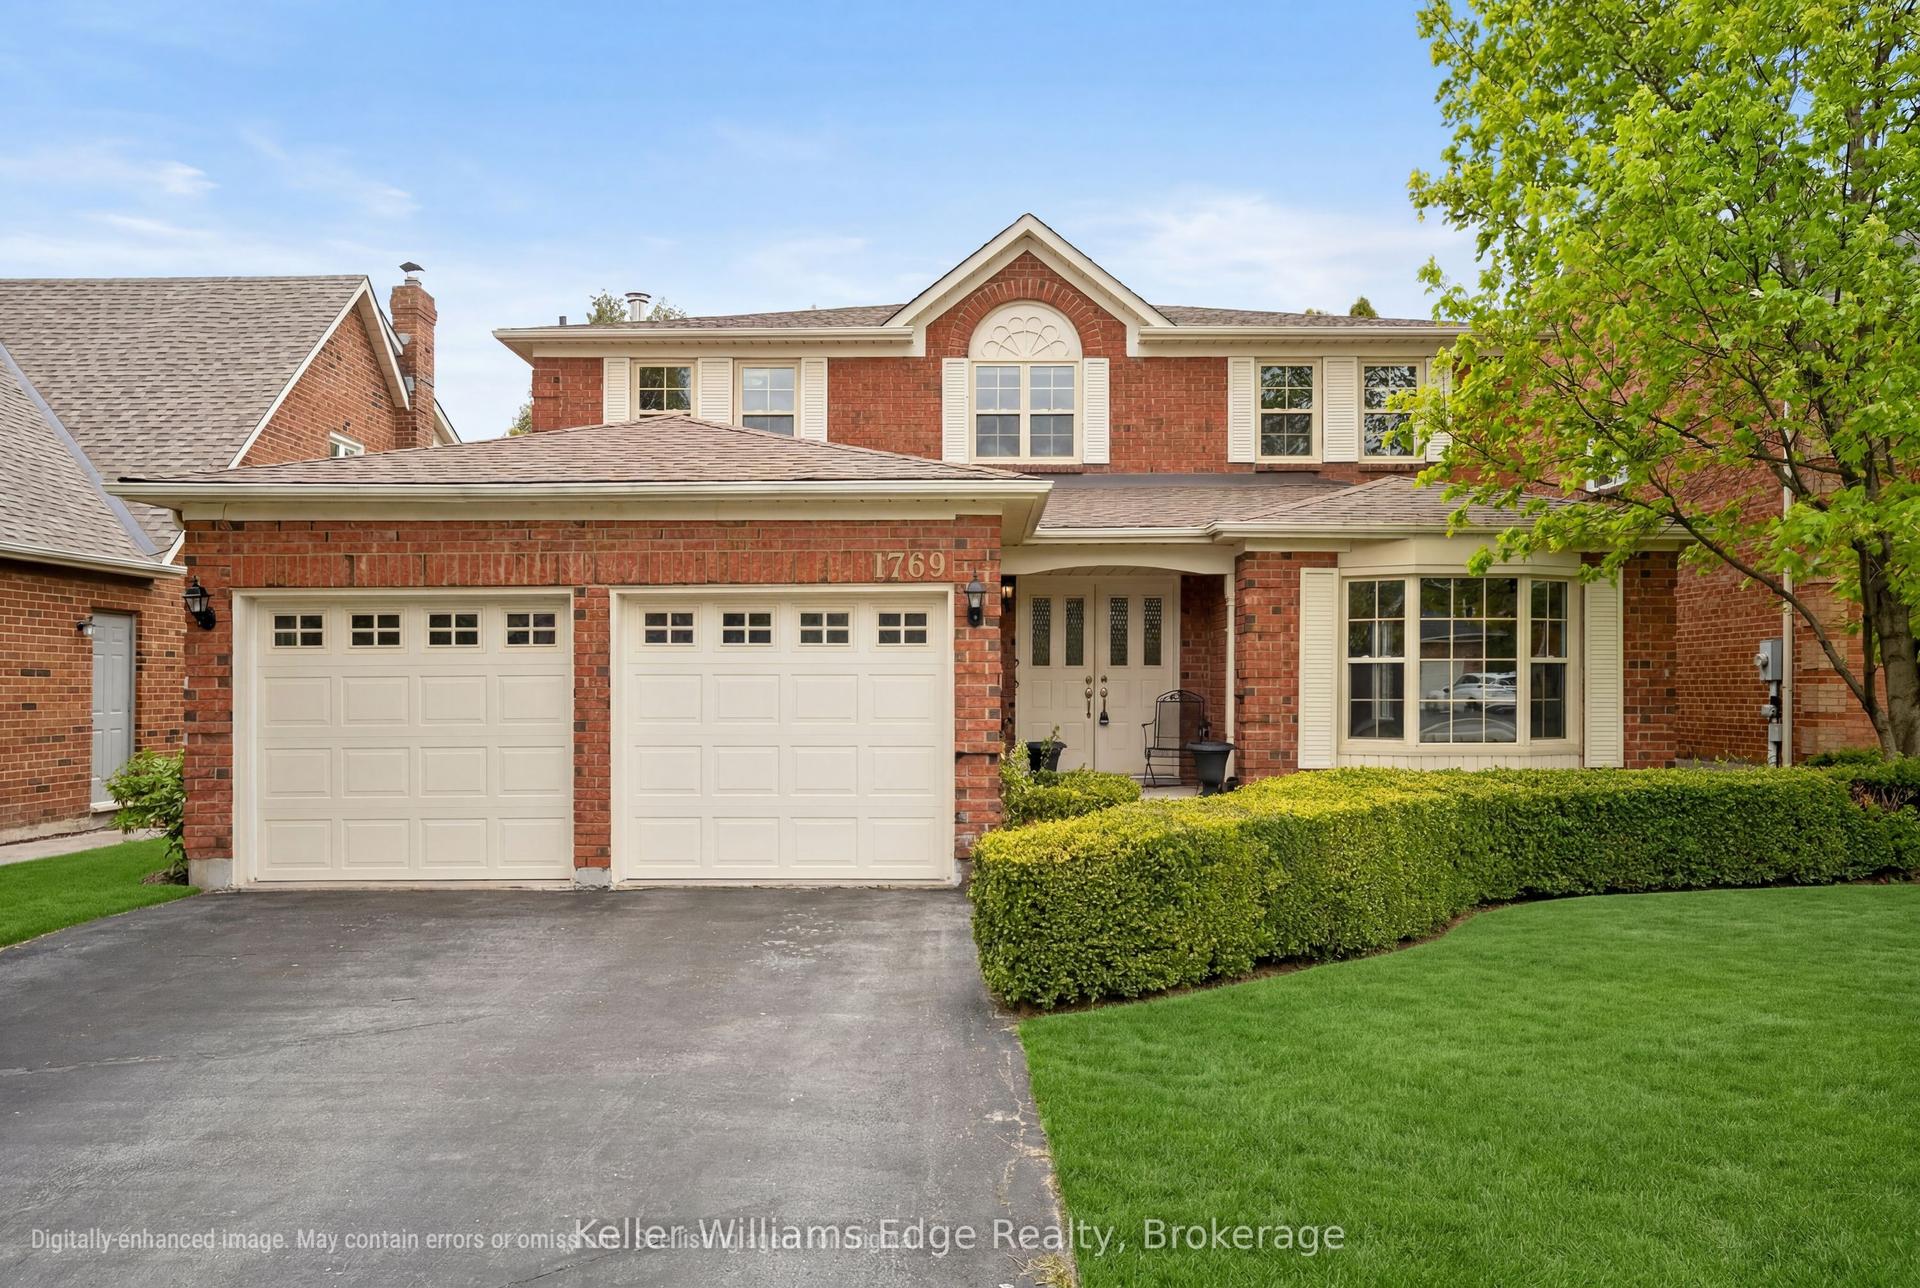
For Sale15 days ago
$1,750,000
Detached
est. $7,672/mo
1769 Pilgrims Way, 1007 - GA Glen Abbey
Oakville, ON
4+1 bd
4 ba
2,750
4
MLS# W13134548Keller Williams Edge Realty
WhatsApp Aman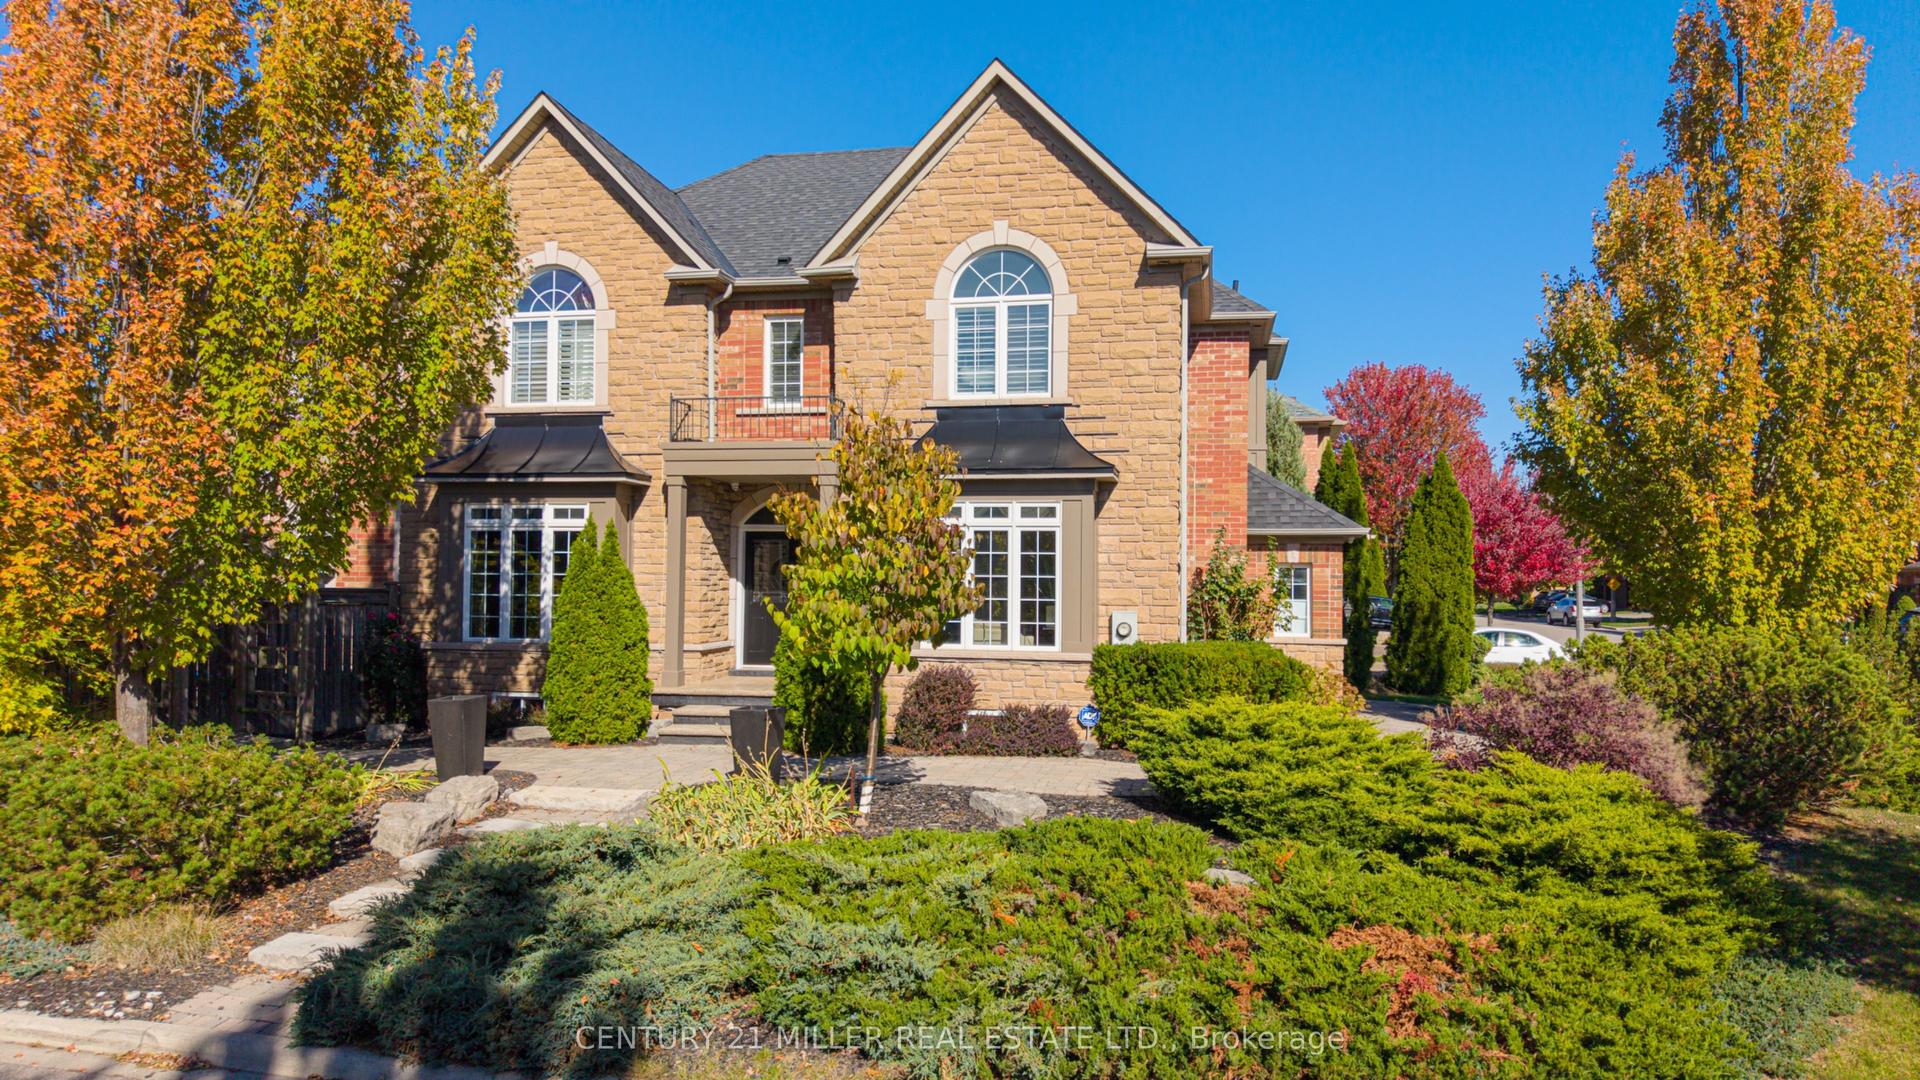
For Sale2 days ago
$1,925,000
Detached
est. $8,439/mo
2211 Glencairn Road, 1019 - WM Westmount
Oakville, ON
4+1 bd
5 ba
3,250
4
MLS# W13207510Century 21 Miller Real Estate Ltd.
WhatsApp Aman