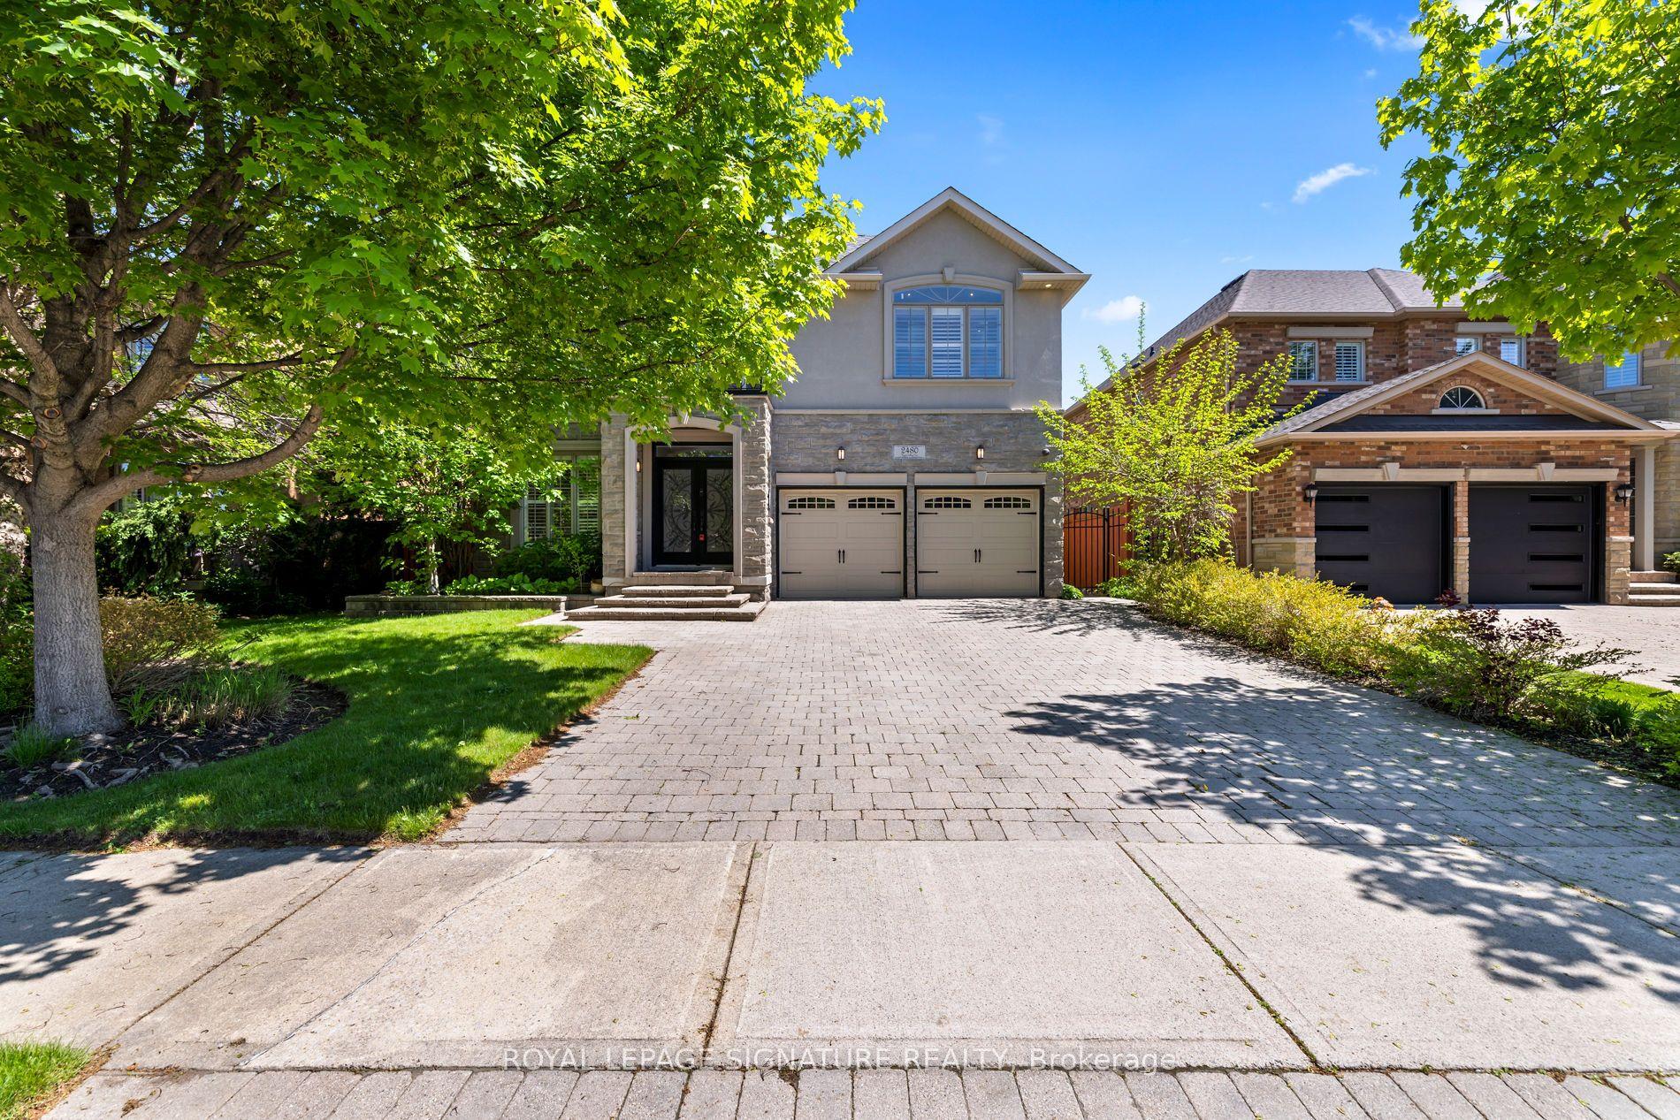
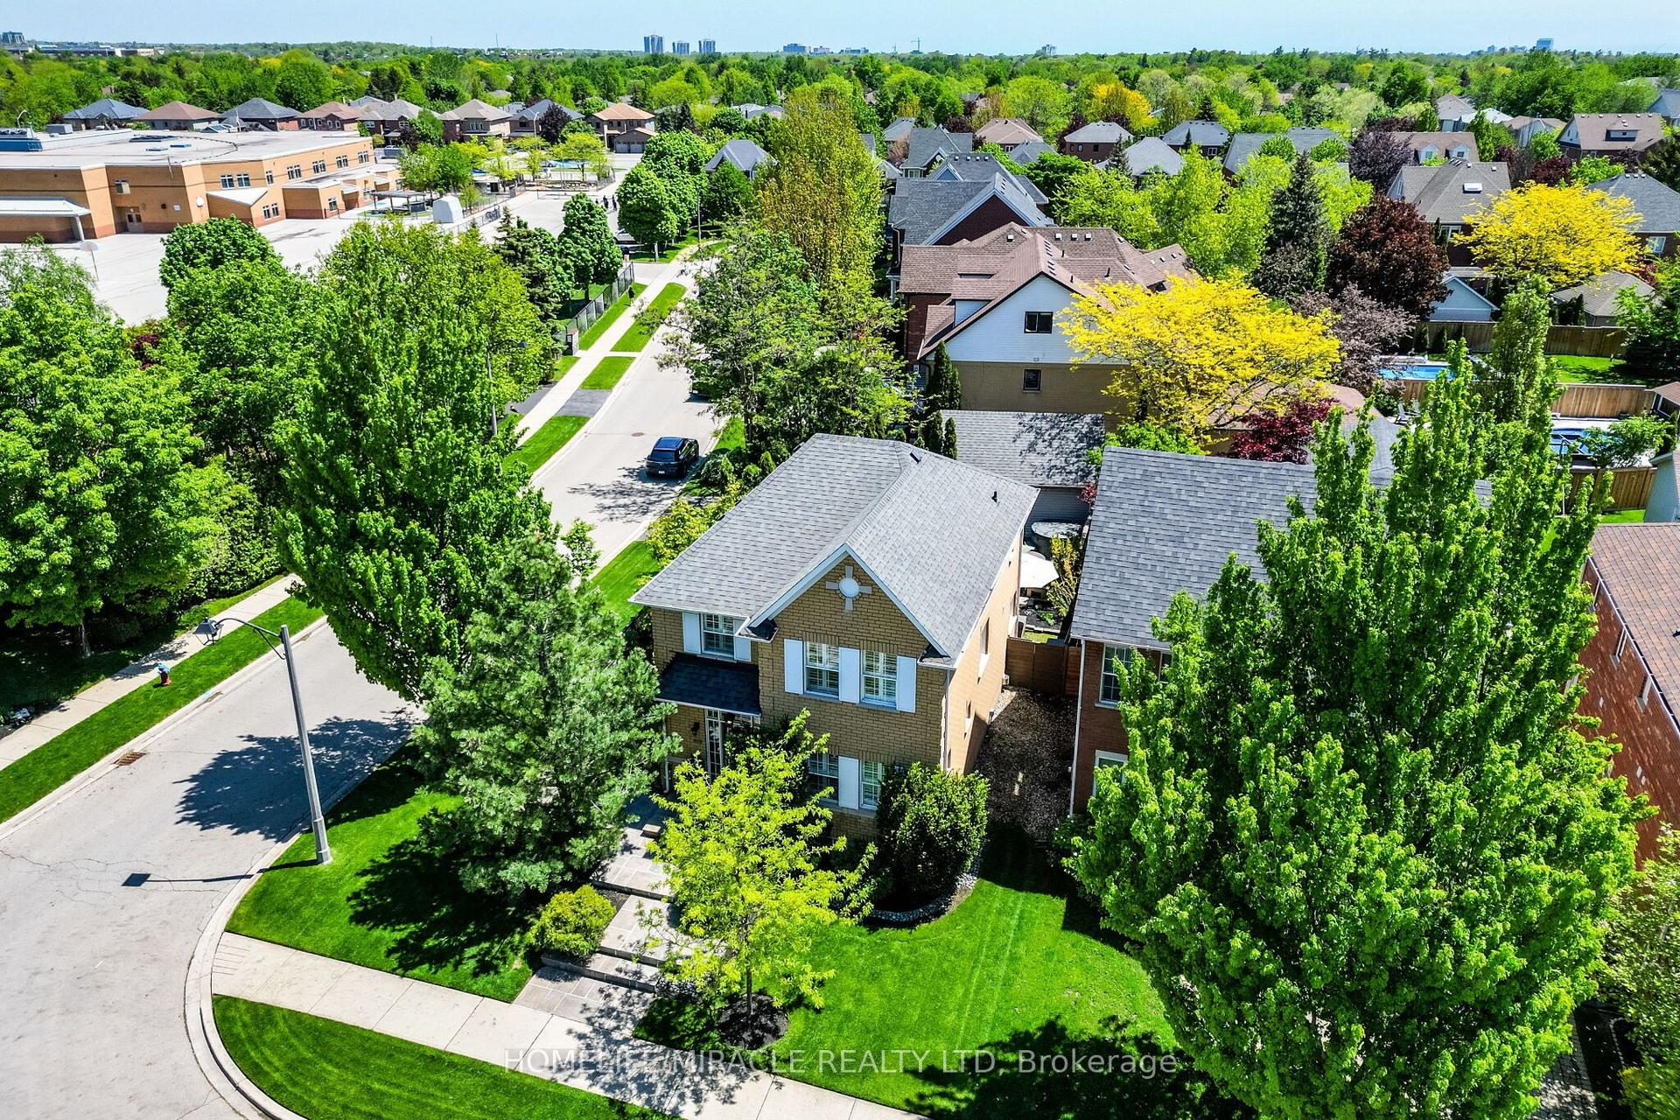
For Sale
2141 Galena Crescent
1018 - WC Wedgewood Creek, Oakville, ON
$1,890,000
4+2Bd
4Ba
2,250+sqft
4Parking
45.47 x 120.64 ftlot
$840/sqft
DetachedMLS# W13140384Listed 2026-05-1812 DOM
Cooling
Central Vacuum
Basement
Finished
About this home
Prime location in the sought-after Iroquois Ridge High School area. This exceptional luxury residence has been thoughtfully redesigned with meticulous craftsmanship, refined finishes, and premium upgrades throughout. Elegant hardwood flooring, crown moulding, designer lighting, Iron railings, and spacious entry systems and setup create a seamless blend of sophistication and modern living.Upgraded stunning chef's kitchen designed for both entertaining and everyday functionality. Features include a professional-grade Cooktop, integrated appliances, a dramatic, illuminated, oversized island with a high-quality quartz countertop, custom cabinetry, backsplash, and abundant built-in storage.Over $300k newer upgrade throughout(2024).The grand family room offers a fireplace, a curio shelf, crown moulding, and pot lights. 5-piece ensuite w/ceremic floors,glass-enclosed shower, double vanity, free-standing tub. The finished separate entrance offers spacious and bright 2 bedrooms,a full second kitchen, a large recreation room & a 4-piece bathSet on a fully fenced 45 x 120 ft lot with mature trees, the property provides multiple walkouts to decks, patios, and beautifully maintained perennial gardens. Updates include roof (2021), furnace & AC (2024), Interlock,Fence(2024),Garage Door(2025).Just steps to Iroquois Ridge High School, Library. Minutes to GO Station, major highways, Pearson Airport.
GarageHardwoodFireplace
Rooms
Main Floor
| Living Room | 4.39 × 3.36 m | Hardwood Floor Bay Window Crown Moulding |
| Dining Room | 3.61 × 3.31 m | Hardwood Floor Pot Lights Crown Moulding |
| Family Room | 4.79 × 3.36 m | Hardwood Floor Fireplace Pot Lights |
| Kitchen | 6.83 × 3.22 m | Ceramic Floor Stainless Steel Appl Centre Island |
Second Floor
| Primary Bedroom | 4.78 × 3.93 m | Hardwood Floor Walk-In Closet(s) 5 Pc Ensuite |
| Bedroom 2 | 3.59 × 3.04 m | Hardwood Floor Closet Window |
| Bedroom 3 | 3.20 × 3.05 m | Hardwood Floor Closet Window |
| Bedroom 4 | 3.33 × 3.25 m | Hardwood Floor Closet Window |
Basement
| Bedroom | 4.21 × 2.95 m | Hardwood Floor Closet Window |
| Bedroom | 4.78 × 3.58 m | Hardwood Floor Closet Window |
| Recreation | 6.00 × 4.14 m | Hardwood Floor Pot Lights Window |
Features
- Central Vacuum
- Finished
- Separate Entrance
- Central Air
- 2-Storey
Financials
Annual Taxes
$6,739.95
Estimated Rental Income
Entire property$4,000 – $6,500/mo
Basement apartment$1,800 – $2,500/mo
Rental yield2.5% – 4.1%
*Estimates based on comparable rentals in the area. Actual income may vary.
Market Data — Oakville
Days on market12 days
Buyer's MarketSeller's Market
Based on active listings in Oakville. Data updates daily.
Demographics — Oakville
Population
213,759
Avg Household Income
$152,000
Age Distribution
0-19
22%
20-34
16%
35-49
21%
50-64
22%
65+
19%
Ownership78% own · 22% rent
EnglishMandarinUrduArabicFrench
Our estimate for this home
Estimated range
$1.49M – $1.73M
Mid-point $1.61M · ~$715/sqft
How this listing compares
$1.49MList · $1.89M$1.73M
Medium confidence·Based on 10 1018 - wc wedgewood creek comparables
Estimated range is generated automatically from active comparables and is for informational purposes only. Not an appraisal — contact Aman for a full comparative market analysis that factors in condition, renovations, and positioning.
Getting around
How walkable, bikeable, and transit-friendly this neighbourhood is.
60
/ 100
Walk Score
Somewhat Walkable
37
/ 100
Transit Score
Some Transit
50
/ 100
Bike Score
Bikeable
Scores are estimates based on neighbourhood data and are for informational purposes only.
MLS® data courtesy of the Toronto Regional Real Estate Board (TRREB).
The information provided herein must only be used by consumers that have a bona fide interest in the purchase, sale, or lease of real estate and may not be used for any commercial purpose or any other purpose. Listing information is deemed reliable but is not guaranteed accurate by the Toronto Regional Real Estate Board, the listing brokerage, or this website. The trademarks REALTOR®, REALTORS® and the REALTOR® logo are controlled by The Canadian Real Estate Association (CREA) and identify real estate professionals who are members of CREA. MLS®, Multiple Listing Service®, and the associated logos are owned by CREA. Not intended to solicit properties currently listed for sale or buyers under contract.
You may also like
More homes in Oakville
Hand-picked listings with a similar price range and style.
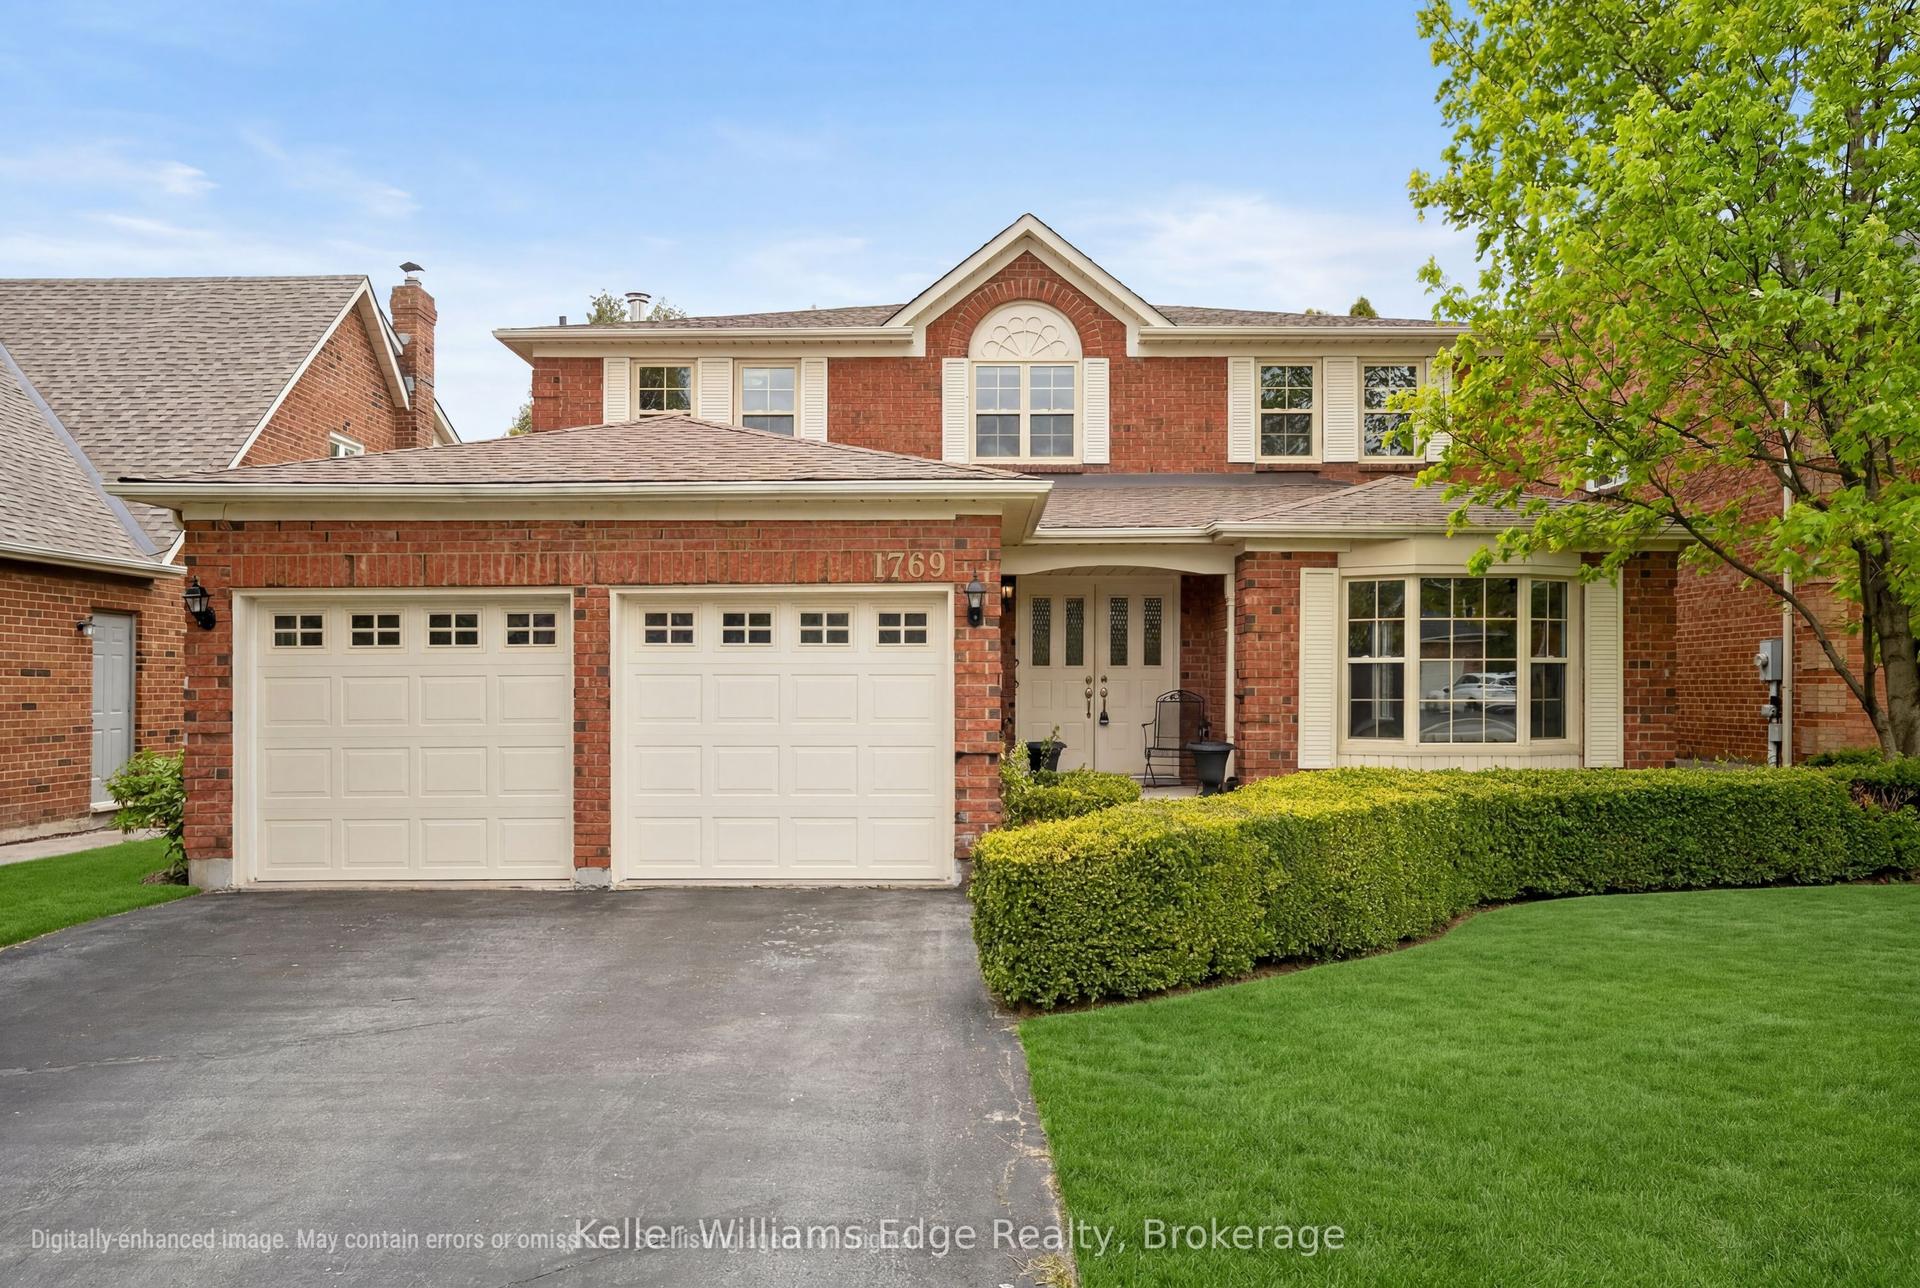
For Sale15 days ago
$1,750,000
Detached
est. $7,672/mo
1769 Pilgrims Way, 1007 - GA Glen Abbey
Oakville, ON
4+1 bd
4 ba
2,750
4
MLS# W13134548Keller Williams Edge Realty
WhatsApp Aman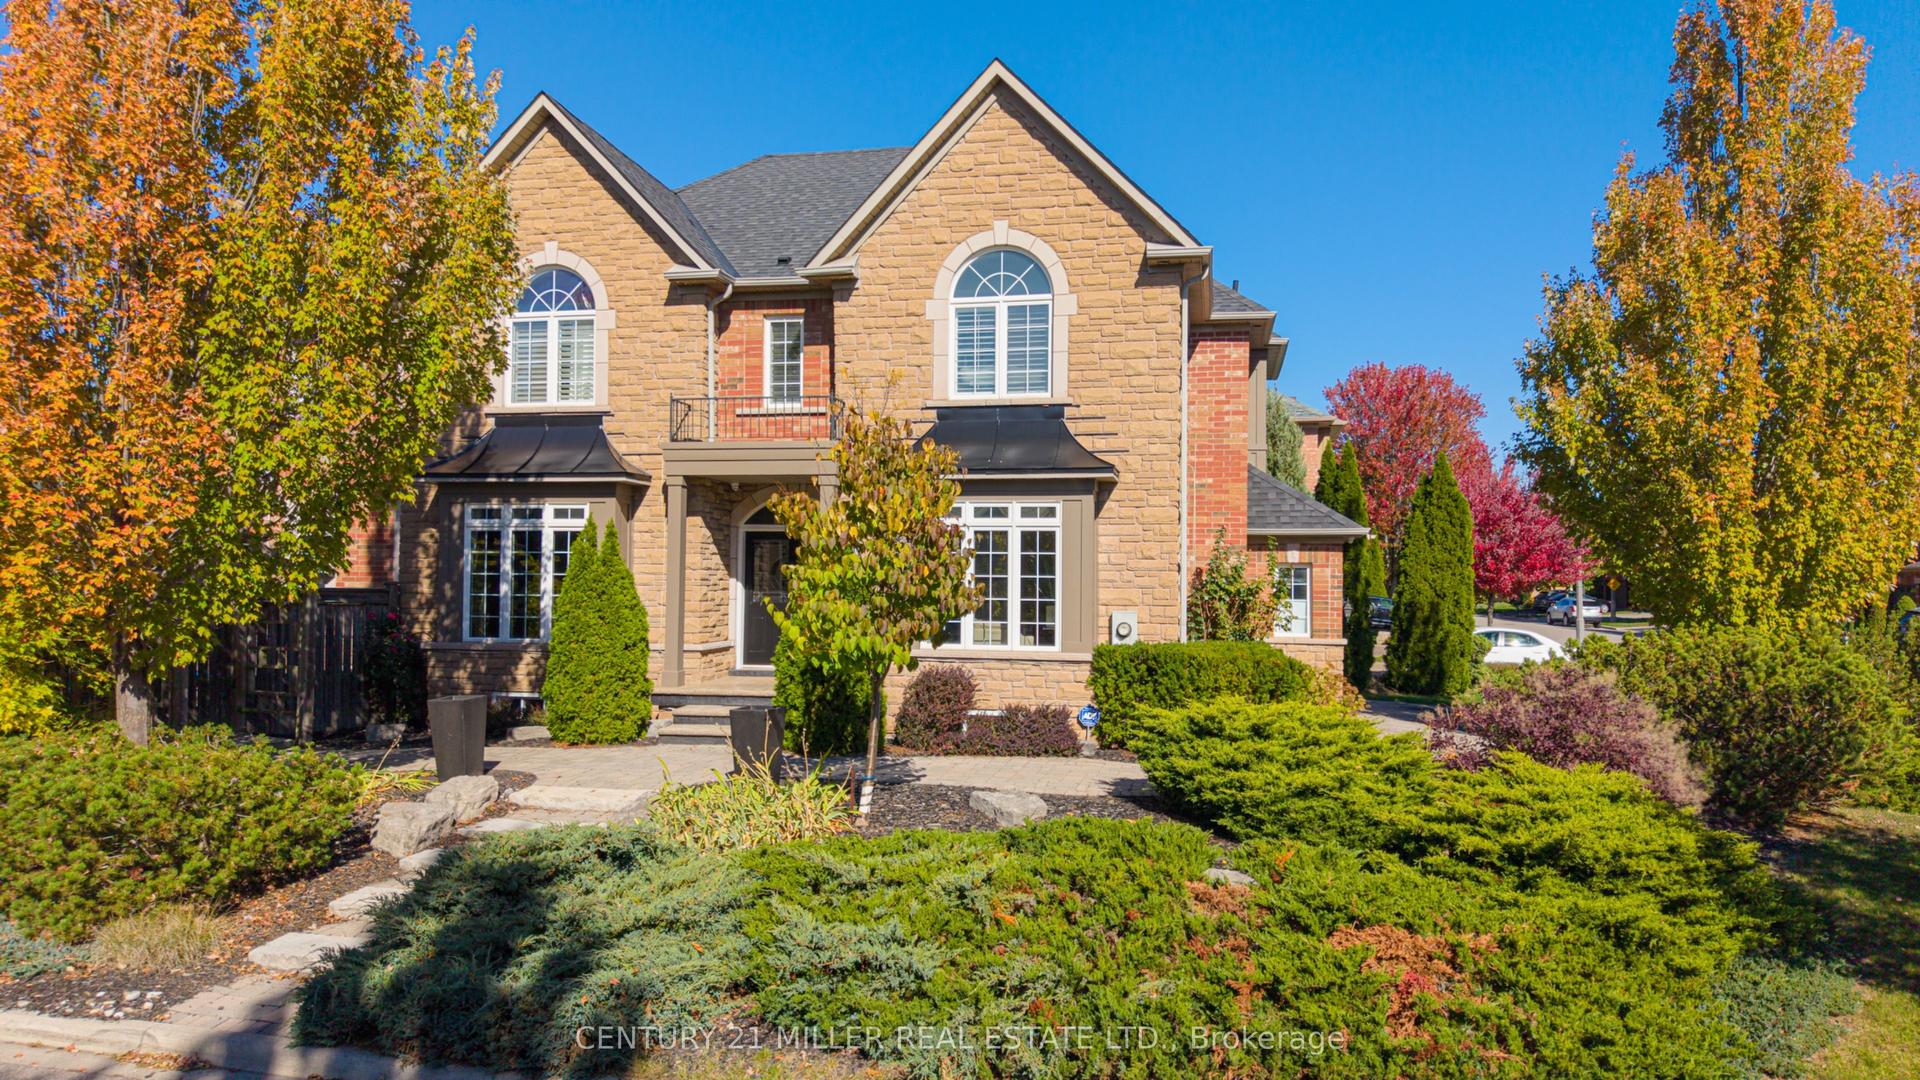
For Sale2 days ago
$1,925,000
Detached
est. $8,439/mo
2211 Glencairn Road, 1019 - WM Westmount
Oakville, ON
4+1 bd
5 ba
3,250
4
MLS# W13207510Century 21 Miller Real Estate Ltd.
WhatsApp Aman