For Lease
4010 Eglinton Avenue W 408 #408
Humber Heights, Toronto, ON
$1,850
1Bd
1Ba
550+sqft
0Parking
$3/sqft
CondoMLS# W13218726Listed 2026-05-30111 DOM
Cooling
Central Air
On the market for 111 days — longer than average. The seller may be open to negotiation.
About this home
Located on the quiet side of the site. New never lived in no wasted space 520 sq ft per builders floorplan one bedroom with courtyard views, all wood / ceramic floors no carpet, modern kitchen with S/S appliances and granite tops, rare huge walk in closet in bedroom, one locker included ideal for outside the unit seasonal storage. Building and amenities under construction ( Attached builder renderings illustrates when site is complete in 2027 ), across from a park / Royal York rd TTC stop and future Royal York rd LRT stop ( LRT phase 2 ). Proposed park also on site and ground floor retail in 2028. Landlord will consider longer than 1 year term lease.
Rooms
Other
| Living Room | 7.09 × 3.22 m | Combined w/Dining Hardwood Floor W/O To Balcony |
| Dining Room | 7.09 × 3.22 m | Combined w/Living Hardwood Floor |
| Kitchen | 7.09 × 3.22 m | Combined w/Living Hardwood Floor Modern Kitchen |
| Bedroom | 3.07 × 3.05 m | Walk-In Closet(s) Hardwood Floor Window |
Features
- Carpet Free
- Intercom
- Storage
- Storage Area Lockers
- Ventilation System
- None
- Central Air
- Apartment
Financials
Estimated Rental Income
Entire property$2,100 – $2,800/mo
Rental yield1362.2% – 1816.2%
*Estimates based on comparable rentals in the area. Actual income may vary.
Market Data — Toronto
Days on market111 days
Buyer's MarketSeller's Market
Based on active listings in Toronto. Data updates daily.
Demographics — Toronto
Population
2,794,356
Avg Household Income
$102,000
Age Distribution
0-19
19%
20-34
24%
35-49
21%
50-64
19%
65+
17%
Ownership53% own · 47% rent
EnglishMandarinCantoneseTagalogTamil
Other rentals like this
Similar rentals in Toronto
Same property type, similar price, similar size — currently for rent.
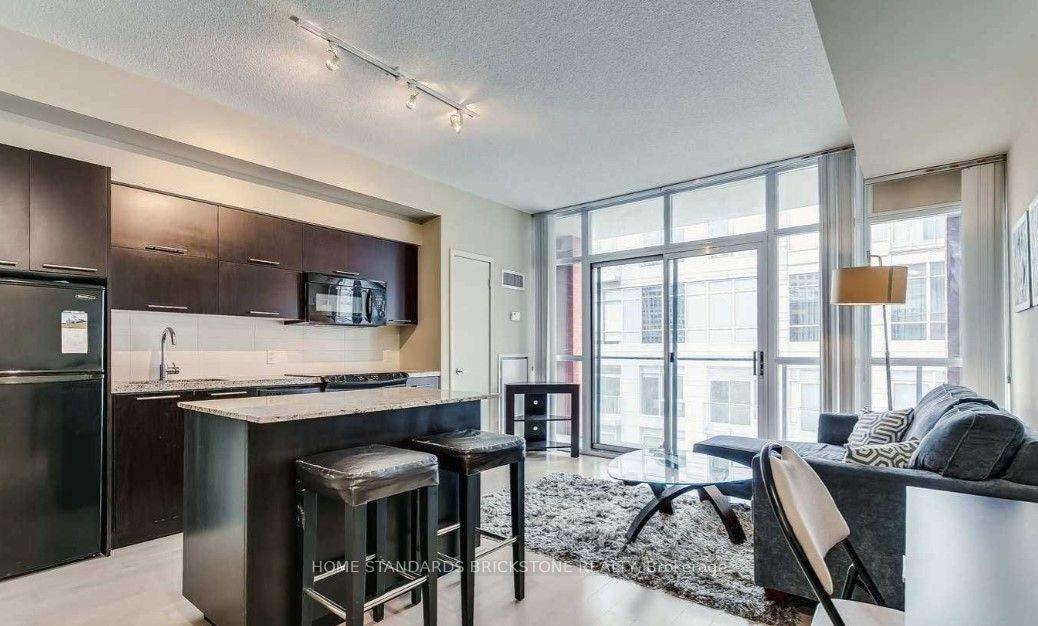
For Lease14 h ago
$2,300
Condo
21 Nelson Street 709 #709, Waterfront Communities C1
Toronto, ON
1 bd
1 ba
550
0
MLS# C13804496Home Standards Brickstone Realty
WhatsApp Aman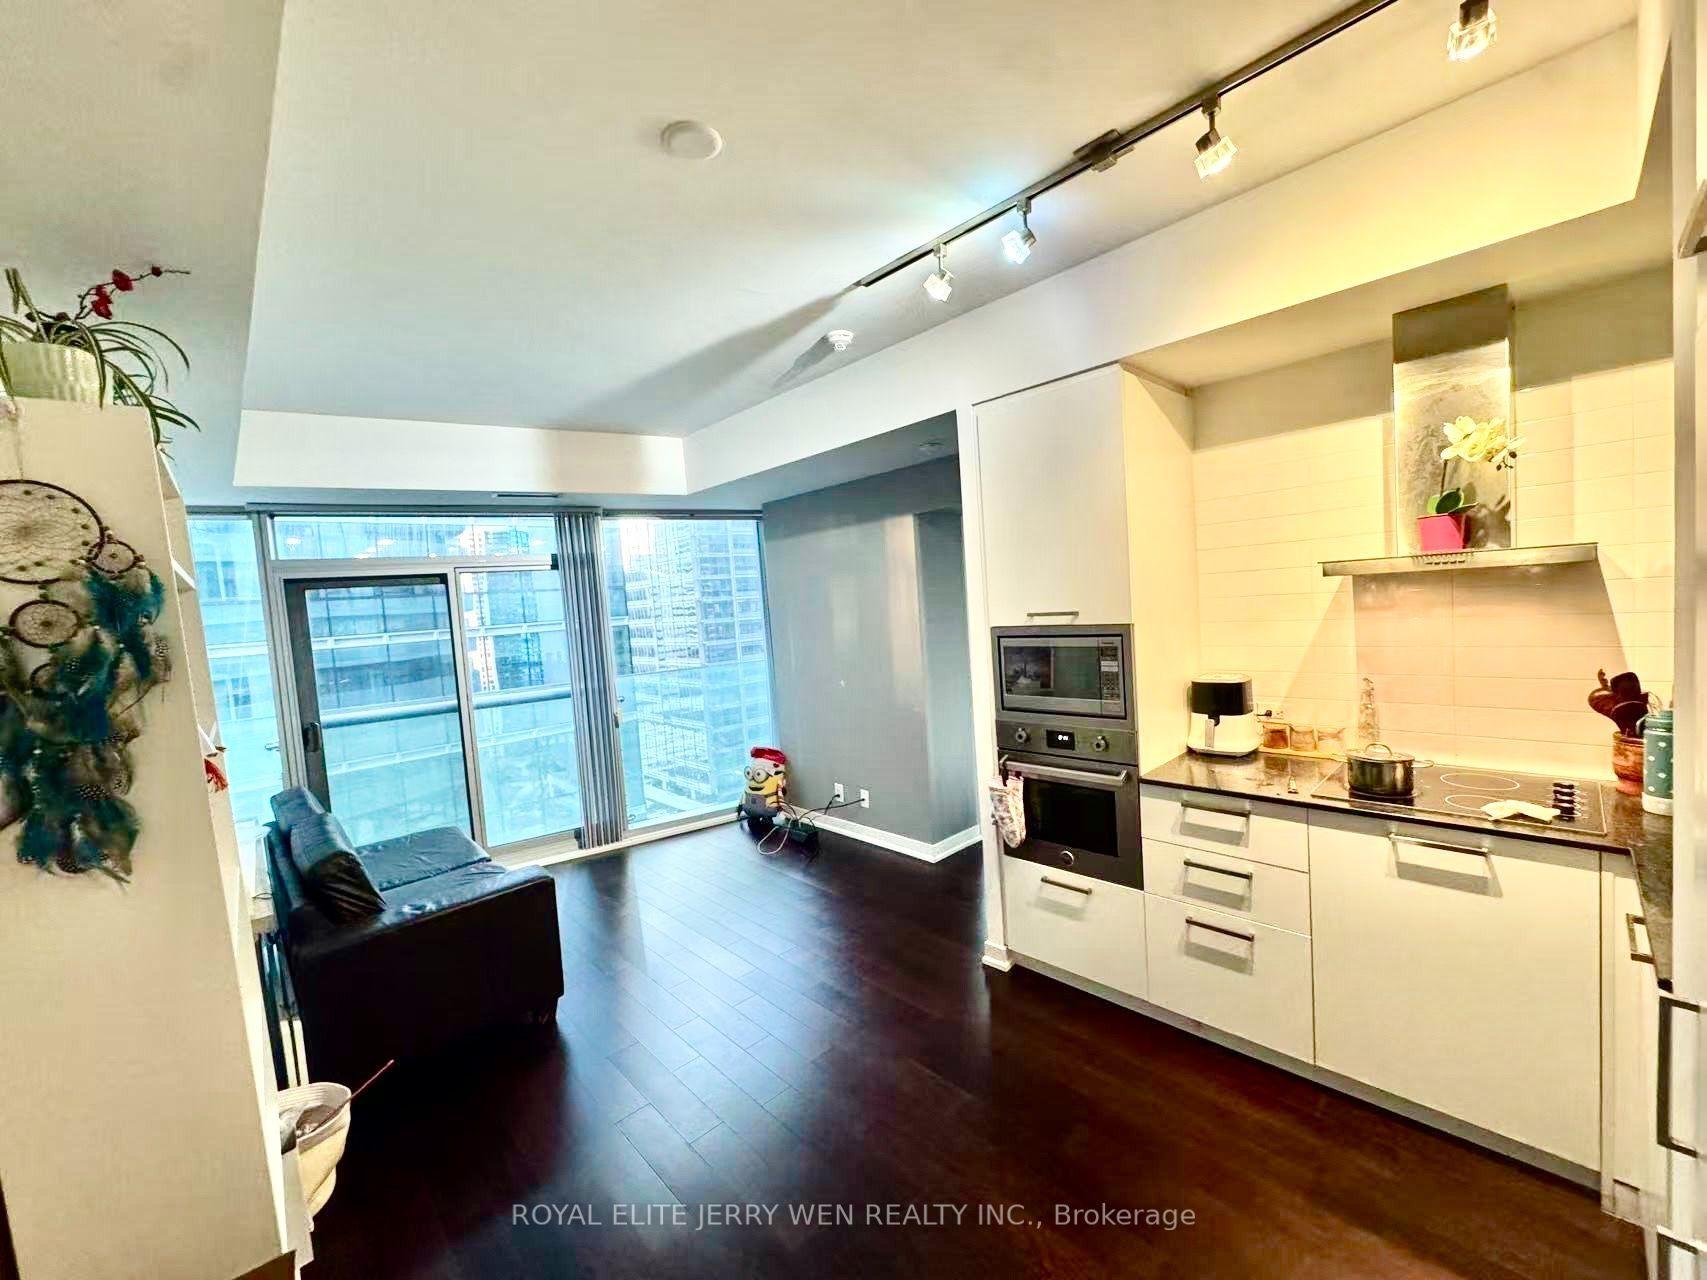
For Lease9 days ago
$2,190
Condo
14 York Street 1710 #1710, Waterfront Communities C1
Toronto, ON
1+1 bd
1 ba
550
0
MLS# C13769504Royal Elite Jerry Wen Realty Inc.
WhatsApp Aman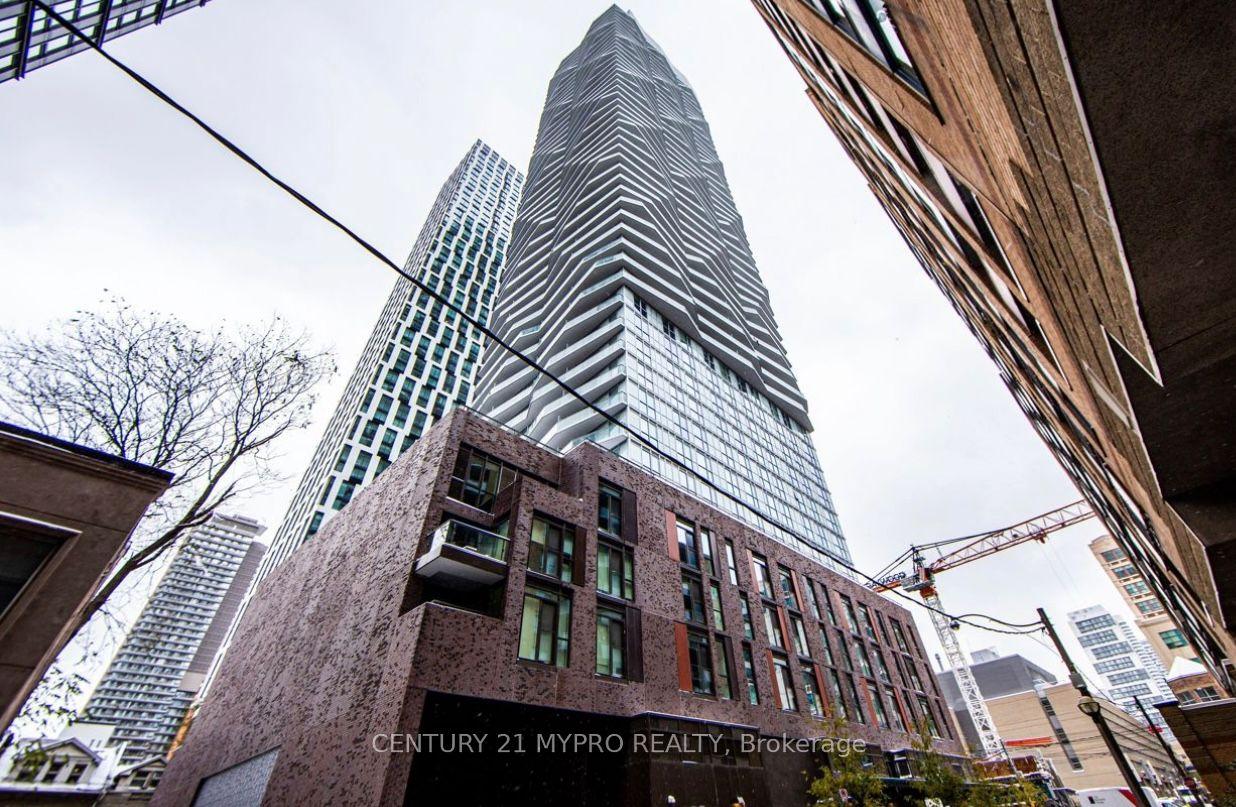
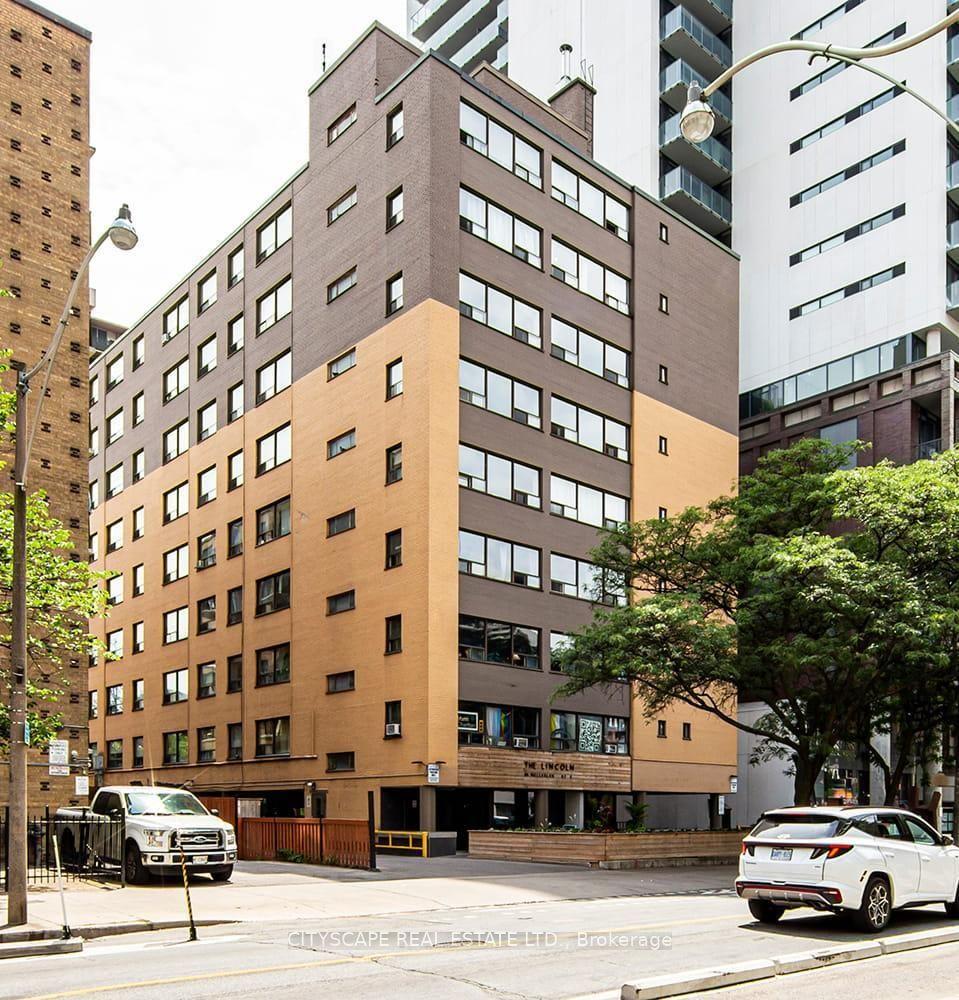
Getting around
How walkable, bikeable, and transit-friendly this neighbourhood is.
81
/ 100
Walk Score
Very Walkable
77
/ 100
Transit Score
Excellent Transit
60
/ 100
Bike Score
Bikeable
Scores are estimates based on neighbourhood data and are for informational purposes only.
MLS® data courtesy of the Toronto Regional Real Estate Board (TRREB).
The information provided herein must only be used by consumers that have a bona fide interest in the purchase, sale, or lease of real estate and may not be used for any commercial purpose or any other purpose. Listing information is deemed reliable but is not guaranteed accurate by the Toronto Regional Real Estate Board, the listing brokerage, or this website. The trademarks REALTOR®, REALTORS® and the REALTOR® logo are controlled by The Canadian Real Estate Association (CREA) and identify real estate professionals who are members of CREA. MLS®, Multiple Listing Service®, and the associated logos are owned by CREA. Not intended to solicit properties currently listed for sale or buyers under contract.