For Lease
1007 The Queensway 514 #514
Islington-City Centre West, Toronto, ON
$3,300
3Bd
2Ba
950+sqft
1Parking
$3/sqft
CondoMLS# W13222670Listed 2026-06-0167 DOM
Cooling
Central Air
On the market for 67 days — longer than average. The seller may be open to negotiation.
About this home
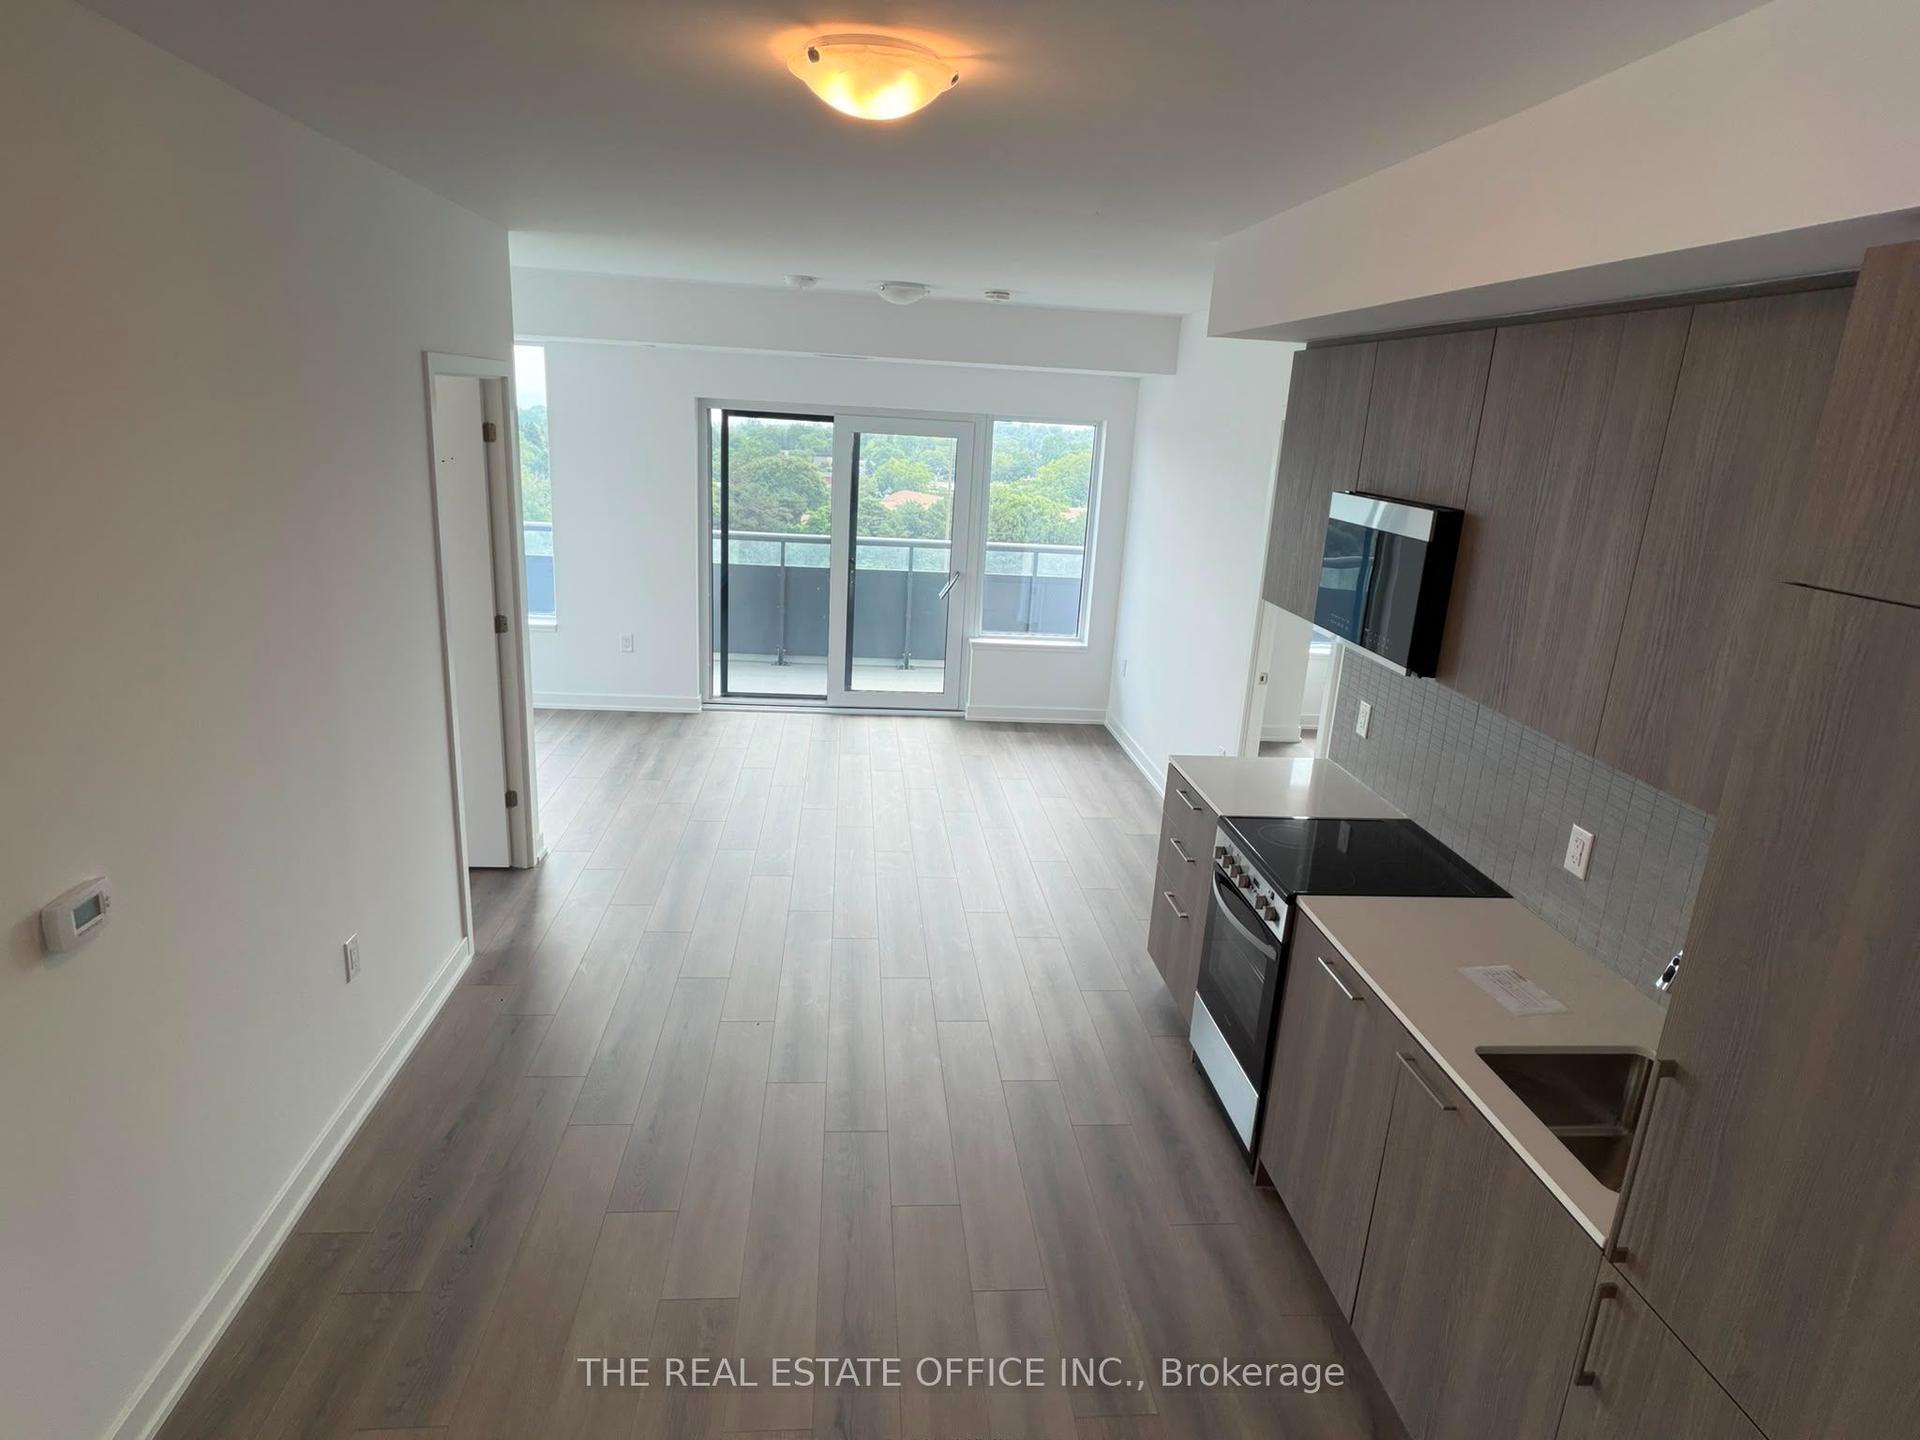
Welcome to Verge East, a new state-of-the-art development in the heart of Etobicoke! This suite features 3 bedrooms, 2 full bathrooms, 1 parking + 1 locker, as well as a large open balcony with clear views. This suite offers a modern, open concept design with plenty of space at over 900 sq. ft. with a 43 sq ft balcony! Attention to style and detail everywhere with two-tone cabinetry in the kitchen, built-in kitchen appliances, premium laminate flooring and chic finishes in the bathrooms. Your primary bedroom has it very own 4-piece ensuite bathroom and all bedrooms are fitted with large closets and large windows, which let in tons of natural light! Location, location, location! Transportation is a breeze with public transit, the QEW the 427 and GO STATION/TTC connections at your fingertips. Close to Sherway Mall and plenty of big box stores, entertainment, food and plenty more! With a focus on the integration of technology , this building uses digital keys and systems such as 1VALET (smart building operating system) for enhanced security and convenience. The landlord is willing to accommodate for Short Term Rentals (STR).
Rooms
Other
| Living Room | 2.99 × 2.48 m | Combined w/Dining W/O To Balcony Open Concept |
| Kitchen | 3.88 × 3.37 m | B/I Appliances Backsplash Open Concept |
| Primary Bedroom | 3.16 × 3.16 m | 4 Pc Ensuite Large Closet Large Window |
| Bedroom 2 | 2.64 × 2.52 m | Large Closet Large Window Laminate |
| Bedroom 3 | 3.02 × 2.84 m | Large Closet Large Window Laminate |
Features
- Carpet Free
- None
- Central Air
- Apartment
Financials
Estimated Rental Income
Entire property$3,200 – $4,200/mo
Rental yield1163.6% – 1527.3%
*Estimates based on comparable rentals in the area. Actual income may vary.
Market Data — Toronto
Days on market67 days
Buyer's MarketSeller's Market
Based on active listings in Toronto. Data updates daily.
Demographics — Toronto
Population
2,794,356
Avg Household Income
$102,000
Age Distribution
0-19
19%
20-34
24%
35-49
21%
50-64
19%
65+
17%
Ownership53% own · 47% rent
EnglishMandarinCantoneseTagalogTamil
Other rentals like this
Similar rentals in Toronto
Same property type, similar price, similar size — currently for rent.
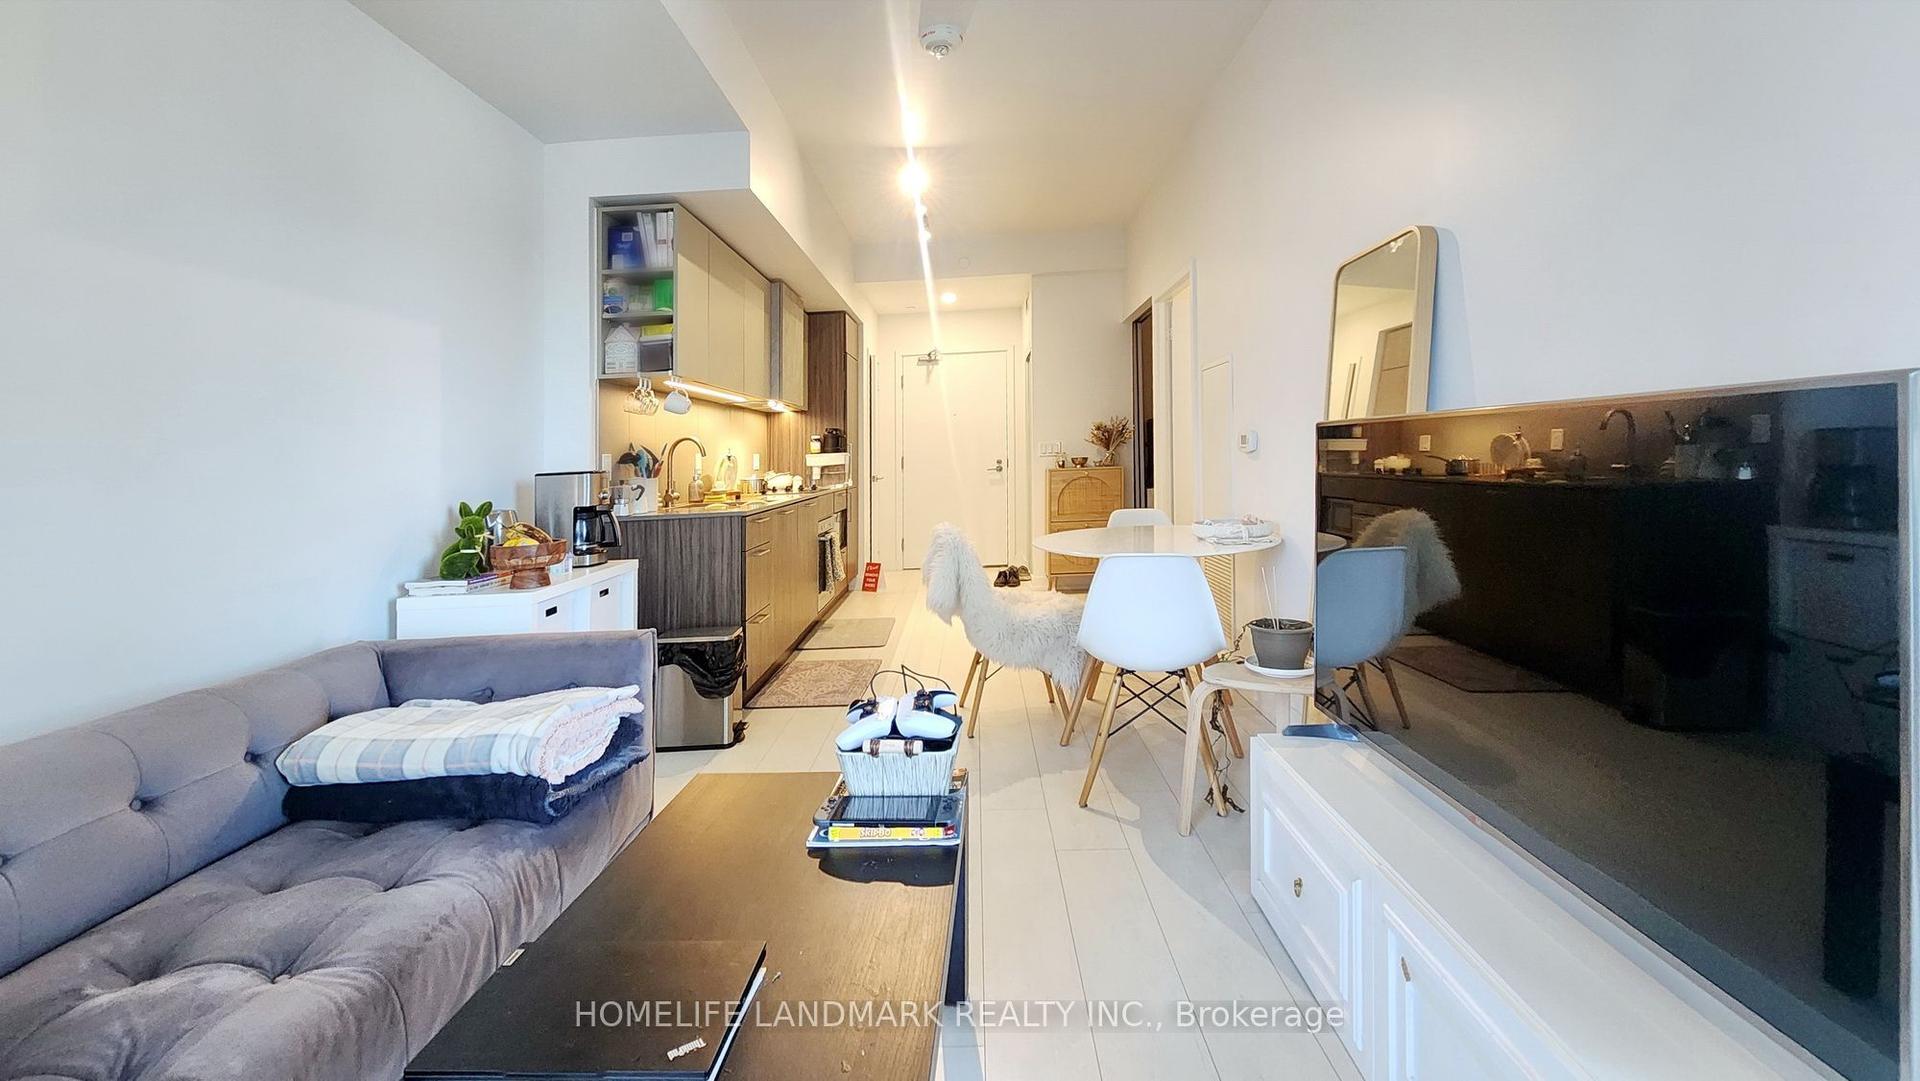
For Lease4 days ago
$2,500
Condo
19 Western Battery Road 703 #703, Niagara
Toronto, ON
1+1 bd
2 ba
650
0
MLS# C13631604Homelife Landmark Realty Inc.
WhatsApp Aman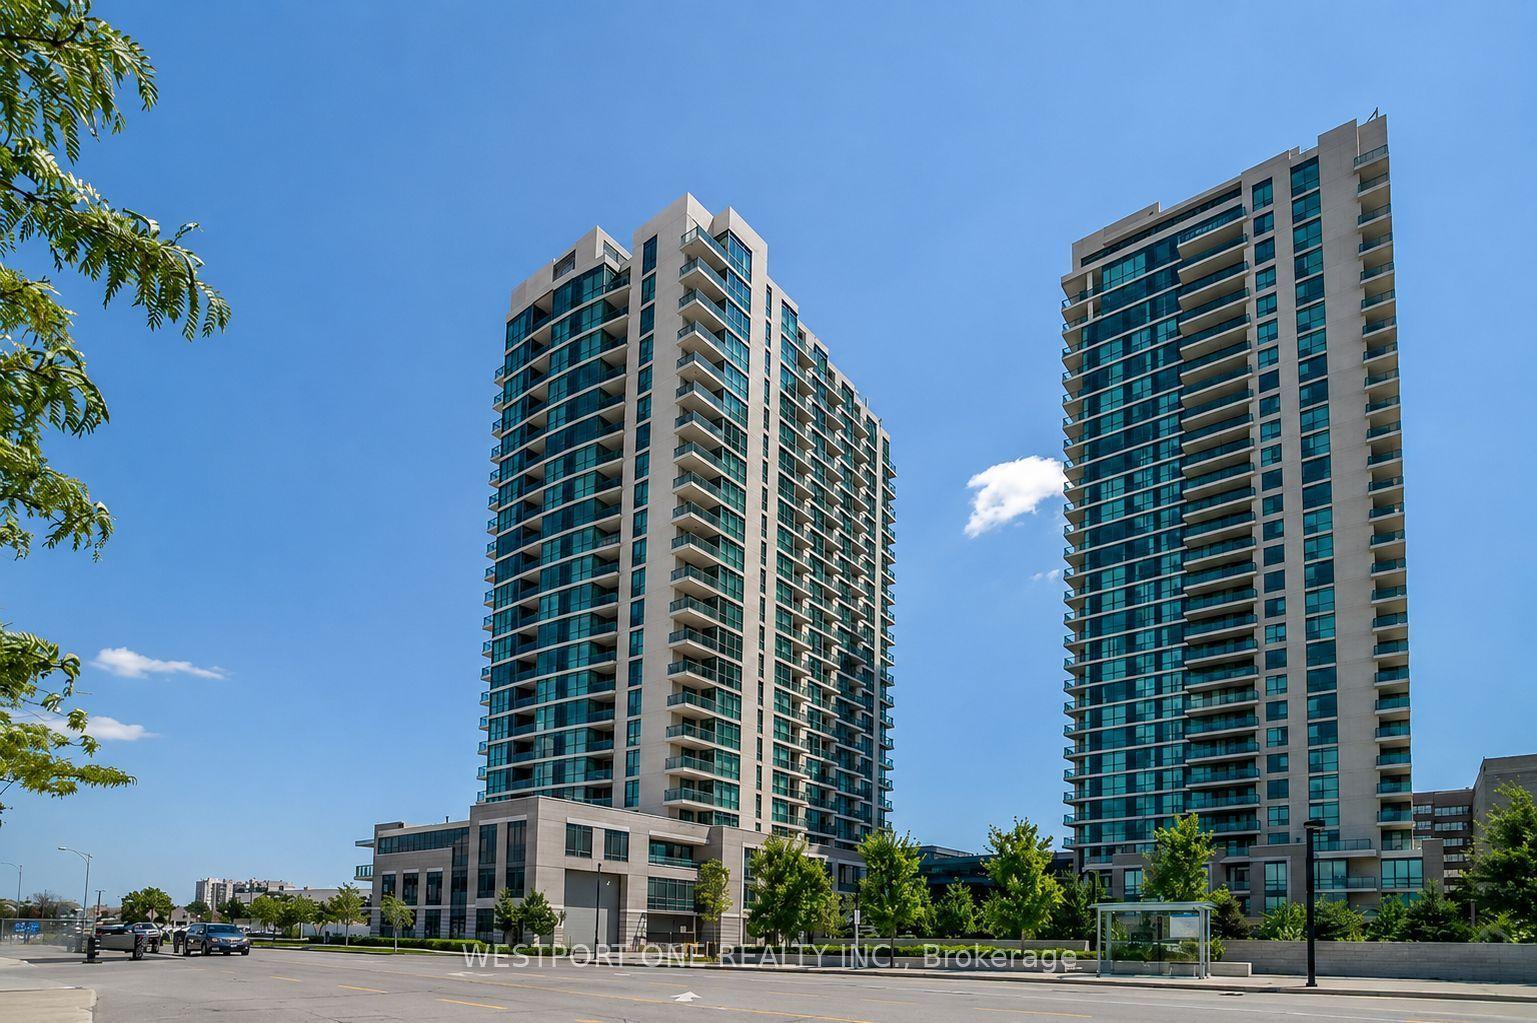
For Lease1 day ago
$2,495
Condo
215 Sherway Gardens Road 2801 #2801, Islington-City Centre West
Toronto, ON
1+1 bd
1 ba
650
1
MLS# W13647800Westport One Realty Inc.
WhatsApp Aman
Getting around
How walkable, bikeable, and transit-friendly this neighbourhood is.
88
/ 100
Walk Score
Very Walkable
74
/ 100
Transit Score
Excellent Transit
73
/ 100
Bike Score
Very Bikeable
Scores are estimates based on neighbourhood data and are for informational purposes only.
MLS® data courtesy of the Toronto Regional Real Estate Board (TRREB).
The information provided herein must only be used by consumers that have a bona fide interest in the purchase, sale, or lease of real estate and may not be used for any commercial purpose or any other purpose. Listing information is deemed reliable but is not guaranteed accurate by the Toronto Regional Real Estate Board, the listing brokerage, or this website. The trademarks REALTOR®, REALTORS® and the REALTOR® logo are controlled by The Canadian Real Estate Association (CREA) and identify real estate professionals who are members of CREA. MLS®, Multiple Listing Service®, and the associated logos are owned by CREA. Not intended to solicit properties currently listed for sale or buyers under contract.