For Lease
1800 The Collegeway N/A 106 #106
Erin Mills, Mississauga, ON
$2,500
1Bd
1Ba
650+sqft
1Parking
$4/sqft
CondoMLS# W13224160Listed 2026-06-0157 DOM
Cooling
Central Air
On the market for 57 days — longer than average. The seller may be open to negotiation.
About this home
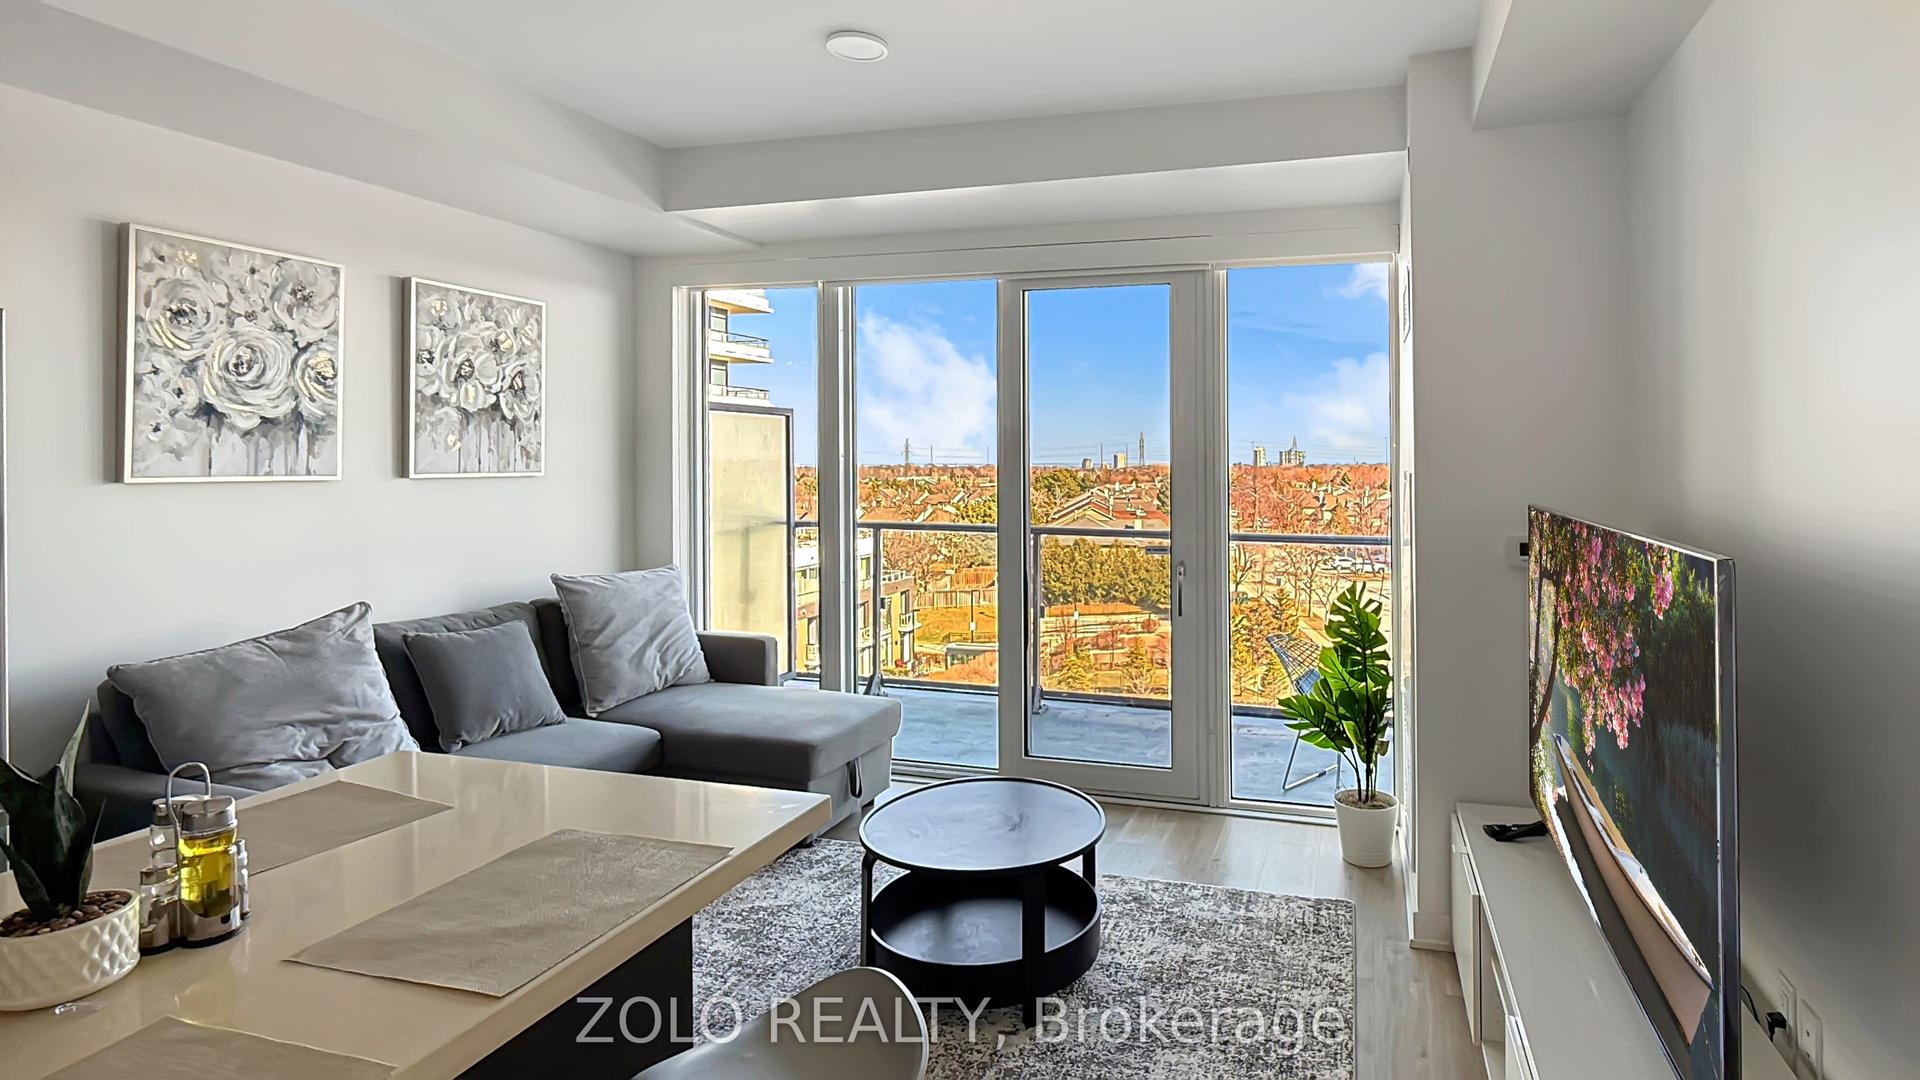
Beautiful bright and spacious 1-bedroom condo offering a peaceful ravine setting with 1 underground parking space and 1 locker. Situated on the main level, this well-maintained suite features 9-ft ceilings, neutral finishes throughout, and a highly desirable private terrace of 230 sq. ft. (approx. 10' x 21'), surrounded by mature greenery with tranquil views of the ravine, creek, and walking trails.Enjoy a quiet lifestyle in a sought-after community just steps to scenic nature paths, including Sawmill Trails, and within walking distance to Erindale Park and the University of Toronto Mississauga. Conveniently located minutes from Hwy 403, public transportation, shopping, and premier golf courses including Credit Valley Golf and Country Club and Mississaugua Golf and Country Club.Rent includes hydro, heat, water, parking, and locker. Ensuite stacked washer and dryer, move-in ready condition. Residents enjoy excellent amenities such as indoor pool, sauna, whirlpool, fitness centre, library, billiards room, and a spacious party room with kitchen facilities. Friendly and active community with organized social activities including bridge and bingo evenings.An excellent opportunity to enjoy comfortable condo living surrounded by nature in a prime Mississauga location. Pictures are virtually staged.
PoolRavine
Rooms
Other
| Living Room | 5.03 × 3.40 m | Combined w/Dining Laminate |
| Dining Room | 5.03 × 3.40 m | Combined w/Living Laminate |
| Kitchen | 3.35 × 3.09 m | Open Concept B/I Appliances |
| Primary Bedroom | 3.96 × 3.15 m | Broadloom Double Closet W/O To Balcony |
| Foyer | 3.20 × 1.30 m | Laminate |
| Bathroom | 2.00 × 2.00 m | 3 Pc Bath Tile Floor |
Features
- Storage
- Primary Bedroom - Main Floor
- None
- Central Air
- Apartment
Financials
Estimated Rental Income
Entire property$2,100 – $2,800/mo
Rental yield1008.0% – 1344.0%
*Estimates based on comparable rentals in the area. Actual income may vary.
Market Data — Mississauga
Days on market57 days
Buyer's MarketSeller's Market
Based on active listings in Mississauga. Data updates daily.
Demographics — Mississauga
Population
717,961
Avg Household Income
$105,000
Age Distribution
0-19
21%
20-34
20%
35-49
21%
50-64
20%
65+
18%
Ownership71% own · 29% rent
EnglishUrduArabicPunjabiPolish
Other rentals like this
Similar rentals in Mississauga
Same property type, similar price, similar size — currently for rent.
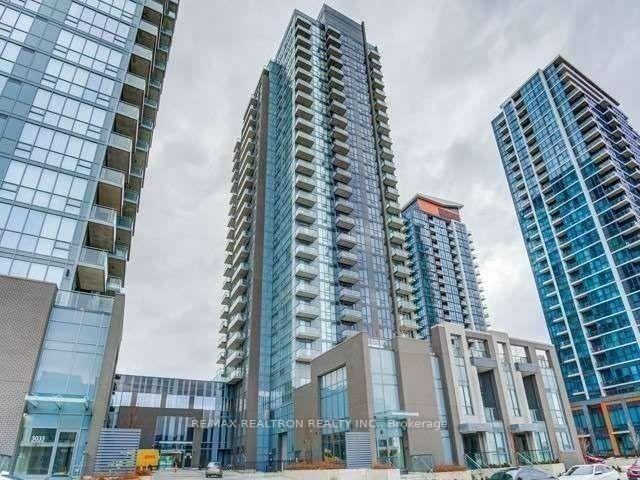
For Lease3 days ago
$2,900
Condo
5025 Fourt Springs Avenue 2403 #2403, Hurontario
Mississauga, ON
2 bd
2 ba
950
1
MLS# W13606736Re/Max Realtron Realty Inc.
WhatsApp Aman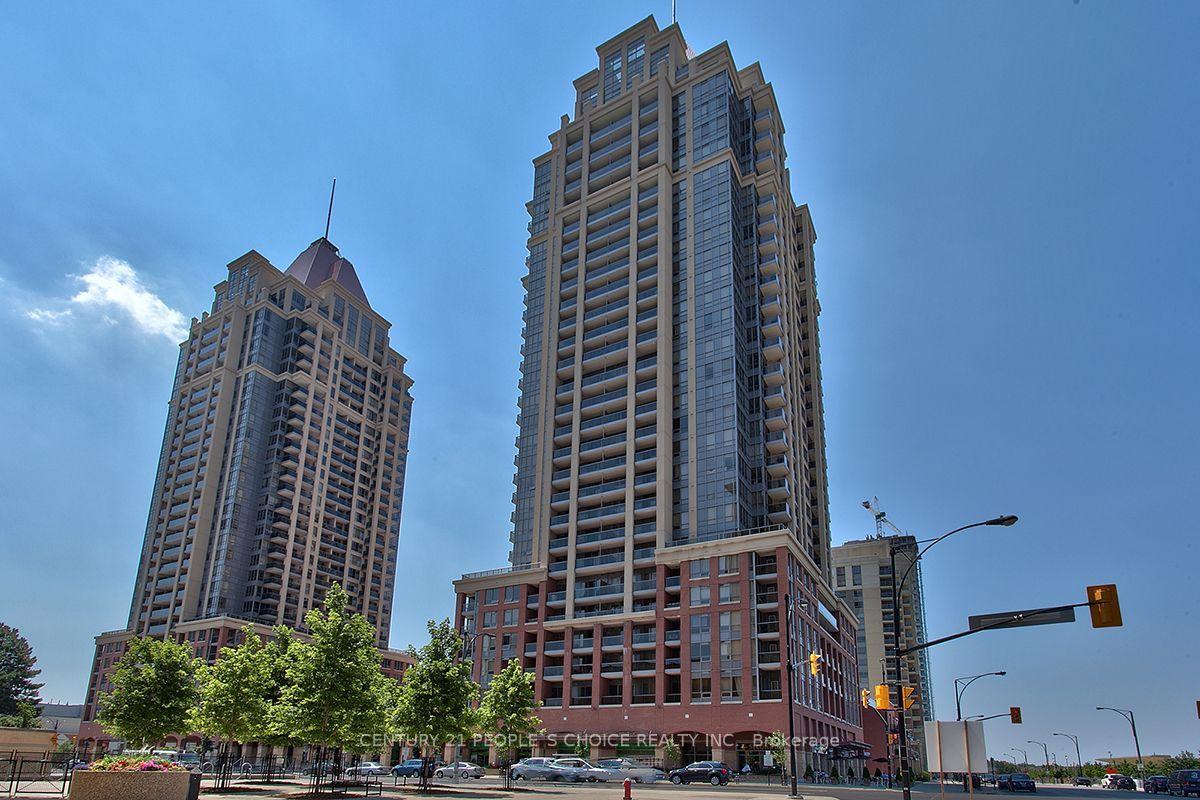
For Lease3 days ago
$2,300
Condo
4090 Living Arts Drive 2901 #2901, City Centre
Mississauga, ON
1+1 bd
1 ba
650
1
MLS# W13607136Century 21 People`S Choice Realty…
WhatsApp Aman
Getting around
How walkable, bikeable, and transit-friendly this neighbourhood is.
88
/ 100
Walk Score
Very Walkable
80
/ 100
Transit Score
Excellent Transit
67
/ 100
Bike Score
Bikeable
Scores are estimates based on neighbourhood data and are for informational purposes only.
MLS® data courtesy of the Toronto Regional Real Estate Board (TRREB).
The information provided herein must only be used by consumers that have a bona fide interest in the purchase, sale, or lease of real estate and may not be used for any commercial purpose or any other purpose. Listing information is deemed reliable but is not guaranteed accurate by the Toronto Regional Real Estate Board, the listing brokerage, or this website. The trademarks REALTOR®, REALTORS® and the REALTOR® logo are controlled by The Canadian Real Estate Association (CREA) and identify real estate professionals who are members of CREA. MLS®, Multiple Listing Service®, and the associated logos are owned by CREA. Not intended to solicit properties currently listed for sale or buyers under contract.