For Sale
7770 Healey Road
Rural Caledon, Caledon, ON
$1,299,000
4+1Bd
3Ba
2,250+sqft
10Parking
150.15 x 200.24 ftlot
$577/sqft
DetachedMLS# W13231492Listed 2026-06-03122 DOM
Heating
Water Heater
Cooling
Central Air
Basement
Finished
On the market for 122 days — longer than average. The seller may be open to negotiation.
About this home
Rare Opportunity in Caledon's Growing Urban Core! Discover the perfect blend of space, versatility, and future potential at 7770 Healey Road. Set on a sprawling 0.69-acre lot (150 x 200 ft) within Caledon's designated "New Community/Urban Area" (2025 Official Plan), this expansive 4 +1 bedroom, 3 bathroom raised bungalow offers 4,200 sq.ft.of finished living space. Perfectly positioned, you are just minutes from the convenient amenities of Bolton and located immediately north of the Planned Highway 413 Transportation Corridor. Key Features Include: 1) Dual-Living Versatility: With two full kitchens, two fireplaces, multiple bedrooms, and private entrances, this home is tailor-made for multi-generational living or as a possible income property. 2) Sun-Drenched Interiors: Spanning two levels, the home features oversized above-grade windows that bathe almost every room in natural light. 3) Thoughtful 2026 Upgrades: Freshly painted and boasting a newly renovated primary ensuite and a brand-new roof (2026), the home is move-in ready. Notable features include strip hardwood and ceramic flooring throughout, bright white kitchens, one with granite countertop, and an incredible basement level complete with a wet bar-perfect for hosting indoor gatherings. The heating system was also modernized to propane gas in 2019. 4) Outdoor Living: Start your mornings with coffee, watching the sunrise on the oversized covered front porch, or host memorable family gatherings in the expansive, picturesque backyard-an ideal canvas for outdoor events. 5) Unmatched Infrastructure: With an oversized double-car garage and parking for 10+ vehicles, this property is a dream for car enthusiasts, large families, or those who frequently host guests. 7770 Healey Road is more than just a beautiful and spacious home; it can also be a strategic investment in a rapidly burgeoning community. Schedule your private viewing today.
GarageRenovatedHardwood
Rooms
Main Floor
| Foyer | 2.54 × 2.15 m | Double Doors Ceramic Floor |
| Living Room | 6.09 × 3.83 m | Hardwood Floor Overlooks Frontyard Combined w/Dining |
| Dining Room | 6.14 × 2.54 m | Hardwood Floor Combined w/Living Open Concept |
| Breakfast | 4.06 × 2.97 m | Ceramic Floor Overlooks Backyard |
| Kitchen | 3.96 × 3.04 m | Ceramic Floor Granite Counters Centre Island |
| Primary Bedroom | 4.49 × 3.86 m | Hardwood Floor 3 Pc Ensuite His and Hers Closets |
| Bedroom 2 | 4.01 × 3.86 m | Hardwood Floor Large Window Overlooks Frontyard |
| Bedroom 3 | 4.85 × 3.50 m | Hardwood Floor Mirrored Closet Overlooks Backyard |
| Bedroom 4 | 3.81 × 3.40 m | Hardwood Floor Overlooks Backyard Closet Organizers |
| Bathroom | 3.78 × 2.36 m | Ceramic Floor 6 Pc Bath |
Basement
| Foyer | 4.54 × 3.93 m | Ceramic Floor 3 Pc Bath |
| Great Room | 8.73 × 8.61 m | Ceramic Floor Wet Bar Walk-Up |
| Kitchen | 6.01 × 3.07 m | Ceramic Floor Above Grade Window |
| Breakfast | 0.00 × 0.00 m | Ceramic Floor Above Grade Window Combined w/Kitchen |
| Bedroom 5 | 6.01 × 3.35 m | Combined w/Family Fireplace Above Grade Window |
| Laundry | 6.01 × 3.73 m | |
| Cold Room/Cantina | 10.13 × 1.39 m |
Features
- Carpet Free
- Built-In Oven
- Countertop Range
- Primary Bedroom - Main Floor
- Propane Tank
- In-Law Suite
- Sump Pump
- Water Heater
- Landscaped
- Patio
- Porch
- Full
- Finished
- Walk-Up
- Separate Entrance
- Central Air
- Bungalow-Raised
Financials
Annual Taxes
$7,053
Estimated Rental Income
Entire property$4,000 – $6,500/mo
Basement apartment$1,800 – $2,500/mo
Rental yield3.7% – 6.0%
*Estimates based on comparable rentals in the area. Actual income may vary.
Market Data — Caledon
Days on market122 days
Buyer's MarketSeller's Market
Based on active listings in Caledon. Data updates daily.
Demographics — Caledon
Population
76,581
Avg Household Income
$142,000
Age Distribution
0-19
23%
20-34
16%
35-49
22%
50-64
23%
65+
16%
Ownership90% own · 10% rent
EnglishItalianPunjabiPortugueseTagalog
Getting around
How walkable, bikeable, and transit-friendly this neighbourhood is.
61
/ 100
Walk Score
Somewhat Walkable
40
/ 100
Transit Score
Some Transit
49
/ 100
Bike Score
Somewhat Bikeable
Scores are estimates based on neighbourhood data and are for informational purposes only.
MLS® data courtesy of the Toronto Regional Real Estate Board (TRREB).
The information provided herein must only be used by consumers that have a bona fide interest in the purchase, sale, or lease of real estate and may not be used for any commercial purpose or any other purpose. Listing information is deemed reliable but is not guaranteed accurate by the Toronto Regional Real Estate Board, the listing brokerage, or this website. The trademarks REALTOR®, REALTORS® and the REALTOR® logo are controlled by The Canadian Real Estate Association (CREA) and identify real estate professionals who are members of CREA. MLS®, Multiple Listing Service®, and the associated logos are owned by CREA. Not intended to solicit properties currently listed for sale or buyers under contract.
You may also like
More homes in Caledon
Hand-picked listings with a similar price range and style.
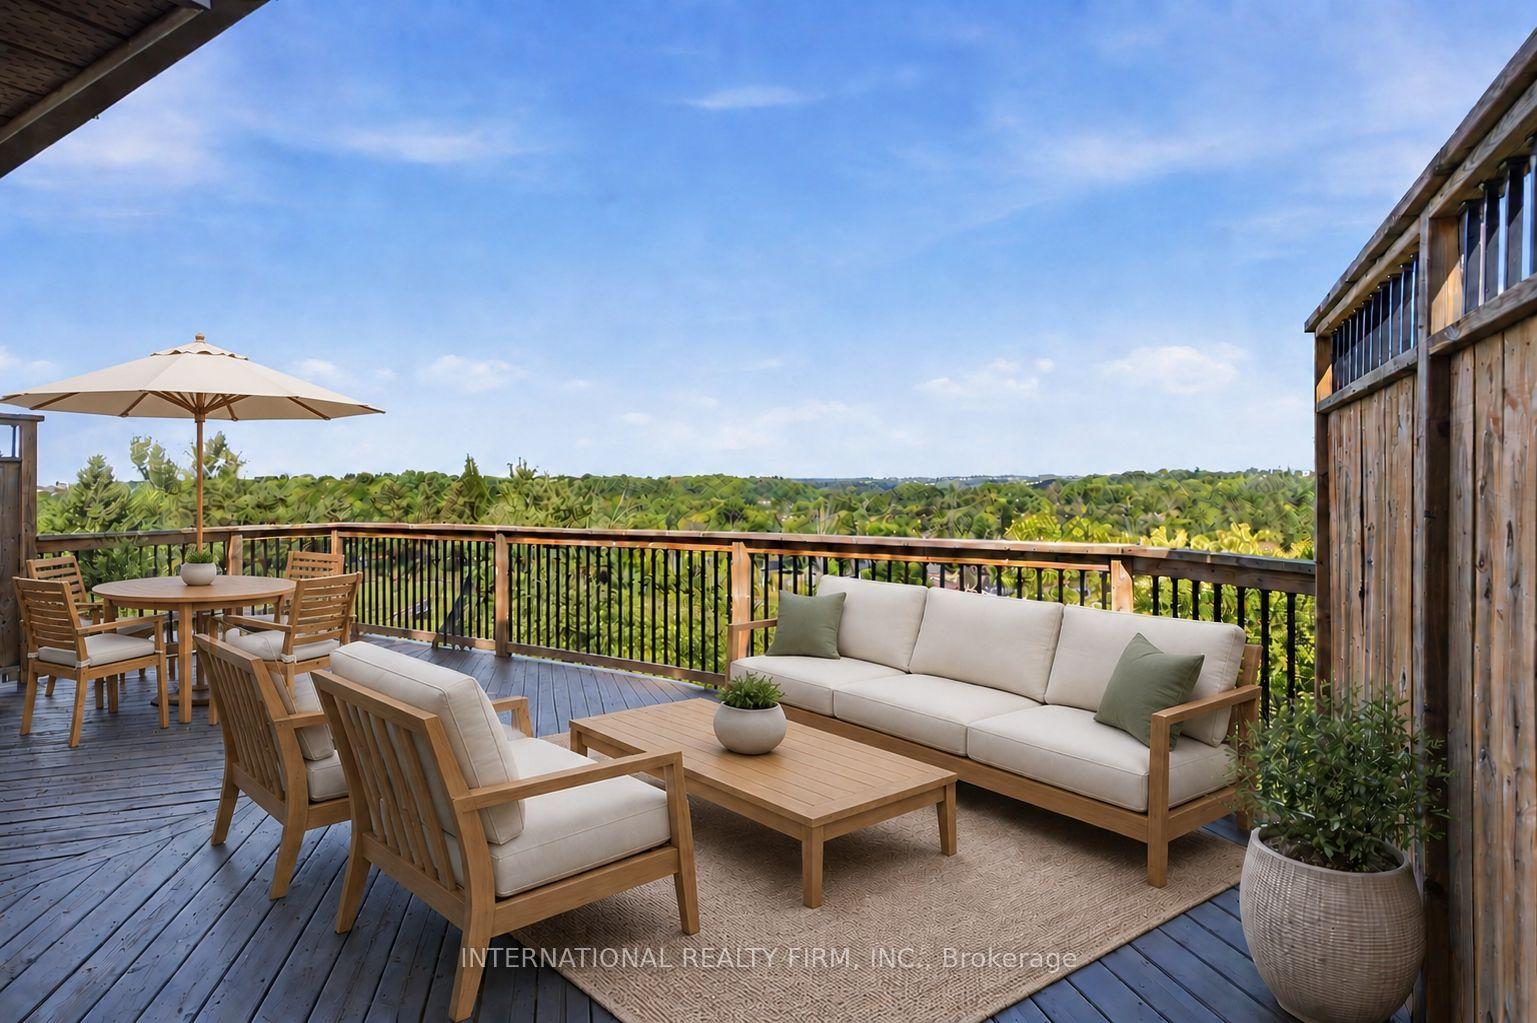
For Sale11 days ago
$1,199,000
Detached
est. $5,256/mo
48 De Rose Avenue, Bolton West
Caledon, ON
4 bd
3 ba
2,250
6
MLS# W13814756International Realty Firm, Inc.
WhatsApp Aman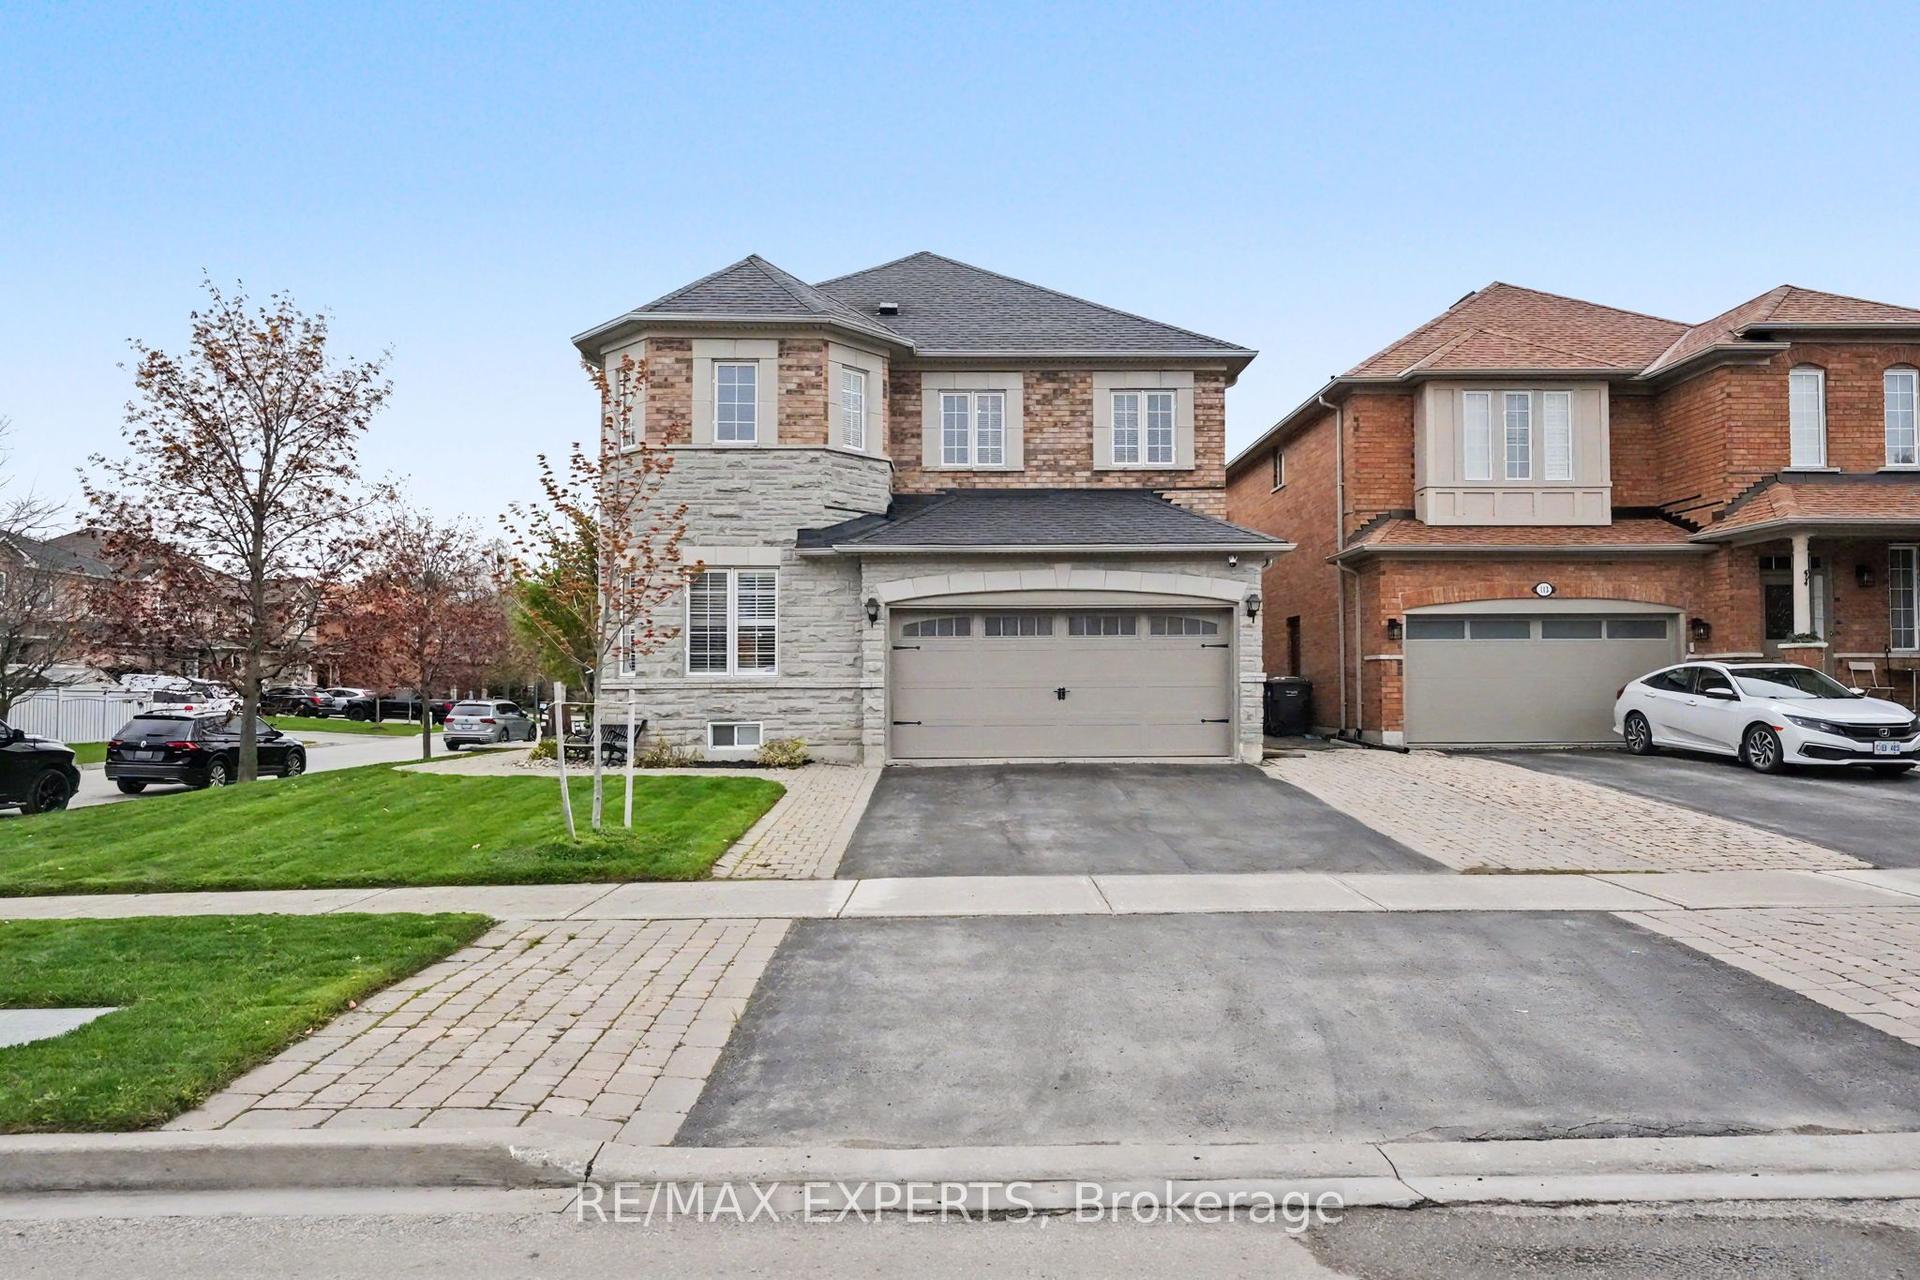
For Sale7 days ago
$1,199,900
Detached
est. $5,260/mo
2 Ironhorse Crescent, Bolton West
Caledon, ON
4+1 bd
4 ba
2,750
4
MLS# W13832348Re/Max Experts
WhatsApp Aman