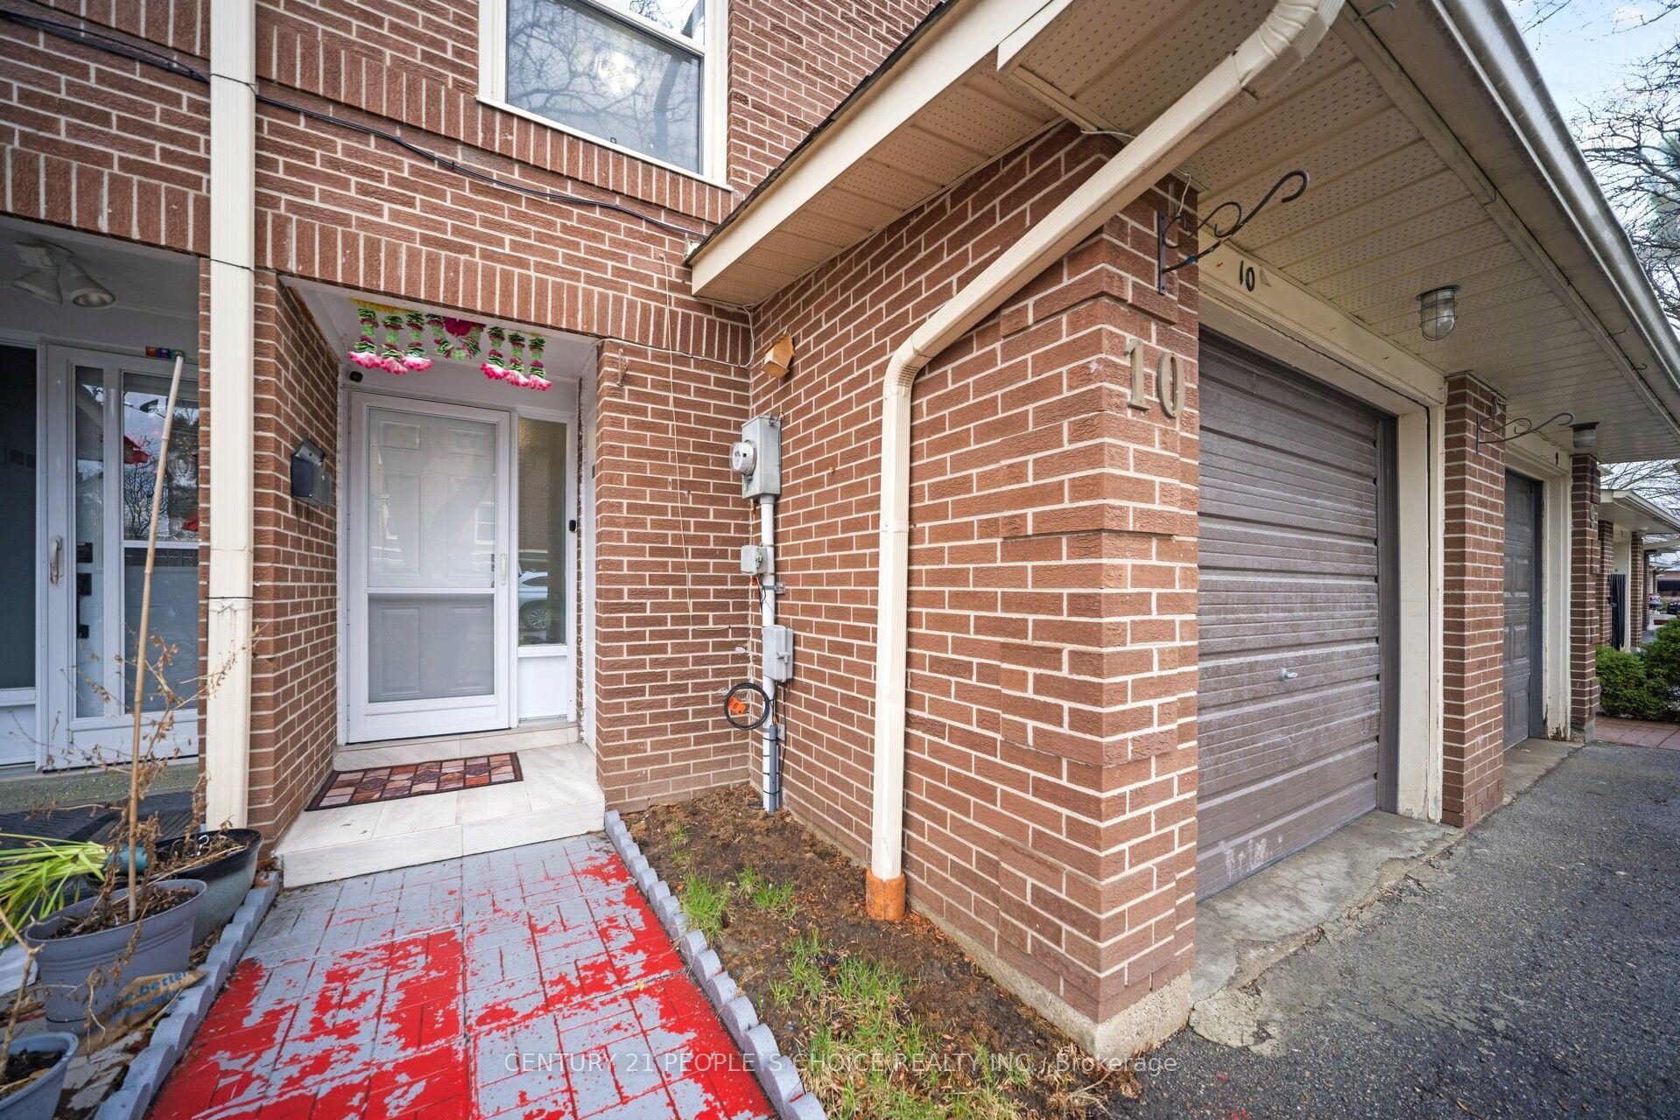
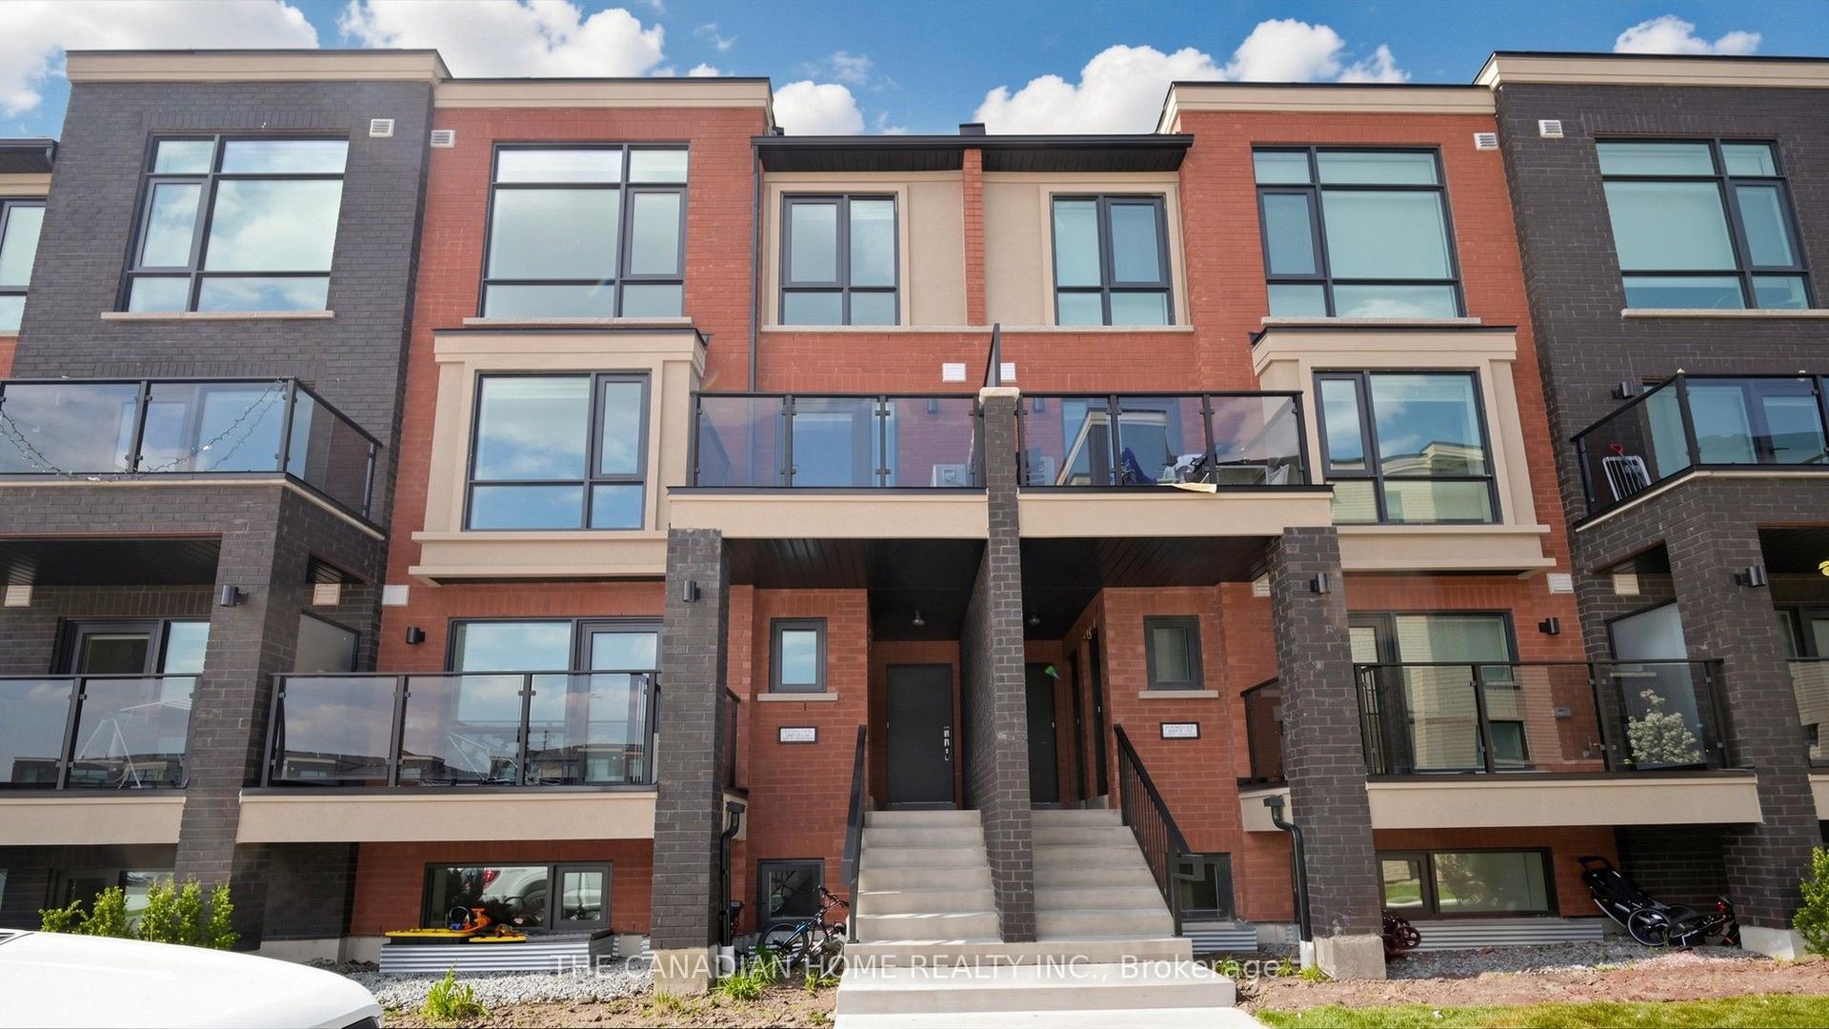
For Sale
111 Cedar Lake Crescent
Bram West, Brampton, ON
$725,000
3Bd
3Ba
2,125+sqft
2Parking
$341/sqft
Condo TownMLS# W13235144Listed 2026-06-0370 DOM
Cooling
Central Air
Basement
Finished with Walk-Out
On the market for 70 days — longer than average. The seller may be open to negotiation.
About this home
You found it! A cozy single-family home available for the price of a condo! Ready for move up buyers looking for more space! Three storey traditional end unit townhome with lots of windows and approximately 2,232 square feet of space. Located at the border of Mississauga with easy access to Highways 401, 410 and 407. Enjoy making delicious dinners in this large kitchen and eat in dining area. Get ready to host the holidays in a large living room with decorations by the fireplace. A separate family room on the ground floor leads to an enclosed backyard perfect for entertaining and safe for kids & pets to play! No need to worry about lawn cutting, doors, windows, roofs and driveways as they are covered in low maintenance fees!
Fireplace
Rooms
Second Floor
| Dining Room | 4.90 × 3.35 m | Ceramic Floor |
| Kitchen | 4.90 × 3.35 m | Eat-in Kitchen Backsplash Stainless Steel Appl |
| Living Room | 5.10 × 4.95 m | Laminate Large Window |
Third Floor
| Primary Bedroom | 4.20 × 4.26 m | Broadloom Ensuite Bath His and Hers Closets |
| Bedroom 2 | 2.38 × 3.65 m | Broadloom Closet Window |
| Bedroom 3 | 2.38 × 3.65 m | Broadloom Closet Window |
Other
| Family Room | 5.35 × 3.95 m | Broadloom W/O To Yard |
Features
- None
- Finished with Walk-Out
- Separate Entrance
- Central Air
- 3-Storey
Financials
Annual Taxes
$5,211
Estimated Rental Income
Entire property$3,200 – $4,200/mo
Rental yield5.3% – 7.0%
*Estimates based on comparable rentals in the area. Actual income may vary.
Market Data — Brampton
Days on market70 days
Buyer's MarketSeller's Market
Based on active listings in Brampton. Data updates daily.
Demographics — Brampton
Population
656,480
Avg Household Income
$98,000
Age Distribution
0-19
24%
20-34
22%
35-49
22%
50-64
19%
65+
13%
Ownership79% own · 21% rent
EnglishPunjabiHindiUrduGujarati
Getting around
How walkable, bikeable, and transit-friendly this neighbourhood is.
82
/ 100
Walk Score
Very Walkable
84
/ 100
Transit Score
Excellent Transit
59
/ 100
Bike Score
Bikeable
Scores are estimates based on neighbourhood data and are for informational purposes only.
MLS® data courtesy of the Toronto Regional Real Estate Board (TRREB).
The information provided herein must only be used by consumers that have a bona fide interest in the purchase, sale, or lease of real estate and may not be used for any commercial purpose or any other purpose. Listing information is deemed reliable but is not guaranteed accurate by the Toronto Regional Real Estate Board, the listing brokerage, or this website. The trademarks REALTOR®, REALTORS® and the REALTOR® logo are controlled by The Canadian Real Estate Association (CREA) and identify real estate professionals who are members of CREA. MLS®, Multiple Listing Service®, and the associated logos are owned by CREA. Not intended to solicit properties currently listed for sale or buyers under contract.
You may also like
More homes in Brampton
Hand-picked listings with a similar price range and style.
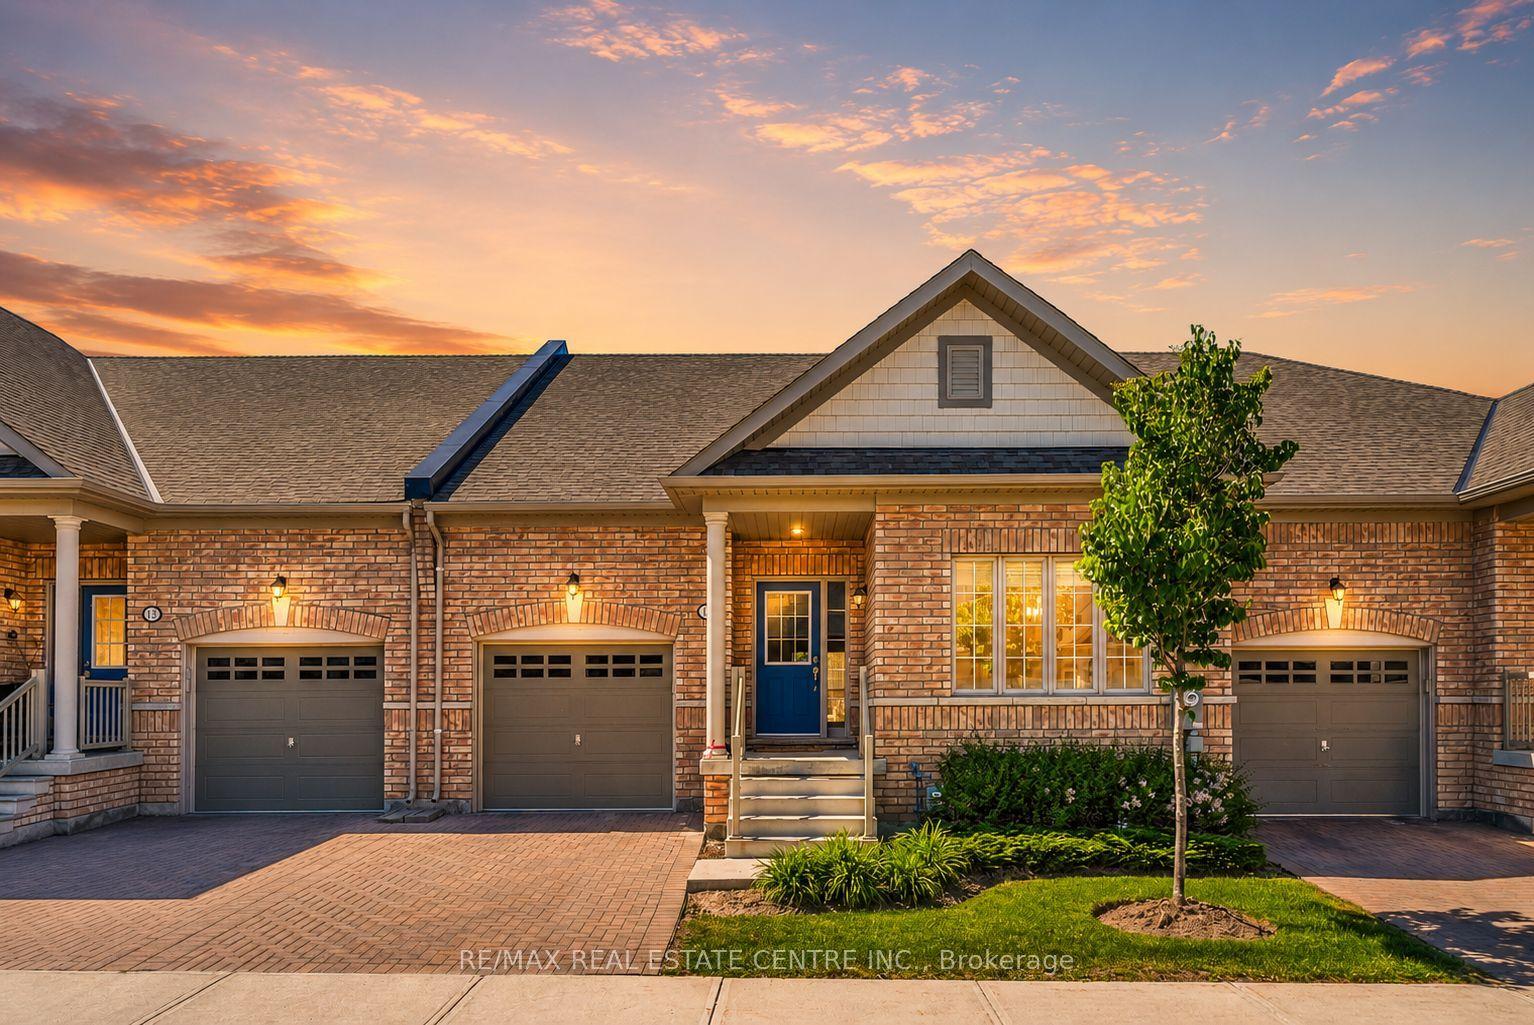
For Sale14 h ago
$679,999
Condo Town
est. $2,981/mo
11 Overlea Drive, Sandringham-Wellington
Brampton, ON
2 bd
2 ba
1,100
2
MLS# W13669056Re/Max Real Estate Centre Inc.
WhatsApp Aman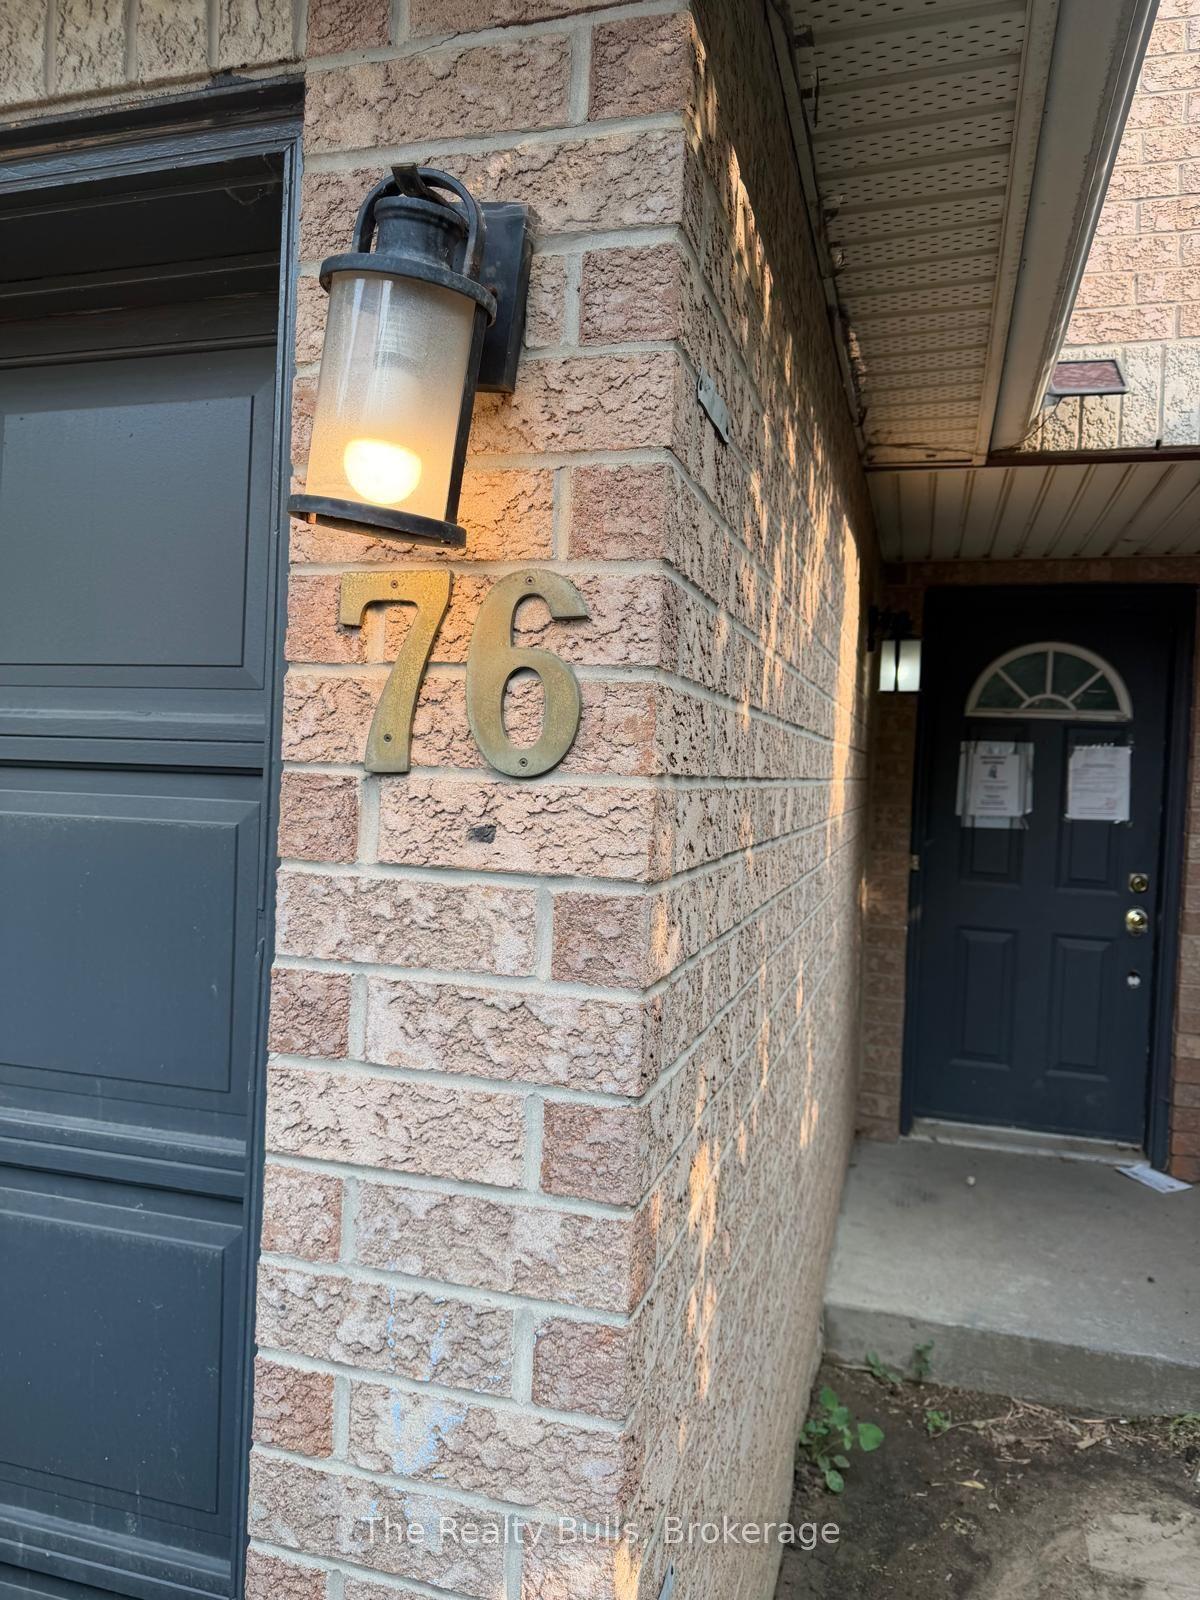
For Sale14 h ago
$624,000
Condo Town
est. $2,736/mo
76 Spadina Road 76 #76, Brampton West
Brampton, ON
3+1 bd
3 ba
1,500
2
MLS# W13668654The Realty Bulls
WhatsApp Aman