For Lease
448 Burnhamthorpe Road 1507 #1507
City Centre, Mississauga, ON
$2,499
2Bd
1Ba
650+sqft
1Parking
$4/sqft
CondoMLS# W13235938Listed 2026-06-0357 DOM
Cooling
Central Air
On the market for 57 days — longer than average. The seller may be open to negotiation.
About this home
Be the first to live in this brand new unit in the highly anticipated M3 Building in Mississauga! This thoughtfully designed 2-bedroom, 1-bathroom suite offers approximately 685 sq ft of modern living space with stunning views and abundant natural light. Featuring elegant oak flooring throughout and a sleek open-concept layout, the unit includes a modern kitchen with stainless steel appliances, quartz countertops, ceramic backsplash, and a bright living and dining area perfect for everyday living and entertaining. Enjoy a huge south-east corner balcony offering expansive views and plenty of outdoor space to relax or entertain. The unit also includes in-suite laundry, air conditioning, and access to exceptional building amenities in this impressive 81-storey tower with full facilities. Parking and locker are mandatory and must be rented with the unit. One parking space is available for an additional $49.99/month, and one locker is available for an additional $9.99/month. Applicants who are not interested in renting both the parking space and locker will not be considered. Realtors are kindly requested to confirm their clients' acceptance of this requirement before booking showings or submitting applications. Ideally located steps from Square One, transit, dining, entertainment, and major highways, this condo offers the perfect blend of comfort and urban convenience.
Features
- Other
- None
- Central Air
- Apartment
Financials
Estimated Rental Income
Entire property$2,600 – $3,500/mo
Rental yield1248.5% – 1680.7%
*Estimates based on comparable rentals in the area. Actual income may vary.
Market Data — Mississauga
Days on market57 days
Buyer's MarketSeller's Market
Based on active listings in Mississauga. Data updates daily.
Demographics — Mississauga
Population
717,961
Avg Household Income
$105,000
Age Distribution
0-19
21%
20-34
20%
35-49
21%
50-64
20%
65+
18%
Ownership71% own · 29% rent
EnglishUrduArabicPunjabiPolish
Other rentals like this
Similar rentals in Mississauga
Same property type, similar price, similar size — currently for rent.
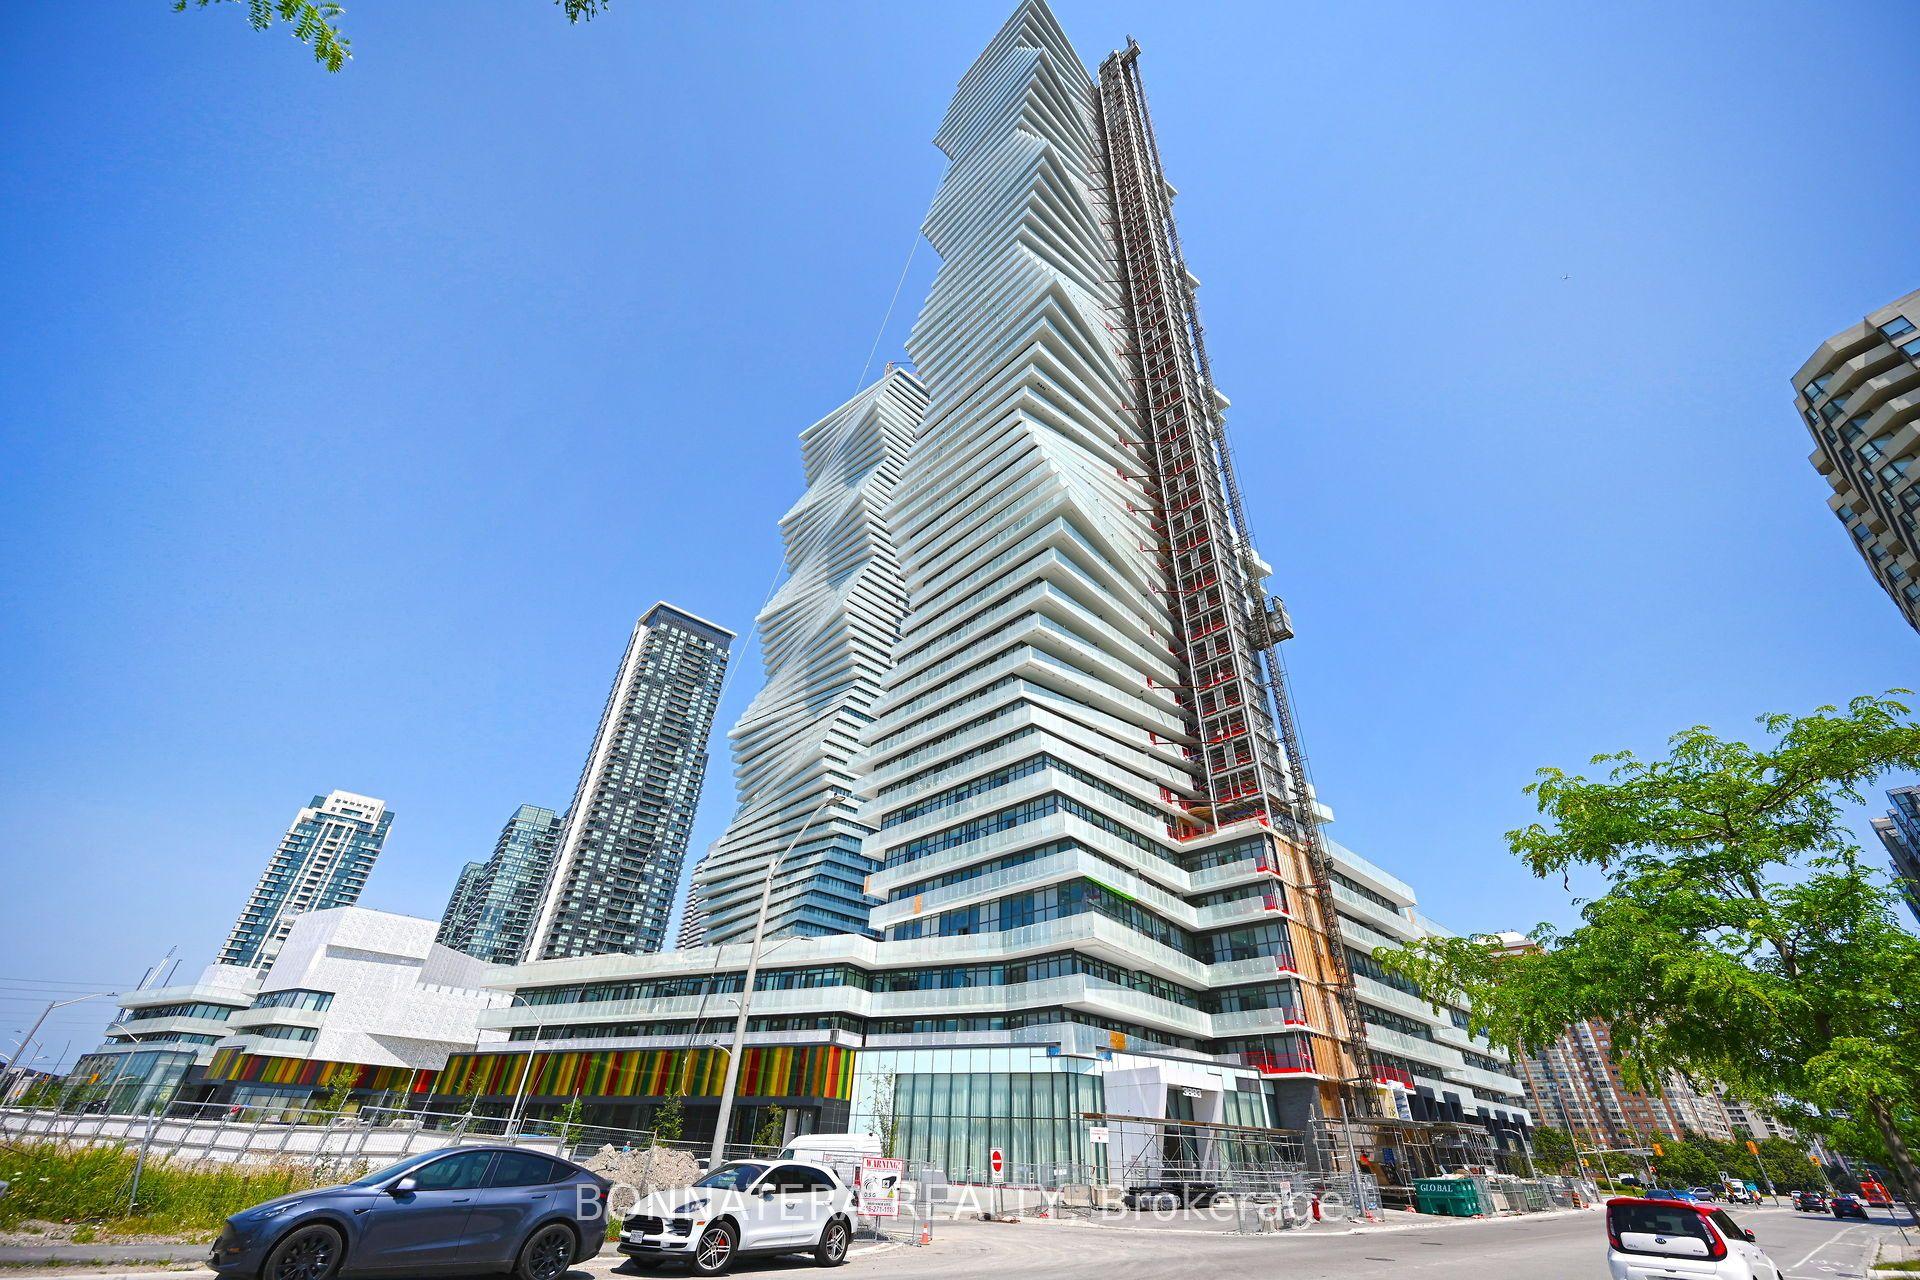
For Lease5 h ago
$2,500
Condo
3883 Quartz Road 505 #505, City Centre
Mississauga, ON
2 bd
2 ba
850
1
MLS# W13621472Bonnatera Realty
WhatsApp Aman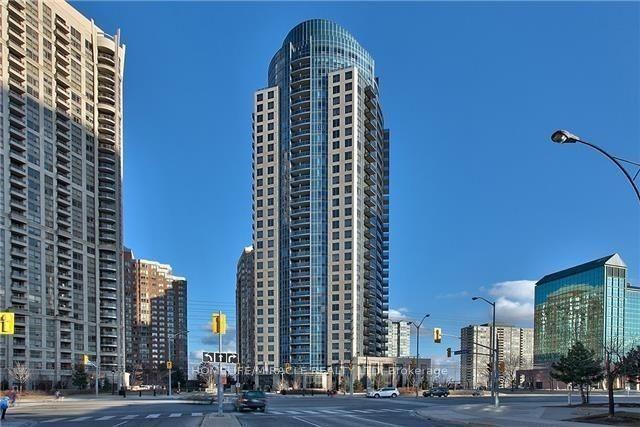
For Lease5 h ago
$2,200
Condo
330 Burnhamthorpe Road W 510 #510, City Centre
Mississauga, ON
1+1 bd
1 ba
650
1
MLS# W13621300Homelife/Miracle Realty Ltd
WhatsApp Aman
Getting around
How walkable, bikeable, and transit-friendly this neighbourhood is.
93
/ 100
Walk Score
Walker's Paradise
73
/ 100
Transit Score
Excellent Transit
74
/ 100
Bike Score
Very Bikeable
Scores are estimates based on neighbourhood data and are for informational purposes only.
MLS® data courtesy of the Toronto Regional Real Estate Board (TRREB).
The information provided herein must only be used by consumers that have a bona fide interest in the purchase, sale, or lease of real estate and may not be used for any commercial purpose or any other purpose. Listing information is deemed reliable but is not guaranteed accurate by the Toronto Regional Real Estate Board, the listing brokerage, or this website. The trademarks REALTOR®, REALTORS® and the REALTOR® logo are controlled by The Canadian Real Estate Association (CREA) and identify real estate professionals who are members of CREA. MLS®, Multiple Listing Service®, and the associated logos are owned by CREA. Not intended to solicit properties currently listed for sale or buyers under contract.