For Sale
10 Mckitrick Drive
Orangeville, Orangeville, ON
$879,500
3Bd
3Ba
1,300+sqft
6Parking
142.49 x 10² ftlot
$677/sqft
DetachedMLS# W13239536Listed 2026-06-0447 DOM
Cooling
Central Vacuum
Basement
Finished
On the market for 47 days — longer than average. The seller may be open to negotiation.
About this home
Located in Orangeville's desirable westend, 10 McKitrick Drive features an oversized 140' x 160' x 102' pie shaped corner lot with a 10' x 20' finished deck, a 10'x 10' utility patio, a 10' x 10' grilling / sitting patio and a 10' x 10' private patio and both a back yard and a pool sized private side yard and a premium 9' x 11' shed. A perfect location for kids to play, hosting gatherings or a quiet evenings as a family. With 3 bedrooms, 3 bathrooms, and over 1400 sq ft above grade plus a finished basement, there's room here for the whole family to grow and thrive. The main floor features a bright and functional open concept layout with a spacious living room, dedicated dining area, and a well-appointed kitchen with ample counter & cupboard space, a beautiful floating island with seating, caesarstone quartz counters & undermount sink. Upstairs, you'll find three large comfortable bedrooms including a primary retreat with a full 4-piece bathroom. The finished basement extends your living space with a rec room, office or potential 4 th bedroom, perfect for working from home or creating a quiet study area. There is also a roughed in 3 piece washroom currently being used as a storage room. With an attached 2 car garage with abundant built in shelving, driveway parking for up to 4 vehicles, and a family-friendly location on a very quiet street close to splash pad, parks, trails, schools, and amenities, this home checks all the boxes for comfortable living in a great community. A fantastic opportunity to own not just a well-maintained home but a lifestyle with space inside and out for all to enjoy - don't miss it.
PoolGarageCorner Lot
Rooms
Main Floor
| Kitchen | 3.68 × 4.19 m | Centre Island Undermount Sink Quartz Counter |
| Dining Room | 2.96 × 3.44 m | W/O To Deck Hardwood Floor Large Window |
| Living Room | 5.49 × 3.41 m | Hardwood Floor Large Window W/O To Garage |
Second Floor
| Primary Bedroom | 2.74 × 4.34 m | Vaulted Ceiling(s) 4 Pc Ensuite Walk-In Closet(s) |
| Bedroom 2 | 3.96 × 2.80 m | Window Double Closet Broadloom |
| Bedroom 3 | 3.14 × 4.27 m | Double Closet Large Window Broadloom |
Basement
| Office | 3.56 × 3.38 m | |
| Family Room | 4.76 × 4.58 m | Closet Window Electric Fireplace |
Features
- Water Softener
- Central Vacuum
- Finished
- Central Air
- 2-Storey
Financials
Annual Taxes
$6,838
Estimated Rental Income
Entire property$3,200 – $4,800/mo
Basement apartment$1,800 – $2,500/mo
Rental yield4.4% – 6.5%
*Estimates based on comparable rentals in the area. Actual income may vary.
Market Data — Orangeville
Days on market47 days
Buyer's MarketSeller's Market
Based on active listings in Orangeville. Data updates daily.
Our estimate for this home
Estimated range
$717K – $834K
Mid-point $776K · ~$597/sqft
How this listing compares
$717KList · $880K$834K
High confidence·Based on 83 orangeville comparables
Estimated range is generated automatically from active comparables and is for informational purposes only. Not an appraisal — contact Aman for a full comparative market analysis that factors in condition, renovations, and positioning.
Getting around
How walkable, bikeable, and transit-friendly this neighbourhood is.
56
/ 100
Walk Score
Somewhat Walkable
47
/ 100
Transit Score
Some Transit
56
/ 100
Bike Score
Bikeable
Scores are estimates based on neighbourhood data and are for informational purposes only.
MLS® data courtesy of the Toronto Regional Real Estate Board (TRREB).
The information provided herein must only be used by consumers that have a bona fide interest in the purchase, sale, or lease of real estate and may not be used for any commercial purpose or any other purpose. Listing information is deemed reliable but is not guaranteed accurate by the Toronto Regional Real Estate Board, the listing brokerage, or this website. The trademarks REALTOR®, REALTORS® and the REALTOR® logo are controlled by The Canadian Real Estate Association (CREA) and identify real estate professionals who are members of CREA. MLS®, Multiple Listing Service®, and the associated logos are owned by CREA. Not intended to solicit properties currently listed for sale or buyers under contract.
You may also like
More homes in Orangeville
Hand-picked listings with a similar price range and style.
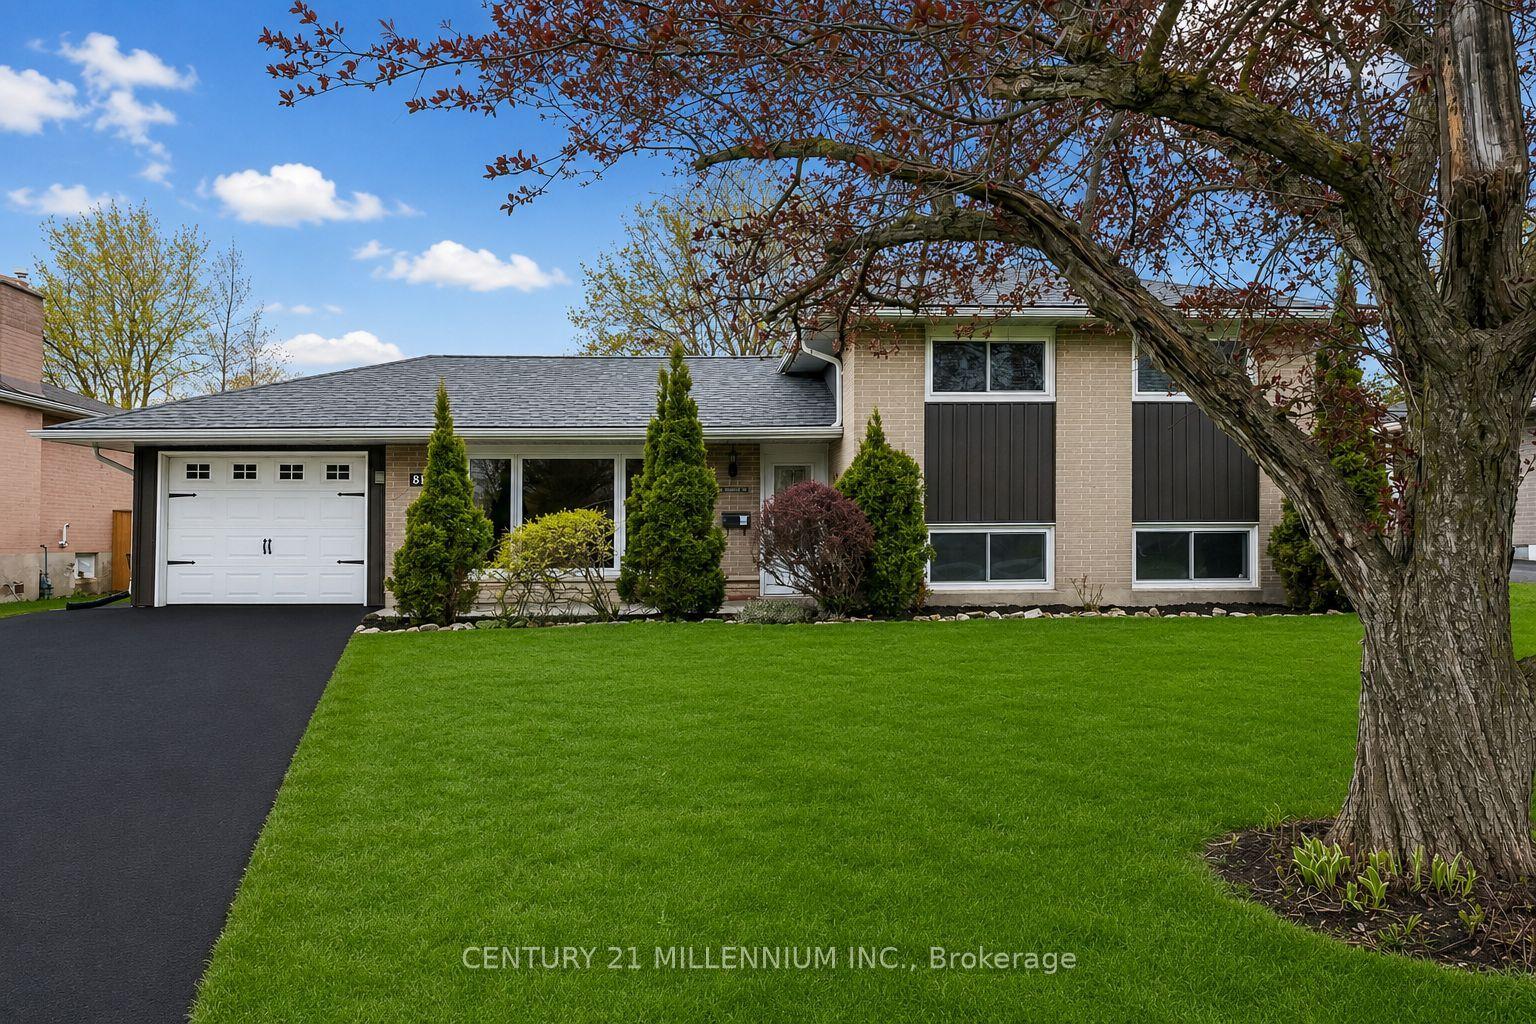
For Sale5 days ago
$739,000
Detached
est. $3,240/mo
86 Dawson Road, Orangeville
Orangeville, ON
3 bd
2 ba
900
5
MLS# W13573588Century 21 Millennium Inc.
WhatsApp Aman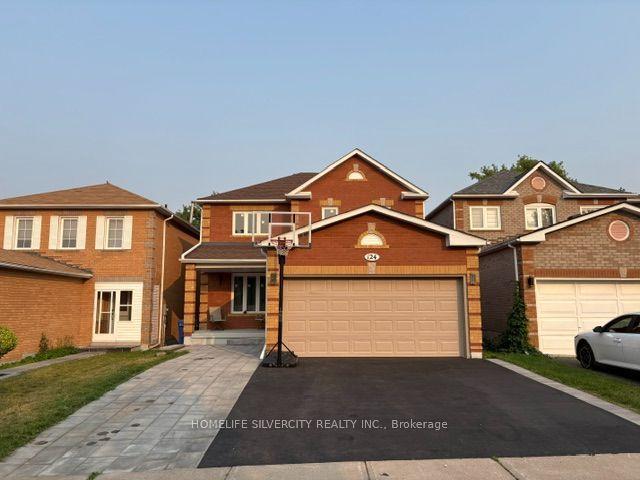
For Sale3 days ago
$999,000
Detached
est. $4,380/mo
124 Jordan Drive, Orangeville
Orangeville, ON
4+1 bd
4 ba
2,250
4
MLS# W13580804Homelife Silvercity Realty Inc.
WhatsApp Aman