For Sale
3133 Hiram Terrace
1008 - GO Glenorchy, Oakville, ON
$1,689,000
4Bd
3Ba
2,250+sqft
4Parking
30.54 x 118.26 ftlot
$751/sqft
DetachedMLS# W13247150Listed 2026-06-0581 DOM
Cooling
Central Air
Basement
Unfinished
On the market for 81 days — longer than average. The seller may be open to negotiation.
About this home
Beautifully updated 4-bedroom, 3-bathroom home situated on a premium pie-shaped lot in one of Oakville's most sought-after neighbourhoods. The bright, open-concept main floor showcases new hardwood flooring throughout and features a spacious living and dining area with a gas fireplace, seamlessly connected to the modern kitchen. The kitchen is complete with stainless steel appliances, quartz countertops, a matching quartz backsplash and sliding doors leading to the expansive backyard. Professionally landscaped, the fully fenced backyard offers a new interlocking stone patio. Upstairs, you'll find four generously sized bedrooms, 4-piece bathroom, and an oversized primary bedroom featuring double-door entry, a walk-in closet and a 5-piece ensuite with quartz countertops. The lower level boasts an open-concept layout, providing additional living space. Move in and enjoy this home on a quiet street, conveniently located close to shopping, major highways, schools and Oakville Trafalgar Memorial Hospital.
HardwoodFireplace
Rooms
Main Floor
| Dining Room | 3.01 × 5.99 m | |
| Kitchen | 2.90 × 3.78 m | |
| Breakfast | 1.96 × 3.49 m | |
| Living Room | 3.21 × 4.82 m | |
| Laundry | 1.88 × 3.08 m |
Second Floor
| Bedroom | 4.41 × 4.69 m | |
| Bedroom 2 | 4.50 × 3.41 m | |
| Bedroom 3 | 3.17 × 3.09 m | |
| Primary Bedroom | 5.17 × 3.49 m | 5 Pc Ensuite |
Basement
| Other | 8.17 × 12.80 m | |
| Other | 2.81 × 1.84 m |
Features
- Auto Garage Door Remote
- Full
- Unfinished
- Central Air
- 2-Storey
Financials
Annual Taxes
$7,528
Estimated Rental Income
Entire property$4,000 – $6,500/mo
Basement apartment$1,800 – $2,500/mo
Rental yield2.8% – 4.6%
*Estimates based on comparable rentals in the area. Actual income may vary.
Market Data — Oakville
Days on market81 days
Buyer's MarketSeller's Market
Based on active listings in Oakville. Data updates daily.
Demographics — Oakville
Population
213,759
Avg Household Income
$152,000
Age Distribution
0-19
22%
20-34
16%
35-49
21%
50-64
22%
65+
19%
Ownership78% own · 22% rent
EnglishMandarinUrduArabicFrench
Getting around
How walkable, bikeable, and transit-friendly this neighbourhood is.
53
/ 100
Walk Score
Somewhat Walkable
44
/ 100
Transit Score
Some Transit
43
/ 100
Bike Score
Somewhat Bikeable
Scores are estimates based on neighbourhood data and are for informational purposes only.
MLS® data courtesy of the Toronto Regional Real Estate Board (TRREB).
The information provided herein must only be used by consumers that have a bona fide interest in the purchase, sale, or lease of real estate and may not be used for any commercial purpose or any other purpose. Listing information is deemed reliable but is not guaranteed accurate by the Toronto Regional Real Estate Board, the listing brokerage, or this website. The trademarks REALTOR®, REALTORS® and the REALTOR® logo are controlled by The Canadian Real Estate Association (CREA) and identify real estate professionals who are members of CREA. MLS®, Multiple Listing Service®, and the associated logos are owned by CREA. Not intended to solicit properties currently listed for sale or buyers under contract.
You may also like
More homes in Oakville
Hand-picked listings with a similar price range and style.
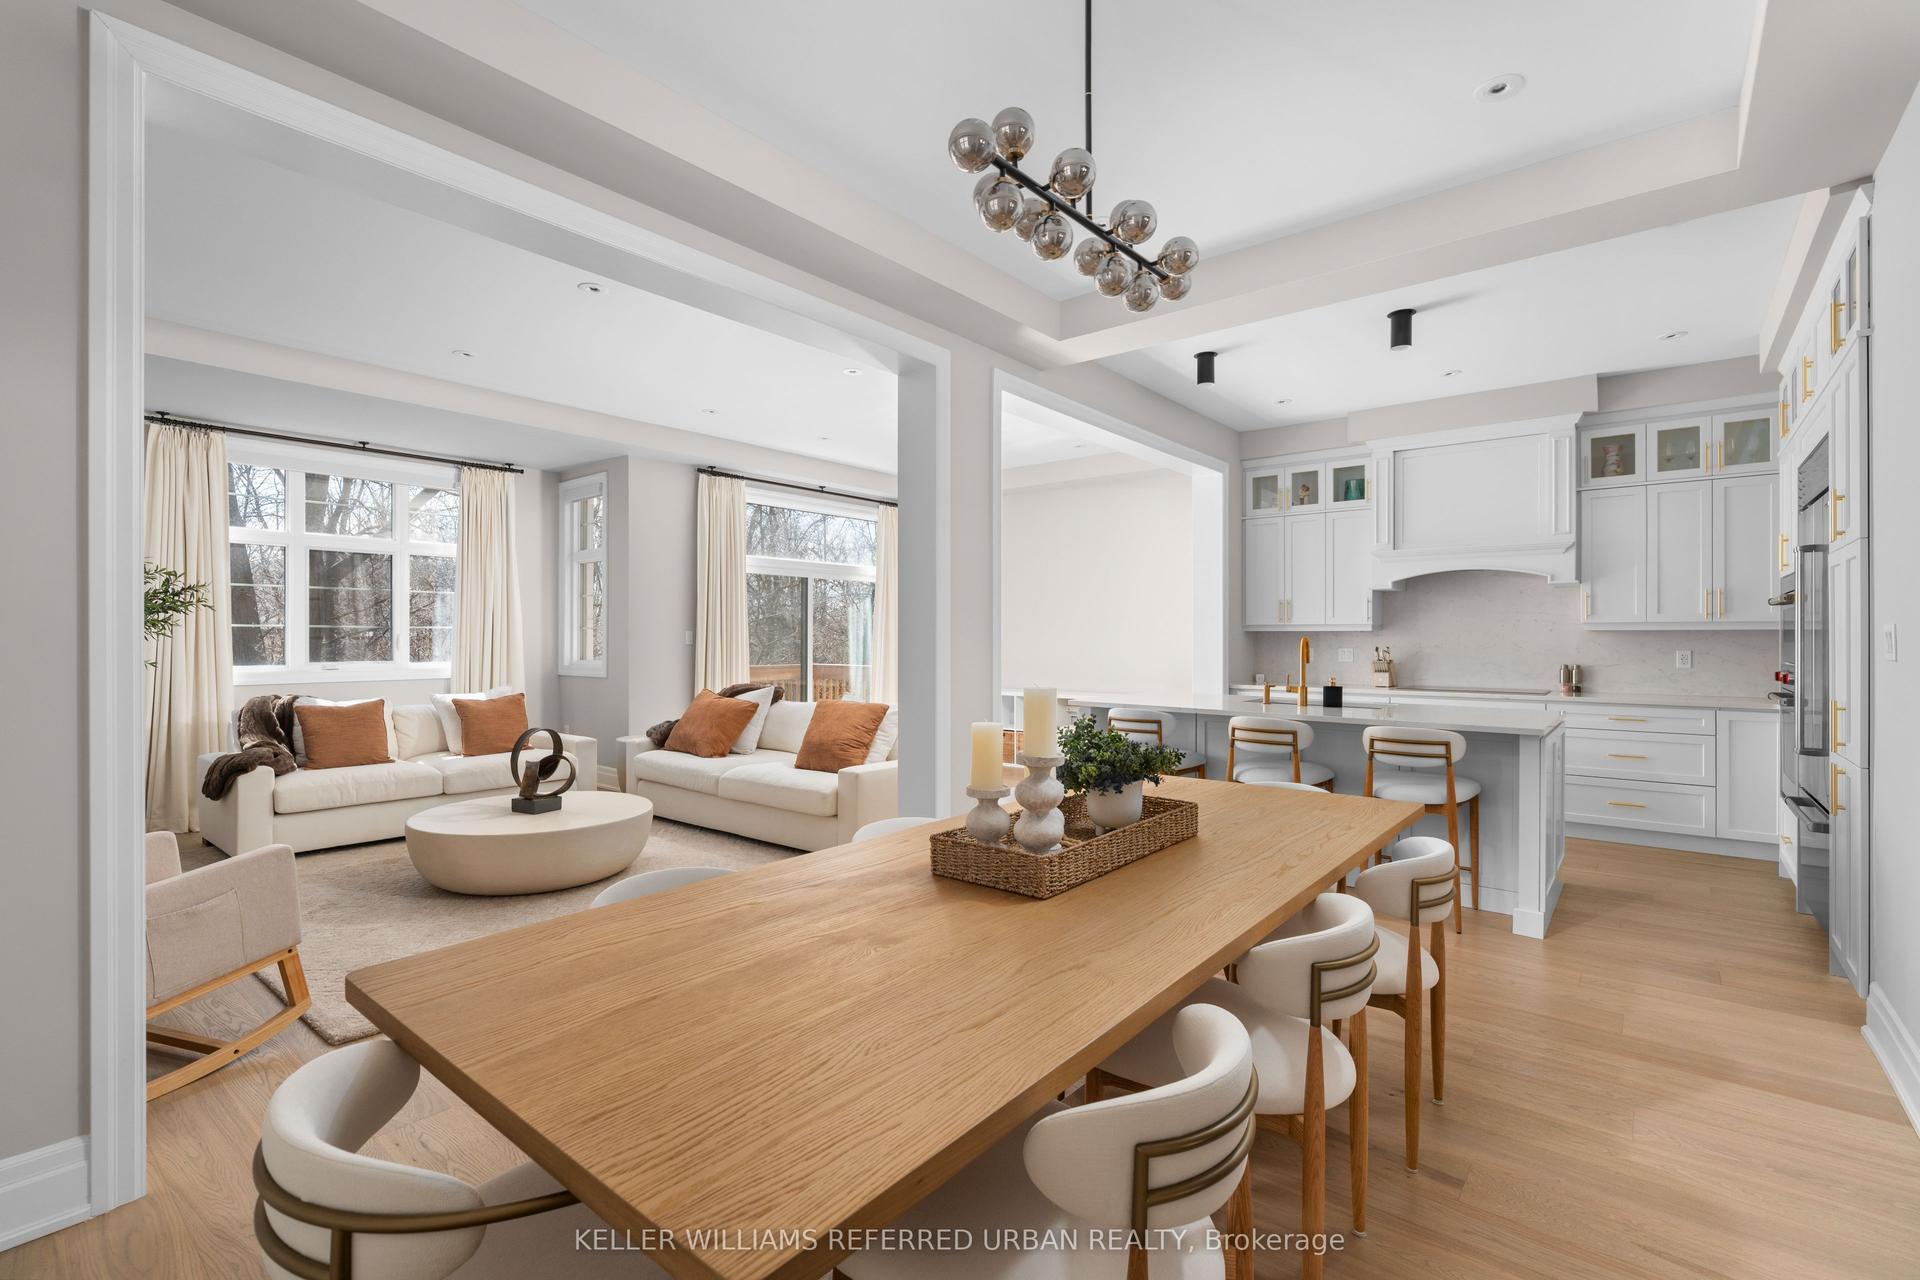
For Sale2 months ago
$1,649,000
Detached
est. $7,229/mo
1318 Courtleigh Trail, 1010 - JM Joshua Meadows
Oakville, ON
4 bd
4 ba
2,750
2
MLS# W13530946Keller Williams Referred Urban Re…
WhatsApp Aman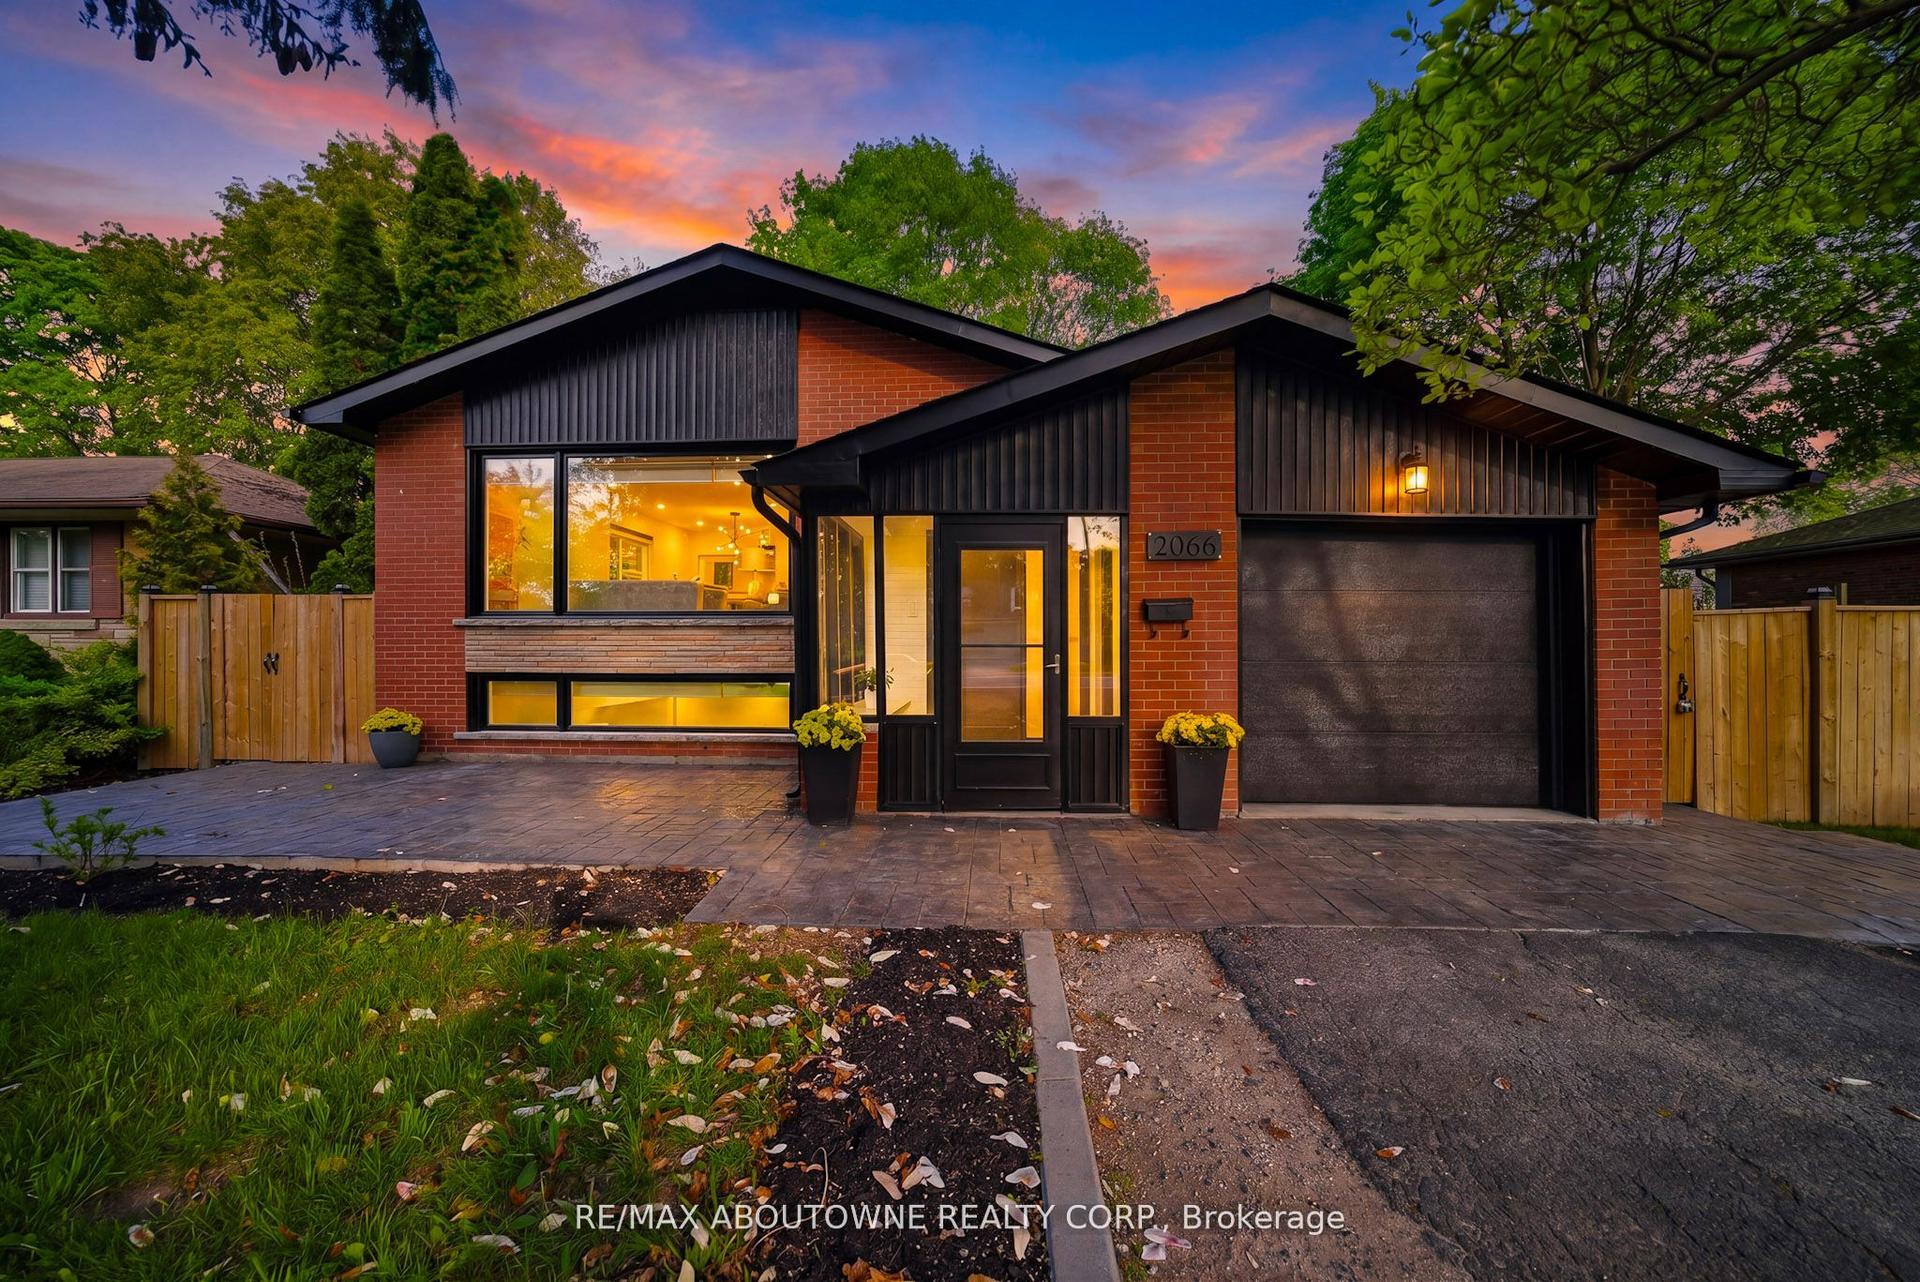
For Sale1 month ago
$1,690,000
Detached
est. $7,409/mo
2066 Rebecca Street, 1001 - BR Bronte
Oakville, ON
3+2 bd
2 ba
1,750
9
MLS# W13590300Re/Max Aboutowne Realty Corp.
WhatsApp Aman
