For Sale
60 Old Mill Road PH1 #PH1
1013 - OO Old Oakville, Oakville, ON
$1,397,000
3Bd
3Ba
1,900+sqft
2Parking
$735/sqft
CondoMLS# W13417488Listed 2026-06-0843 DOM
Cooling
Central Air
On the market for 43 days — longer than average. The seller may be open to negotiation.
About this home
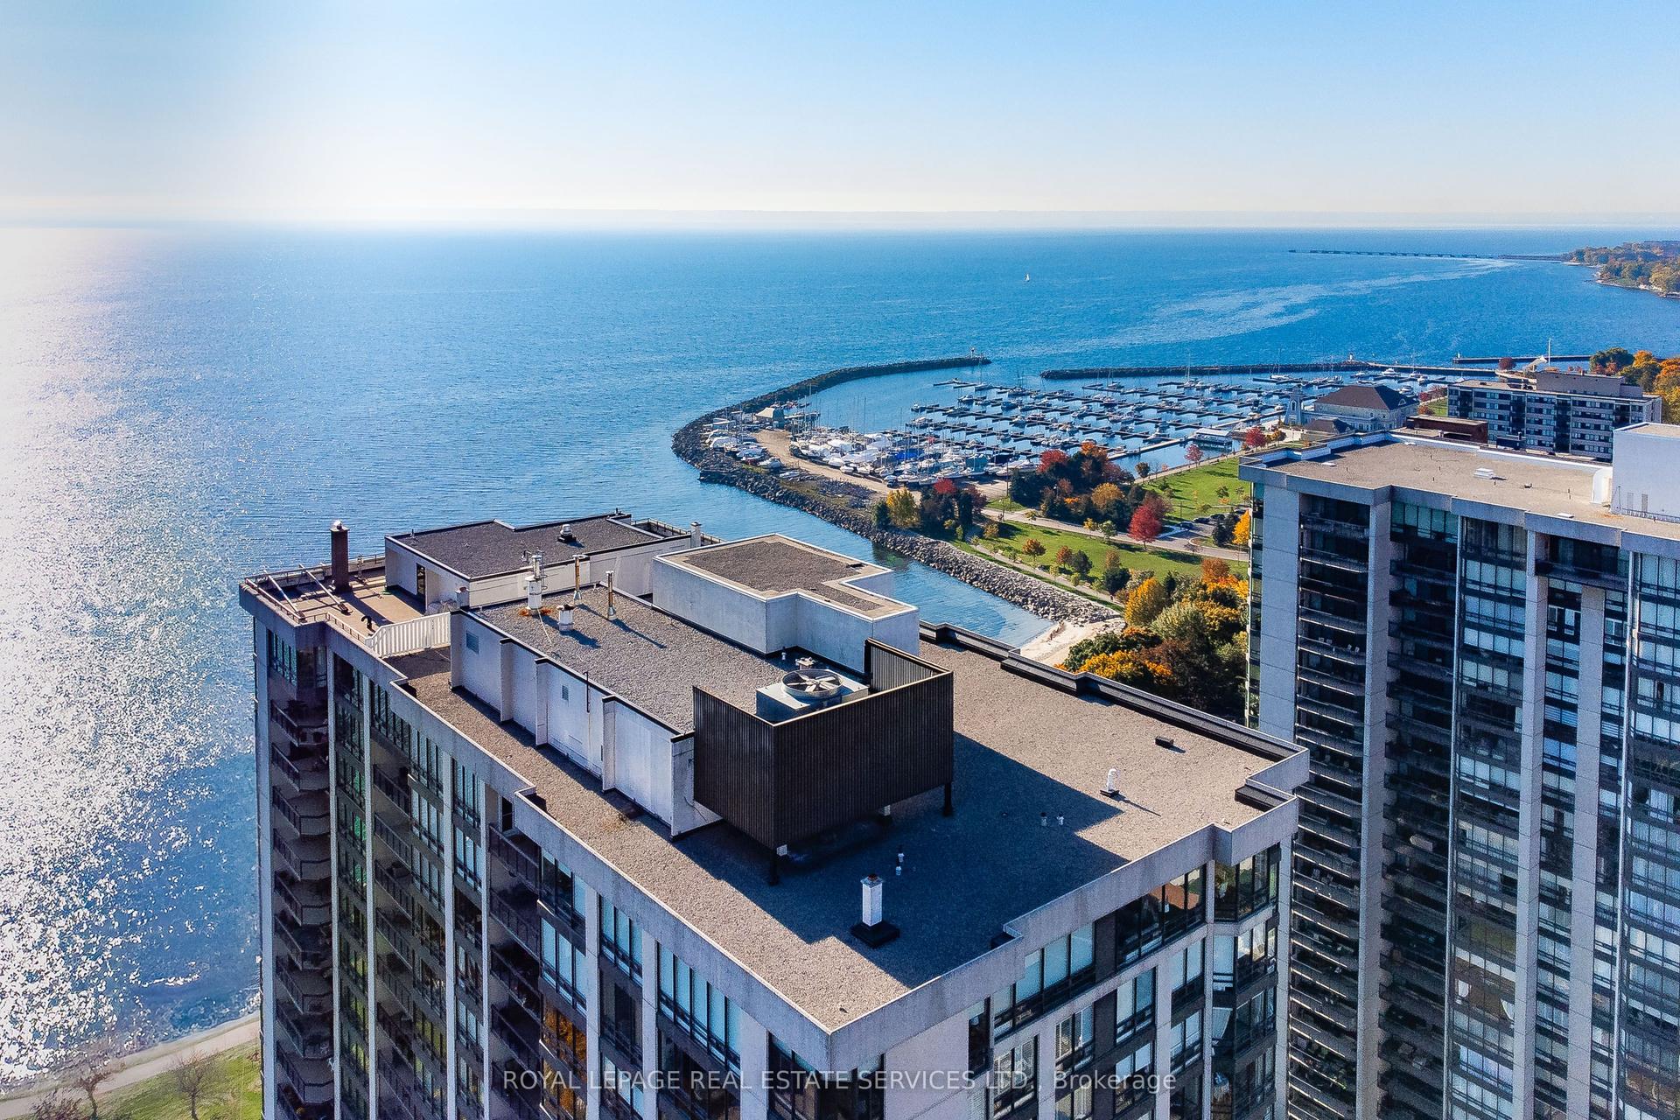
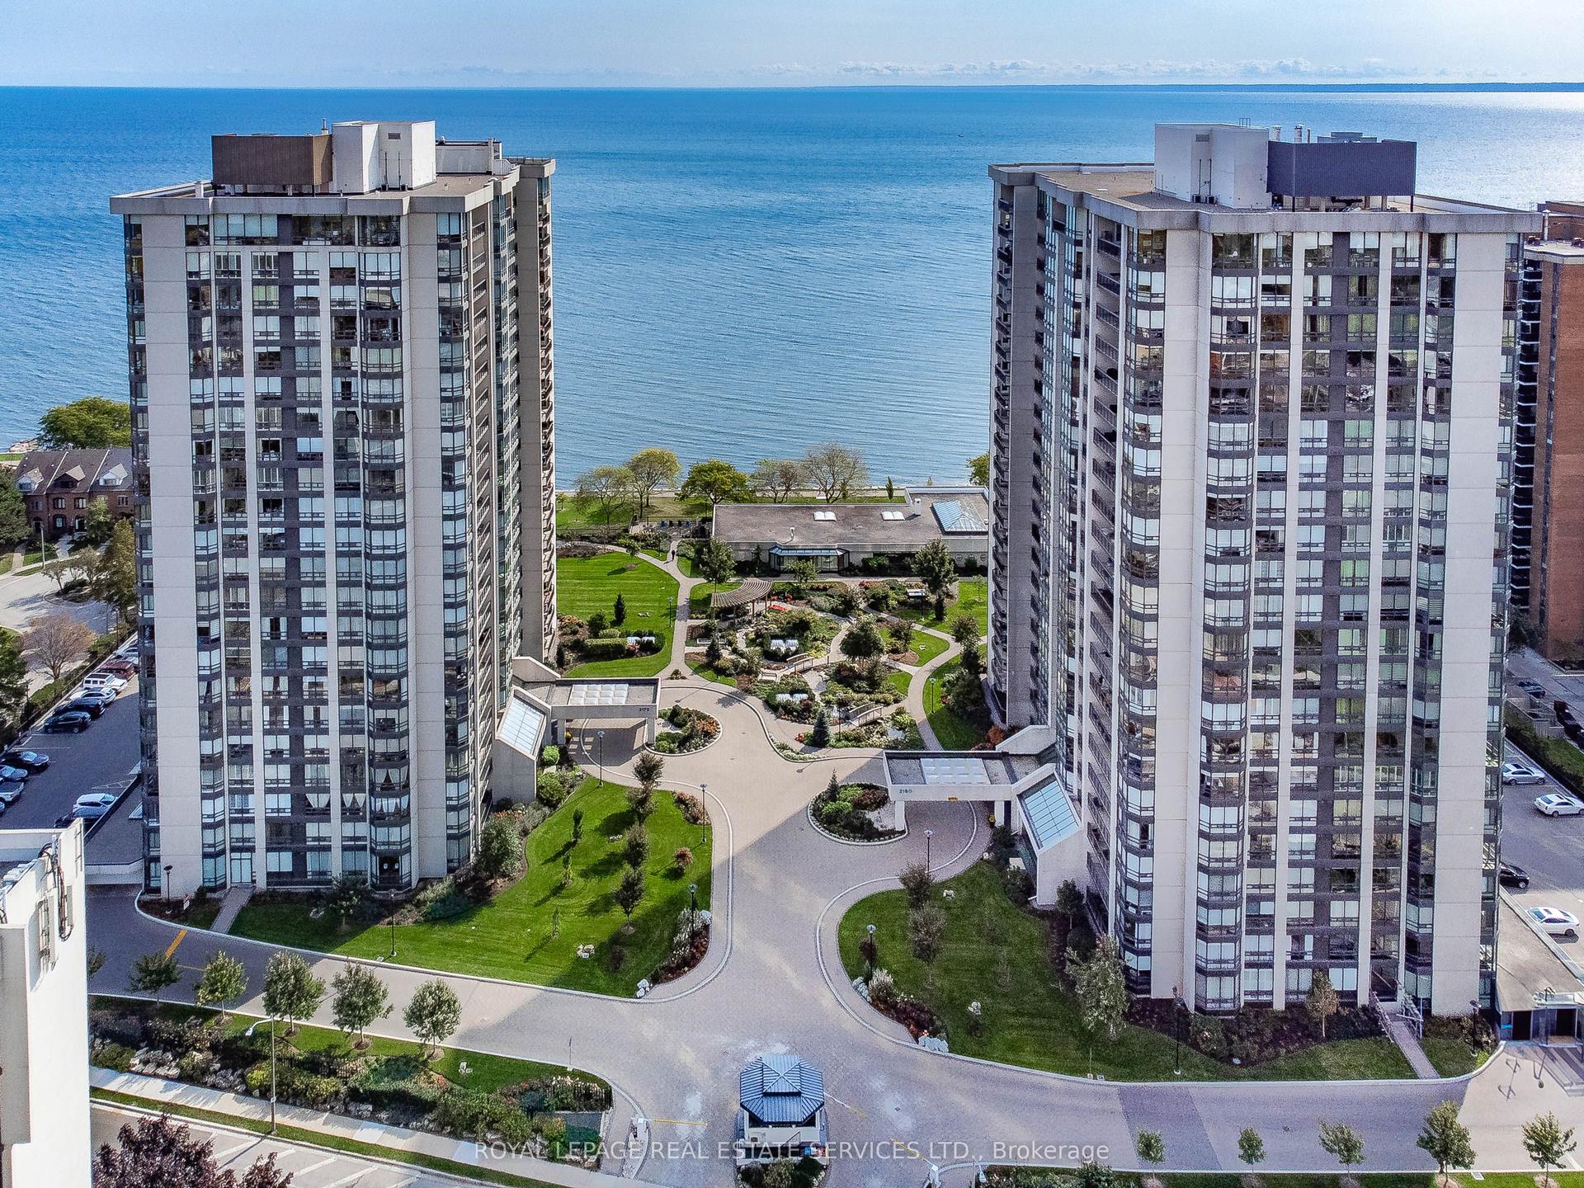
Penthouse Perfection with Lake Ontario & Toronto Skyline Views. Welcome to Oakridge Heights, one of Oakville's most prestigious addresses, where this 1,956 square foot, 3-bedroom, 2.5-bath penthouse delivers a rare combination of size, style, and spectacular wraparound views. Renovated to exacting standards, this home offers an open, light-filled layout with south exposure over the Sixteen Mile Creek with vistas of Lake Ontario and east exposure to the glittering Toronto skyline, enjoyed from a private wraparound balcony that spans multiple living areas and offers an additional 486 square feet of space. The owners have invested heavily in this beautiful suite, upgrading it to its present stylish state since they purchased it in 2019. No expense has been spared, and the new owner will benefit from the ultimate turnkey experience, able to relax and enjoy all that this spectacular unit has to offer. For commuters, access to the Oakville GO station and the highway is a dream. A brisk 15 minute walk to downtown Oakville. Whole Foods and other gourmet shopping is just down the road. Two side by side parking spaces right by the elevator, and two lockers. Get in soon before you miss your opportunity!
Renovated
Rooms
Main Floor
| Kitchen | 3.83 × 3.35 m | |
| Breakfast | 3.35 × 2.06 m | |
| Dining Room | 5.78 × 3.53 m | |
| Living Room | 5.78 × 3.37 m | |
| Primary Bedroom | 8.18 × 5.89 m | |
| Bedroom | 5.33 × 4.74 m | |
| Bedroom | 3.72 × 3.26 m |
Features
- Storage Area Lockers
- Controlled Entry
- Security Gate
- None
- Central Air
- 1 Storey/Apt
Financials
Annual Taxes
$6,110
Estimated Rental Income
Entire property$3,200 – $4,200/mo
Rental yield2.7% – 3.6%
*Estimates based on comparable rentals in the area. Actual income may vary.
Market Data — Oakville
Days on market43 days
Buyer's MarketSeller's Market
Based on active listings in Oakville. Data updates daily.
Demographics — Oakville
Population
213,759
Avg Household Income
$152,000
Age Distribution
0-19
22%
20-34
16%
35-49
21%
50-64
22%
65+
19%
Ownership78% own · 22% rent
EnglishMandarinUrduArabicFrench
Our estimate for this home
Estimated range
$1.38M – $1.60M
Mid-point $1.49M · ~$785/sqft
How this listing compares
$1.38MList · $1.40M$1.60M
Low confidence·Based on 9 1013 - oo old oakville comparables
Estimated range is generated automatically from active comparables and is for informational purposes only. Not an appraisal — contact Aman for a full comparative market analysis that factors in condition, renovations, and positioning.
Getting around
How walkable, bikeable, and transit-friendly this neighbourhood is.
73
/ 100
Walk Score
Very Walkable
60
/ 100
Transit Score
Good Transit
42
/ 100
Bike Score
Somewhat Bikeable
Scores are estimates based on neighbourhood data and are for informational purposes only.
MLS® data courtesy of the Toronto Regional Real Estate Board (TRREB).
The information provided herein must only be used by consumers that have a bona fide interest in the purchase, sale, or lease of real estate and may not be used for any commercial purpose or any other purpose. Listing information is deemed reliable but is not guaranteed accurate by the Toronto Regional Real Estate Board, the listing brokerage, or this website. The trademarks REALTOR®, REALTORS® and the REALTOR® logo are controlled by The Canadian Real Estate Association (CREA) and identify real estate professionals who are members of CREA. MLS®, Multiple Listing Service®, and the associated logos are owned by CREA. Not intended to solicit properties currently listed for sale or buyers under contract.
You may also like
More homes in Oakville
Hand-picked listings with a similar price range and style.
For Sale10 days ago
$1,258,800
Condo
est. $5,519/mo
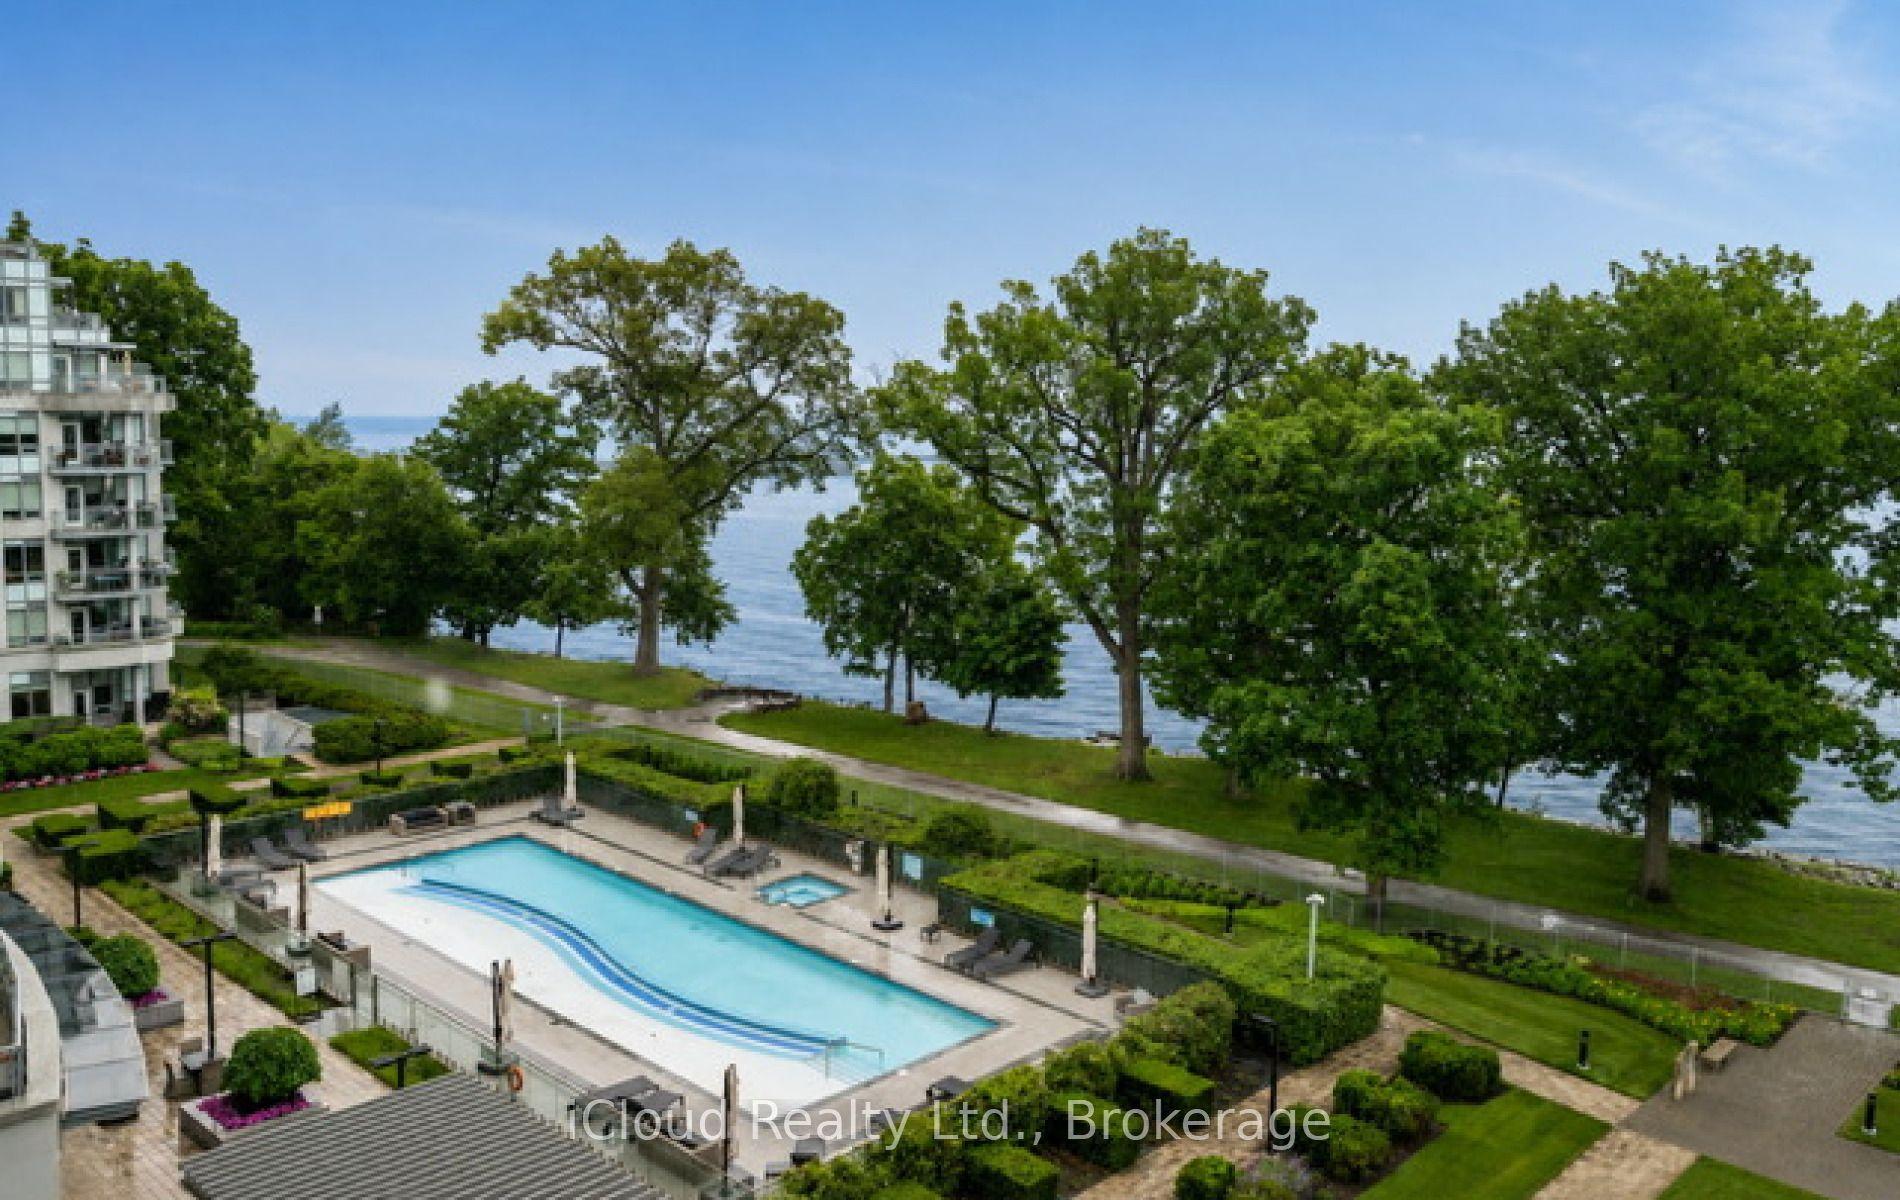
3500 Lakeshore Road W 625 #625, 1001 - BR Bronte
Oakville, ON
2+1 bd
2 ba
1,100
1
MLS# W13553234iCloud Realty Ltd.
WhatsApp Aman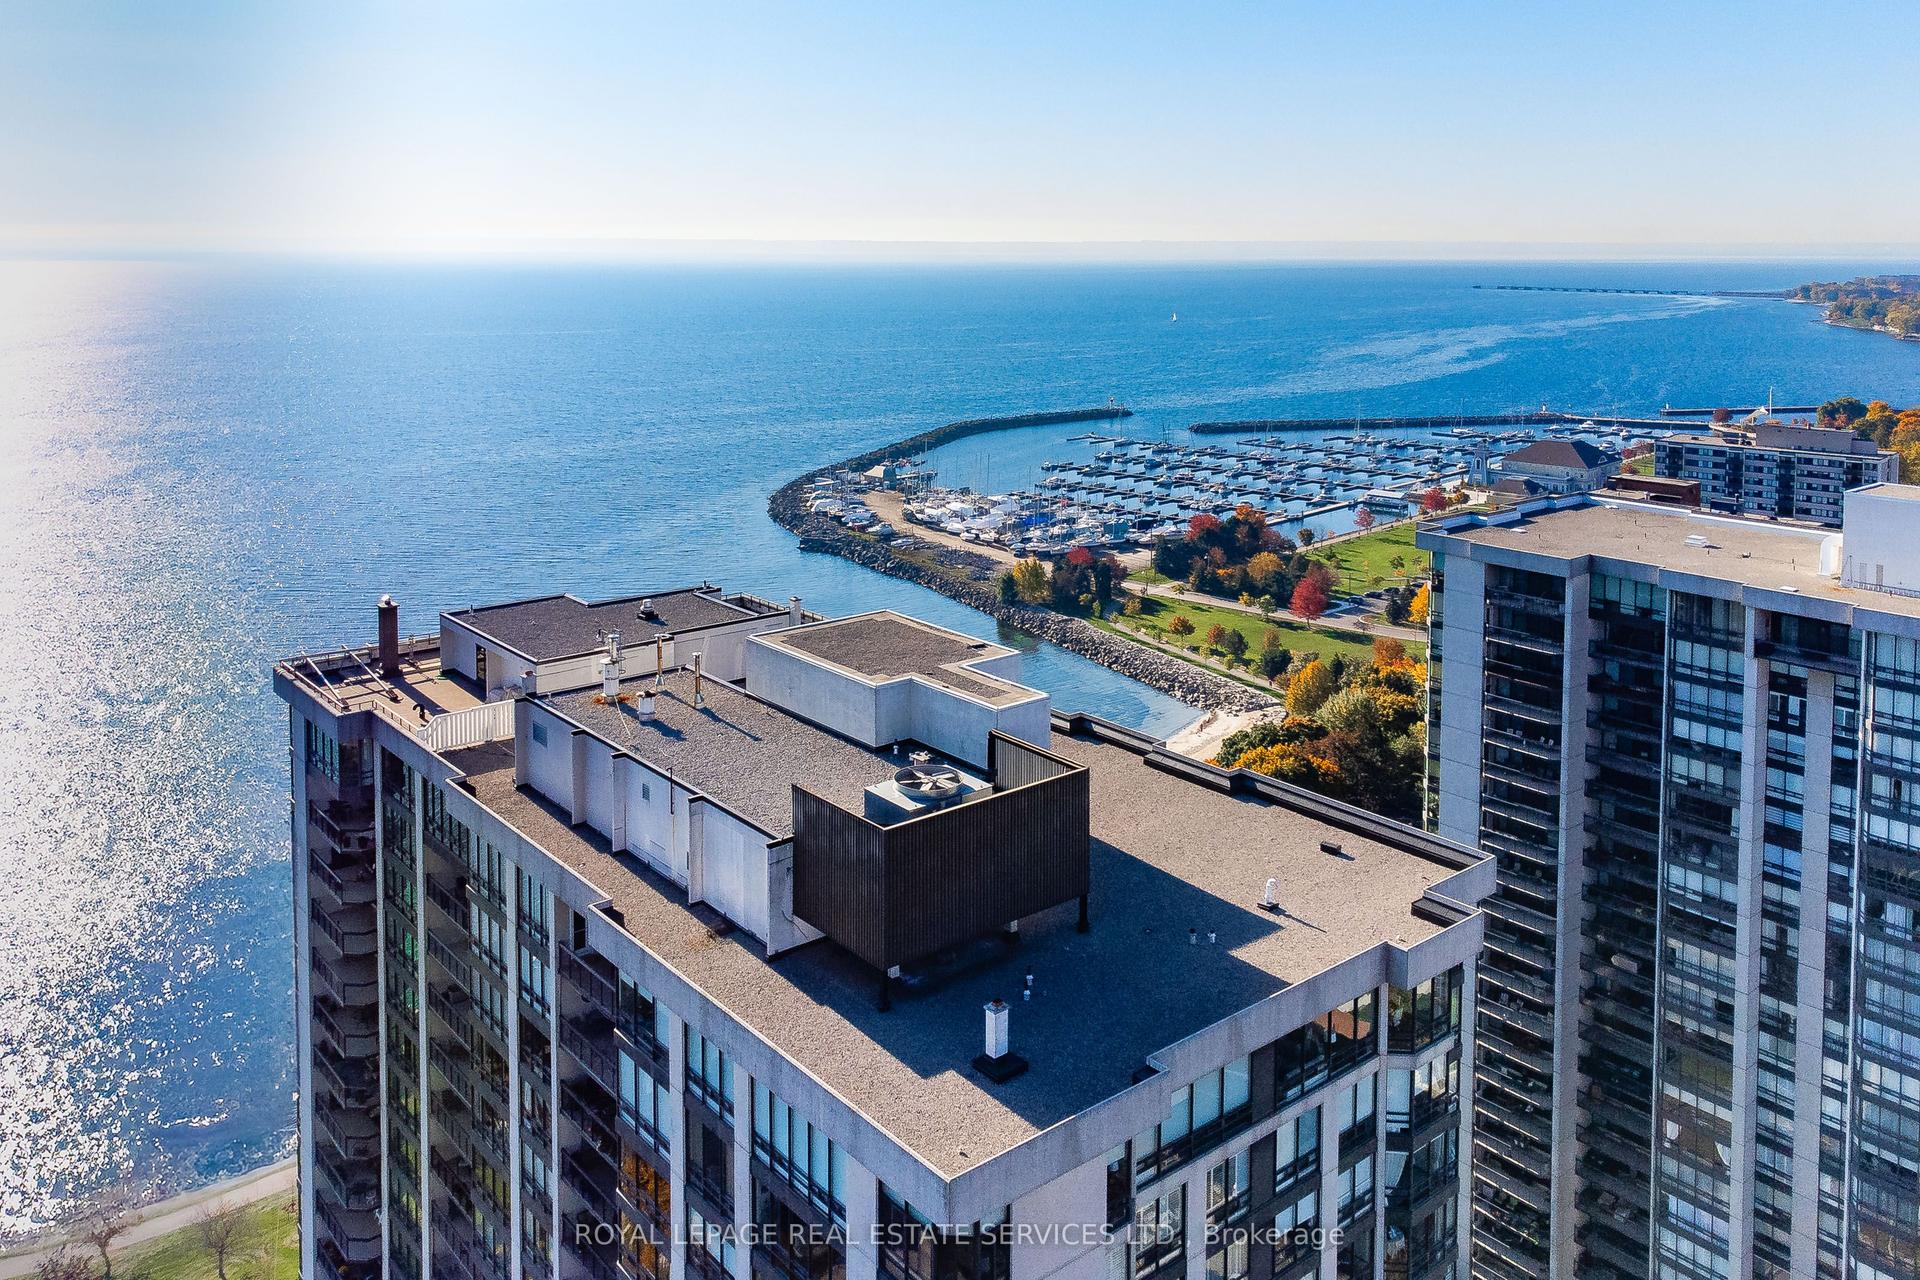
For Sale2 months ago
$1,265,000
Condo
est. $5,546/mo
2170 Marine Drive 1203 #1203, 1001 - BR Bronte
Oakville, ON
2 bd
2 ba
1,700
3
MLS# W13176388Royal Lepage Real Estate Services…
WhatsApp Aman