For Sale
19 Newgreen Crescent
Westgate, Brampton, ON
$947,000
4Bd
3Ba
2,250+sqft
6Parking
35.46 x 110.07 ftlot
$421/sqft
DetachedMLS# W13419276Listed 2026-06-0942 DOM
Cooling
Central Vacuum
Basement
Partially Finished
On the market for 42 days — longer than average. The seller may be open to negotiation.
About this home
Welcome to this beautifully maintained and spacious 4-bedroom family home, ideally situated on a desirable corner lot with only one side neighbour, offering added privacy and an abundance of natural light throughout. Step inside to discover solid hardwood flooring throughout the entire home, creating a warm and timeless atmosphere. The inviting family room features a natural fireplace, perfect for cozy evenings, while the formal dining room provides an elegant setting for memorable gatherings with family and friends. The bright eat-in kitchen is designed for both everyday living and entertaining, featuring a full wall of picture windows and a walkout to the backyard. The fully fenced backyard offers a private outdoor retreat with beautiful gardens, creating the perfect setting for summer barbecues, outdoor dining, family gatherings, or simply relaxing and enjoying nature. Convenience meets functionality with a main-floor laundry room offering direct access to the double-car garage. Upstairs, you'll find four generously sized bedrooms, providing plenty of space for a growing family. The partially finished basement presents incredible potential, featuring rough-ins for a full bathroom and a second kitchen, making it an excellent opportunity for an in-law suite, multigenerational living, or future rental income. Located in a sought-after family-friendly neighbourhood in Brampton, this home is close to Heart Lake Conservation Area, Chinguacousy Park, Trinity Common Mall, and Bramalea City Centre. Families will appreciate the availability of numerous public and Catholic schools within walking distance, along with nearby parks, walking trails, shopping, restaurants, public transit, and convenient access to Highways 410 and 407. A wonderful opportunity to own a bright, spacious home offering exceptional value, a fantastic location, and endless possibilities. Inground sprinkler system and central vacuum system. New A/C installed (2026)
GarageWalkoutCorner LotHardwoodFireplaceIn-law Suite
Rooms
Main Floor
| Living Room | 4.88 × 3.28 m | Hardwood Floor Window Overlooks Garden |
| Dining Room | 3.66 × 3.10 m | Hardwood Floor Window Open Concept |
| Powder Room | 2.01 × 0.86 m | Ceramic Floor 2 Pc Bath Renovated |
| Kitchen | 6.04 × 3.12 m | Ceramic Floor Family Size Kitchen Walk-Out |
| Family Room | 4.62 × 5.44 m | Hardwood Floor Fireplace Overlooks Backyard |
Second Floor
| Primary Bedroom | 5.57 × 3.44 m | Hardwood Floor Window 4 Pc Ensuite |
| Bathroom | 1.54 × 2.44 m | Ceramic Floor Window 4 Pc Ensuite |
| Bedroom 2 | 3.27 × 4.20 m | Hardwood Floor Window Double Closet |
| Bedroom 3 | 4.41 × 2.75 m | Hardwood Floor Window Double Closet |
| Bedroom 4 | 4.17 × 2.75 m | Hardwood Floor Window Double Closet |
| Bathroom | 3.11 × 1.72 m | Ceramic Floor Window 4 Pc Bath |
Basement
| Recreation | 8.53 × 12.34 m | Partly Finished Concrete Floor Window |
| Bedroom | 0.00 × 0.00 m | Partly Finished Concrete Floor Window |
Features
- Auto Garage Door Remote
- Central Vacuum
- Partially Finished
- Central Air
- 2-Storey
Financials
Annual Taxes
$6,399.43
Estimated Rental Income
Entire property$4,000 – $6,500/mo
Basement apartment$1,800 – $2,500/mo
Rental yield5.1% – 8.2%
*Estimates based on comparable rentals in the area. Actual income may vary.
Market Data — Brampton
Days on market42 days
Buyer's MarketSeller's Market
Based on active listings in Brampton. Data updates daily.
Demographics — Brampton
Population
656,480
Avg Household Income
$98,000
Age Distribution
0-19
24%
20-34
22%
35-49
22%
50-64
19%
65+
13%
Ownership79% own · 21% rent
EnglishPunjabiHindiUrduGujarati
Our estimate for this home
Estimated range
$1.12M – $1.30M
Mid-point $1.21M · ~$539/sqft
How this listing compares
$1.12MList · $947K$1.30M
Medium confidence·Based on 21 westgate comparables
Estimated range is generated automatically from active comparables and is for informational purposes only. Not an appraisal — contact Aman for a full comparative market analysis that factors in condition, renovations, and positioning.
Getting around
How walkable, bikeable, and transit-friendly this neighbourhood is.
71
/ 100
Walk Score
Very Walkable
63
/ 100
Transit Score
Good Transit
61
/ 100
Bike Score
Bikeable
Scores are estimates based on neighbourhood data and are for informational purposes only.
MLS® data courtesy of the Toronto Regional Real Estate Board (TRREB).
The information provided herein must only be used by consumers that have a bona fide interest in the purchase, sale, or lease of real estate and may not be used for any commercial purpose or any other purpose. Listing information is deemed reliable but is not guaranteed accurate by the Toronto Regional Real Estate Board, the listing brokerage, or this website. The trademarks REALTOR®, REALTORS® and the REALTOR® logo are controlled by The Canadian Real Estate Association (CREA) and identify real estate professionals who are members of CREA. MLS®, Multiple Listing Service®, and the associated logos are owned by CREA. Not intended to solicit properties currently listed for sale or buyers under contract.
You may also like
More homes in Brampton
Hand-picked listings with a similar price range and style.
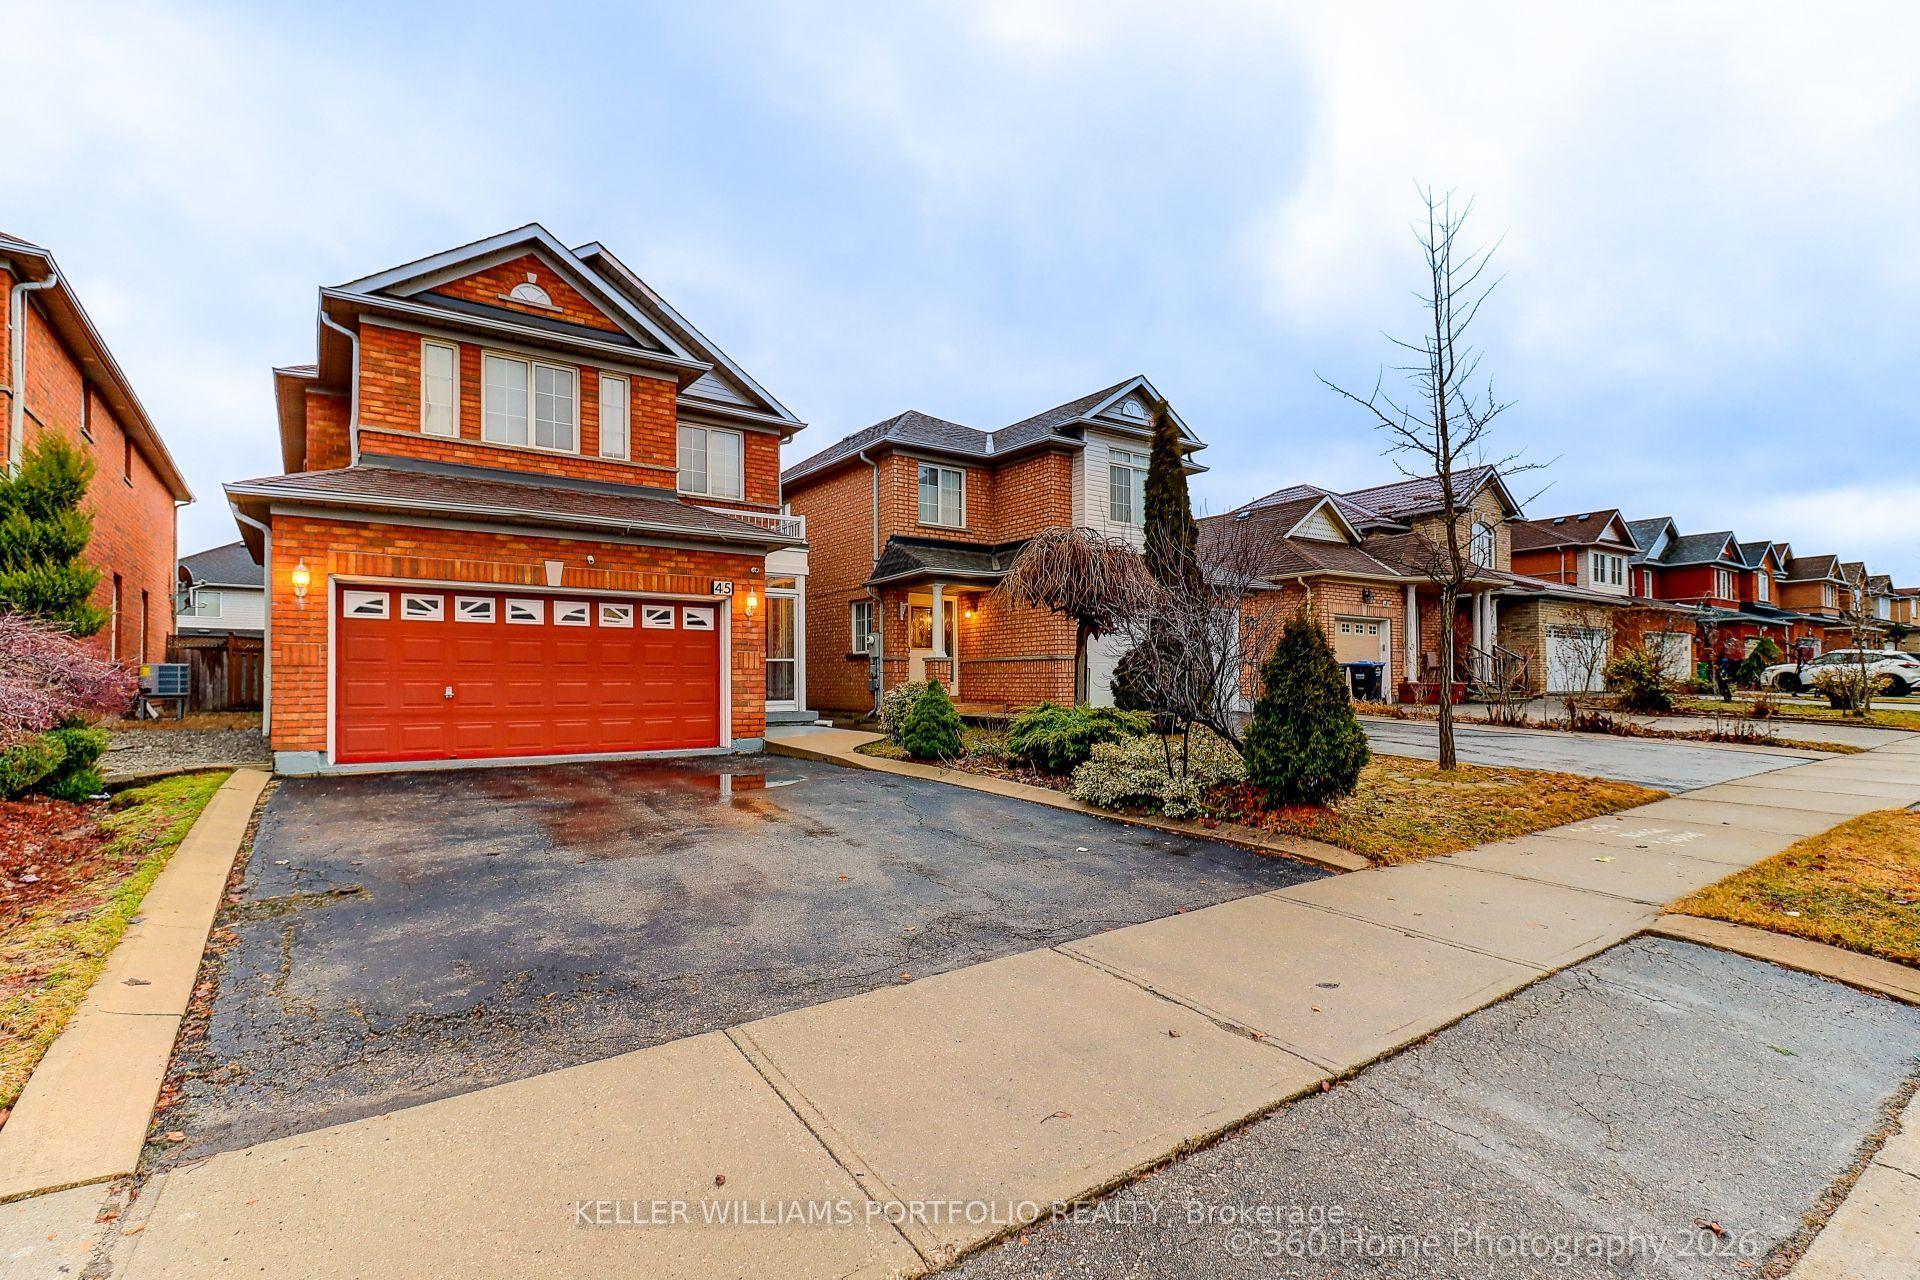
For Sale3 months ago
$1,009,000
Detached
est. $4,423/mo
45 Olympia Crescent, Fletcher's Meadow
Brampton, ON
4+1 bd
4 ba
2,250
4
MLS# W13082052Keller Williams Portfolio Realty
WhatsApp Aman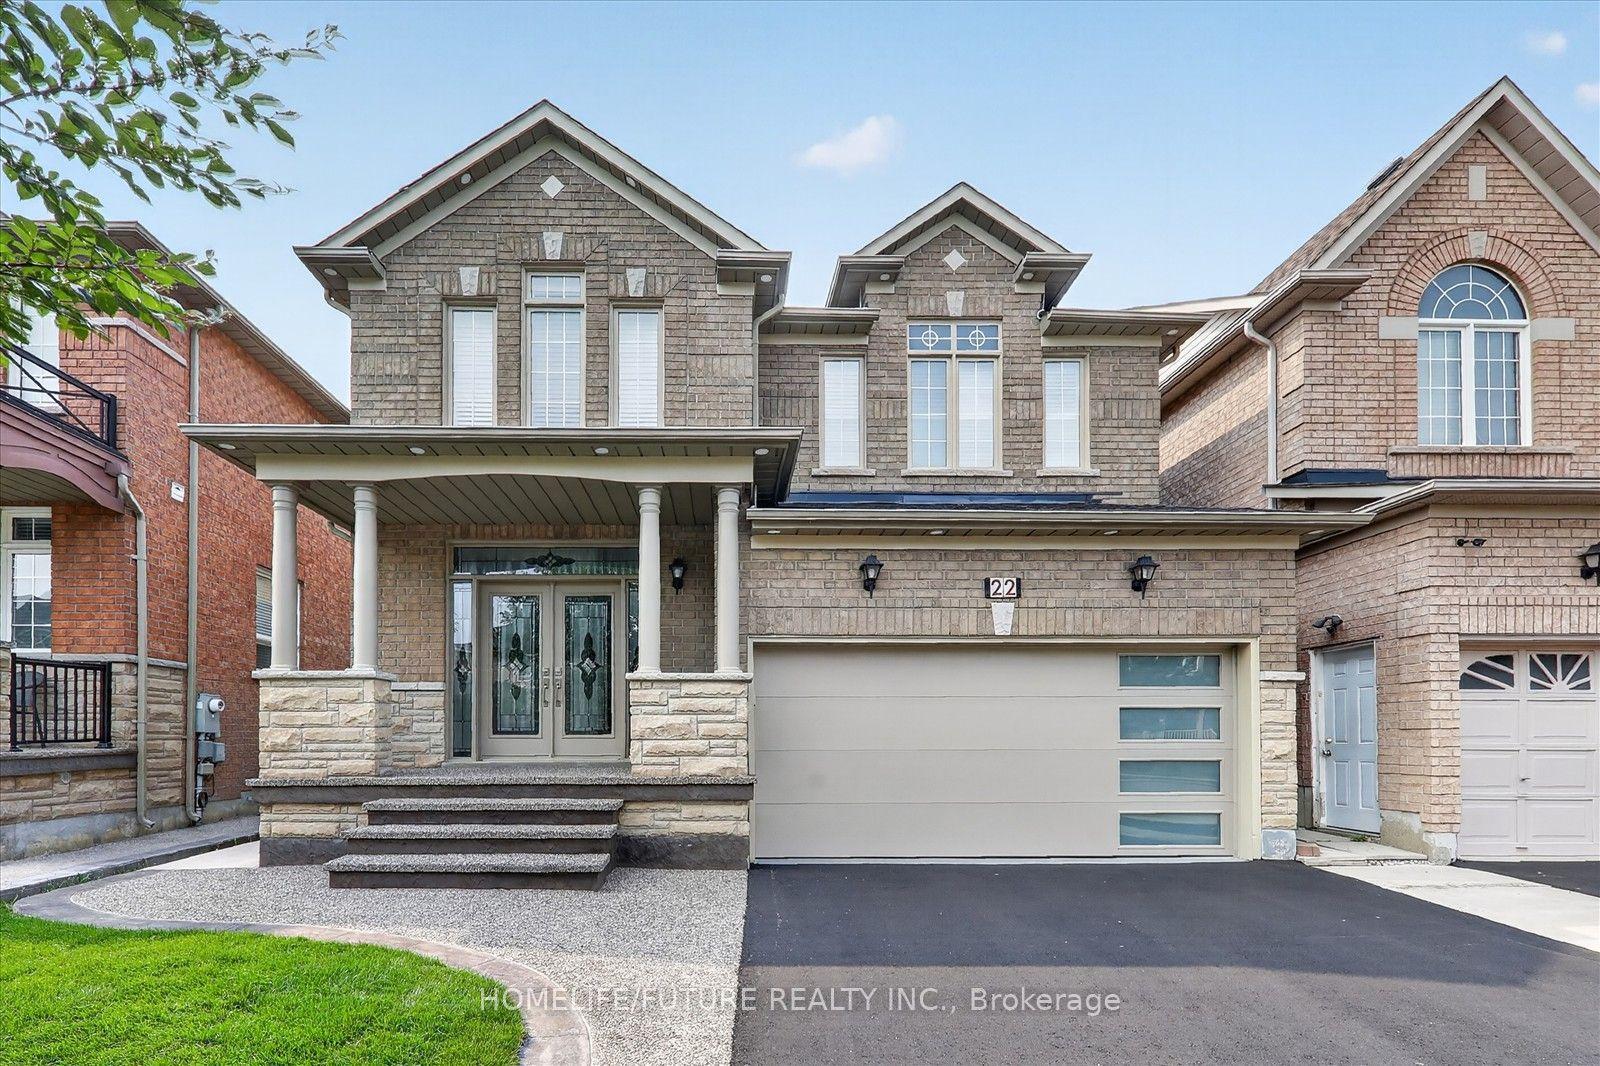
For Sale10 h ago
$899,000
Detached
est. $3,941/mo
22 Arctic Willow Road, Sandringham-Wellington
Brampton, ON
4+2 bd
4 ba
1,750
6
MLS# W13589564Homelife/Future Realty Inc.
WhatsApp Aman