For Sale
3585 Boston Mills Road
Rural Caledon, Caledon, ON
$2,000,000
3+2Bd
4Ba
2,250+sqft
8Parking
200.21 x 219.47 ftlot
$889/sqft
DetachedMLS# W13419746Listed 2026-06-0941 DOM
Cooling
Central Air
Basement
Finished
On the market for 41 days — longer than average. The seller may be open to negotiation.
About this home
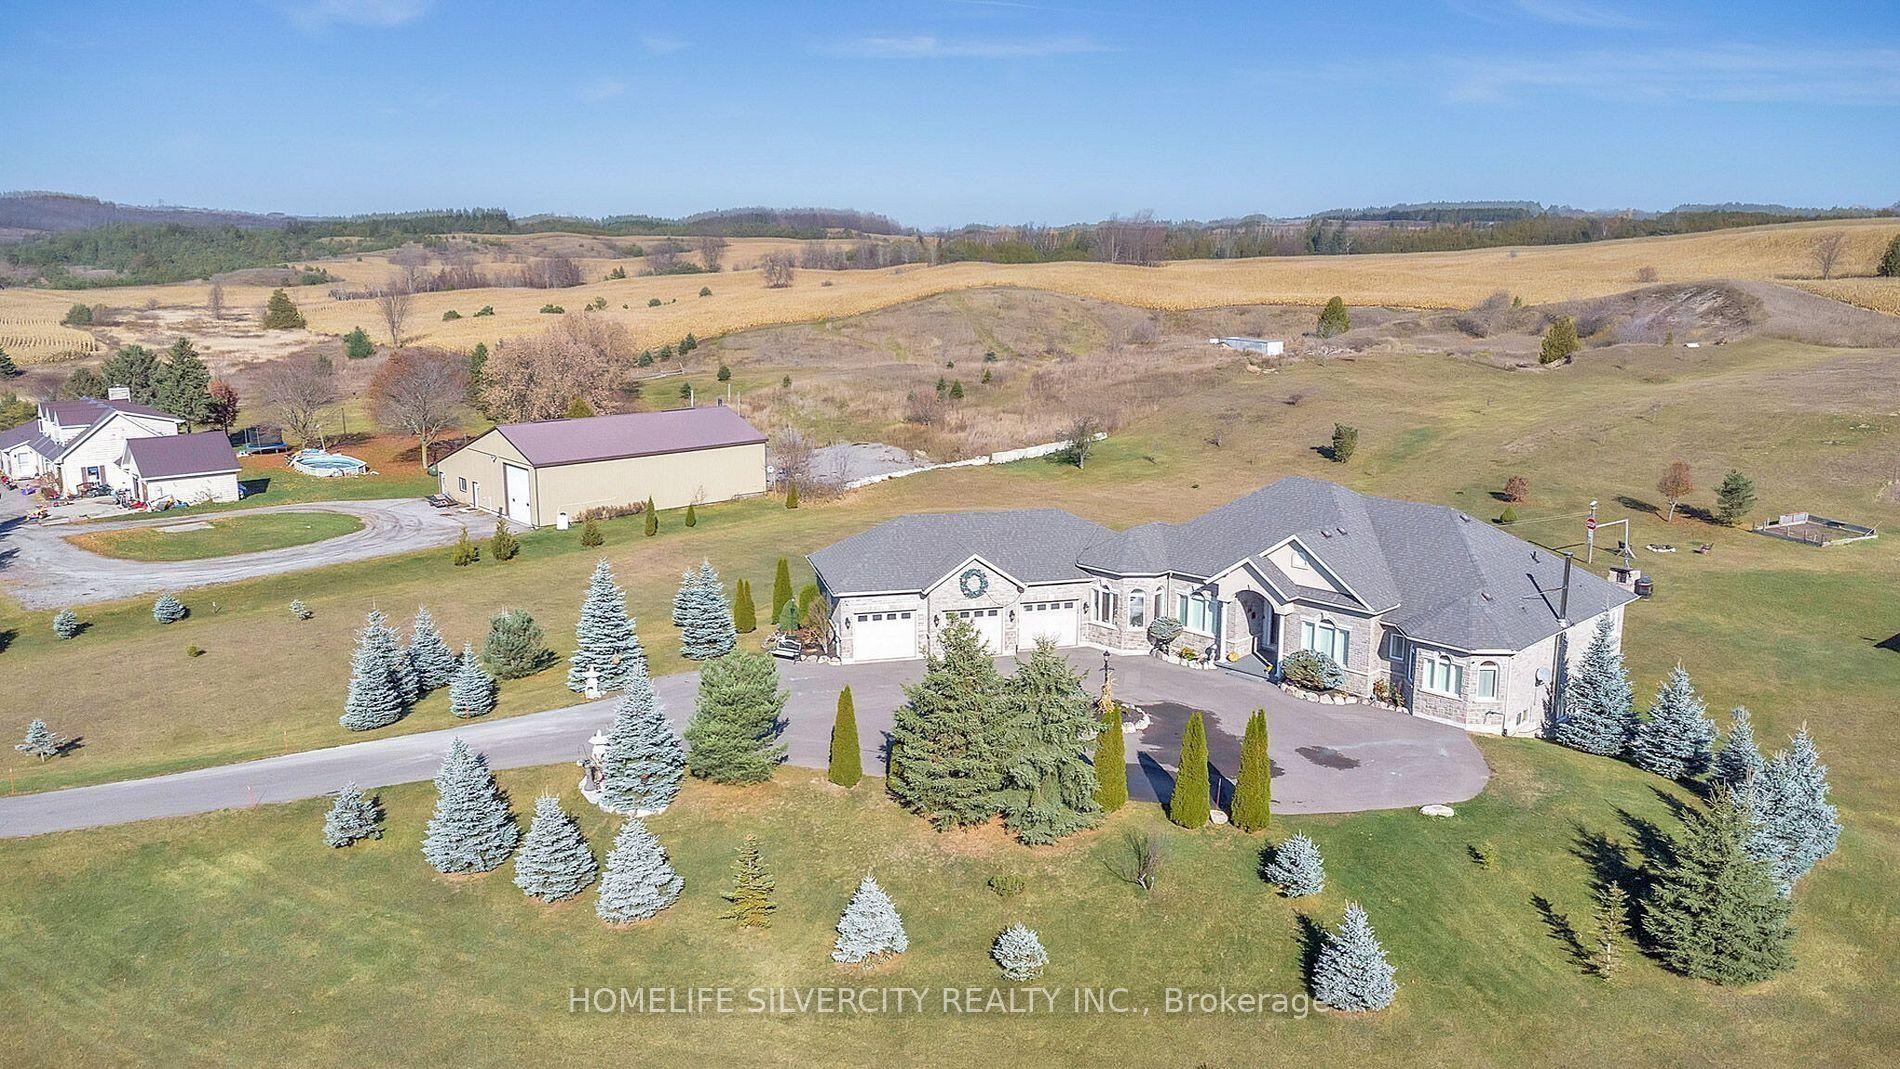
Set on just over 1 acre in highly desirable South Caledon, this beautifully renovated bungalow is surrounded by picturesque farms, estate homes, and tranquil countryside views. Offering a perfect blend of charm, modern décor, and quality upgrades throughout, this spacious residence features 5 bedrooms, including 3 on the main floor, and an impressive open-concept layout ideal for everyday living and entertaining. The heart of the home is the entertainer's dream chef's kitchen, showcasing marble countertops, high-end appliances, ample cabinetry and storage, and a seamless connection to the main living areas. Elegant, heated flooring, Custom woodwork & Wainscotting details, distinctive porcelain tile, skylights, and a stunning double-sided stone fireplace add warmth, character, and sophistication throughout the home. The luxurious primary bedroom retreat features a beautifully appointed ensuite complete with laundry area, wet bar, steam shower, separate toilet cubicle, and upscale finishes. Additional main-floor highlights include an inviting den, a bright sun-filled living room with heated floors, and a modern geothermal heating system for year-round comfort and efficiency. The finished lower level offers excellent flexibility with 2 additional bedrooms, a full bathroom, recreation room, kitchen, and separate laundry area. With a walk-up to the garage, this space is ideally suited for extended family, in-law living, or multi-generational use. Outdoors, enjoy a large multi-level deck overlooking the scenic surroundings, a fenced and gated private inground swimming pool with upgraded liner, and a relaxing hot tub. The property also features ample driveway parking and a beautiful, covered porch, creating wonderful curb appeal and a welcoming entrance. Recent upgrades include a new well pump and new pressure tank, both completed in 2025.A rare opportunity to enjoy country living, modern comfort, and exceptional privacy in one of South Caledon's most desirable settings.
PoolGarageRenovatedFireplace
Rooms
Main Floor
| Living Room | 5.87 × 4.36 m | Hardwood Floor Walk-Out Skylight |
| Kitchen | 5.54 × 4.05 m | Marble Counter Skylight Stainless Steel Appl |
| Dining Room | 4.52 × 4.05 m | Walk-Out Fireplace Porcelain Floor |
| Family Room | 4.24 × 3.60 m | Porcelain Floor Electric Fireplace Large Window |
| Den | 2.34 × 3.19 m | Porcelain Floor Large Closet Large Window |
| Primary Bedroom | 6.67 × 4.88 m | Hardwood Floor Walk-Out 4 Pc Ensuite |
| Bedroom 2 | 3.90 × 3.49 m | Hardwood Floor Closet Wainscoting |
| Bedroom 3 | 3.60 × 3.16 m | Hardwood Floor Closet Large Window |
Basement
| Recreation | 7.25 × 9.90 m | Pot Lights B/I Bar |
| Bedroom 4 | 3.83 × 4.40 m | Closet |
| Kitchen | 3.05 × 3.18 m | Window Stainless Steel Appl |
| Family Room | 6.19 × 3.18 m | Fireplace Pot Lights |
| Bedroom 5 | 4.12 × 3.75 m | Pot Lights Large Closet |
Features
- Guest Accommodations
- In-Law Capability
- Primary Bedroom - Main Floor
- Storage
- Bar Fridge
- Walk-Up
- Finished
- Central Air
- Bungalow
Financials
Annual Taxes
$7,032
Estimated Rental Income
Entire property$3,200 – $4,800/mo
Basement apartment$1,800 – $2,500/mo
Rental yield1.9% – 2.9%
*Estimates based on comparable rentals in the area. Actual income may vary.
Market Data — Caledon
Days on market41 days
Buyer's MarketSeller's Market
Based on active listings in Caledon. Data updates daily.
Demographics — Caledon
Population
76,581
Avg Household Income
$142,000
Age Distribution
0-19
23%
20-34
16%
35-49
22%
50-64
23%
65+
16%
Ownership90% own · 10% rent
EnglishItalianPunjabiPortugueseTagalog
Our estimate for this home
Estimated range
$1.44M – $1.68M
Mid-point $1.56M · ~$693/sqft
How this listing compares
$1.44MList · $2M$1.68M
High confidence·Based on 142 rural caledon comparables
Estimated range is generated automatically from active comparables and is for informational purposes only. Not an appraisal — contact Aman for a full comparative market analysis that factors in condition, renovations, and positioning.
Getting around
How walkable, bikeable, and transit-friendly this neighbourhood is.
61
/ 100
Walk Score
Somewhat Walkable
44
/ 100
Transit Score
Some Transit
49
/ 100
Bike Score
Somewhat Bikeable
Scores are estimates based on neighbourhood data and are for informational purposes only.
MLS® data courtesy of the Toronto Regional Real Estate Board (TRREB).
The information provided herein must only be used by consumers that have a bona fide interest in the purchase, sale, or lease of real estate and may not be used for any commercial purpose or any other purpose. Listing information is deemed reliable but is not guaranteed accurate by the Toronto Regional Real Estate Board, the listing brokerage, or this website. The trademarks REALTOR®, REALTORS® and the REALTOR® logo are controlled by The Canadian Real Estate Association (CREA) and identify real estate professionals who are members of CREA. MLS®, Multiple Listing Service®, and the associated logos are owned by CREA. Not intended to solicit properties currently listed for sale or buyers under contract.
You may also like
More homes in Caledon
Hand-picked listings with a similar price range and style.
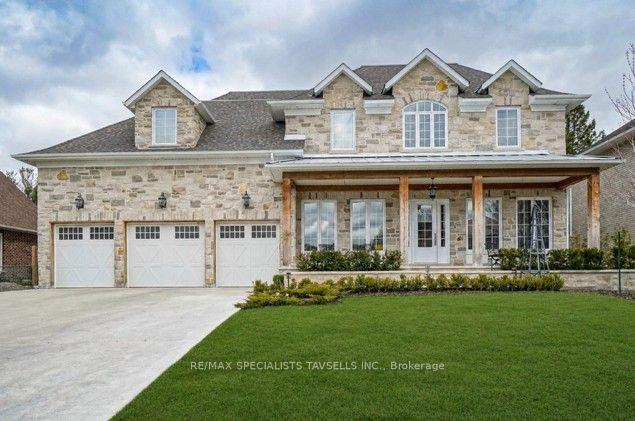
For Sale4 days ago
$1,999,900
Detached
est. $8,768/mo
7 Dolan Drive, Palgrave
Caledon, ON
5 bd
7 ba
4,250
12
MLS# W13570924Re/Max Specialists Tavsells Inc.
WhatsApp Aman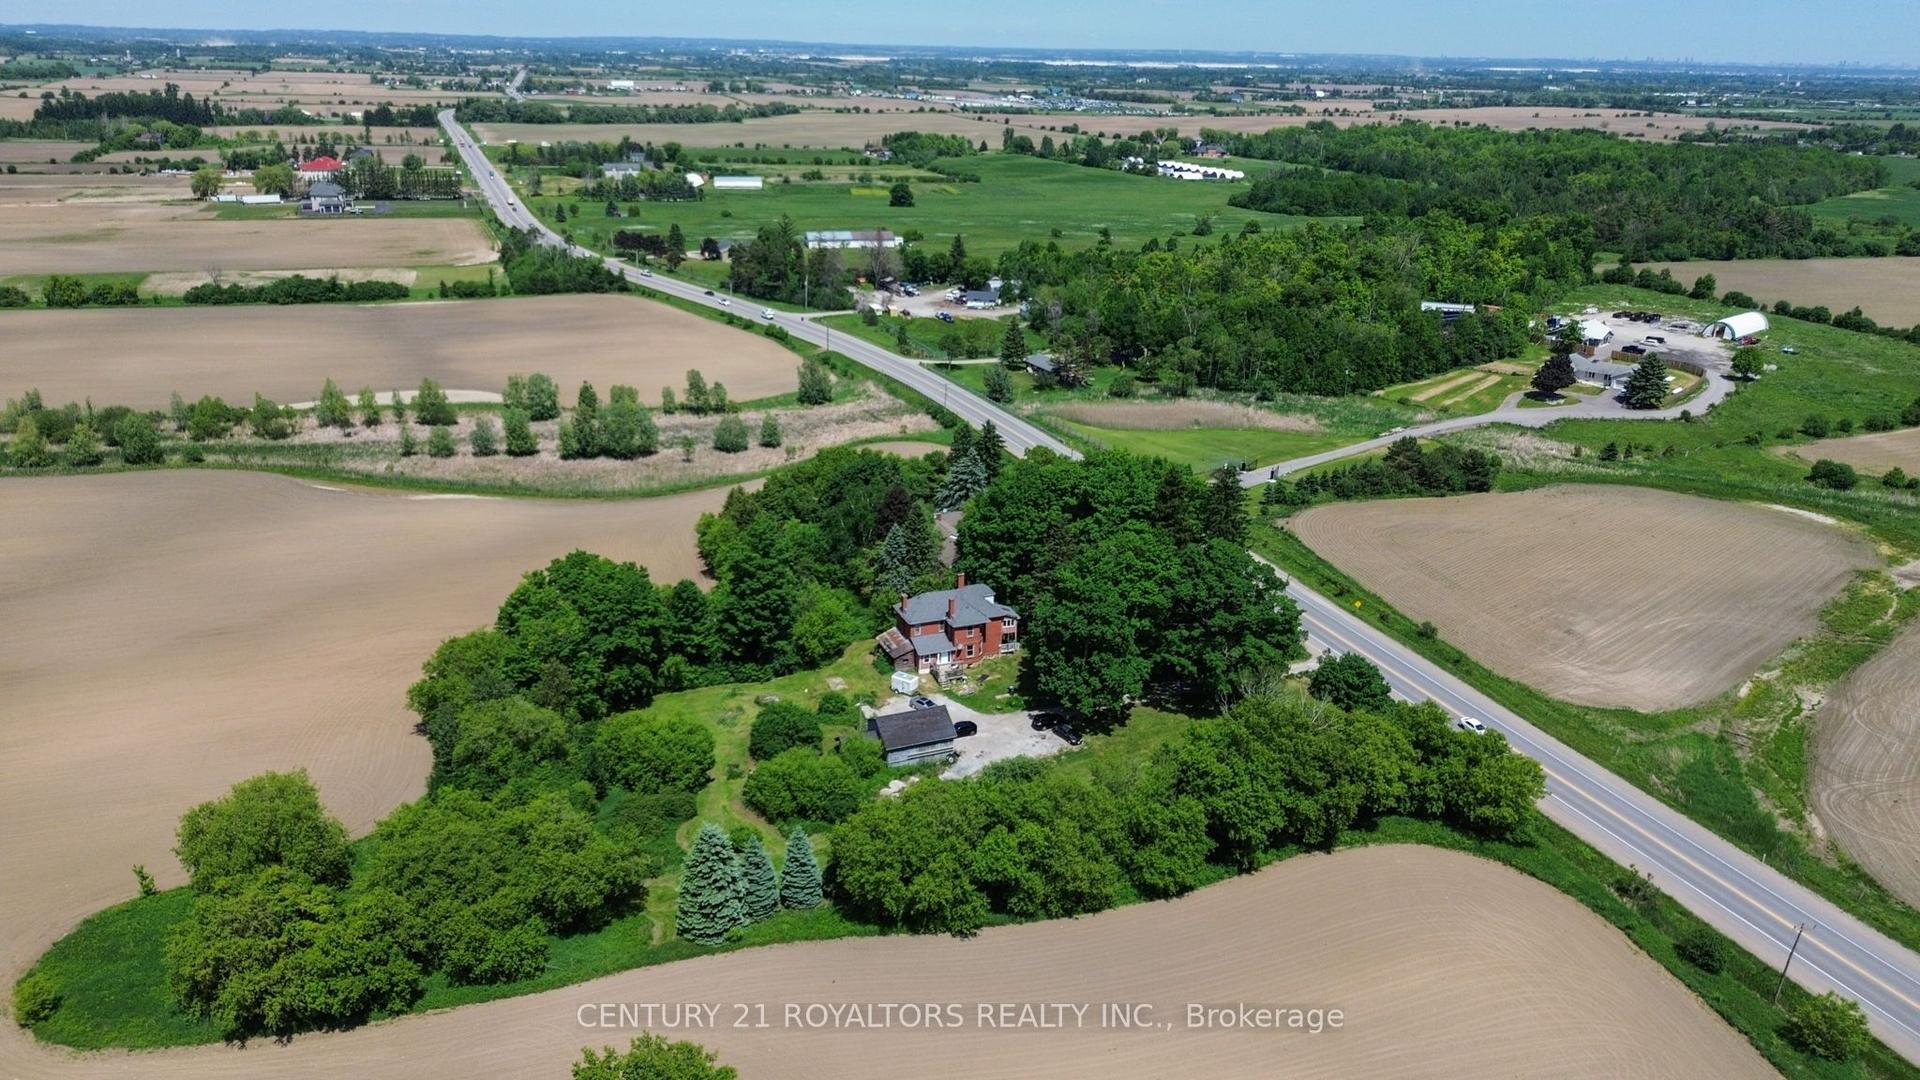
For Sale3 days ago
$1,575,000
Detached
est. $6,905/mo
5112 King Street, Rural Caledon
Caledon, ON
4 bd
2 ba
2,250
12
MLS# W13578380Century 21 Royaltors Realty Inc.
WhatsApp Aman