For Sale
430 Square One Drive 2408 #2408
Creditview, Mississauga, ON
$649,900
2Bd
2Ba
850+sqft
1Parking
$765/sqft
CondoMLS# W13420450Listed 2026-06-09118 DOM
Cooling
Central Air
On the market for 118 days — longer than average. The seller may be open to negotiation.
About this home
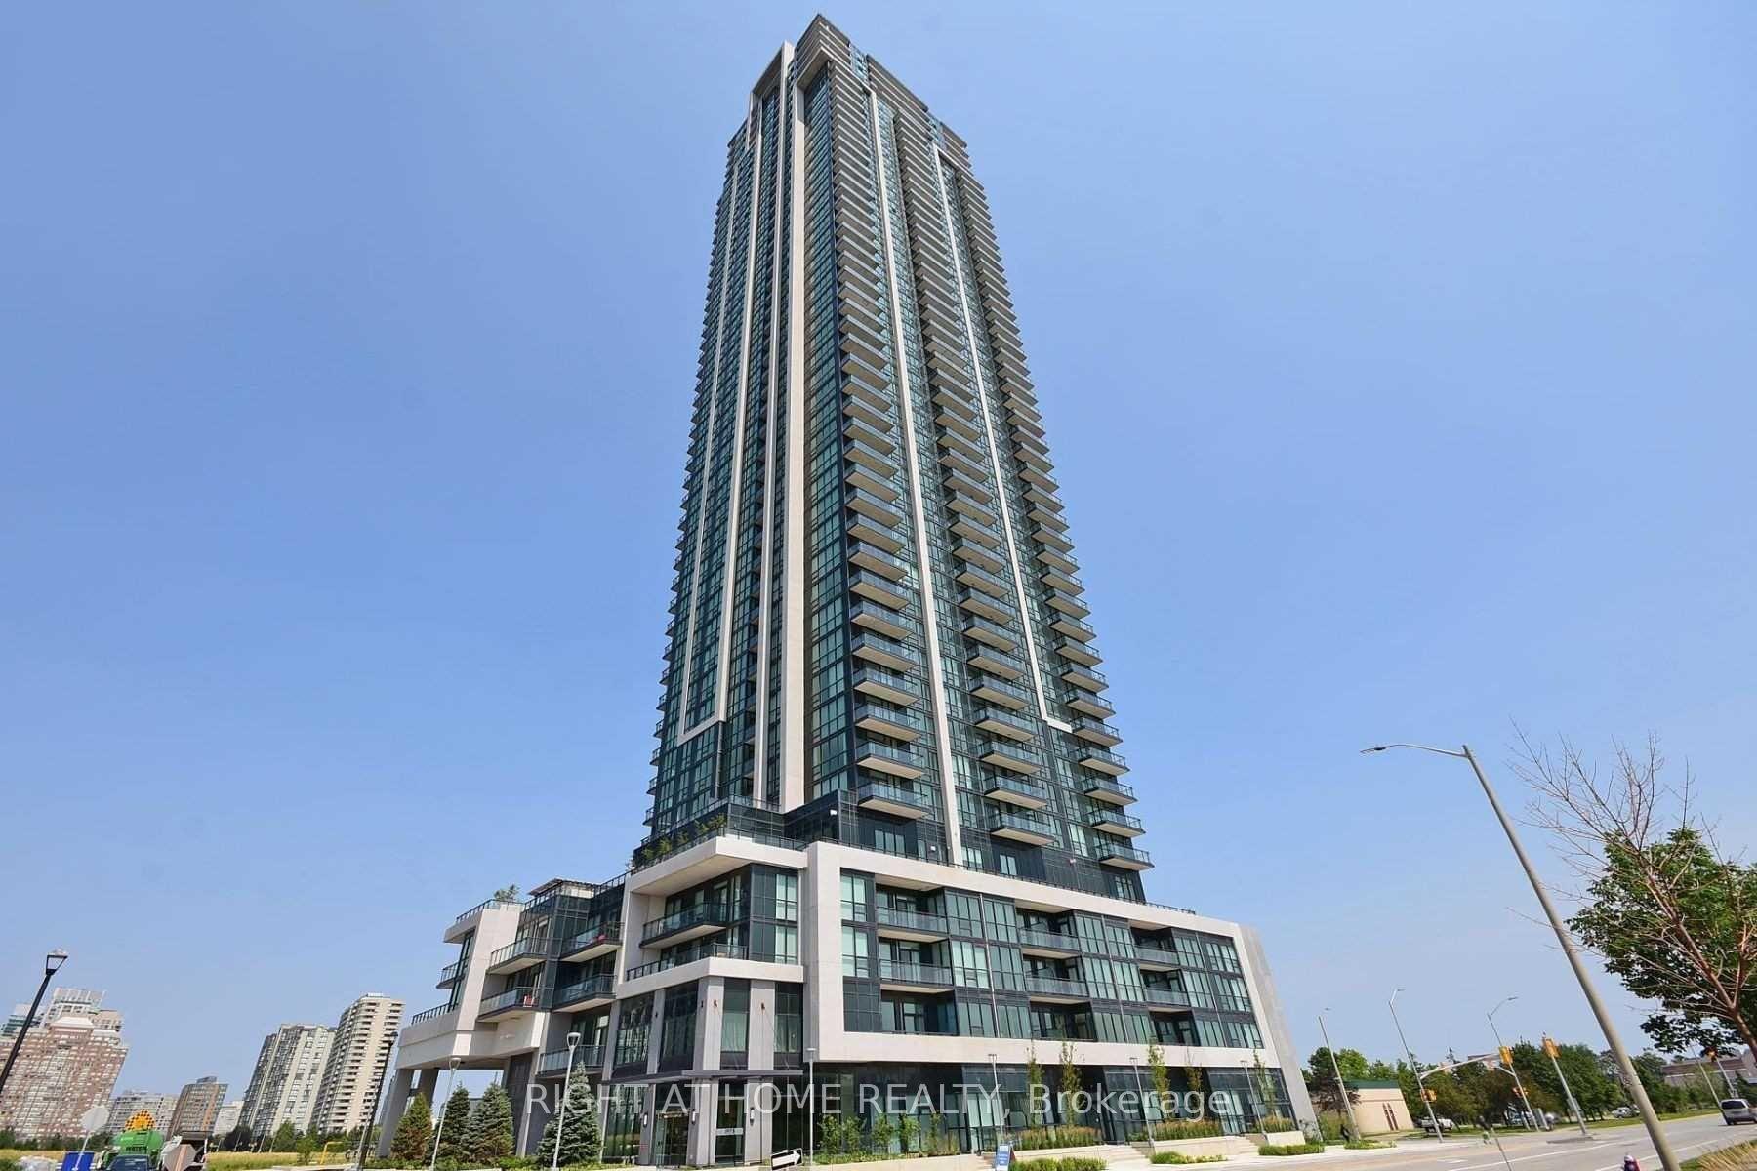
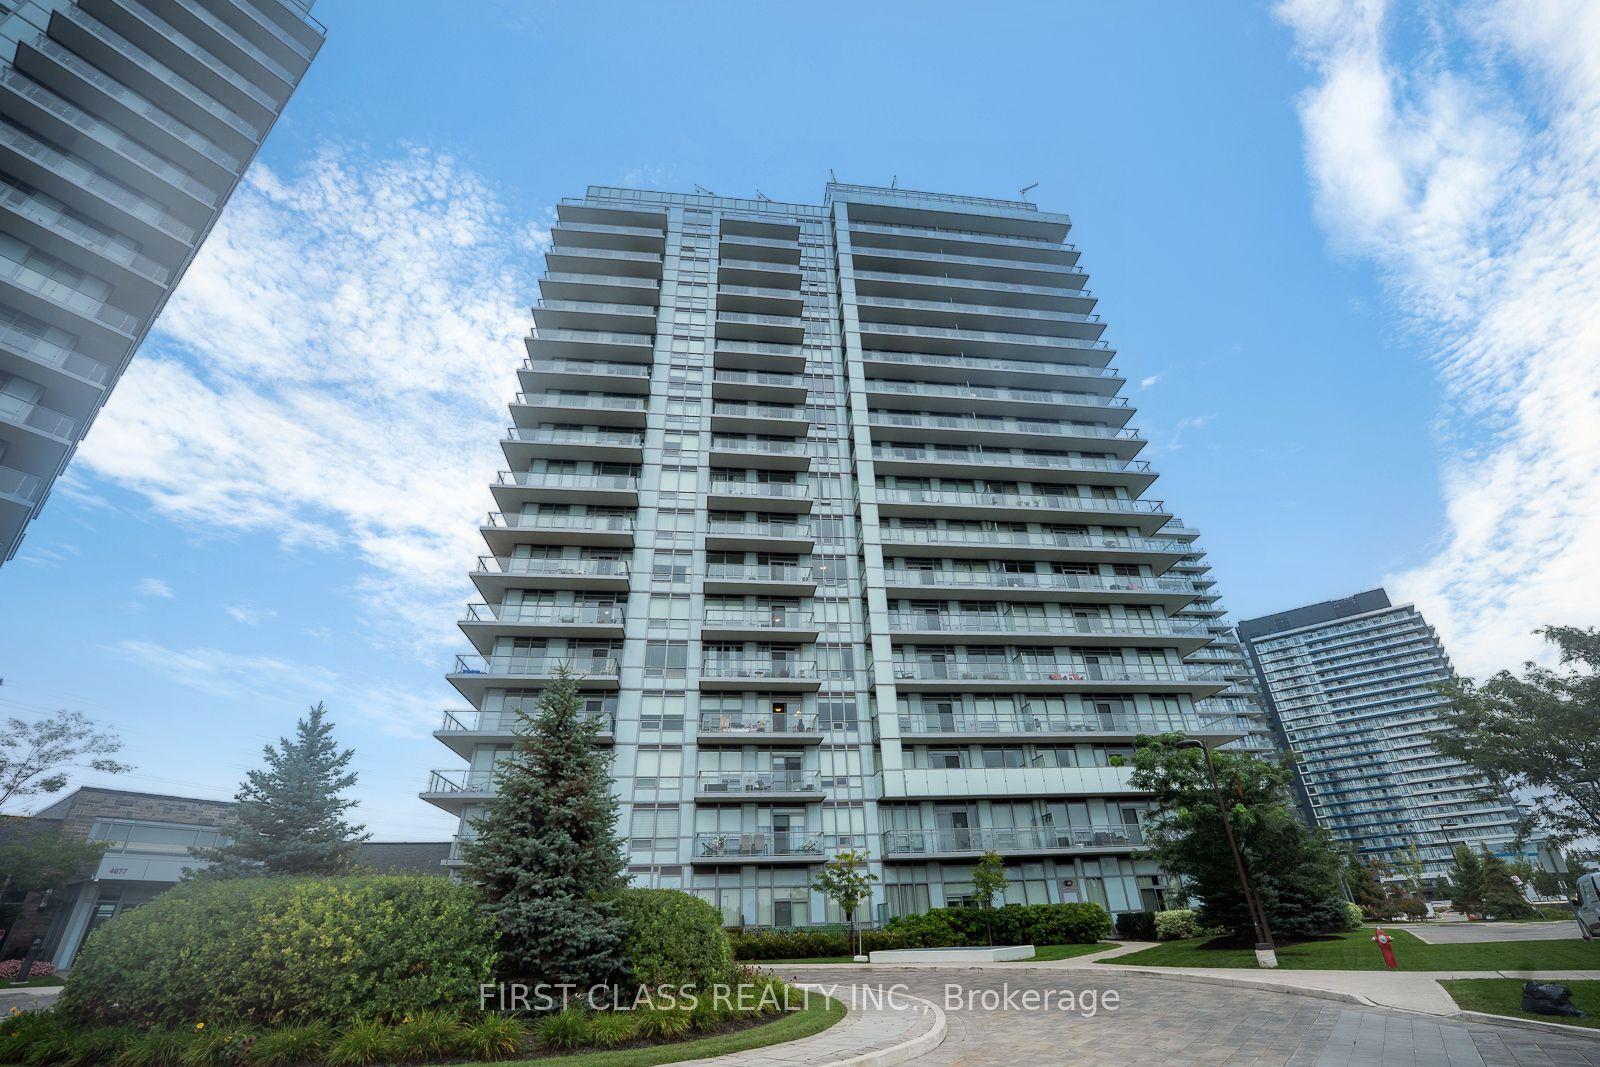
Welcome to Avia Condos - The Sunset Model | 430 Square One DriveDiscover elevated living in this bright and spacious 838 sq. ft. open-concept suite at the iconic Avia Condos. Wraparound windows flood the space with natural light while framing breathtaking, unobstructed westerly views that truly set this unit apart.The thoughtfully designed split two-bedroom, two-bathroom layout ensures privacy for both bedrooms, making everyday living effortless. The generous open-concept living and dining area is perfect for relaxed evenings at home or entertaining guests, and flows seamlessly out to a sizeable private outdoor space, ideal for soaking in those stunning sunset views.Additional highlights include in-suite laundry for everyday convenience, and an unbeatable location with Food Basics on the street level and just steps from Square One Mall and all the amenities Mississauga's city centre has to offer.Residents of Avia enjoy a world-class building experience with 24-hour concierge service, state-of-the-art fitness facilities, resort-style aquatic features, and expansive outdoor entertaining areas.
Rooms
Other
| Kitchen | 2.74 × 2.53 m | Laminate Stone Counters B/I Microwave |
| Living Room | 6.37 × 2.83 m | Laminate Combined w/Dining W/O To Balcony |
| Dining Room | 6.37 × 2.83 m | Laminate Combined w/Living |
| Primary Bedroom | 3.32 × 3.05 m | Closet Laminate 3 Pc Ensuite |
| Bedroom 2 | 3.12 × 3.05 m | Closet Laminate |
Features
- Other
- None
- Central Air
- Apartment
Financials
Annual Taxes
$2,145.27
Estimated Rental Income
Entire property$2,600 – $3,500/mo
Rental yield4.8% – 6.5%
*Estimates based on comparable rentals in the area. Actual income may vary.
Market Data — Mississauga
Days on market118 days
Buyer's MarketSeller's Market
Based on active listings in Mississauga. Data updates daily.
Demographics — Mississauga
Population
717,961
Avg Household Income
$105,000
Age Distribution
0-19
21%
20-34
20%
35-49
21%
50-64
20%
65+
18%
Ownership71% own · 29% rent
EnglishUrduArabicPunjabiPolish
Getting around
How walkable, bikeable, and transit-friendly this neighbourhood is.
92
/ 100
Walk Score
Walker's Paradise
78
/ 100
Transit Score
Excellent Transit
73
/ 100
Bike Score
Very Bikeable
Scores are estimates based on neighbourhood data and are for informational purposes only.
MLS® data courtesy of the Toronto Regional Real Estate Board (TRREB).
The information provided herein must only be used by consumers that have a bona fide interest in the purchase, sale, or lease of real estate and may not be used for any commercial purpose or any other purpose. Listing information is deemed reliable but is not guaranteed accurate by the Toronto Regional Real Estate Board, the listing brokerage, or this website. The trademarks REALTOR®, REALTORS® and the REALTOR® logo are controlled by The Canadian Real Estate Association (CREA) and identify real estate professionals who are members of CREA. MLS®, Multiple Listing Service®, and the associated logos are owned by CREA. Not intended to solicit properties currently listed for sale or buyers under contract.
You may also like
More homes in Mississauga
Hand-picked listings with a similar price range and style.
For Sale10 h ago
$765,000
Condo
est. $3,354/mo
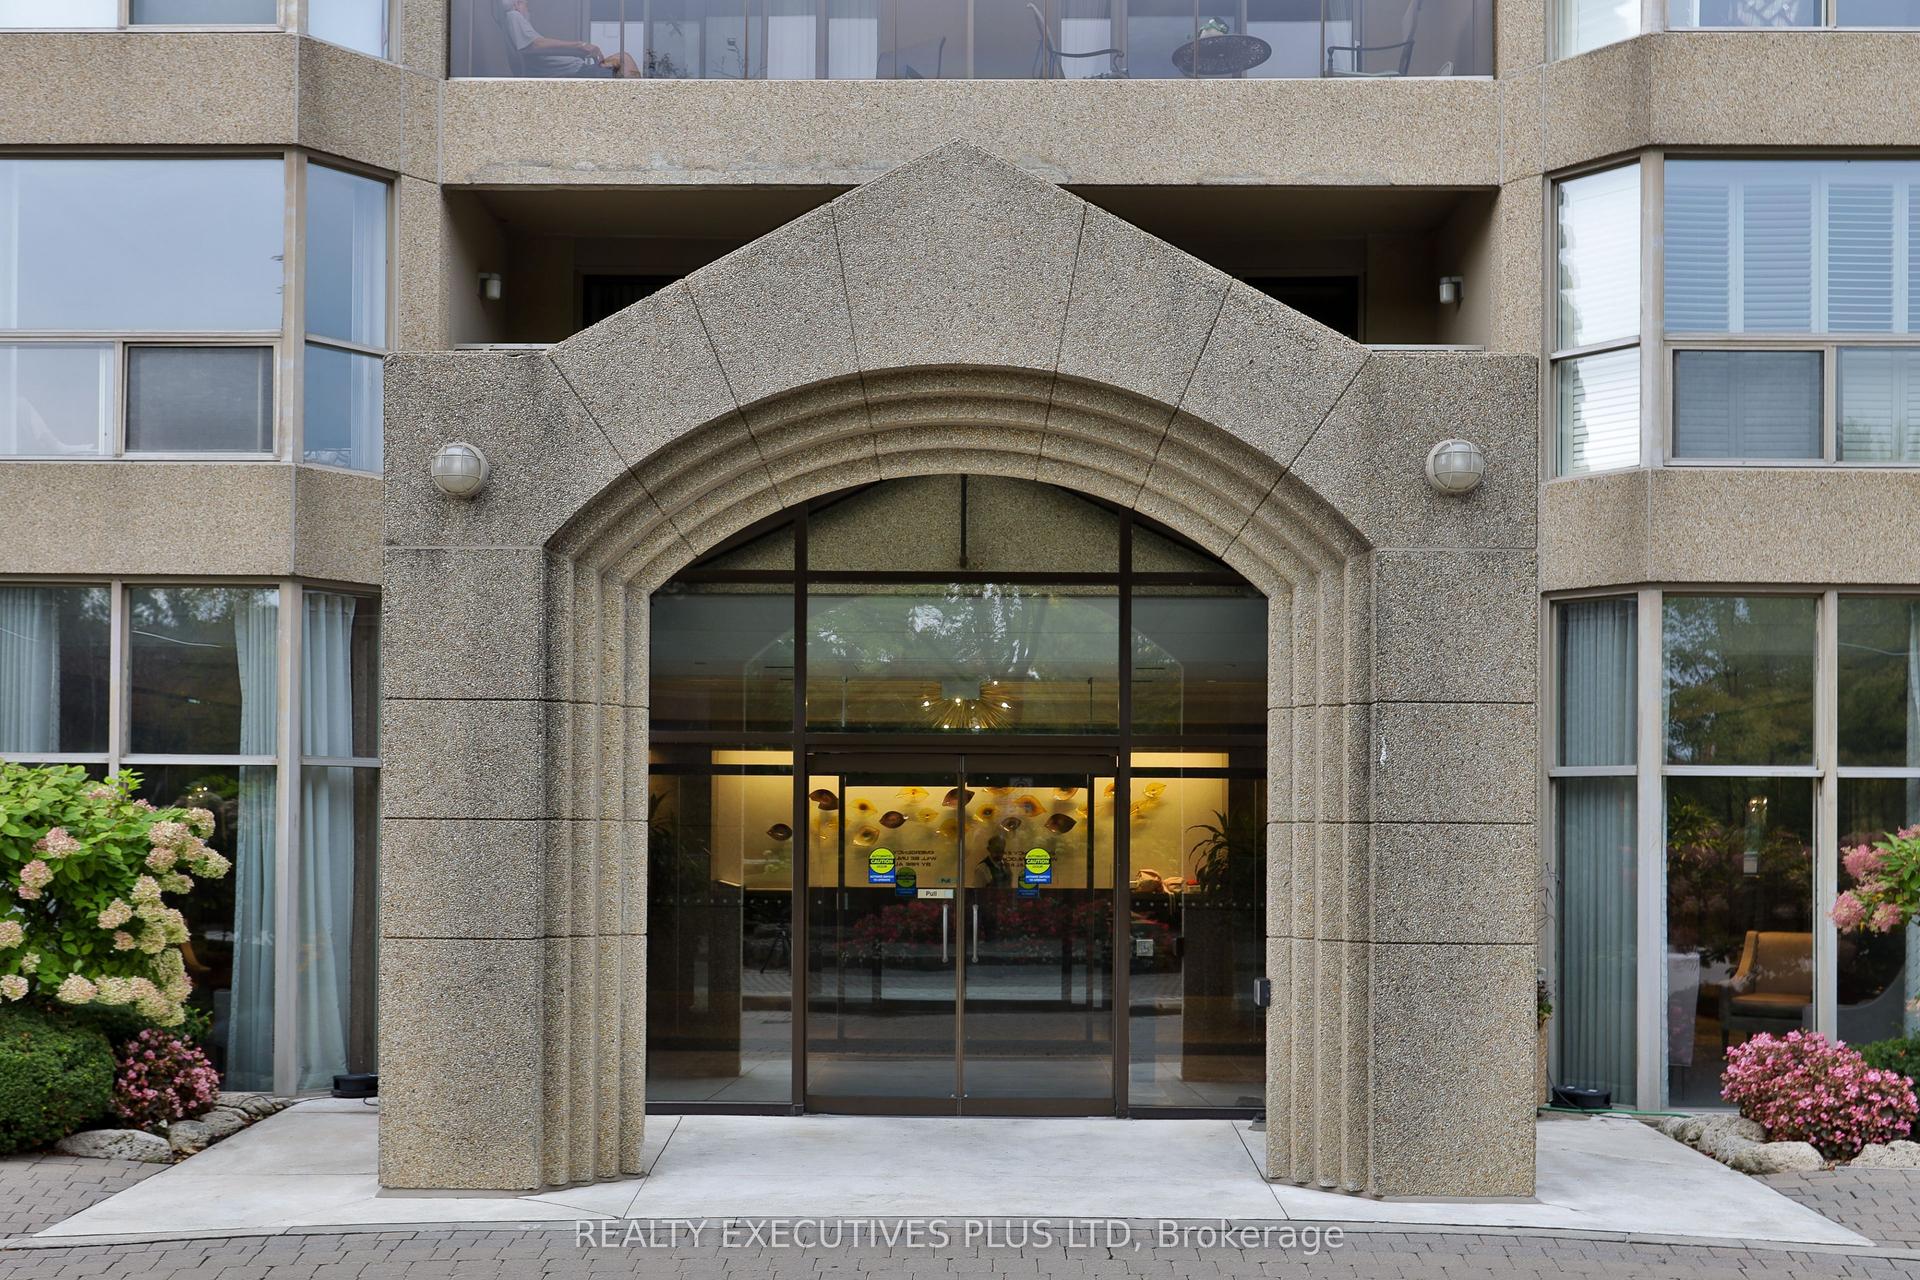
1800 The Collegeway Way 1401 #1401, Erin Mills
Mississauga, ON
2 bd
2 ba
1,300
2
MLS# W13864526Realty Executives Plus Ltd
WhatsApp Aman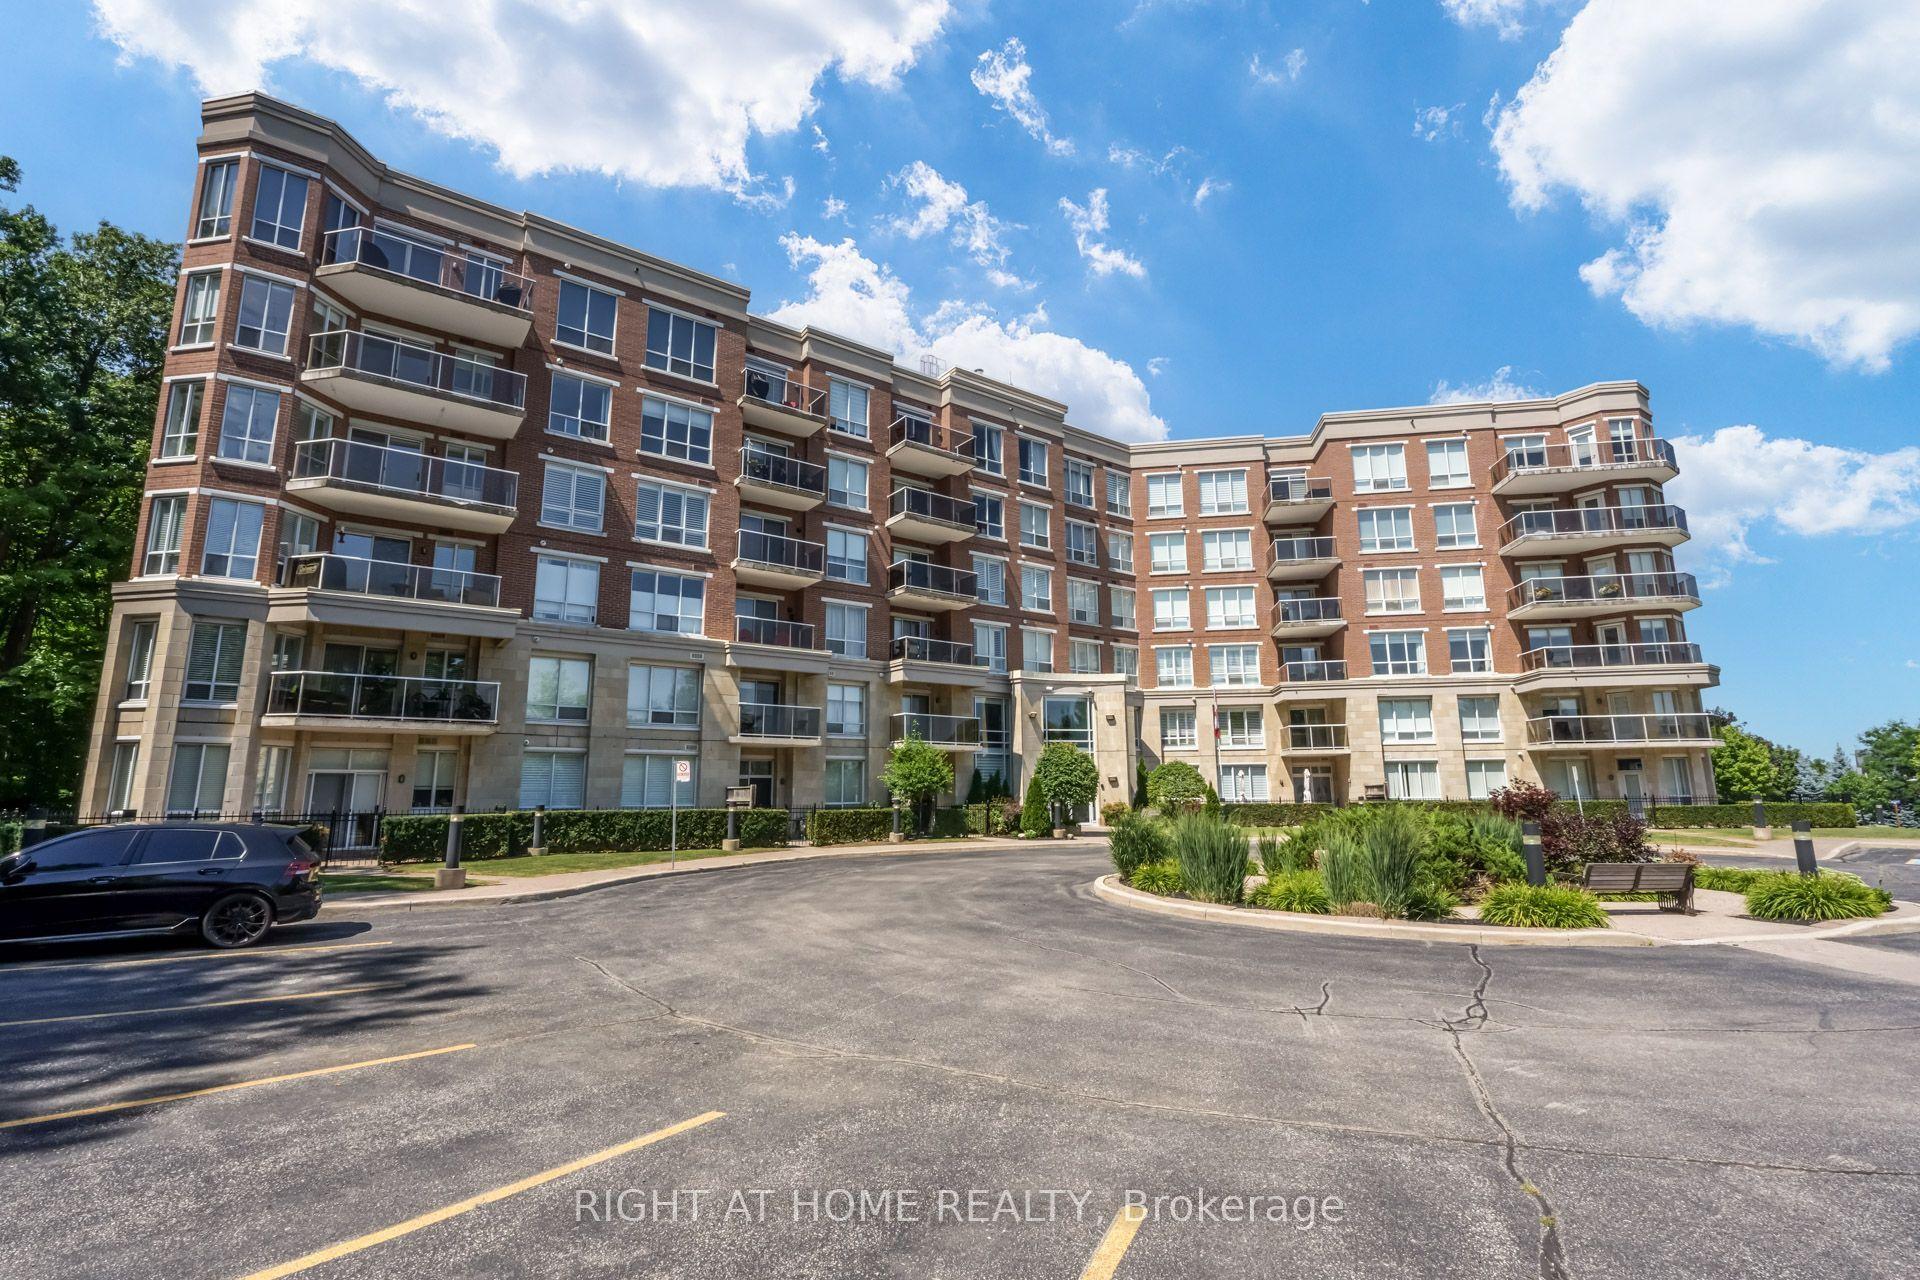
For Sale25 days ago
$539,900
Condo
est. $2,367/mo
483 FAITH Drive 410 #410, Hurontario
Mississauga, ON
2 bd
2 ba
1,100
2
MLS# W13764554Right At Home Realty
WhatsApp Aman