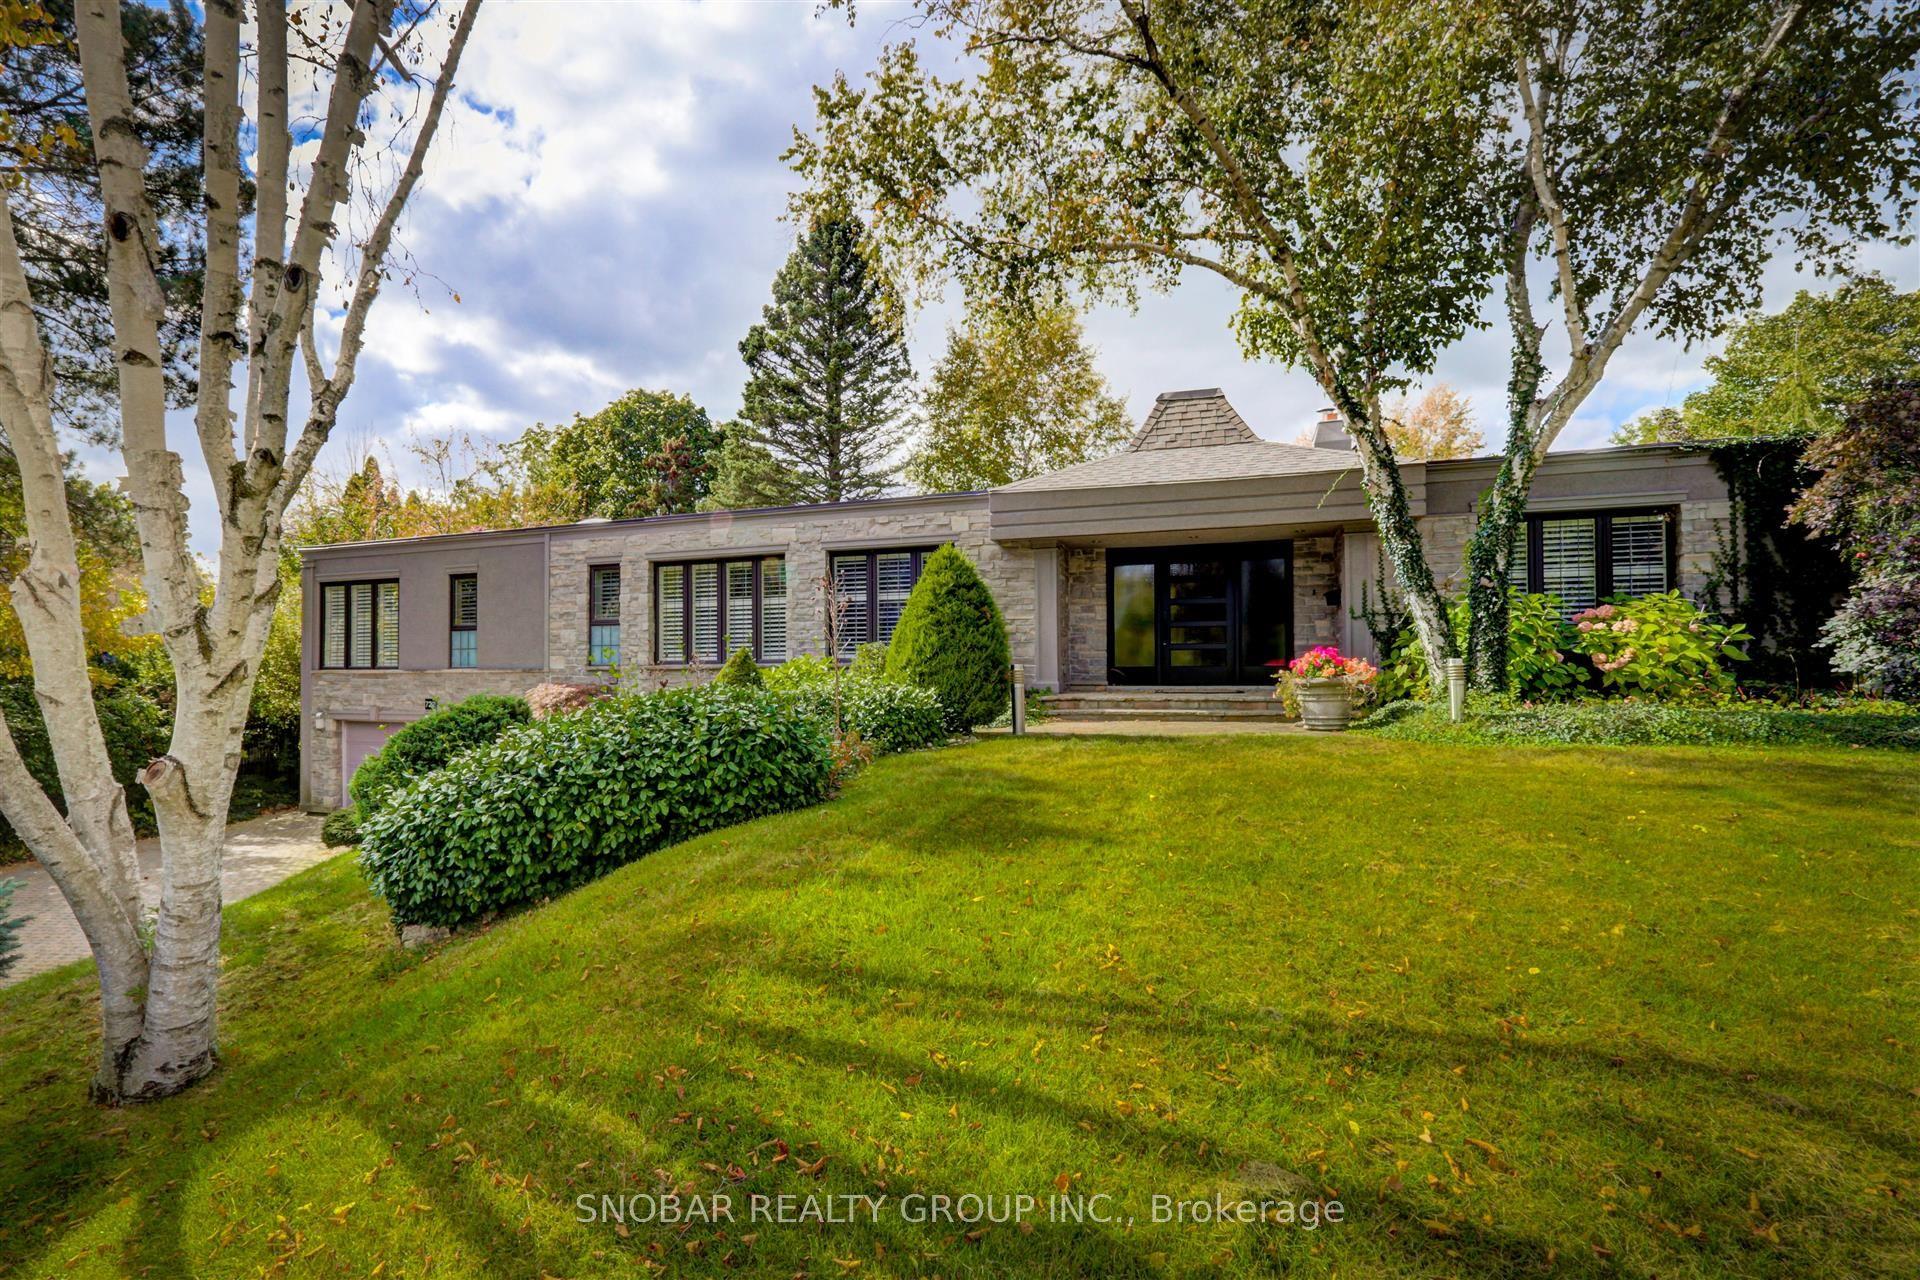
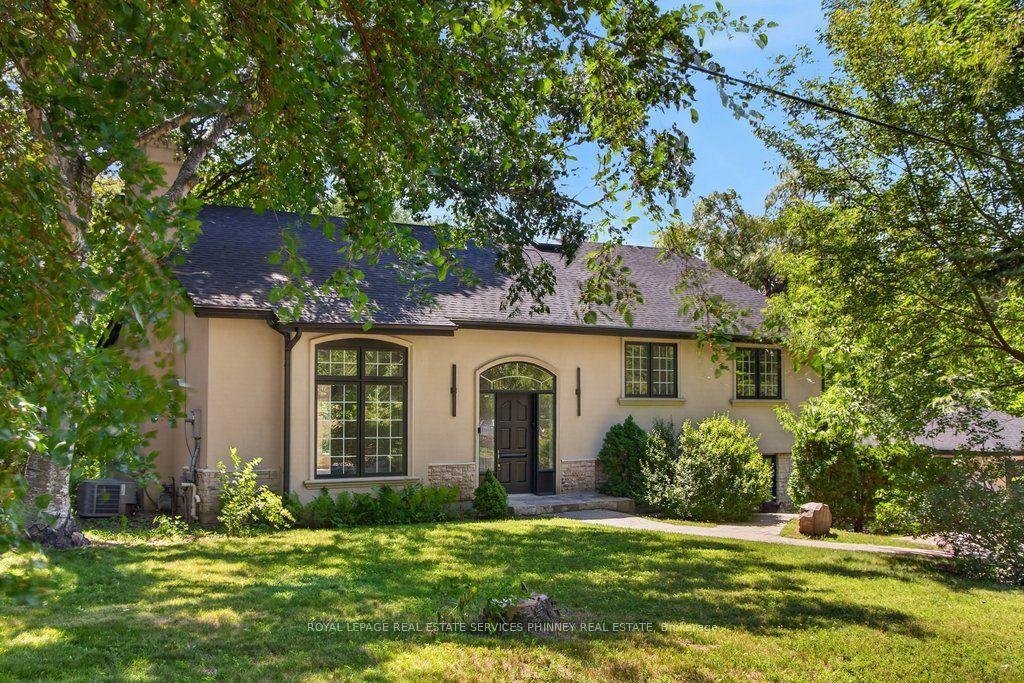
For Sale
519 Hancock Way
Lorne Park, Mississauga, ON
$3,499,000
5+1Bd
6Ba
4,250+sqft
6Parking
66 x 130 ftlot
$823/sqft
DetachedMLS# W13421398Listed 2026-06-0938 DOM
Cooling
Central Vacuum
Basement
Finished
On the market for 38 days — longer than average. The seller may be open to negotiation.
About this home
Welcome to refined family living in Watercolours, one of Lorne Park's most sought-after executive communities. Nestled on a quiet dead-end cul-de-sac in the prestigious Lorne Park school district, this beautifully renovated upscale residence offers timeless elegance, exceptional craftsmanship, and resort-style outdoor living. A stately façade and impeccable curb appeal set the tone, while rich new walnut flooring welcomes you into a thoughtfully designed interior. The formal living room, complete with a classic fireplace, flows seamlessly into the spacious formal dining room-perfect for elegant entertaining. The heart of the home is the stunning designer kitchen, expertly renovated with premium Wolf appliances, a Sub-Zero fridge, and a sunlit breakfast area overlooking the backyard oasis. Expansive windows frame lush landscaping like living artwork, filling the home with natural light and serene privacy.Adjacent to the kitchen, the inviting family room features a striking stone-tiled fireplace, creating the perfect gathering space. A private main floor office, beautifully renovated laundry room, and direct garage access complete the main level. Upstairs, five generous bedrooms provide exceptional family comfort.The luxurious primary retreat is truly magazine-worthy, showcasing a spa-inspired ensuite and an oversized custom W/I closet. Three additional bedrooms include a stylish 3-piece ensuite and a fifth bedroom, ideal as a nursery, office, or private guest suite. The fully finished lower level is designed for elevated entertaining and multigenerational living, featuring soaring ceilings, a dramatic two-sided fireplace, custom wet bar, B/I speakers, bench seating, a sixth bedroom with private3-pc ensuite, plus an additional powder room. Step outside to your private backyard sanctuary, complete with a sparkling inground pool, professionally landscaped gardens, multiple sitting areas, and full fencing for privacy and peace of mind. Walk to the Lake. Luxury Certified.
PoolGarageRenovatedCul-de-sacFireplace
Rooms
Main Floor
| Foyer | 4.04 × 2.31 m | Hardwood Floor Renovated |
| Kitchen | 4.98 × 4.88 m | Hardwood Floor Eat-in Kitchen Walk-Out |
| Breakfast | 4.88 × 3.25 m | Hardwood Floor Walk-Out Bay Window |
| Living Room | 5.00 × 4.37 m | Hardwood Floor Fireplace Picture Window |
| Dining Room | 5.64 × 4.27 m | Hardwood Floor Picture Window |
| Family Room | 5.79 × 4.70 m | Hardwood Floor Fireplace Overlooks Backyard |
| Office | 3.78 × 3.40 m | Hardwood Floor Overlooks Backyard |
| Mud Room | 2.79 × 2.21 m | Tile Floor Access To Garage |
Second Floor
| Primary Bedroom | 5.51 × 4.70 m | Hardwood Floor 5 Pc Ensuite Heated Floor |
| Bedroom 2 | 5.03 × 3.35 m | Hardwood Floor 3 Pc Ensuite Heated Floor |
| Bedroom 3 | 3.78 × 3.38 m | Hardwood Floor 3 Pc Ensuite Closet |
| Bedroom 4 | 3.66 × 3.38 m | 3 Pc Ensuite Hardwood Floor Closet |
| Den | 4.88 × 3.35 m |
Lower
| Recreation | 8.36 × 7.34 m | 2 Way Fireplace Wet Bar |
| Game Room | 7.39 × 5.08 m | 2 Way Fireplace 2 Pc Bath Walk-In Closet(s) |
| Bedroom 5 | 3.66 × 3.30 m | 3 Pc Ensuite |
| Utility Room | 6.38 × 3.33 m | |
| Other | 3.71 × 2.84 m |
Features
- Bar Fridge
- Central Vacuum
- Landscaped
- Patio
- Finished
- Central Air
- 2-Storey
Financials
Annual Taxes
$13,957
Estimated Rental Income
Entire property$4,500 – $7,000/mo
Rental yield1.5% – 2.4%
*Estimates based on comparable rentals in the area. Actual income may vary.
Market Data — Mississauga
Days on market38 days
Buyer's MarketSeller's Market
Based on active listings in Mississauga. Data updates daily.
Demographics — Mississauga
Population
717,961
Avg Household Income
$105,000
Age Distribution
0-19
21%
20-34
20%
35-49
21%
50-64
20%
65+
18%
Ownership71% own · 29% rent
EnglishUrduArabicPunjabiPolish
Our estimate for this home
Estimated range
$3.36M – $3.90M
Mid-point $3.63M · ~$854/sqft
How this listing compares
$3.36MList · $3.50M$3.90M
Medium confidence·Based on 22 lorne park comparables
Estimated range is generated automatically from active comparables and is for informational purposes only. Not an appraisal — contact Aman for a full comparative market analysis that factors in condition, renovations, and positioning.
Getting around
How walkable, bikeable, and transit-friendly this neighbourhood is.
69
/ 100
Walk Score
Somewhat Walkable
69
/ 100
Transit Score
Good Transit
75
/ 100
Bike Score
Very Bikeable
Scores are estimates based on neighbourhood data and are for informational purposes only.
MLS® data courtesy of the Toronto Regional Real Estate Board (TRREB).
The information provided herein must only be used by consumers that have a bona fide interest in the purchase, sale, or lease of real estate and may not be used for any commercial purpose or any other purpose. Listing information is deemed reliable but is not guaranteed accurate by the Toronto Regional Real Estate Board, the listing brokerage, or this website. The trademarks REALTOR®, REALTORS® and the REALTOR® logo are controlled by The Canadian Real Estate Association (CREA) and identify real estate professionals who are members of CREA. MLS®, Multiple Listing Service®, and the associated logos are owned by CREA. Not intended to solicit properties currently listed for sale or buyers under contract.
You may also like
More homes in Mississauga
Hand-picked listings with a similar price range and style.
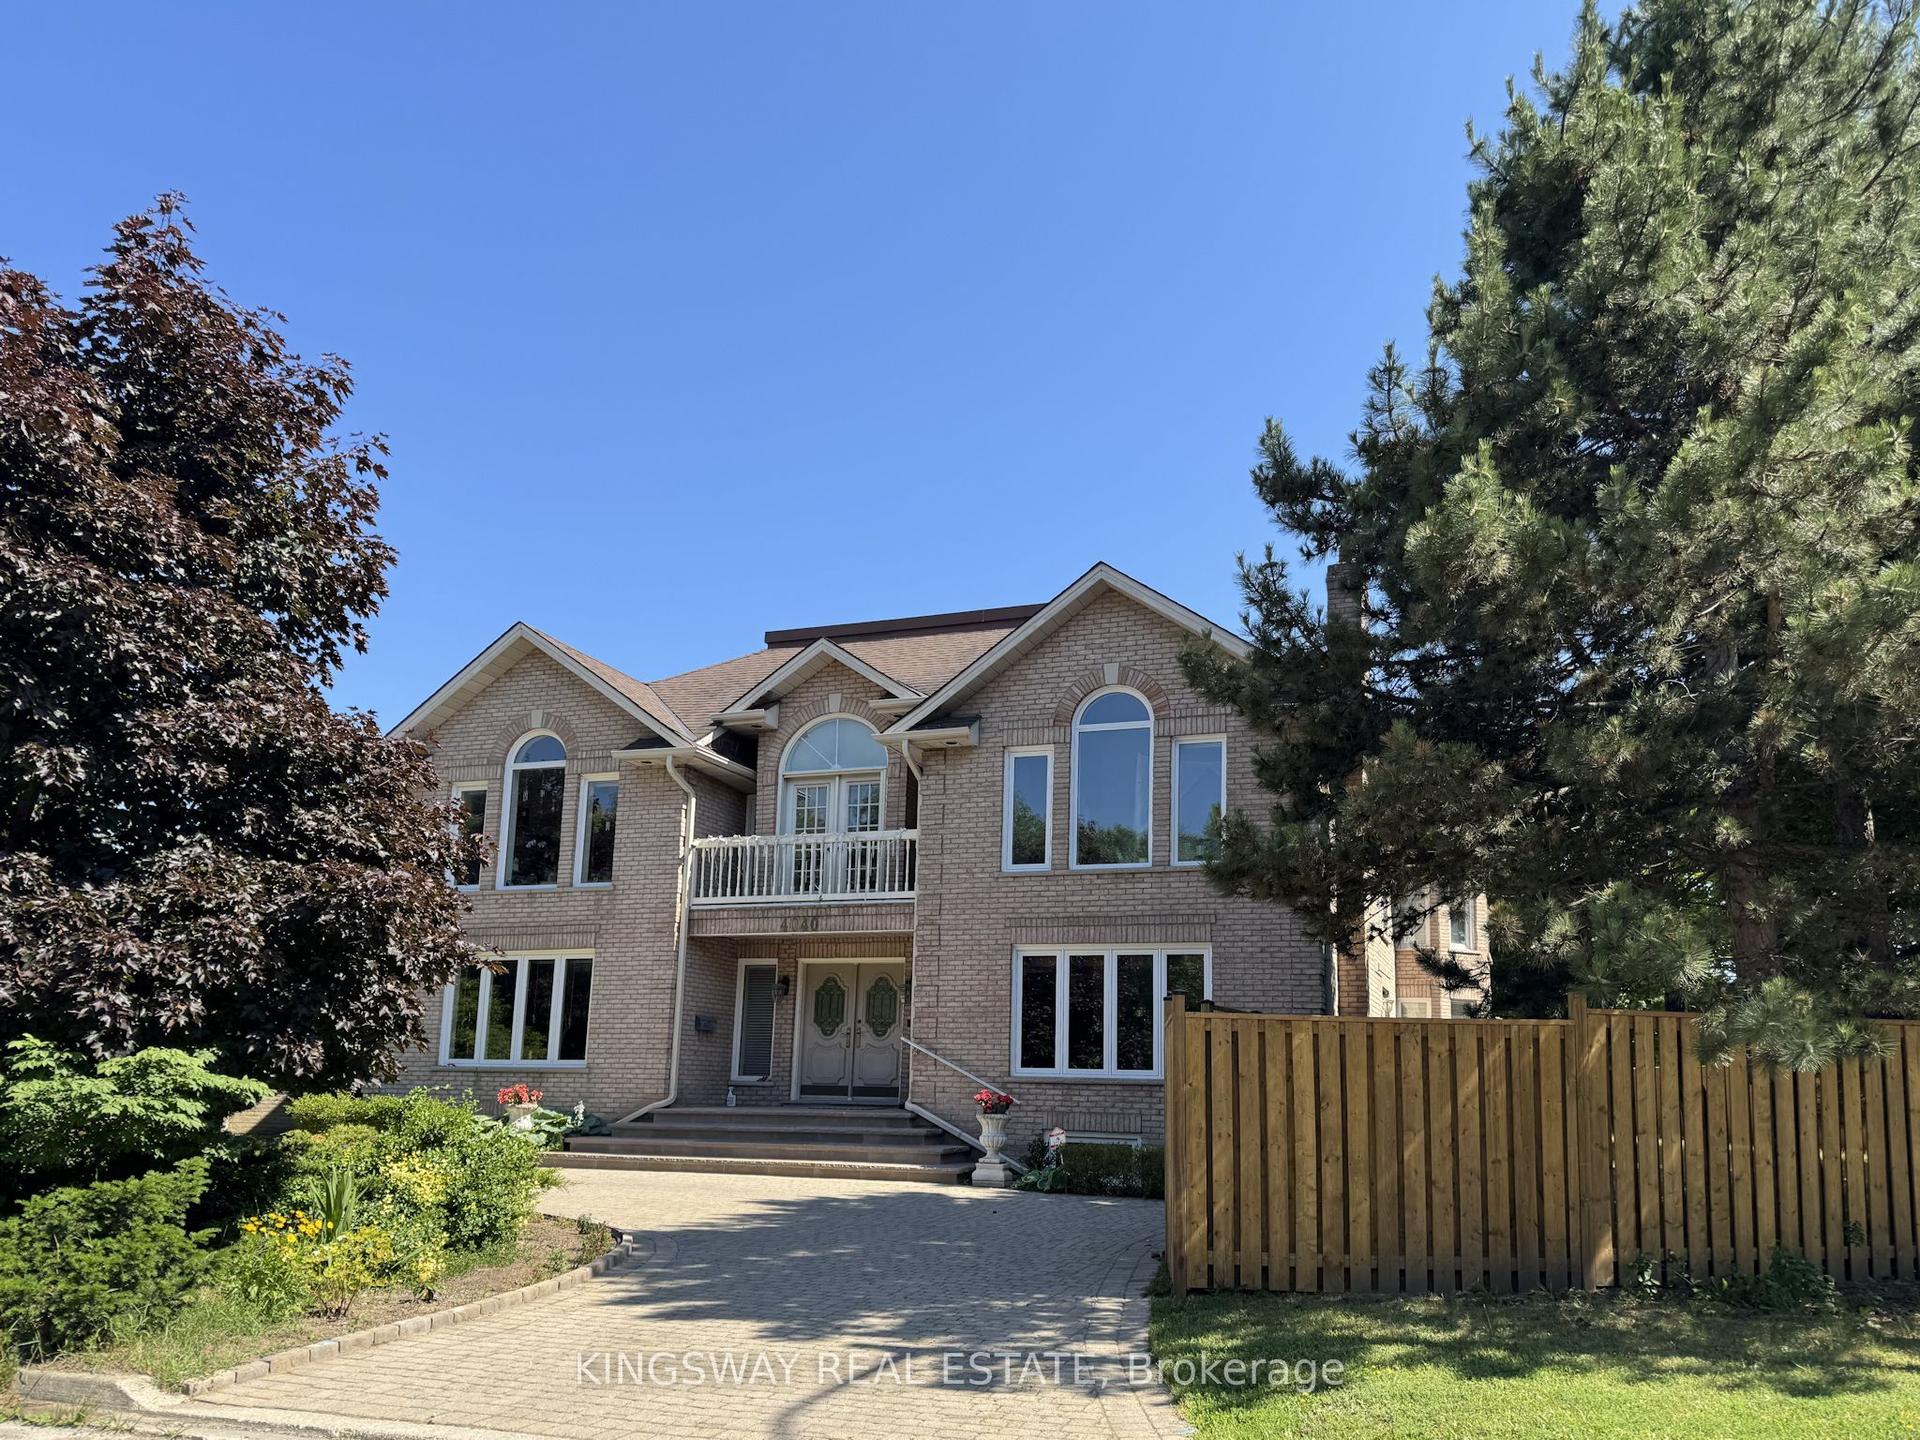
For Sale4 months ago
$3,677,000
Detached
est. $16,120/mo
4040 Lookout Court, Rathwood
Mississauga, ON
4+2 bd
4 ba
4,250
6
MLS# W12955636Kingsway Real Estate
WhatsApp Aman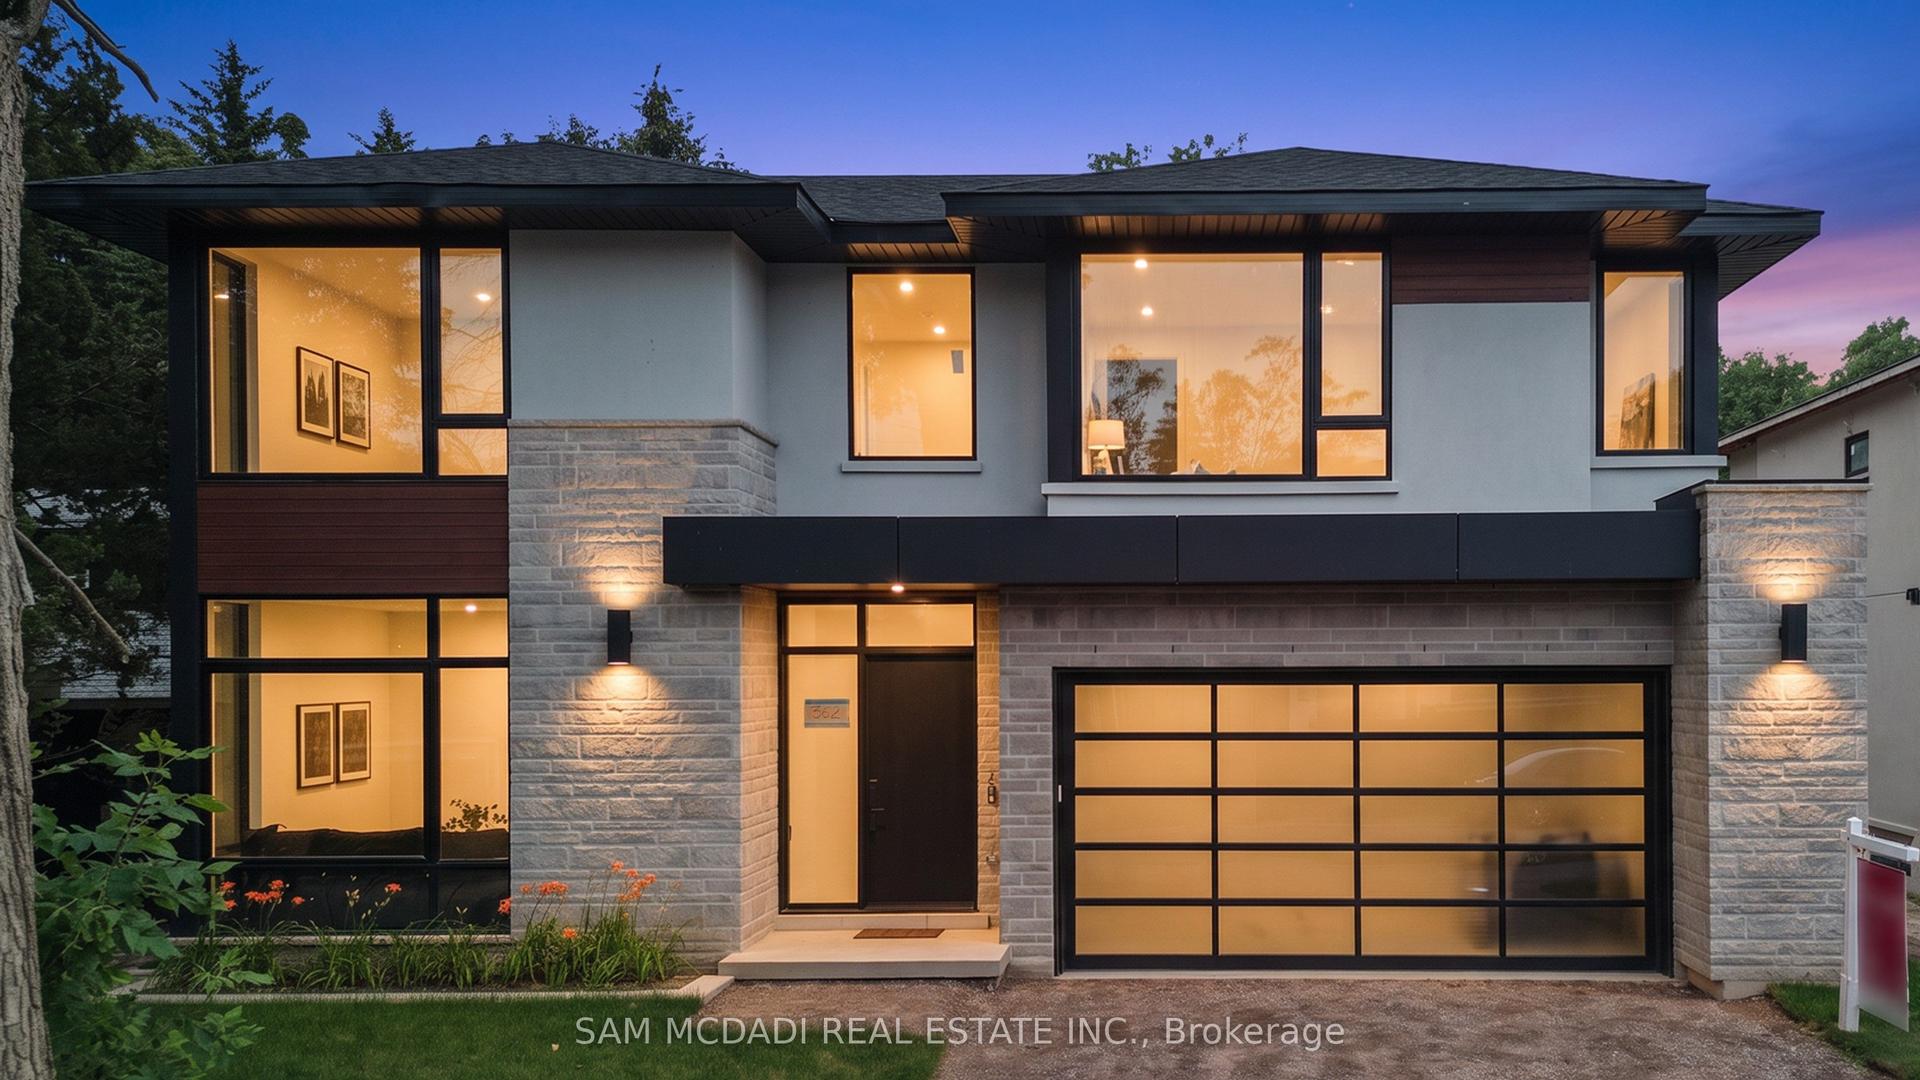
For Sale1 month ago
$3,999,000
Detached
est. $17,532/mo
362 Meadow Wood Lane, Clarkson
Mississauga, ON
4+1 bd
7 ba
4,250
4
MLS# W13252556Sam Mcdadi Real Estate Inc.
WhatsApp Aman