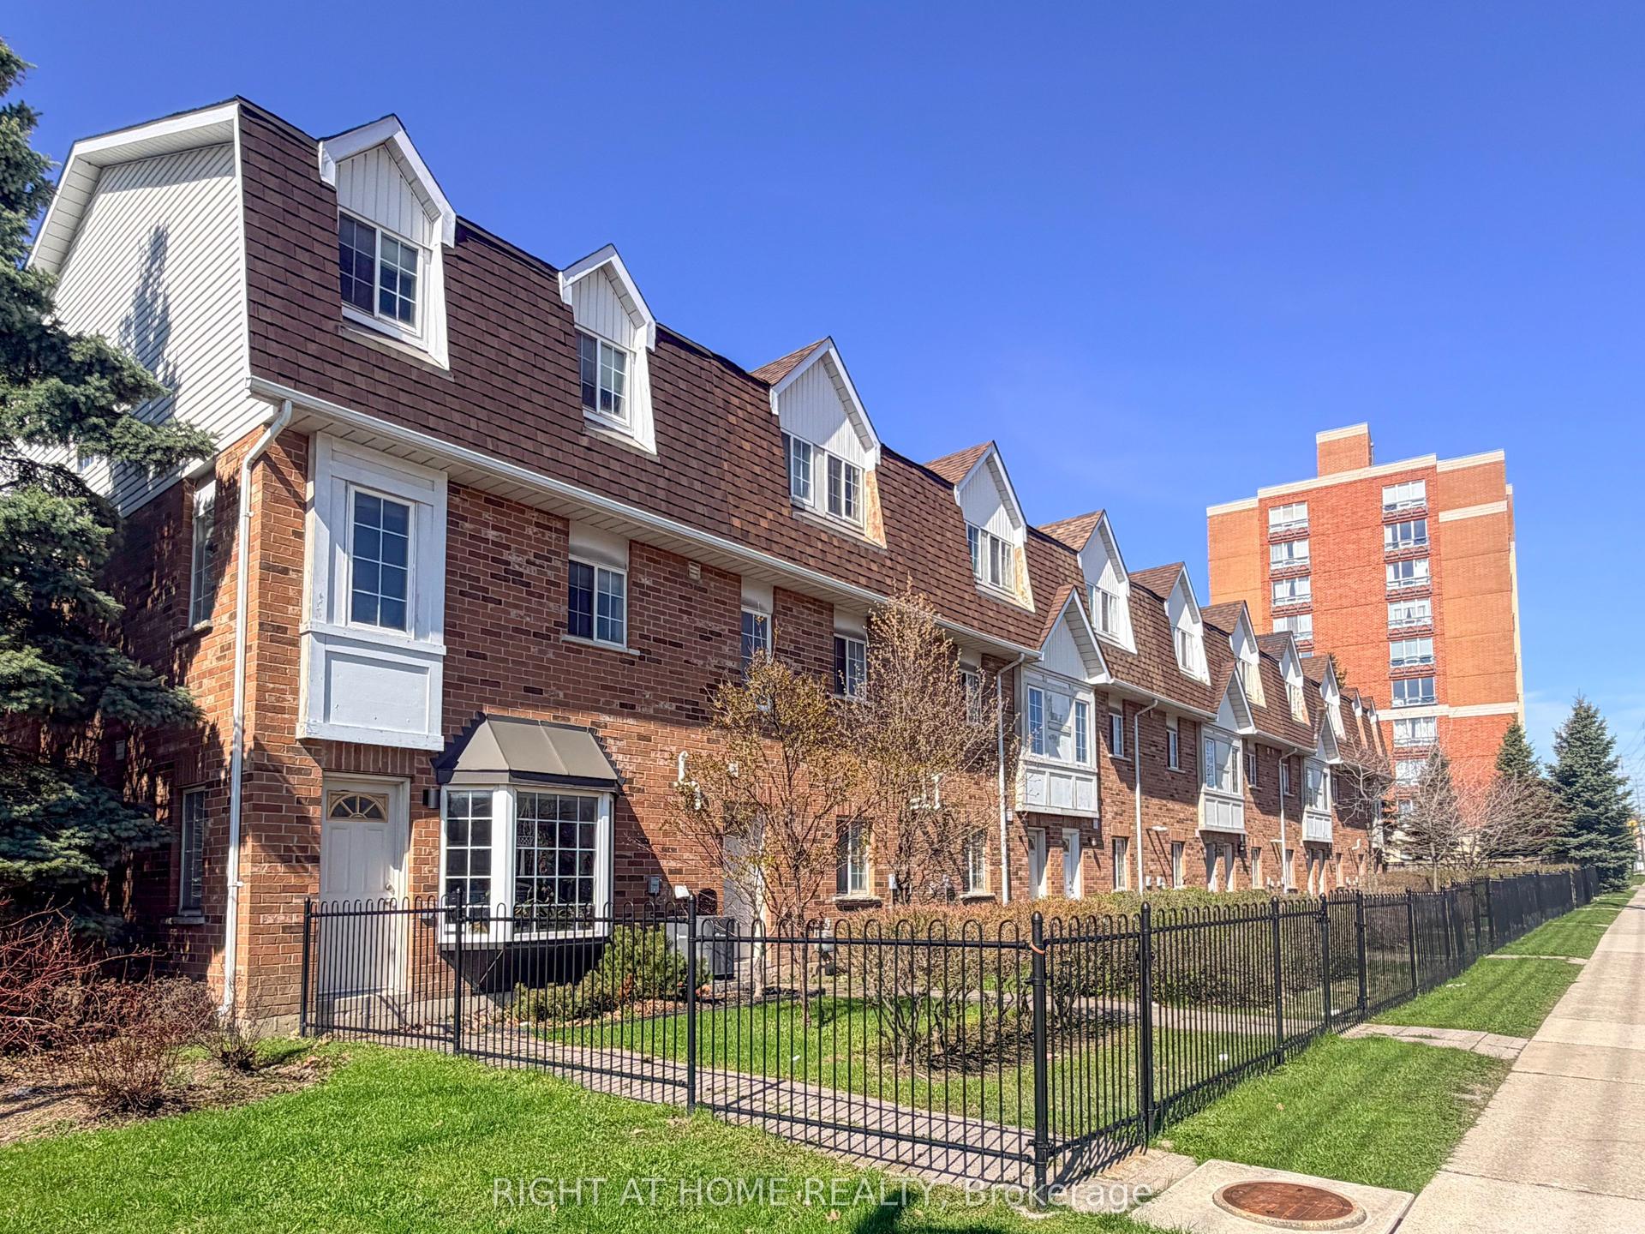
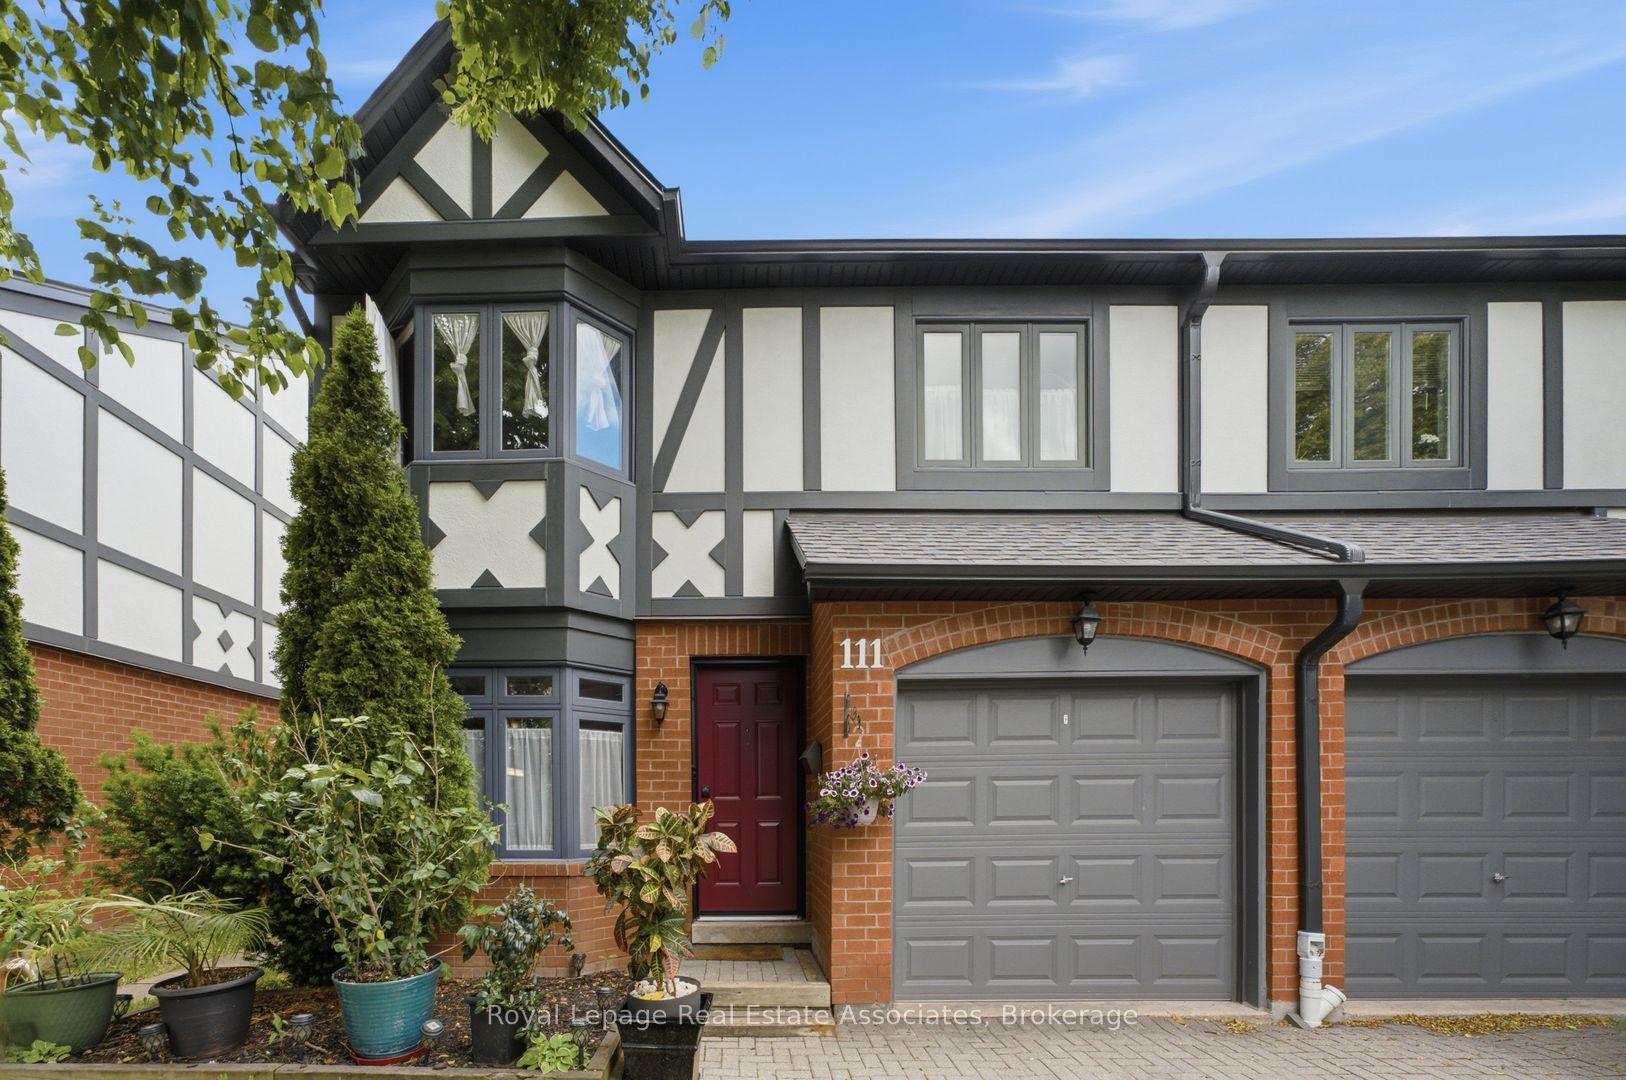
For Sale
7101 Branigan Gate 26 #26
Meadowvale Village, Mississauga, ON
$770,000
3Bd
2Ba
1,100+sqft
2Parking
$700/sqft
Condo TownMLS# W13421902Listed 2026-06-0942 DOM
Heating
Water Heater
Cooling
Central Air
Basement
Finished
On the market for 42 days — longer than average. The seller may be open to negotiation.
About this home
Stunning Executive Daniels-Built Townhome in Prestigious Levi Creek. Rarely offered and beautiful upgraded, this exceptional executive townhome features a spacious open-concept layout designed for comfortable family living and effortless entertaining. Filled with natural liht from oversixed windows, the home showcases a spectacular open-to-above living room with soaring ceilings, creating an impressive and airy atmosphere. The updated kitchen is equipped with quartz countertops, stainless steel appliances, and modern finishes, while elegant hardwood flooring and upgraded light fixtures ad style throughout. Walk out from the main living area to a private deck and patio - perfect for relaxing or hosting guests. Additional upgrades include a new furnace and air conditional system (2022), offering peace of mind and energy efficiency. Located in a child-friendly complex within a highly sought-after school district, this home is conveniently close to Highways 401, 407 and 410, as well as shopping centres, parks, and everyday amenities. A rare opportynity to own a beautifully maintained executive townhome in one of Levi Creek's most desirabe communities.
Hardwood
Rooms
Main Floor
| Living Room | 3.81 × 3.08 m | Pot Lights Hardwood Floor W/O To Deck |
Second Floor
| Kitchen | 3.20 × 3.10 m | Pot Lights Stainless Steel Appl W/O To Deck |
| Dining Room | 3.20 × 3.13 m | Pot Lights Hardwood Floor Window |
Third Floor
| Primary Bedroom | 3.66 × 3.13 m | Semi Ensuite Closet Window |
| Bedroom 2 | 3.13 × 2.67 m | Closet Window |
Features
- Water Heater
- Finished
- Central Air
- 3-Storey
Financials
Annual Taxes
$4,001
Estimated Rental Income
Entire property$3,200 – $4,200/mo
Rental yield5.0% – 6.5%
*Estimates based on comparable rentals in the area. Actual income may vary.
Market Data — Mississauga
Days on market42 days
Buyer's MarketSeller's Market
Based on active listings in Mississauga. Data updates daily.
Demographics — Mississauga
Population
717,961
Avg Household Income
$105,000
Age Distribution
0-19
21%
20-34
20%
35-49
21%
50-64
20%
65+
18%
Ownership71% own · 29% rent
EnglishUrduArabicPunjabiPolish
Our estimate for this home
Estimated range
$551K – $640K
Mid-point $595K · ~$541/sqft
How this listing compares
$551KList · $770K$640K
Medium confidence·Based on 13 meadowvale village comparables
Estimated range is generated automatically from active comparables and is for informational purposes only. Not an appraisal — contact Aman for a full comparative market analysis that factors in condition, renovations, and positioning.
Getting around
How walkable, bikeable, and transit-friendly this neighbourhood is.
83
/ 100
Walk Score
Very Walkable
81
/ 100
Transit Score
Excellent Transit
66
/ 100
Bike Score
Bikeable
Scores are estimates based on neighbourhood data and are for informational purposes only.
MLS® data courtesy of the Toronto Regional Real Estate Board (TRREB).
The information provided herein must only be used by consumers that have a bona fide interest in the purchase, sale, or lease of real estate and may not be used for any commercial purpose or any other purpose. Listing information is deemed reliable but is not guaranteed accurate by the Toronto Regional Real Estate Board, the listing brokerage, or this website. The trademarks REALTOR®, REALTORS® and the REALTOR® logo are controlled by The Canadian Real Estate Association (CREA) and identify real estate professionals who are members of CREA. MLS®, Multiple Listing Service®, and the associated logos are owned by CREA. Not intended to solicit properties currently listed for sale or buyers under contract.
You may also like
More homes in Mississauga
Hand-picked listings with a similar price range and style.
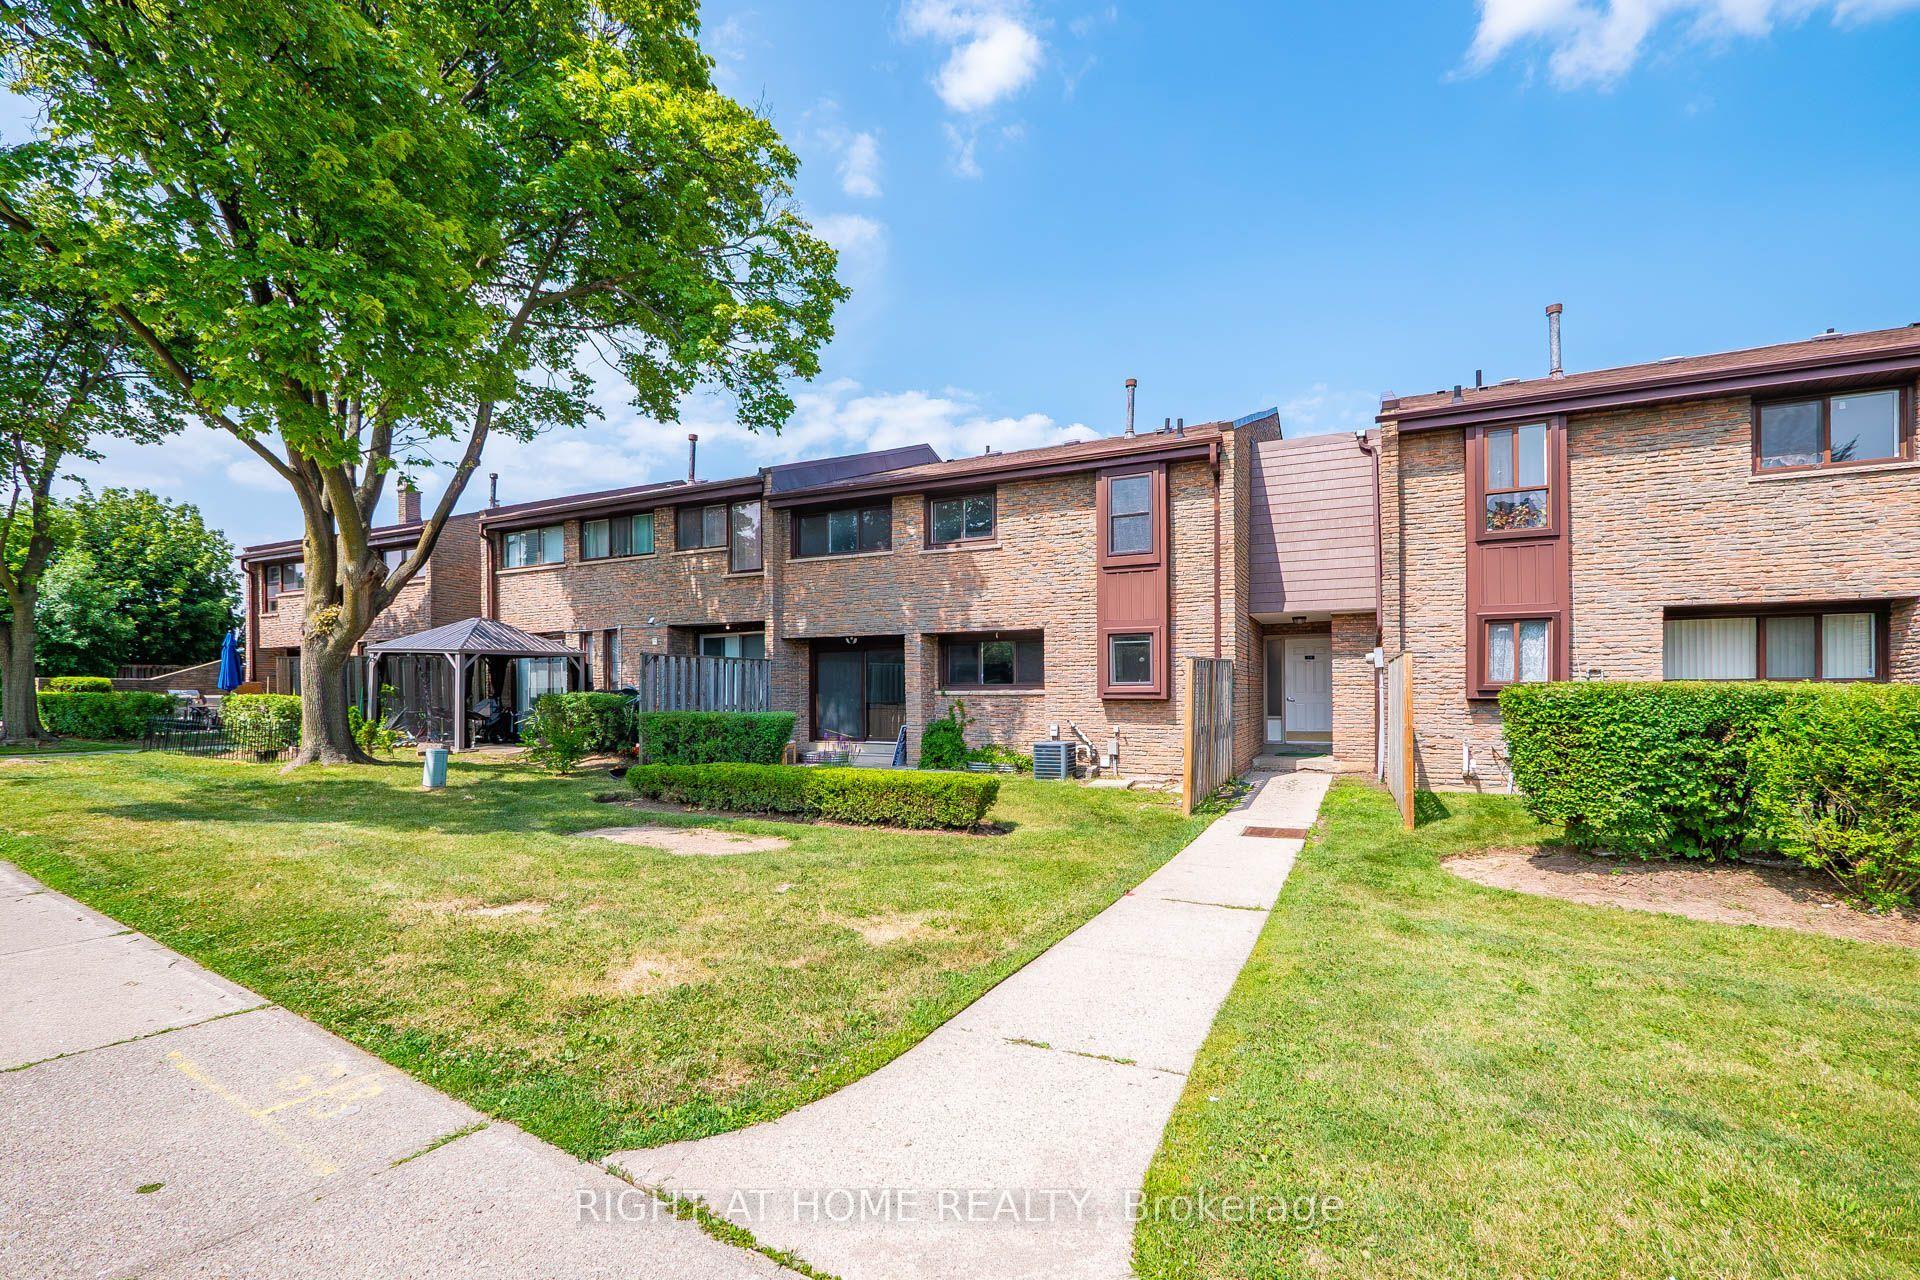
For Sale5 h ago
$679,000
Condo Town
est. $2,977/mo
2605 Woodchester Drive 5 #5, Sheridan
Mississauga, ON
3 bd
3 ba
1,300
2
MLS# W13588046Right At Home Realty
WhatsApp Aman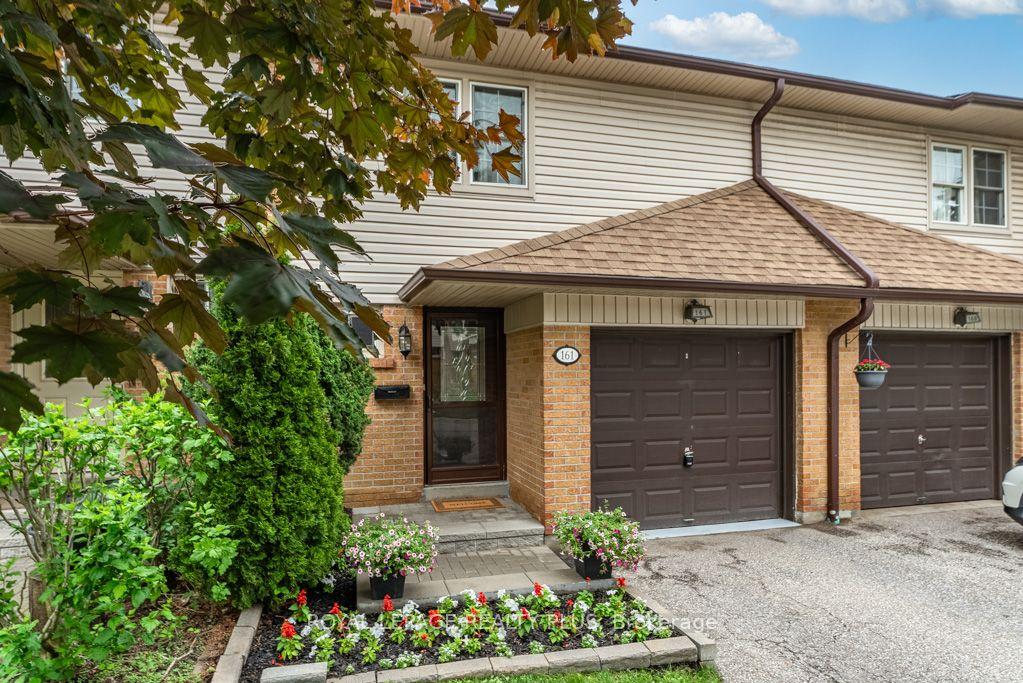
For Sale1 month ago
$839,900
Condo Town
est. $3,682/mo
2120 RATHBURN Road E 161 #161, Rathwood
Mississauga, ON
3 bd
4 ba
1,300
2
MLS# W13432490Royal Lepage Realty Plus
WhatsApp Aman