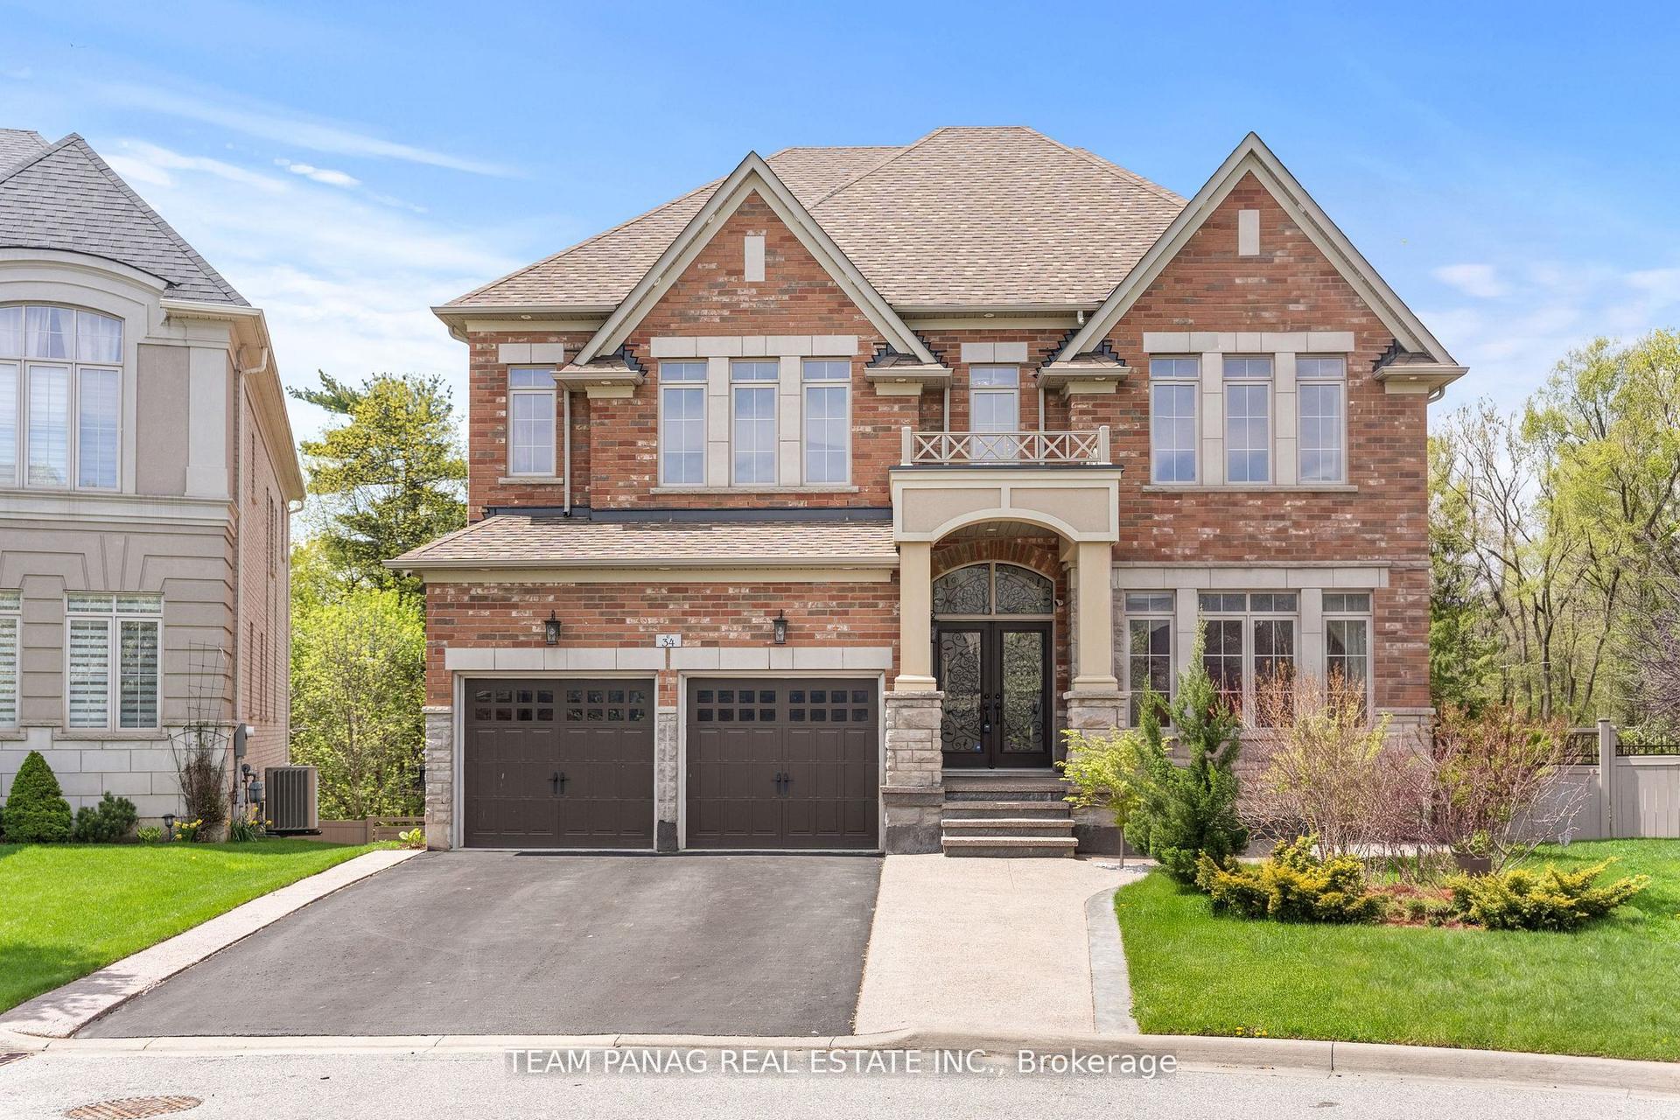
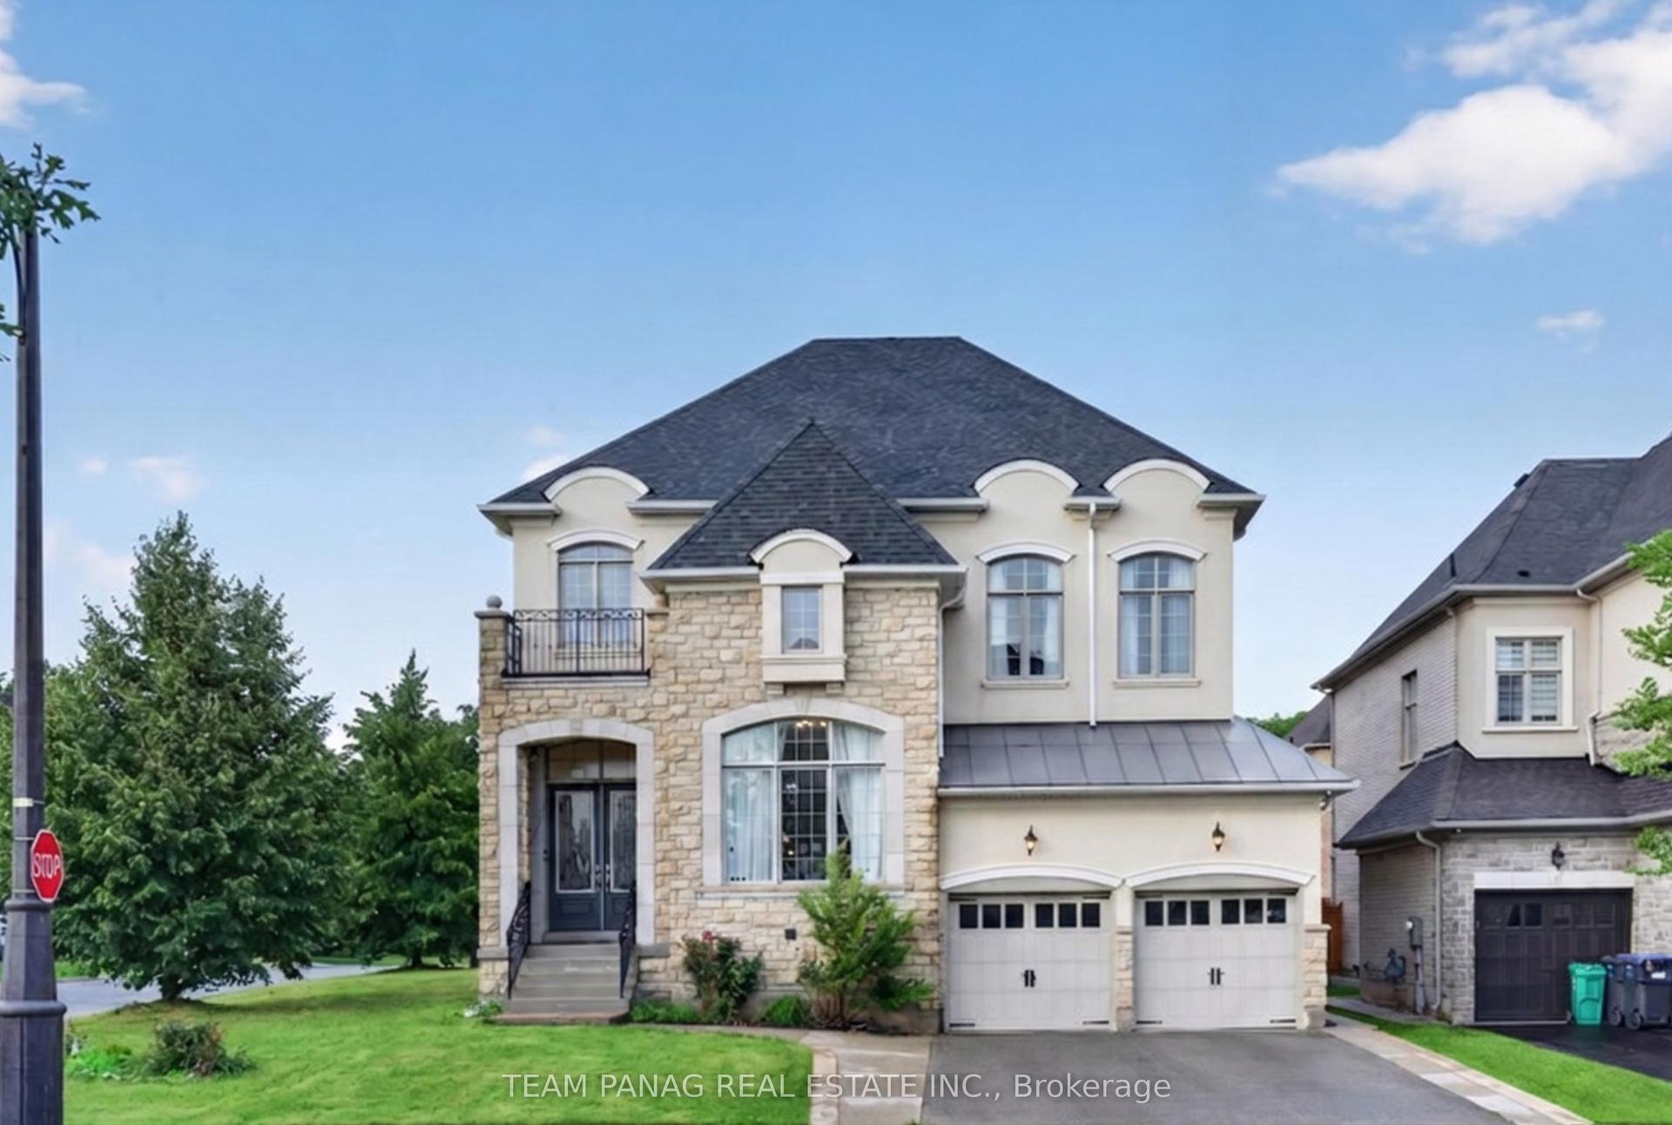
For Sale
7 Andes Court
Sandringham-Wellington, Brampton, ON
$2,199,000
4+2Bd
5Ba
2,750+sqft
12Parking
38.3 x 128.75 ftlot
$800/sqft
DetachedMLS# W13422274Listed 2026-06-0988 DOM
Cooling
Central Air
Basement
Finished with Walk-Out
On the market for 88 days — longer than average. The seller may be open to negotiation.
About this home
Rarely offered Coveted Private Court! Escape to a private gated luxury oasis on a sprawling 3/4-acre lot, featuring a Spacious layout 4 generously sized bedrooms 3 bathrooms with a separate 2-bedroom, 2-bathroom basement apartment with separate entrance. The spectacular outdoor resort-style space boasts a sparkling salt water pool, with waterfall and outdoor shower, a soothing sauna, a tranquil koi pond, two versatile storage sheds, even an outdoor bar with TV for sports viewing. A man shed perfect for hobbies, sports viewing, or a quiet retreat This unique and highly sought-after property seamlessly blends daily family living with ultimate entertainment. offering supreme privacy and park-like landscaping, surrounded by nature, protected lands and trails plus 2 versatile outdoor sheds for all your equipment.Income/In-Law Suite: Fully contained 2-bedroom, 2-bathroom basement apartment, providing excellent living versatility or rental potential. Listing agent to attend all appointments
PoolBasement AptIn-law Suite
Rooms
Main Floor
| Office | 3.65 × 3.04 m | Large Window |
| Family Room | 6.20 × 3.38 m | Large Window Open Concept |
| Breakfast | 3.63 × 3.58 m | Ceramic Floor W/O To Deck Open Concept |
| Kitchen | 3.63 × 3.58 m | Granite Counters Stainless Steel Appl B/I Microwave |
| Living Room | 4.60 × 3.63 m | Combined w/Dining Large Window Parquet |
| Dining Room | 4.39 × 3.64 m | Combined w/Living Large Window Parquet |
Second Floor
| Primary Bedroom | 3.69 × 6.45 m | 4 Pc Ensuite Soaking Tub |
| Bedroom 2 | 3.54 × 3.22 m | Large Window |
| Bedroom 3 | 3.43 × 4.55 m | Large Window |
| Bedroom 4 | 3.42 × 4.44 m |
Other
| Kitchen | 4.95 × 3.37 m | |
| Recreation | 4.44 × 5.25 m | Open Concept B/I Bar Wet Bar |
| Bedroom | 5.46 × 3.25 m | Fireplace |
| Bedroom 2 | 3.47 × 4.65 m | 3 Pc Bath |
| Family Room | 5.18 × 3.76 m | Open Concept |
| Laundry | 5.18 × 2.00 m | |
| Bathroom | 5.18 × 3.76 m | Sauna Separate Shower |
Features
- Auto Garage Door Remote
- Accessory Apartment
- Built-In Oven
- In-Law Capability
- In-Law Suite
- Sauna
- Apartment
- Separate Entrance
- Finished with Walk-Out
- Central Air
- 2-Storey
Financials
Annual Taxes
$9,605
Estimated Rental Income
Entire property$4,000 – $6,500/mo
Rental yield2.2% – 3.5%
*Estimates based on comparable rentals in the area. Actual income may vary.
Market Data — Brampton
Days on market88 days
Buyer's MarketSeller's Market
Based on active listings in Brampton. Data updates daily.
Demographics — Brampton
Population
656,480
Avg Household Income
$98,000
Age Distribution
0-19
24%
20-34
22%
35-49
22%
50-64
19%
65+
13%
Ownership79% own · 21% rent
EnglishPunjabiHindiUrduGujarati
Getting around
How walkable, bikeable, and transit-friendly this neighbourhood is.
67
/ 100
Walk Score
Somewhat Walkable
59
/ 100
Transit Score
Good Transit
65
/ 100
Bike Score
Bikeable
Scores are estimates based on neighbourhood data and are for informational purposes only.
MLS® data courtesy of the Toronto Regional Real Estate Board (TRREB).
The information provided herein must only be used by consumers that have a bona fide interest in the purchase, sale, or lease of real estate and may not be used for any commercial purpose or any other purpose. Listing information is deemed reliable but is not guaranteed accurate by the Toronto Regional Real Estate Board, the listing brokerage, or this website. The trademarks REALTOR®, REALTORS® and the REALTOR® logo are controlled by The Canadian Real Estate Association (CREA) and identify real estate professionals who are members of CREA. MLS®, Multiple Listing Service®, and the associated logos are owned by CREA. Not intended to solicit properties currently listed for sale or buyers under contract.
You may also like
More homes in Brampton
Hand-picked listings with a similar price range and style.
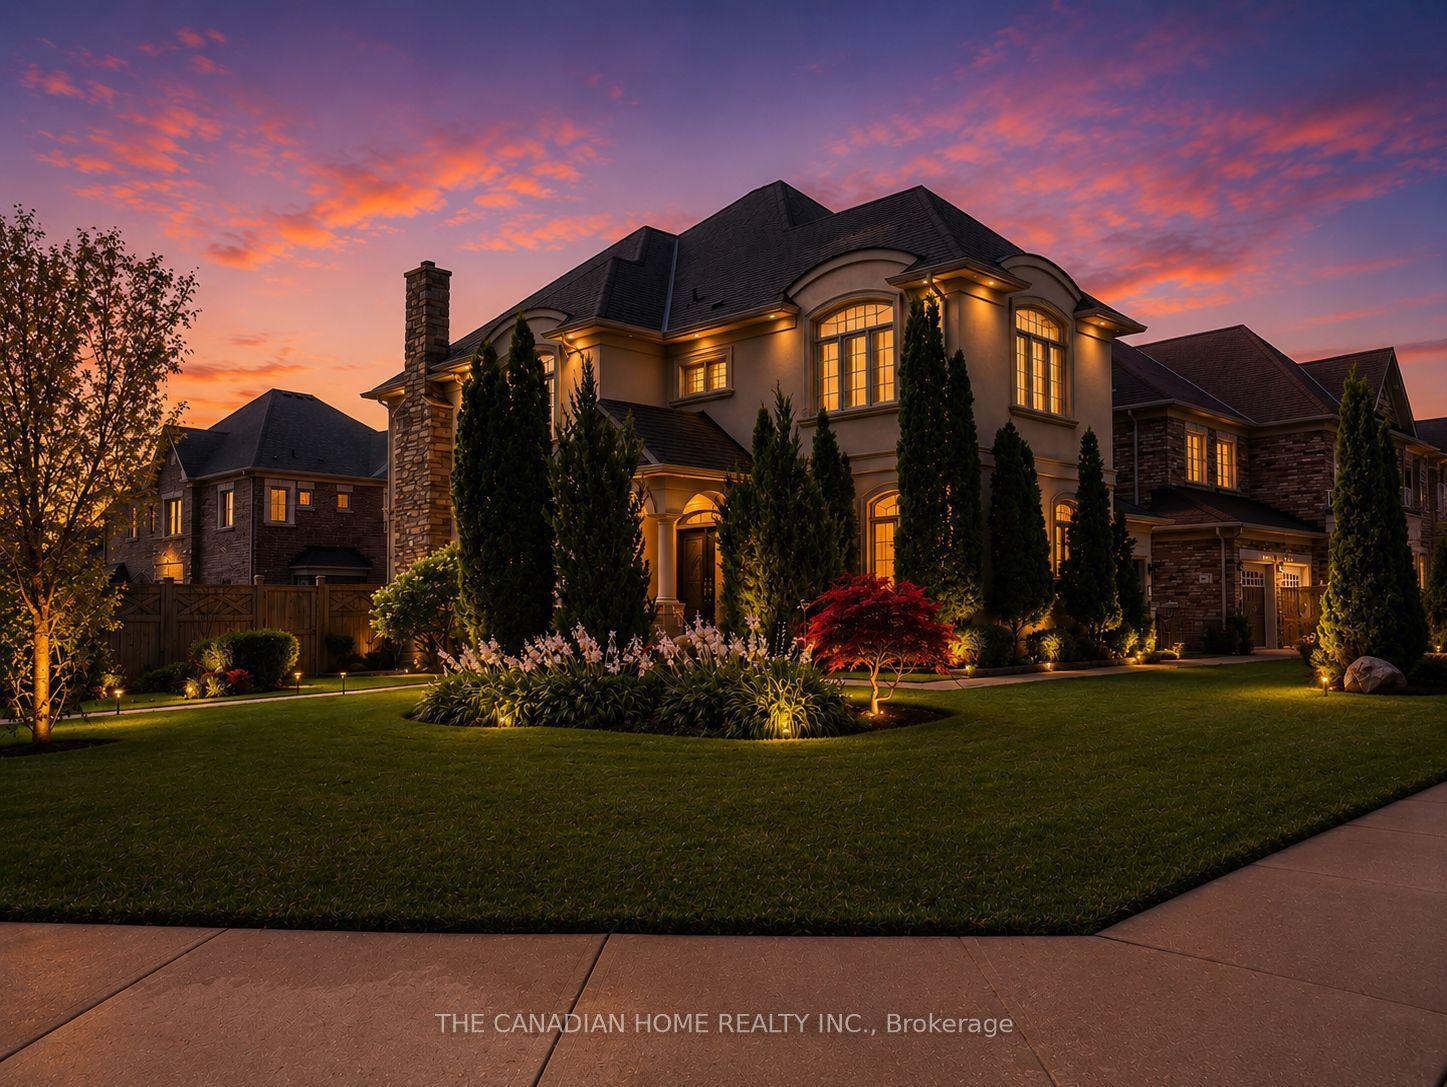
For Sale9 days ago
$1,699,999
Detached
est. $7,453/mo
84 Royal West Drive, Credit Valley
Brampton, ON
6+3 bd
7 ba
3,250
8
MLS# W13716486The Canadian Home Realty Inc.
WhatsApp Aman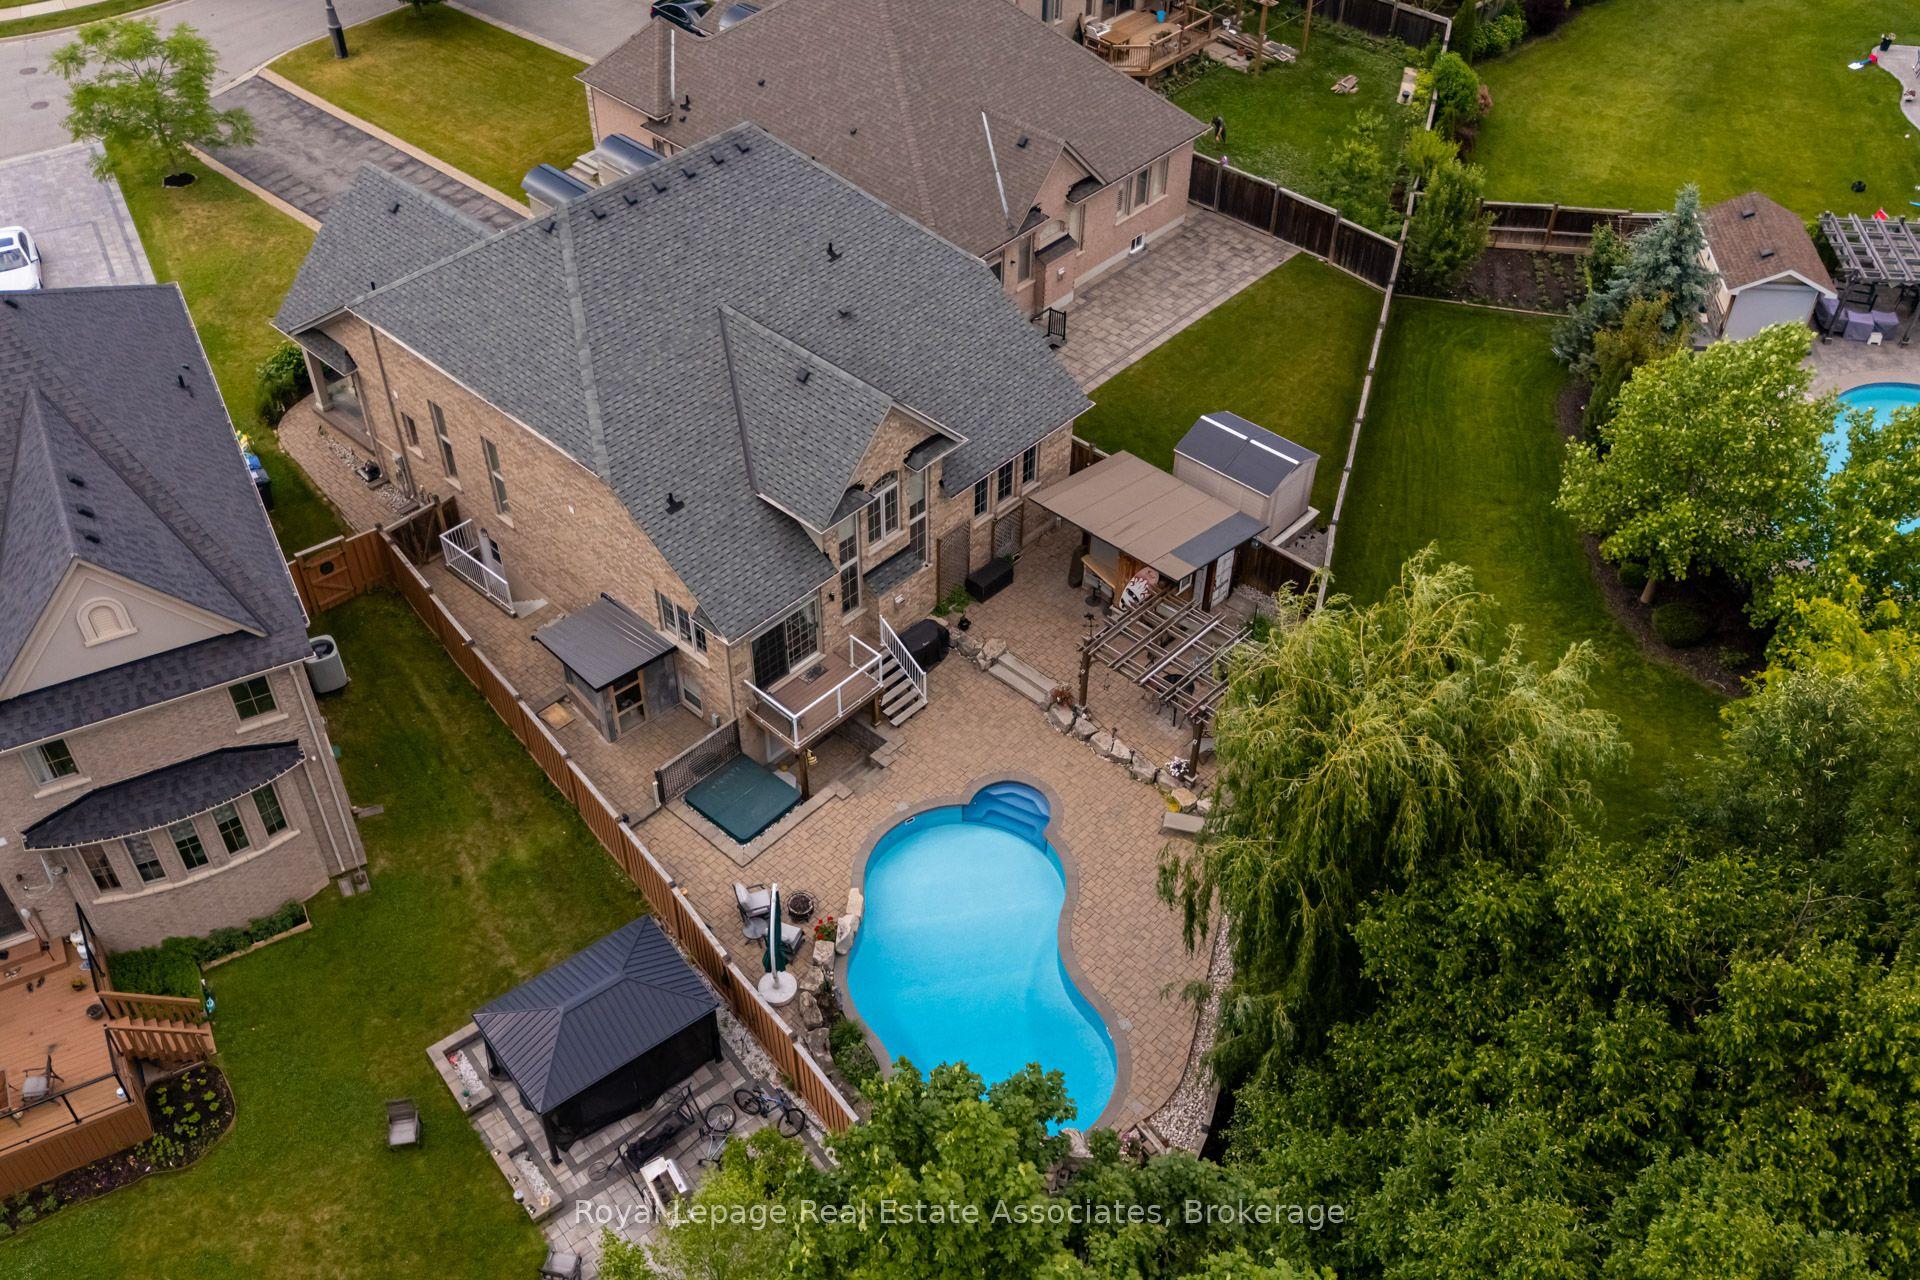
For Sale1 day ago
$1,899,999
Detached
est. $8,330/mo
20 Cannington Crescent, Credit Valley
Brampton, ON
2+2 bd
5 ba
3,250
13
MLS# W13747806Royal LePage Real Estate Associat…
WhatsApp Aman