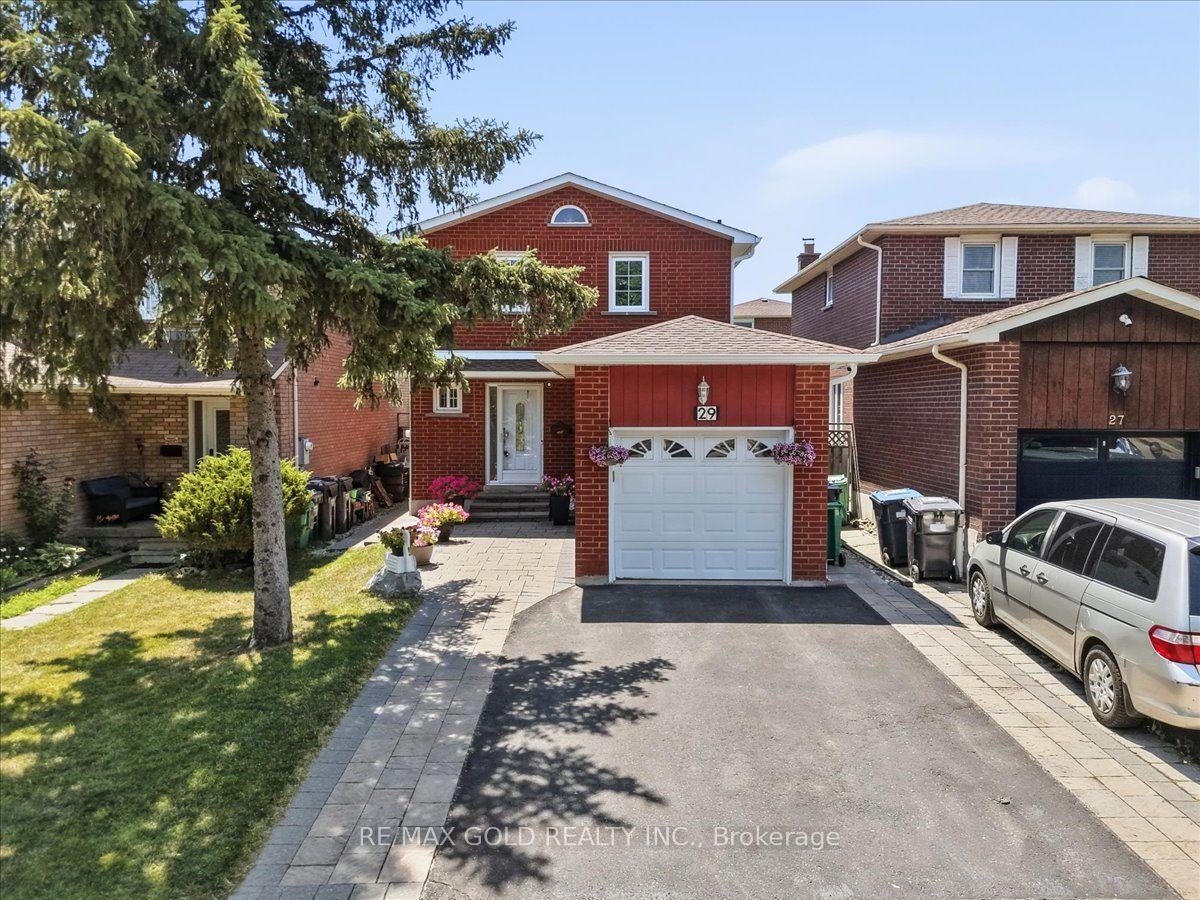
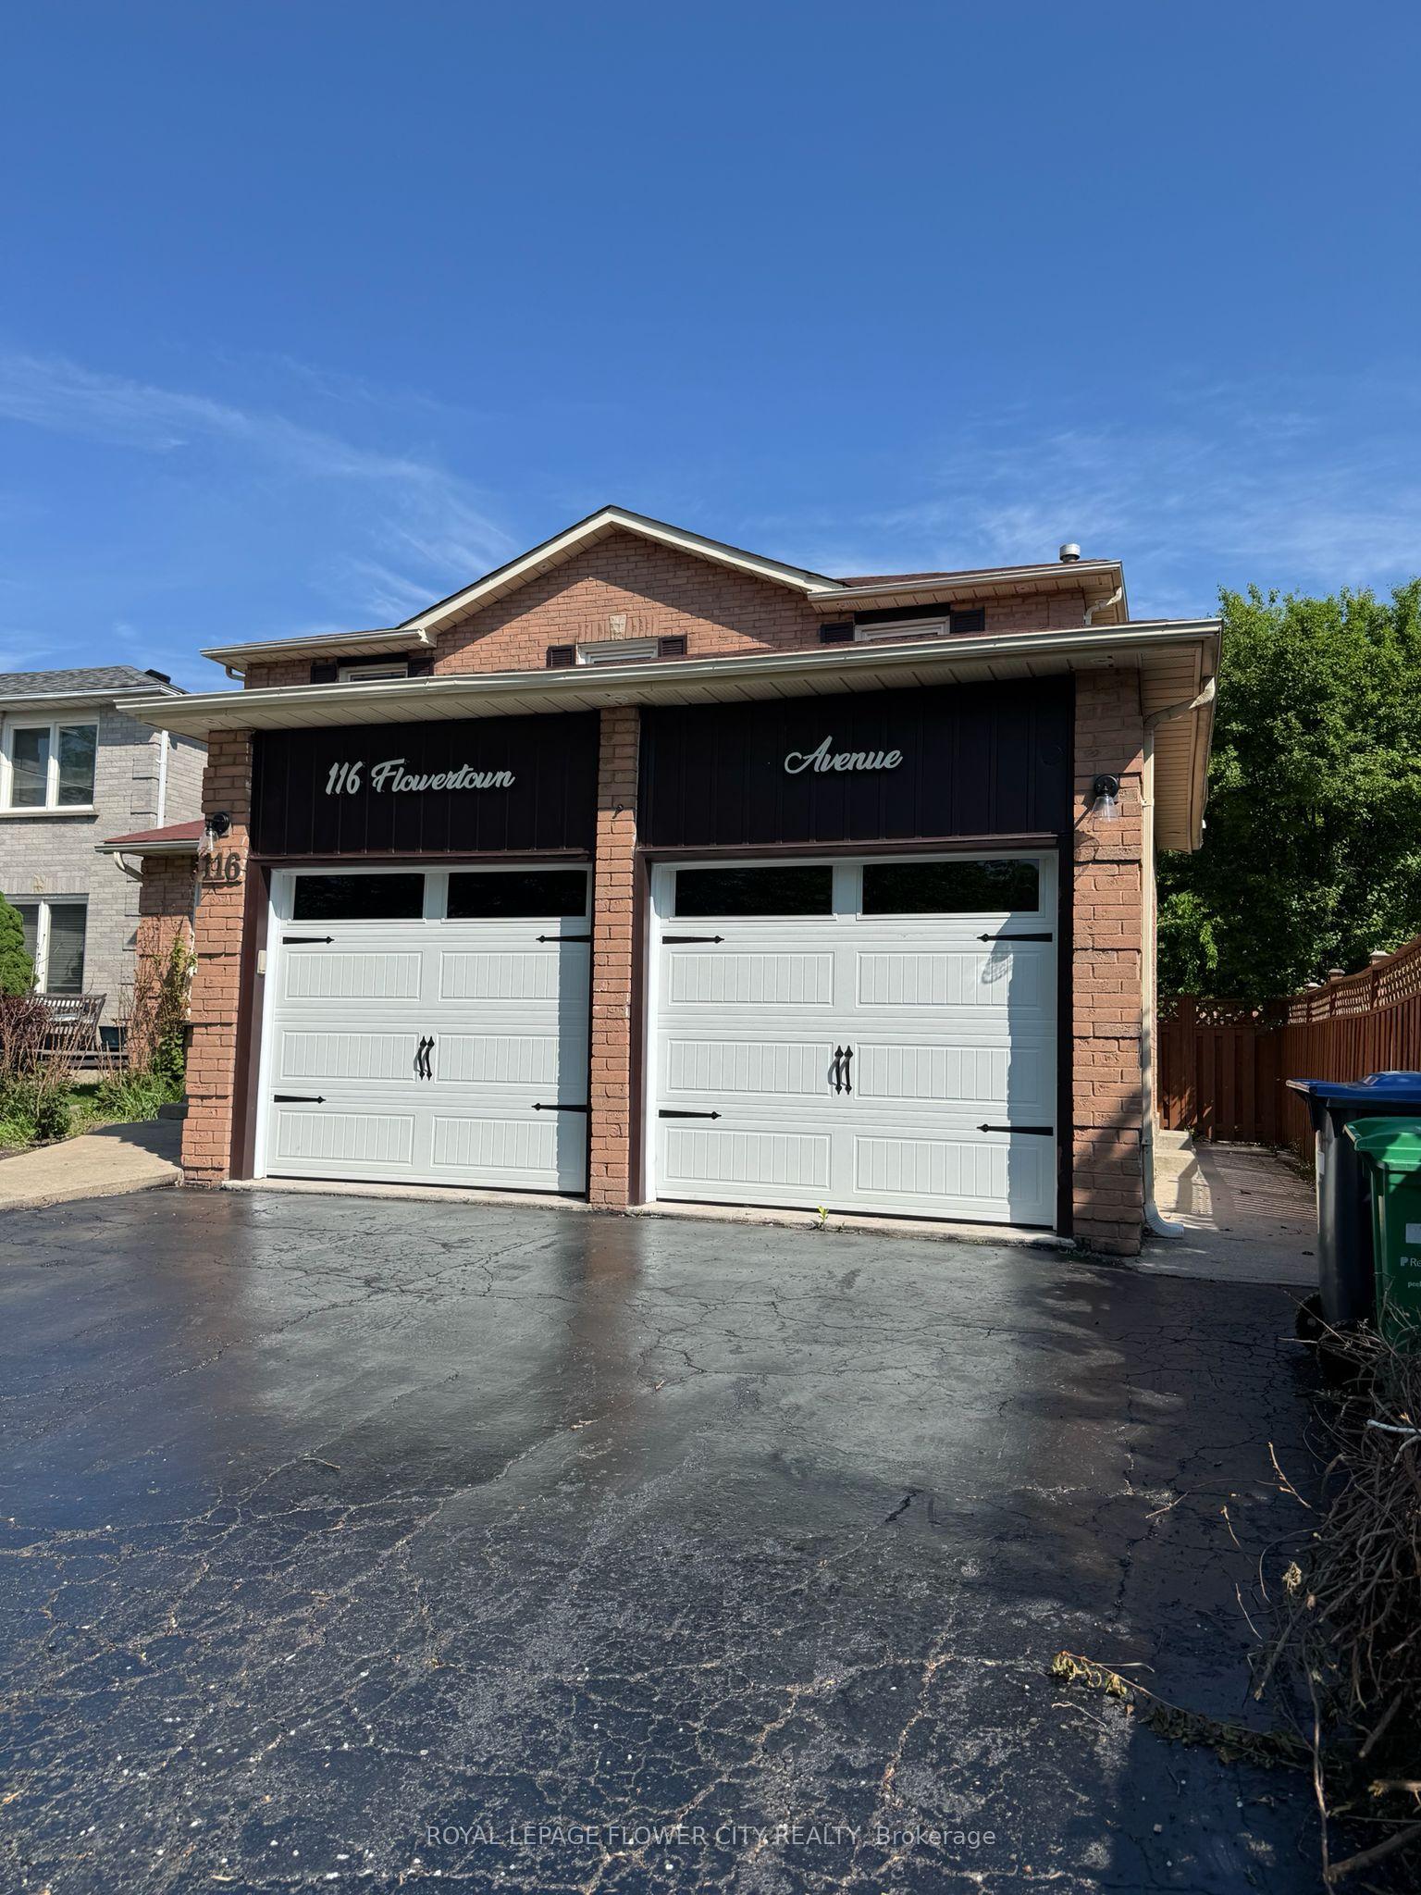
For Sale
2 Orchard Park Gate
Sandringham-Wellington, Brampton, ON
$949,900
2+1Bd
3Ba
1,500+sqft
4Parking
$633/sqft
DetachedMLS# W13423640Listed 2026-06-1036 DOM
Cooling
Central Vacuum
Basement
Finished
On the market for 36 days — longer than average. The seller may be open to negotiation.
About this home
Redefine your lifestyle in the prestigious gated community of Rosedale Village offering 24/7 security and resort-style amenities including a private 9-hole golf course, indoor pool, sauna, gym, and tennis courts-plus hassle-free lawn care and snow removal. Situated on a quiet cul-de-sac across from a peaceful parkette, this 2 + 1 bedroom, 3-bathroom detached bungalow features a double-car garage and over 2,900 square feet of finished living space. The bright and spacious eat-in kitchen boasts stainless steel appliances, Corian countertops and a walkout to a private garden patio. Unwind in the combined living and dining area highlighted by hardwood floors, a cozy gas fireplace, California shutters and elegant crown moulding. The primary bedroom is a true retreat complete with a large walk-in closet and an upgraded 4-piece ensuite featuring a glass walk-in shower and bidet. The fully finished basement offers a massive family room with a second gas fireplace, a 4-piece bath with heated floors, ample storage and a flexible space with potential for an additional bedroom (upon city approval). Don't miss out on this fabulous home!
PoolGarageCul-de-sacWalkoutHardwoodFireplace
Rooms
Main Floor
| Kitchen | 4.26 × 1.98 m | Ceramic Floor Stainless Steel Appl Undermount Sink |
| Breakfast | 3.88 × 5.63 m | Hardwood Floor Overlooks Garden W/O To Garden |
| Living Room | 5.68 × 2.13 m | Hardwood Floor Gas Fireplace California Shutters |
| Dining Room | 3.09 × 3.14 m | Hardwood Floor California Shutters |
| Primary Bedroom | 5.50 × 3.68 m | Hardwood Floor 4 Pc Bath Walk-In Closet(s) |
| Bedroom 2 | 3.09 × 3.83 m | Hardwood Floor Closet California Shutters |
Basement
| Family Room | 5.48 × 4.24 m | Laminate Gas Fireplace Open Concept |
| Office | 4.47 × 3.68 m | Laminate Window Closet |
| Other | 5.99 × 6.19 m | Laminate Open Concept |
| Utility Room | 6.68 × 3.65 m | Concrete Floor |
| Furnace Room | 2.43 × 3.68 m | Laundry Sink |
Features
- Central Vacuum
- Finished
- Central Air
- Bungalow
Financials
Annual Taxes
$6,809
Estimated Rental Income
Entire property$2,600 – $3,800/mo
Basement apartment$1,800 – $2,500/mo
Rental yield3.3% – 4.8%
*Estimates based on comparable rentals in the area. Actual income may vary.
Market Data — Brampton
Days on market36 days
Buyer's MarketSeller's Market
Based on active listings in Brampton. Data updates daily.
Demographics — Brampton
Population
656,480
Avg Household Income
$98,000
Age Distribution
0-19
24%
20-34
22%
35-49
22%
50-64
19%
65+
13%
Ownership79% own · 21% rent
EnglishPunjabiHindiUrduGujarati
Our estimate for this home
Estimated range
$706K – $821K
Mid-point $763K · ~$509/sqft
How this listing compares
$706KList · $950K$821K
High confidence·Based on 83 sandringham-wellington comparables
Estimated range is generated automatically from active comparables and is for informational purposes only. Not an appraisal — contact Aman for a full comparative market analysis that factors in condition, renovations, and positioning.
Getting around
How walkable, bikeable, and transit-friendly this neighbourhood is.
75
/ 100
Walk Score
Very Walkable
61
/ 100
Transit Score
Good Transit
73
/ 100
Bike Score
Very Bikeable
Scores are estimates based on neighbourhood data and are for informational purposes only.
MLS® data courtesy of the Toronto Regional Real Estate Board (TRREB).
The information provided herein must only be used by consumers that have a bona fide interest in the purchase, sale, or lease of real estate and may not be used for any commercial purpose or any other purpose. Listing information is deemed reliable but is not guaranteed accurate by the Toronto Regional Real Estate Board, the listing brokerage, or this website. The trademarks REALTOR®, REALTORS® and the REALTOR® logo are controlled by The Canadian Real Estate Association (CREA) and identify real estate professionals who are members of CREA. MLS®, Multiple Listing Service®, and the associated logos are owned by CREA. Not intended to solicit properties currently listed for sale or buyers under contract.
You may also like
More homes in Brampton
Hand-picked listings with a similar price range and style.
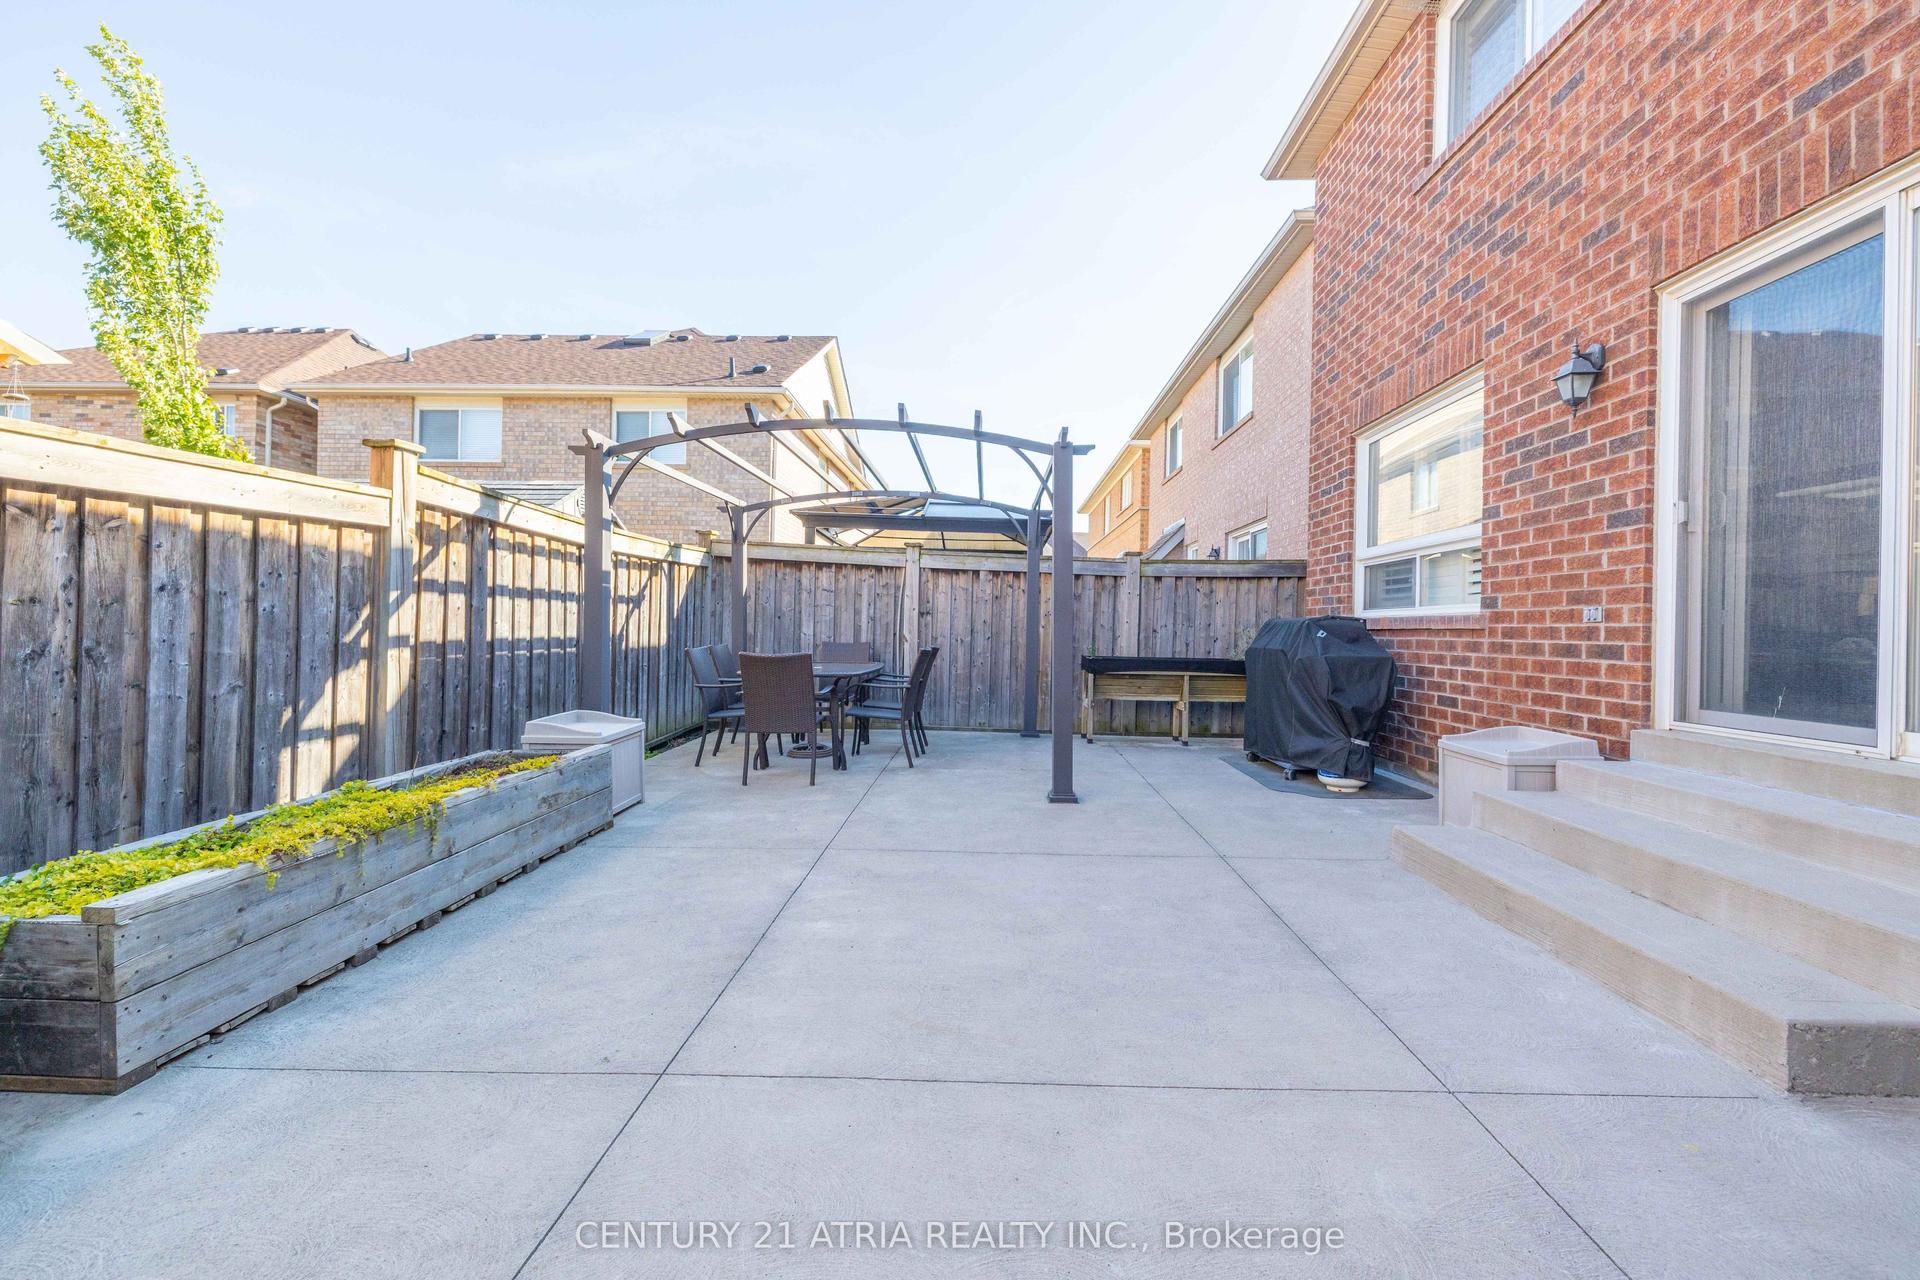
For Sale2 days ago
$918,999
Detached
est. $4,029/mo
21 Treegrove Crescent, Fletcher's Meadow
Brampton, ON
4 bd
3 ba
2,250
4
MLS# W13569344Century 21 Atria Realty Inc.
WhatsApp Aman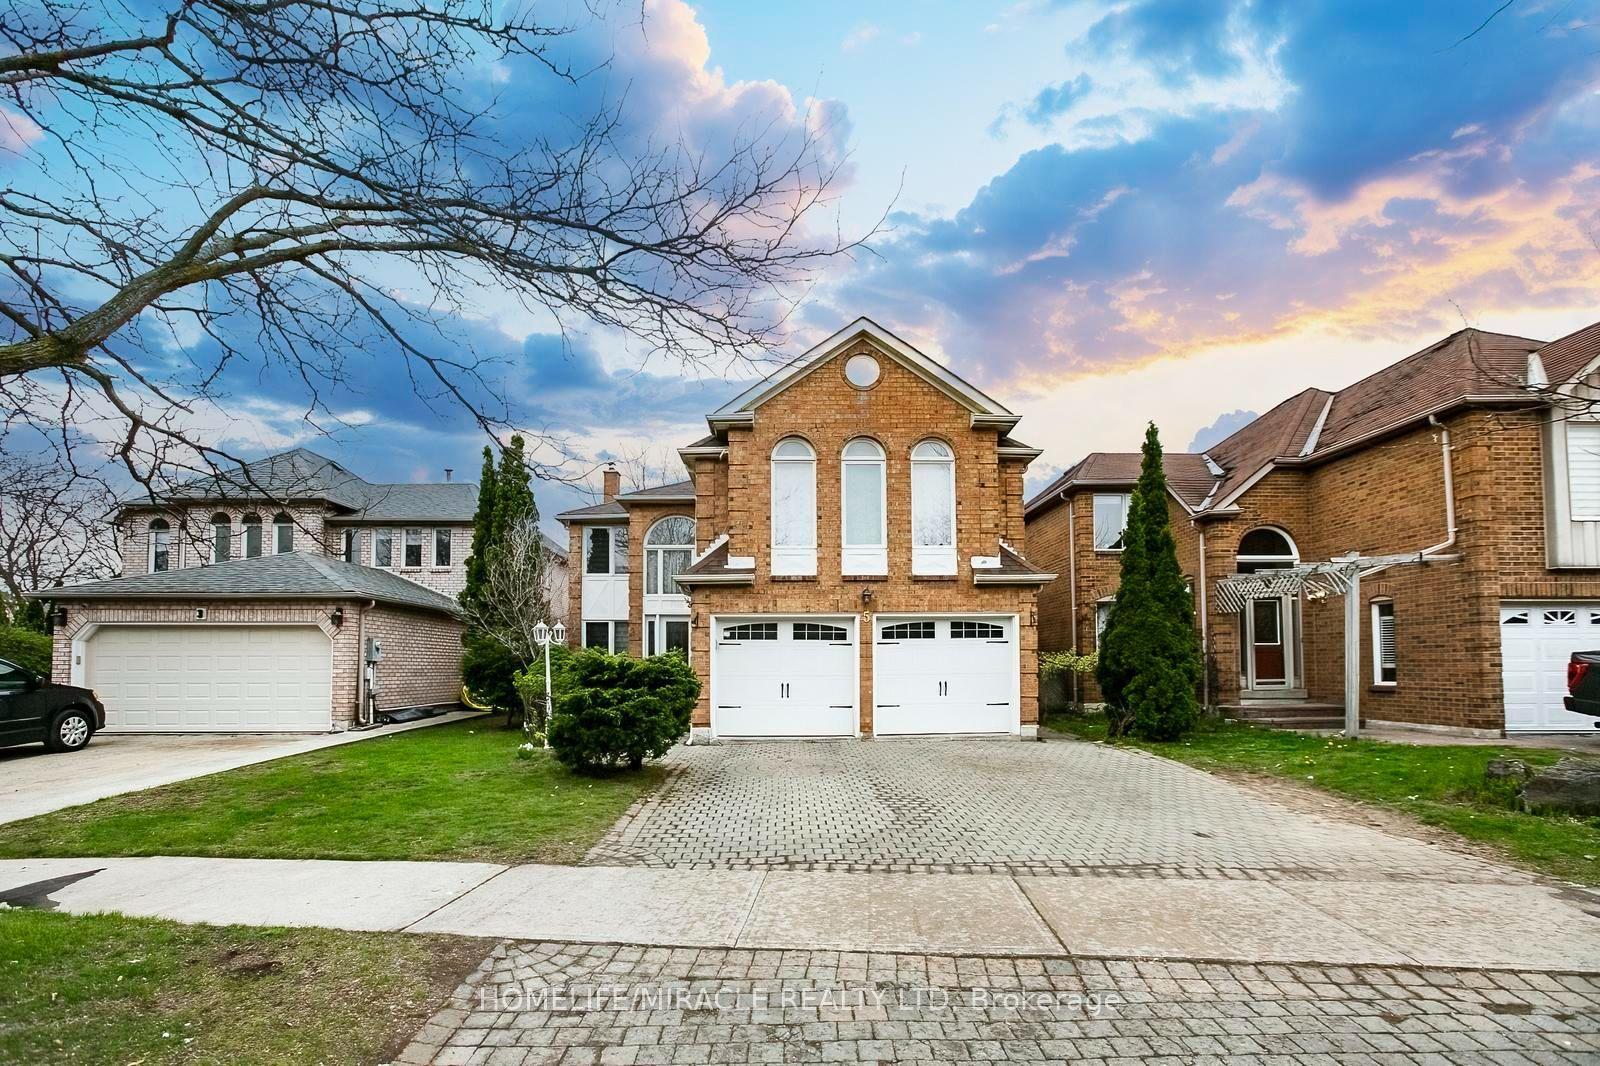
For Sale2 days ago
$1,175,000
Detached
est. $5,151/mo
5 Butlermere Drive, Fletcher's West
Brampton, ON
4+2 bd
4 ba
2,750
6
MLS# W13568502Homelife/Miracle Realty Ltd
WhatsApp Aman