For Sale
90 Thomas Street
1035 - OM Old Milton, Milton, ON
$899,900
3Bd
2Ba
1,750+sqft
4Parking
41 x 68 ftlot
$514/sqft
DetachedMLS# W13426108Listed 2026-06-1063 DOM
Heating
Water Heater Owned
Cooling
Central Air
Basement
Unfinished
On the market for 63 days — longer than average. The seller may be open to negotiation.
About this home
Nestled in the heart of Old Milton, this charming circa-1920 home at 90 Thomas St offers a unique blend of character, space, & location. This character-rich home is a rare offering rooted in craftsmanship and timeless design. From its solid construction to the thoughtful architectural details, it reflects an era when homes were built with intention and care. Warm, inviting, and layered with history, it offers a remarkable alternative to today's more uniform buildsperfect for those who value substance and a sense of place. This is more than a home-it's a lifestyle grounded in comfort, tradition, & quiet character, with an addition added to the home in 1998 making this home more spacious. Set on a premium lot backing directly onto the Fairgrounds, youll enjoy serene, unobstructed views framed by mature trees-all in walking distance to parks, schools, amenities, and vibrant downtown Milton. This well-maintained 3-bedroom, 2 Full bath home showcases features such as stained glass windows, crown moulding, and hardwood flooring, complemented by key updates including a newer furnace, w/ the modern convenience of air conditioning, water heater, and removal of knob-and-tube wiring.The bright eat-in kitchen with ample counter space flows into a cozy family room addition w/ a gas stove, while a formal living room w/ a gas fireplace (as is) and a distinct dining area provide ideal entertaining spaces. A separate side entrance offers flexible access to the addition and backyard, while the fully fenced yard-with gas BBQ hookup-creates the perfect outdoor space. The long driveway accommodates up to four vehicles, plus a detached garage/shed with hydro. Upstairs, youll find generously sized bedrooms, a 4-piece bath, and additional storage, while the unfinished basement-with tall ceilings in the excavated addition and separate staircases-offers outstanding potential.One of Miltons heritage homes however not on the designated list therefore more free to make changes as desired
GarageHardwoodFireplace
Rooms
Main Floor
| Living Room | 3.63 × 4.24 m | |
| Dining Room | 4.09 × 3.66 m | |
| Kitchen | 3.48 × 3.61 m | |
| Family Room | 3.43 × 4.55 m |
Second Floor
| Primary Bedroom | 3.28 × 3.66 m | |
| Bedroom 2 | 3.05 × 2.90 m | |
| Bedroom 3 | 2.90 × 2.90 m |
Features
- Water Heater Owned
- Porch
- Unfinished
- Central Air
- 2-Storey
Financials
Annual Taxes
$3,709
Estimated Rental Income
Entire property$3,200 – $4,800/mo
Rental yield4.3% – 6.4%
*Estimates based on comparable rentals in the area. Actual income may vary.
Market Data — Milton
Days on market63 days
Buyer's MarketSeller's Market
Based on active listings in Milton. Data updates daily.
Demographics — Milton
Population
132,979
Avg Household Income
$132,000
Age Distribution
0-19
26%
20-34
20%
35-49
26%
50-64
17%
65+
11%
Ownership87% own · 13% rent
EnglishUrduPunjabiArabicHindi
Getting around
How walkable, bikeable, and transit-friendly this neighbourhood is.
61
/ 100
Walk Score
Somewhat Walkable
38
/ 100
Transit Score
Some Transit
51
/ 100
Bike Score
Bikeable
Scores are estimates based on neighbourhood data and are for informational purposes only.
MLS® data courtesy of the Toronto Regional Real Estate Board (TRREB).
The information provided herein must only be used by consumers that have a bona fide interest in the purchase, sale, or lease of real estate and may not be used for any commercial purpose or any other purpose. Listing information is deemed reliable but is not guaranteed accurate by the Toronto Regional Real Estate Board, the listing brokerage, or this website. The trademarks REALTOR®, REALTORS® and the REALTOR® logo are controlled by The Canadian Real Estate Association (CREA) and identify real estate professionals who are members of CREA. MLS®, Multiple Listing Service®, and the associated logos are owned by CREA. Not intended to solicit properties currently listed for sale or buyers under contract.
You may also like
More homes in Milton
Hand-picked listings with a similar price range and style.
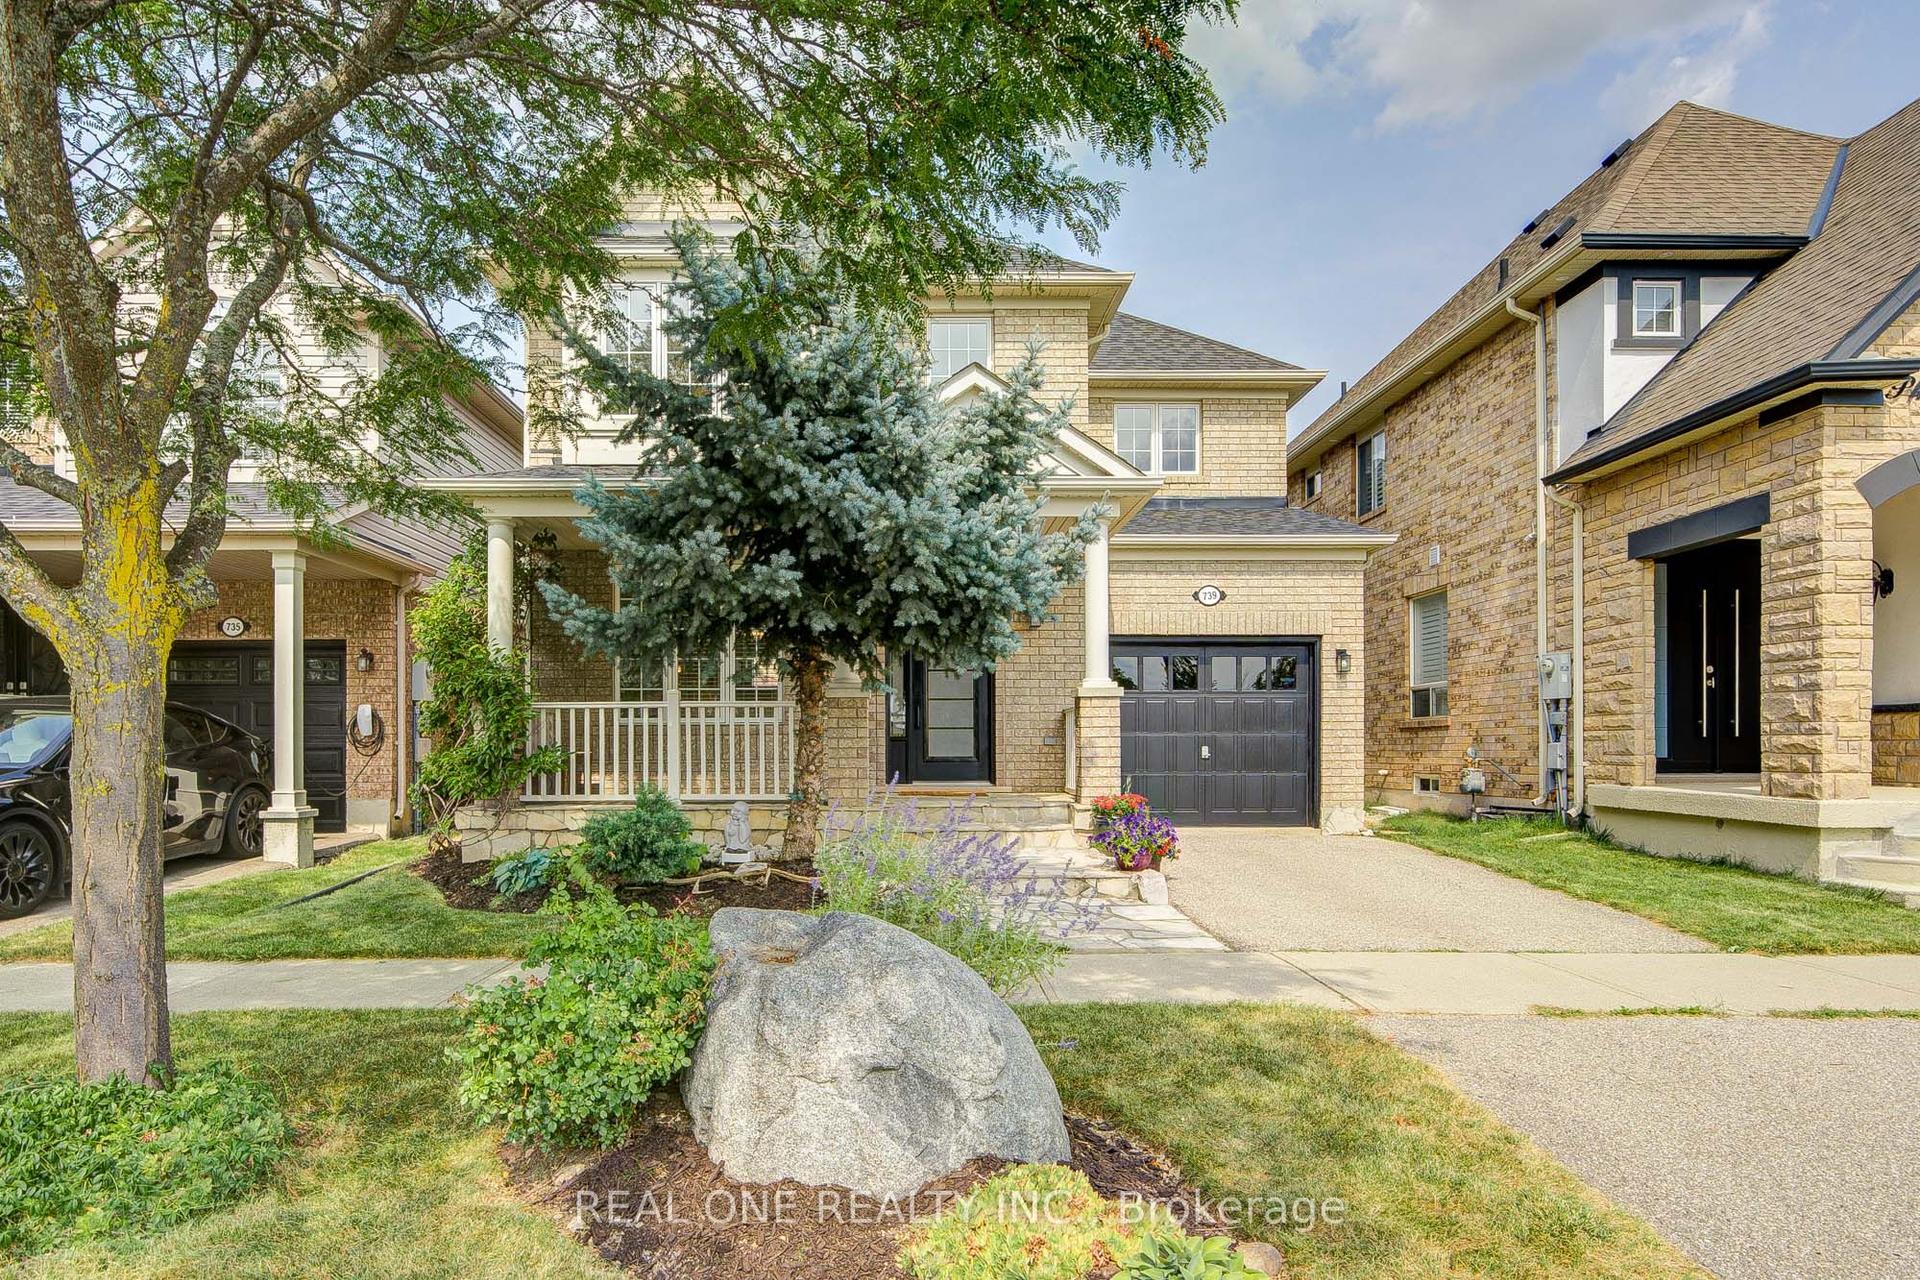
For Sale12 h ago
$1,000,000
Detached
est. $4,384/mo
739 Philbrook Drive, 1028 - CO Coates
Milton, ON
3 bd
3 ba
1,750
3
MLS# W13665232Real One Realty Inc.
WhatsApp Aman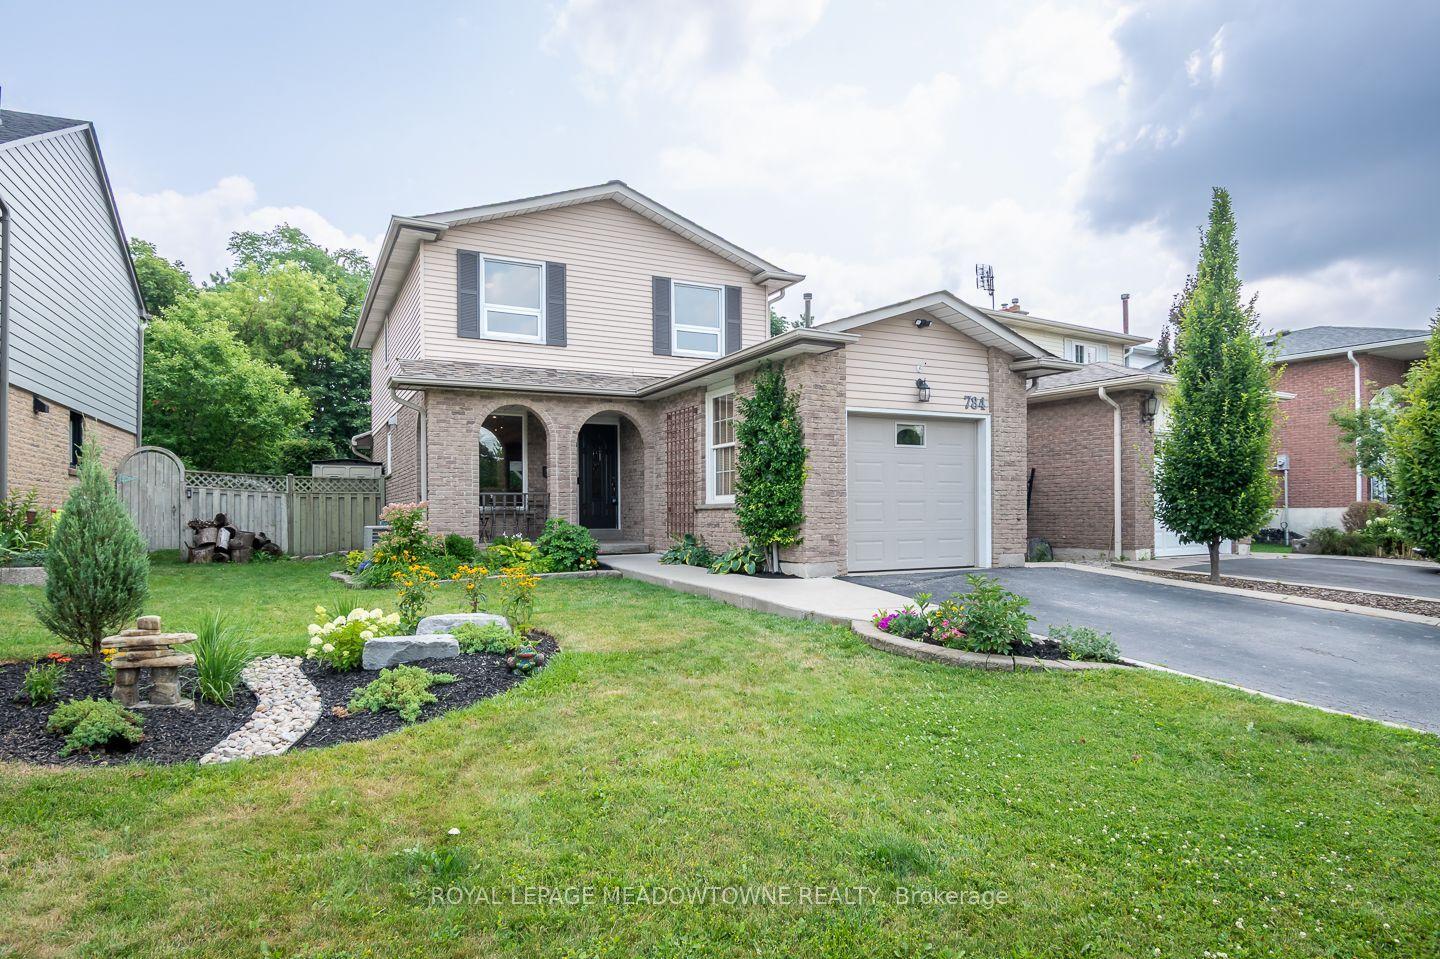
For Sale12 h ago
$889,900
Detached
est. $3,901/mo
784 Laurier Avenue, 1037 - TM Timberlea
Milton, ON
3 bd
2 ba
1,300
3
MLS# W13667930Royal Lepage Meadowtowne Realty
WhatsApp Aman
