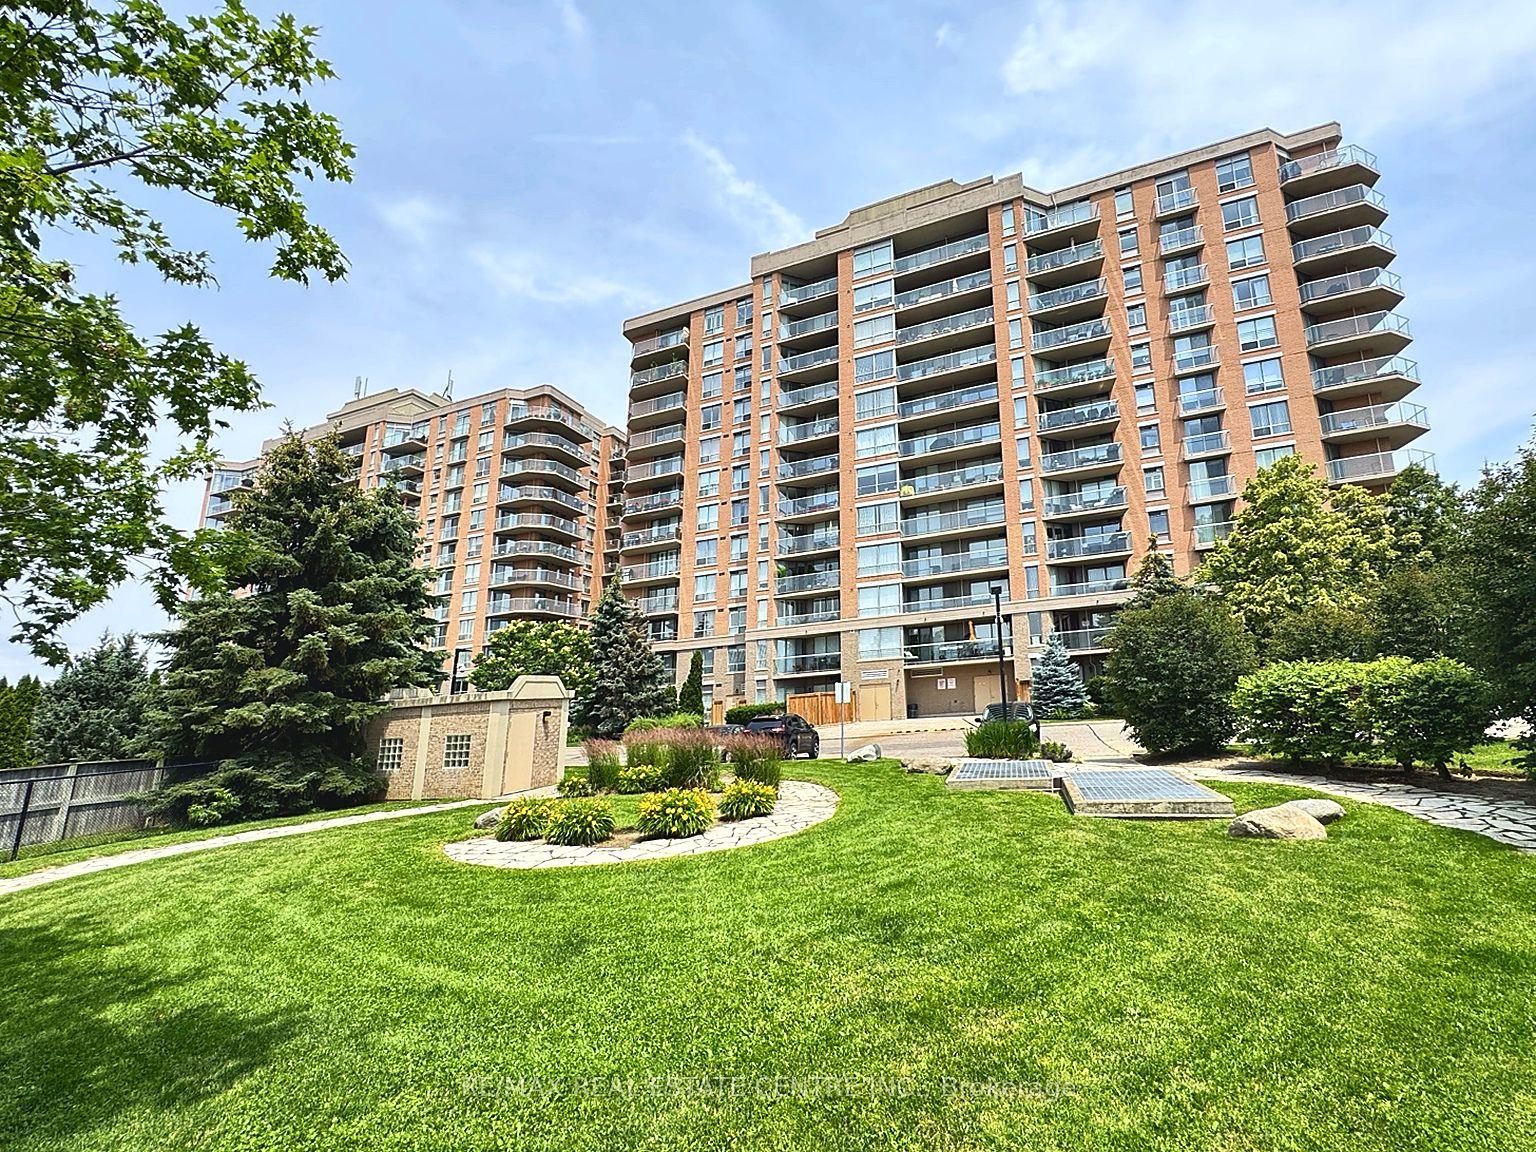
For Sale
Open House Sun 18–20
5105 Hurontario Street 1001 #1001
Hurontario, Mississauga, ON
$581,000
1Bd
2Ba
650+sqft
1Parking
$894/sqft
CondoMLS# W13427260Listed 2026-06-1051 DOM
Cooling
Central Air
On the market for 51 days — longer than average. The seller may be open to negotiation.
About this home
Welcome to Canopy Towers! A place where contemporary design meets elevated living. This impressive 1 Bedroom + Spacious Den suite features 658 sqf of refined interior space, complemented by a private balcony -- ideal for unwinding or hosting guests. Soaring 34 storeys above a sleek 6-storey podium, Canopy Towers rises proudly at Hurontario Street and Eglinton Avenue, the energetic heart of Mississauga. Its Bold, Modern Architecture and Eye-Catching facade make it a striking presence on the city skyline. Behind the podium, a gracefully sculpted lifestyle canopy frames the second level. Below it, a sheltered porte-cochere offers a stylish arrival experience: above it, a beautifully landscaped outdoor retreat blends seamlessly with exceptional indoor amenities-- crating the perfect environment for leisure, wellness and connection. With a prime location just steps from Mississauga Transit and the upcoming Hurontario LRT, life at Canopy Towers delivers convenience, sophistication, and a truly elevated living experience.
Rooms
Main Floor
| Living Room | 6.68 × 3.05 m | Combined w/Kitchen Open Concept |
| Kitchen | 6.68 × 3.05 m | Combined w/Kitchen |
| Primary Bedroom | 3.58 × 2.95 m | |
| Den | 2.24 × 2.44 m | |
| Bathroom | 0.00 × 0.00 m | 3 Pc Ensuite |
| Bathroom | 0.00 × 0.00 m | 3 Pc Bath |
Features
- Carpet Free
- Primary Bedroom - Main Floor
- Landscape Lighting
- Landscaped
- Security Gate
- None
- Central Air
- 1 Storey/Apt
Financials
Annual Taxes
$0
Estimated Rental Income
Entire property$2,100 – $2,800/mo
Rental yield4.3% – 5.8%
*Estimates based on comparable rentals in the area. Actual income may vary.
Market Data — Mississauga
Days on market51 days
Buyer's MarketSeller's Market
Based on active listings in Mississauga. Data updates daily.
Demographics — Mississauga
Population
717,961
Avg Household Income
$105,000
Age Distribution
0-19
21%
20-34
20%
35-49
21%
50-64
20%
65+
18%
Ownership71% own · 29% rent
EnglishUrduArabicPunjabiPolish
Our estimate for this home
Estimated range
$360K – $419K
Mid-point $390K · ~$599/sqft
How this listing compares
$360KList · $581K$419K
High confidence·Based on 95 hurontario comparables
Estimated range is generated automatically from active comparables and is for informational purposes only. Not an appraisal — contact Aman for a full comparative market analysis that factors in condition, renovations, and positioning.
Getting around
How walkable, bikeable, and transit-friendly this neighbourhood is.
84
/ 100
Walk Score
Very Walkable
76
/ 100
Transit Score
Excellent Transit
73
/ 100
Bike Score
Very Bikeable
Scores are estimates based on neighbourhood data and are for informational purposes only.
MLS® data courtesy of the Toronto Regional Real Estate Board (TRREB).
The information provided herein must only be used by consumers that have a bona fide interest in the purchase, sale, or lease of real estate and may not be used for any commercial purpose or any other purpose. Listing information is deemed reliable but is not guaranteed accurate by the Toronto Regional Real Estate Board, the listing brokerage, or this website. The trademarks REALTOR®, REALTORS® and the REALTOR® logo are controlled by The Canadian Real Estate Association (CREA) and identify real estate professionals who are members of CREA. MLS®, Multiple Listing Service®, and the associated logos are owned by CREA. Not intended to solicit properties currently listed for sale or buyers under contract.
You may also like
More homes in Mississauga
Hand-picked listings with a similar price range and style.
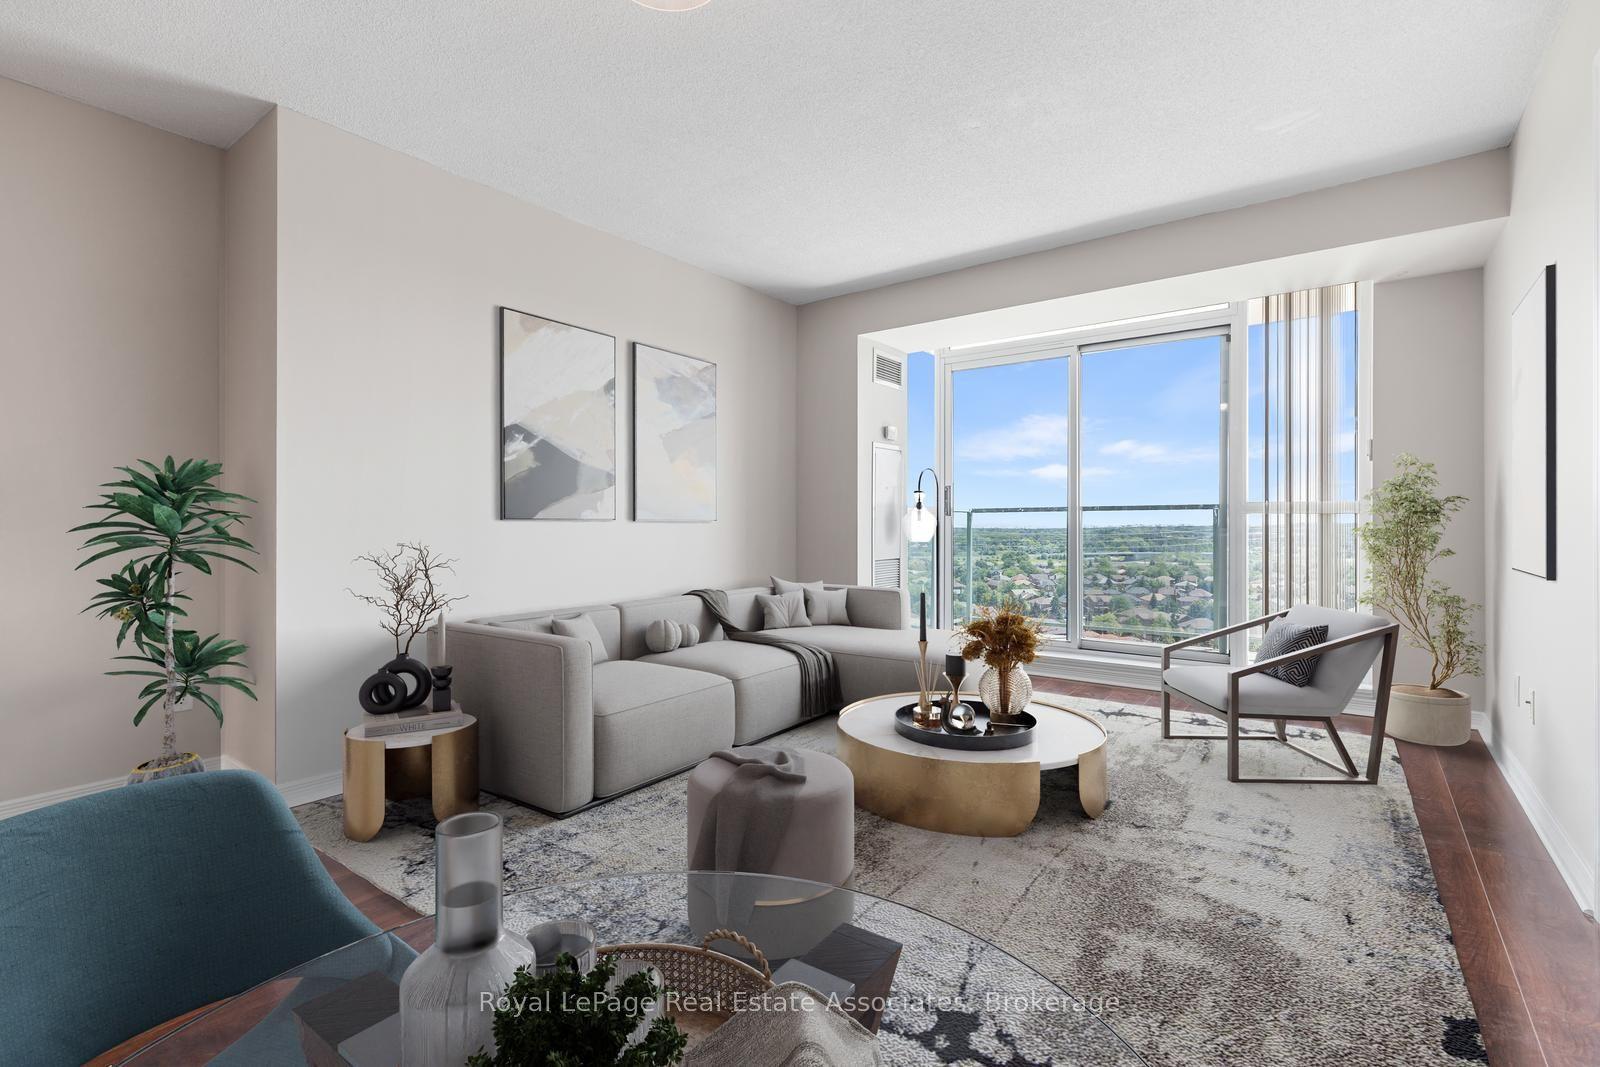
For Sale6 h ago
$480,000
Condo
est. $2,104/mo
4889 Kimbermount Avenue 1707 #1707, Central Erin Mills
Mississauga, ON
2 bd
1 ba
750
1
MLS# W13626358Royal LePage Real Estate Associat…
WhatsApp Aman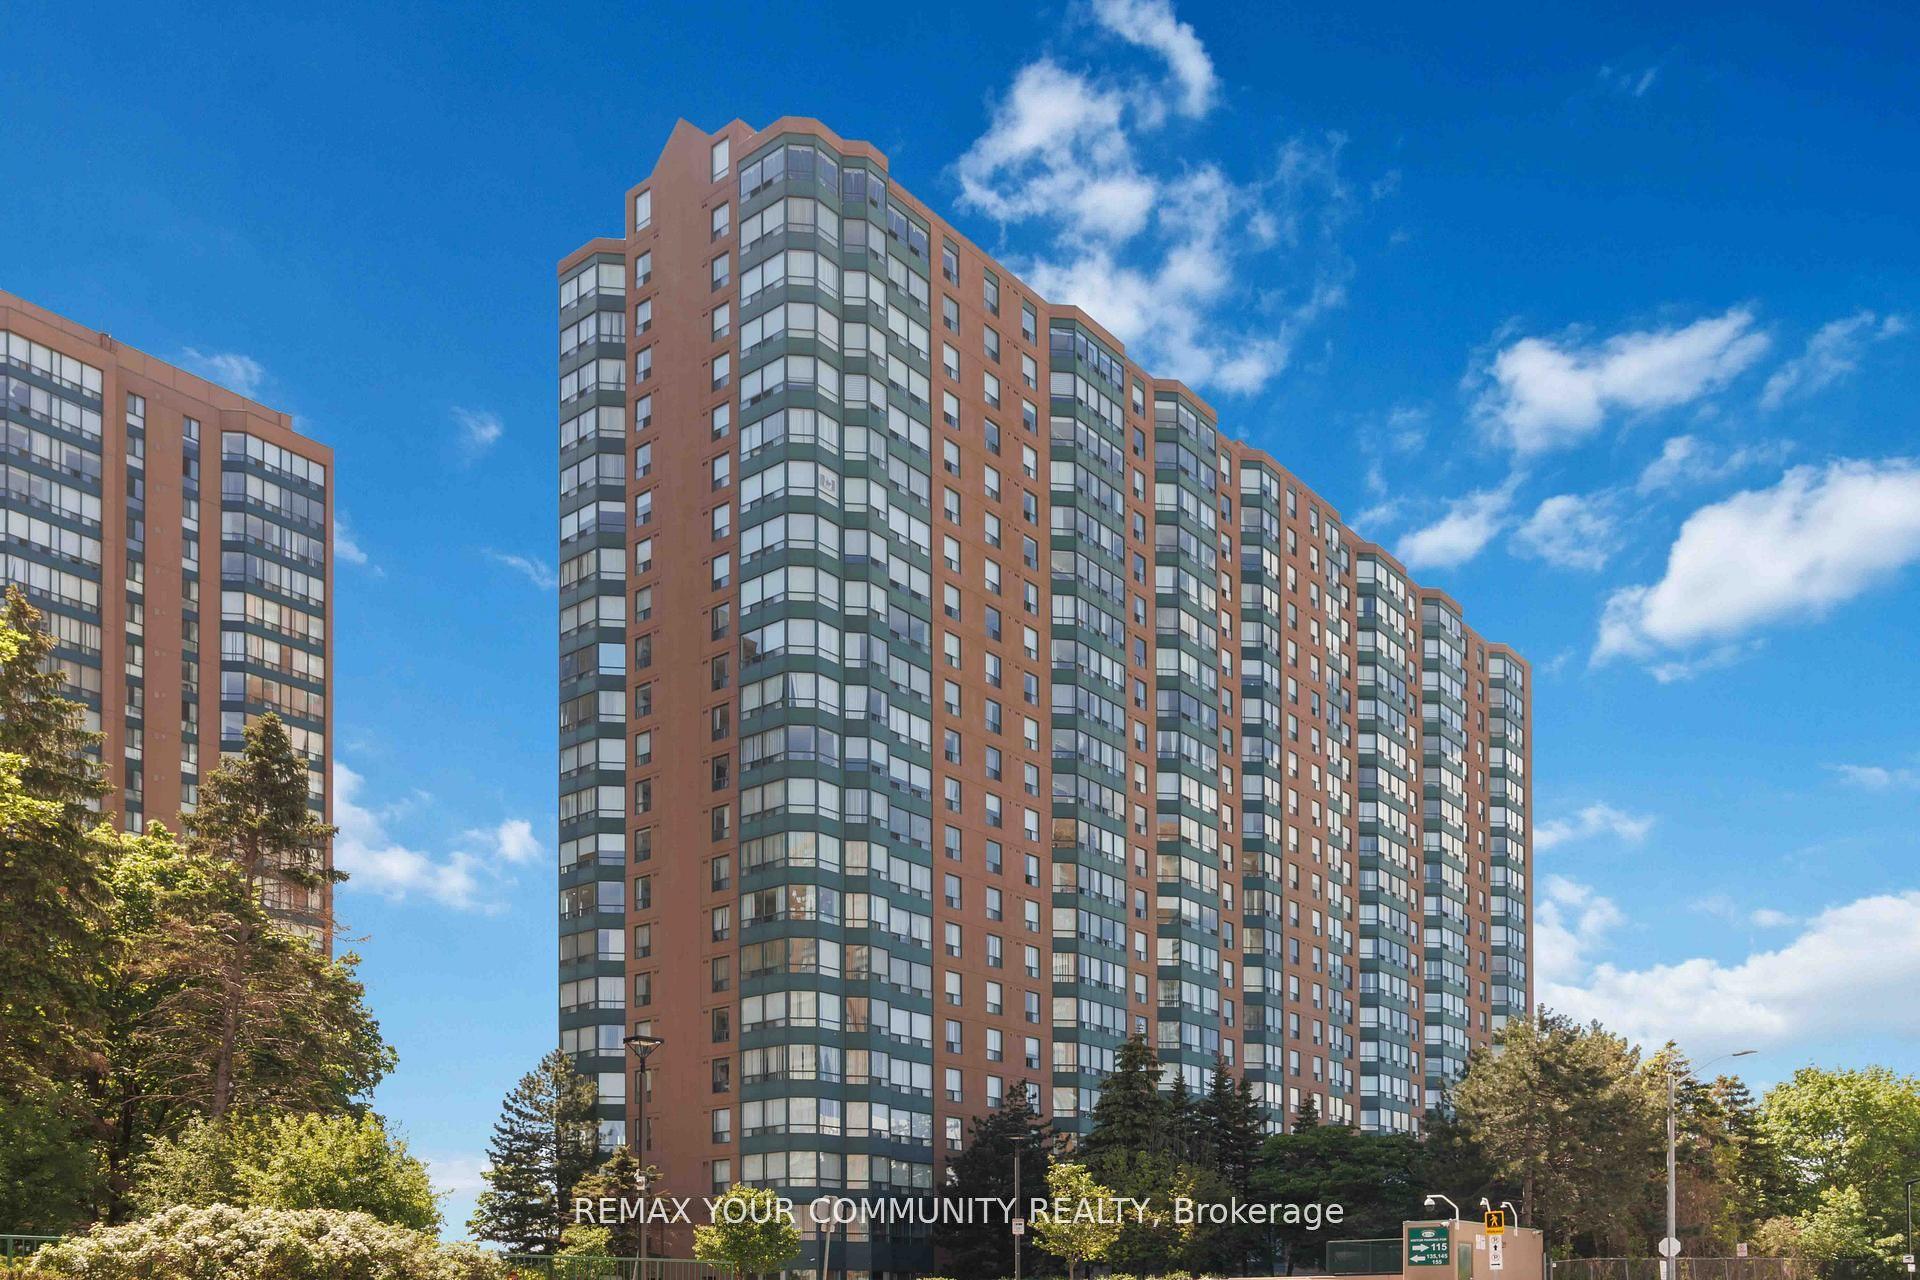
For Sale10 days ago
$455,000
Condo
est. $1,995/mo
135 Hillcrest Avenue 1109 #1109, Cooksville
Mississauga, ON
2+1 bd
1 ba
950
1
MLS# W13587240Remax Your Community Realty
WhatsApp Aman