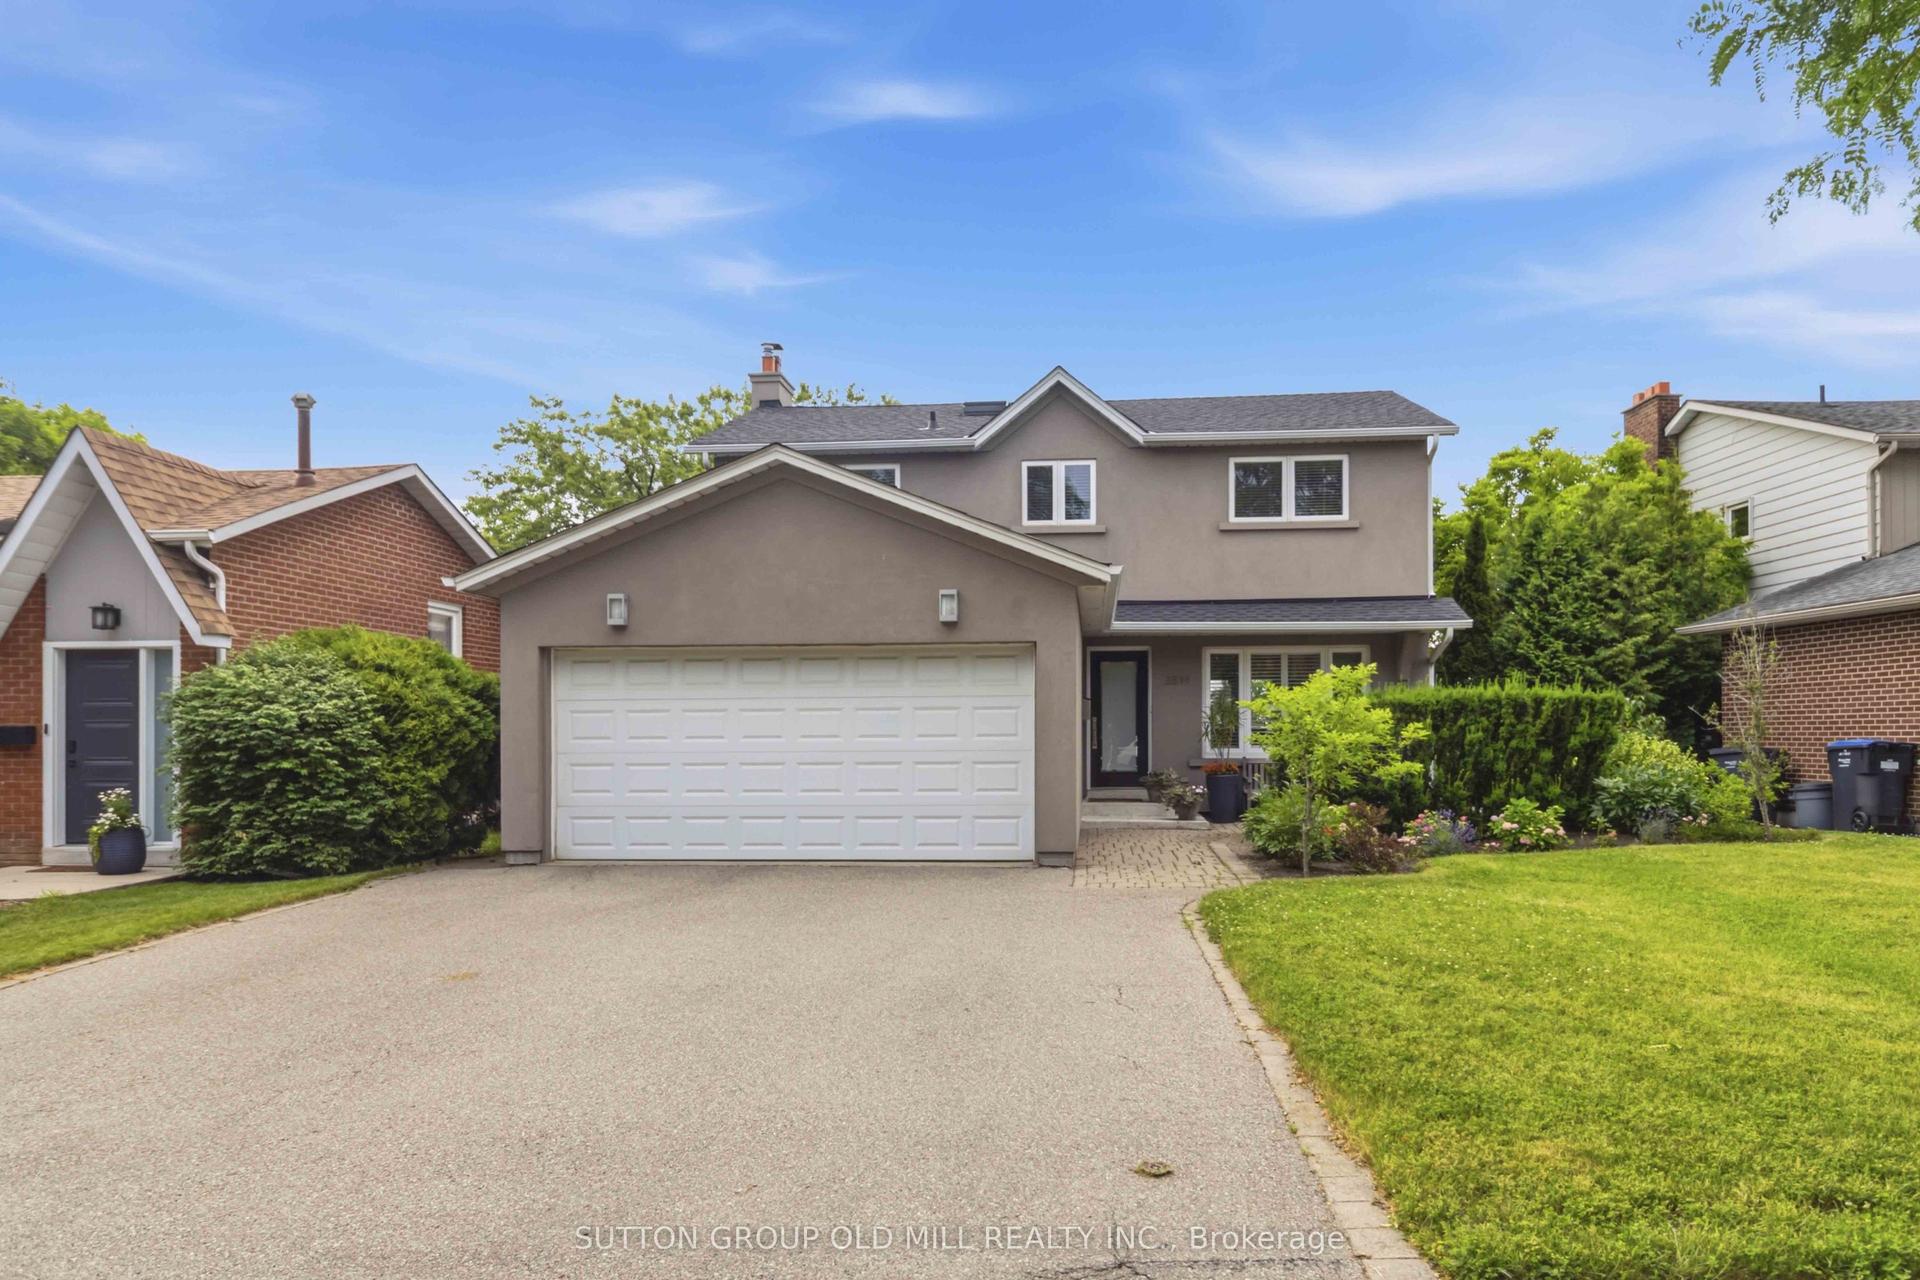
For Sale
3188 Parkerhill Road
Cooksville, Mississauga, ON
$1,875,000
4+2Bd
5Ba
4,250+sqft
12Parking
75 x 180 ftlot
$441/sqft
DetachedMLS# W13428886Listed 2026-06-1049 DOM
Cooling
Central Air
On the market for 49 days — longer than average. The seller may be open to negotiation.
About this home
RARE COOKSVILLE EXTRA-LARGE ESTATE! For the first time in 25 years, this massive 5-level backsplit is ready for its next chapter. Nestled on an ultra-rare 75' x 180' park-like lot in central Mississauga, this home offers unparalleled scale, privacy, and versatile space. Boasting over 5,700 sq ft of premium total living space (3,520 above grade), the interior features timeless limestone, marble, and granite finishes, rich hardwood, and a bright main-floor solarium. An executive, extra-wide circular driveway easily parks 10+ vehicles, plus a large attached garage.INCOME POTENTIAL & IN-LAW LUXURY: The sprawling lower levels host a completely self-contained, sun-filled 2-bedroom apartment-perfect for multi-generational families or rental income. UNBEATABLE LOCATION: Walk to Cooksville GO. Minutes to Trillium Hospital, 5 grocery stores, Square One, Port Credit, QEW, and Hwy 403. Don't miss this forever home on a street where neighbours rarely move.
GarageHardwood
Rooms
Main Floor
| Kitchen | 6.10 × 4.65 m | Tile Floor Family Size Kitchen Large Window |
| Dining Room | 3.68 × 3.33 m | Hardwood Floor Combined w/Living |
| Living Room | 5.77 × 3.90 m | Hardwood Floor Large Window Combined w/Dining |
Upper
| Primary Bedroom | 7.29 × 5.00 m | 5 Pc Ensuite Walk-In Closet(s) Large Window |
| Bedroom 2 | 3.50 × 4.34 m | Large Window Hardwood Floor California Shutters |
| Bedroom 3 | 3.34 × 4.35 m | Hardwood Floor California Shutters |
Lower
| Recreation | 7.79 × 5.62 m | Fireplace Above Grade Window Closet |
| Kitchen | 4.74 × 2.18 m | Eat-in Kitchen Granite Floor Above Grade Window |
Basement
| Living Room | 6.15 × 3.25 m | Laminate |
| Bedroom | 7.68 × 3.09 m | Laminate Closet |
| Bedroom | 3.89 × 3.91 m | Laminate |
Other
| Family Room | 8.90 × 3.92 m | Fireplace Hardwood Floor W/O To Sunroom |
| Solarium | 9.55 × 3.37 m | Large Window Tile Floor W/O To Garden |
| Bedroom 4 | 3.30 × 3.36 m | Hardwood Floor |
Features
- Carpet Free
- Apartment
- Separate Entrance
- Central Air
- Backsplit 5
Financials
Annual Taxes
$10,473.04
Estimated Rental Income
Entire property$4,000 – $6,500/mo
Basement apartment$1,800 – $2,500/mo
Rental yield2.6% – 4.2%
*Estimates based on comparable rentals in the area. Actual income may vary.
Market Data — Mississauga
Days on market49 days
Buyer's MarketSeller's Market
Based on active listings in Mississauga. Data updates daily.
Demographics — Mississauga
Population
717,961
Avg Household Income
$105,000
Age Distribution
0-19
21%
20-34
20%
35-49
21%
50-64
20%
65+
18%
Ownership71% own · 29% rent
EnglishUrduArabicPunjabiPolish
Our estimate for this home
Estimated range
$2.59M – $3.01M
Mid-point $2.80M · ~$659/sqft
How this listing compares
$2.59MList · $1.88M$3.01M
Medium confidence·Based on 19 cooksville comparables
Estimated range is generated automatically from active comparables and is for informational purposes only. Not an appraisal — contact Aman for a full comparative market analysis that factors in condition, renovations, and positioning.
Getting around
How walkable, bikeable, and transit-friendly this neighbourhood is.
72
/ 100
Walk Score
Very Walkable
58
/ 100
Transit Score
Good Transit
62
/ 100
Bike Score
Bikeable
Scores are estimates based on neighbourhood data and are for informational purposes only.
MLS® data courtesy of the Toronto Regional Real Estate Board (TRREB).
The information provided herein must only be used by consumers that have a bona fide interest in the purchase, sale, or lease of real estate and may not be used for any commercial purpose or any other purpose. Listing information is deemed reliable but is not guaranteed accurate by the Toronto Regional Real Estate Board, the listing brokerage, or this website. The trademarks REALTOR®, REALTORS® and the REALTOR® logo are controlled by The Canadian Real Estate Association (CREA) and identify real estate professionals who are members of CREA. MLS®, Multiple Listing Service®, and the associated logos are owned by CREA. Not intended to solicit properties currently listed for sale or buyers under contract.
You may also like
More homes in Mississauga
Hand-picked listings with a similar price range and style.
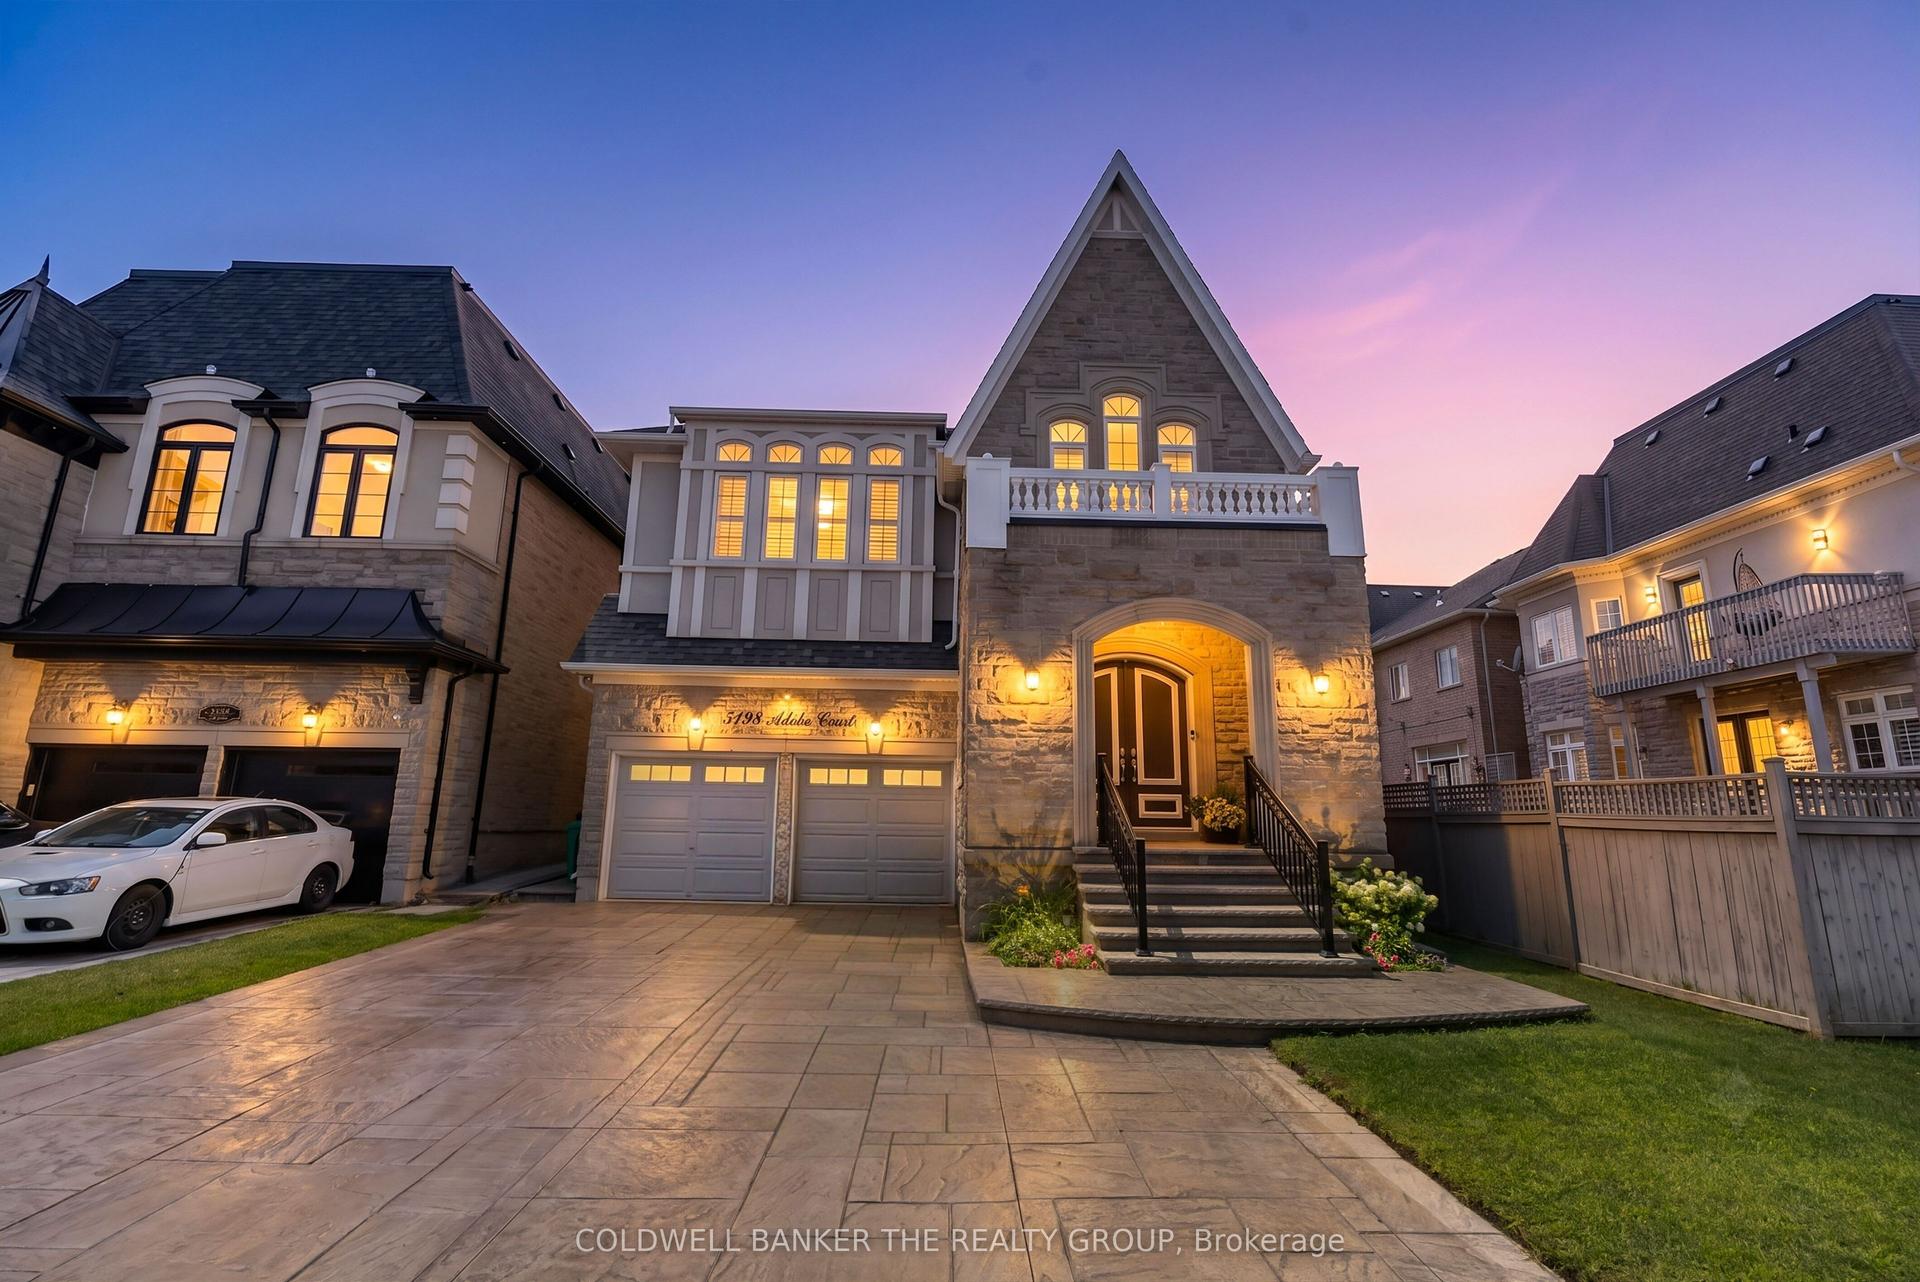
For Sale1 day ago
$2,099,999
Detached
est. $9,206/mo
5198 Adobe Court, Churchill Meadows
Mississauga, ON
5+1 bd
7 ba
4,250
6
MLS# W13611366Coldwell Banker The Realty Group
WhatsApp Aman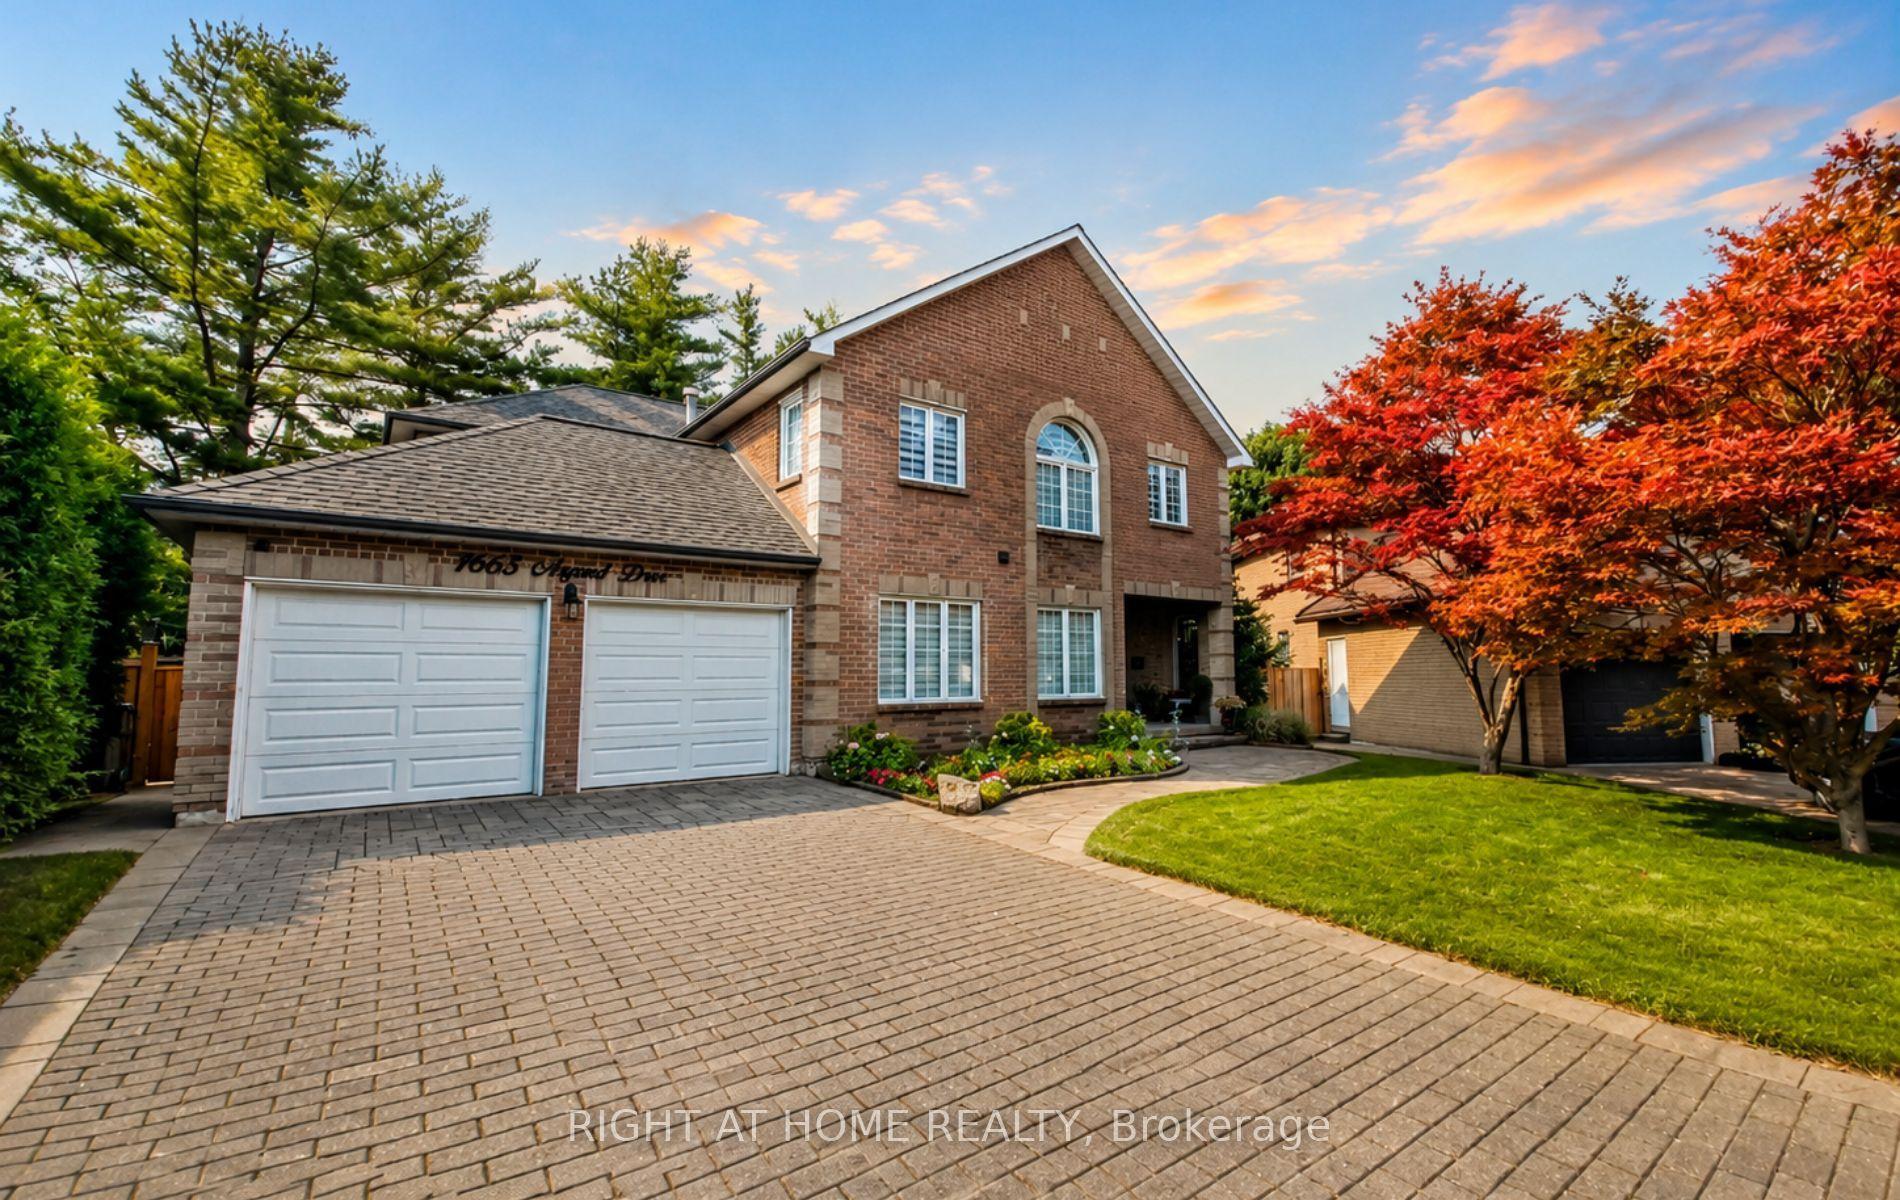
For Sale2 days ago
$1,749,900
Detached
est. $7,672/mo
1665 Asgard Drive, Lakeview
Mississauga, ON
4+2 bd
4 ba
3,250
6
MLS# W13610204Right At Home Realty
WhatsApp Aman