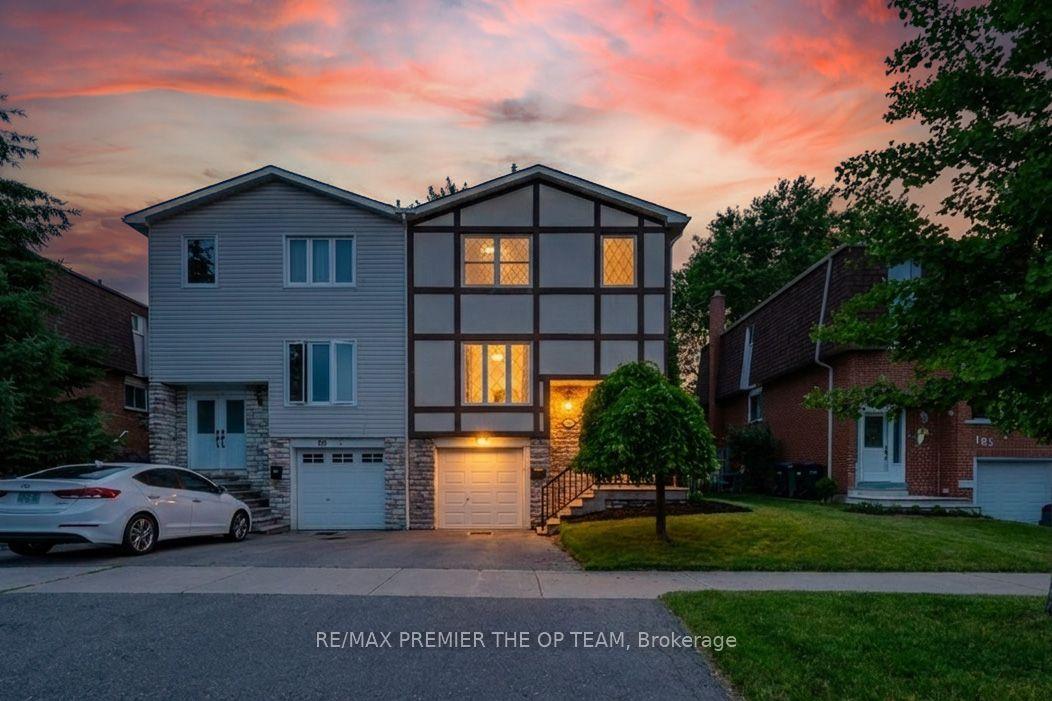
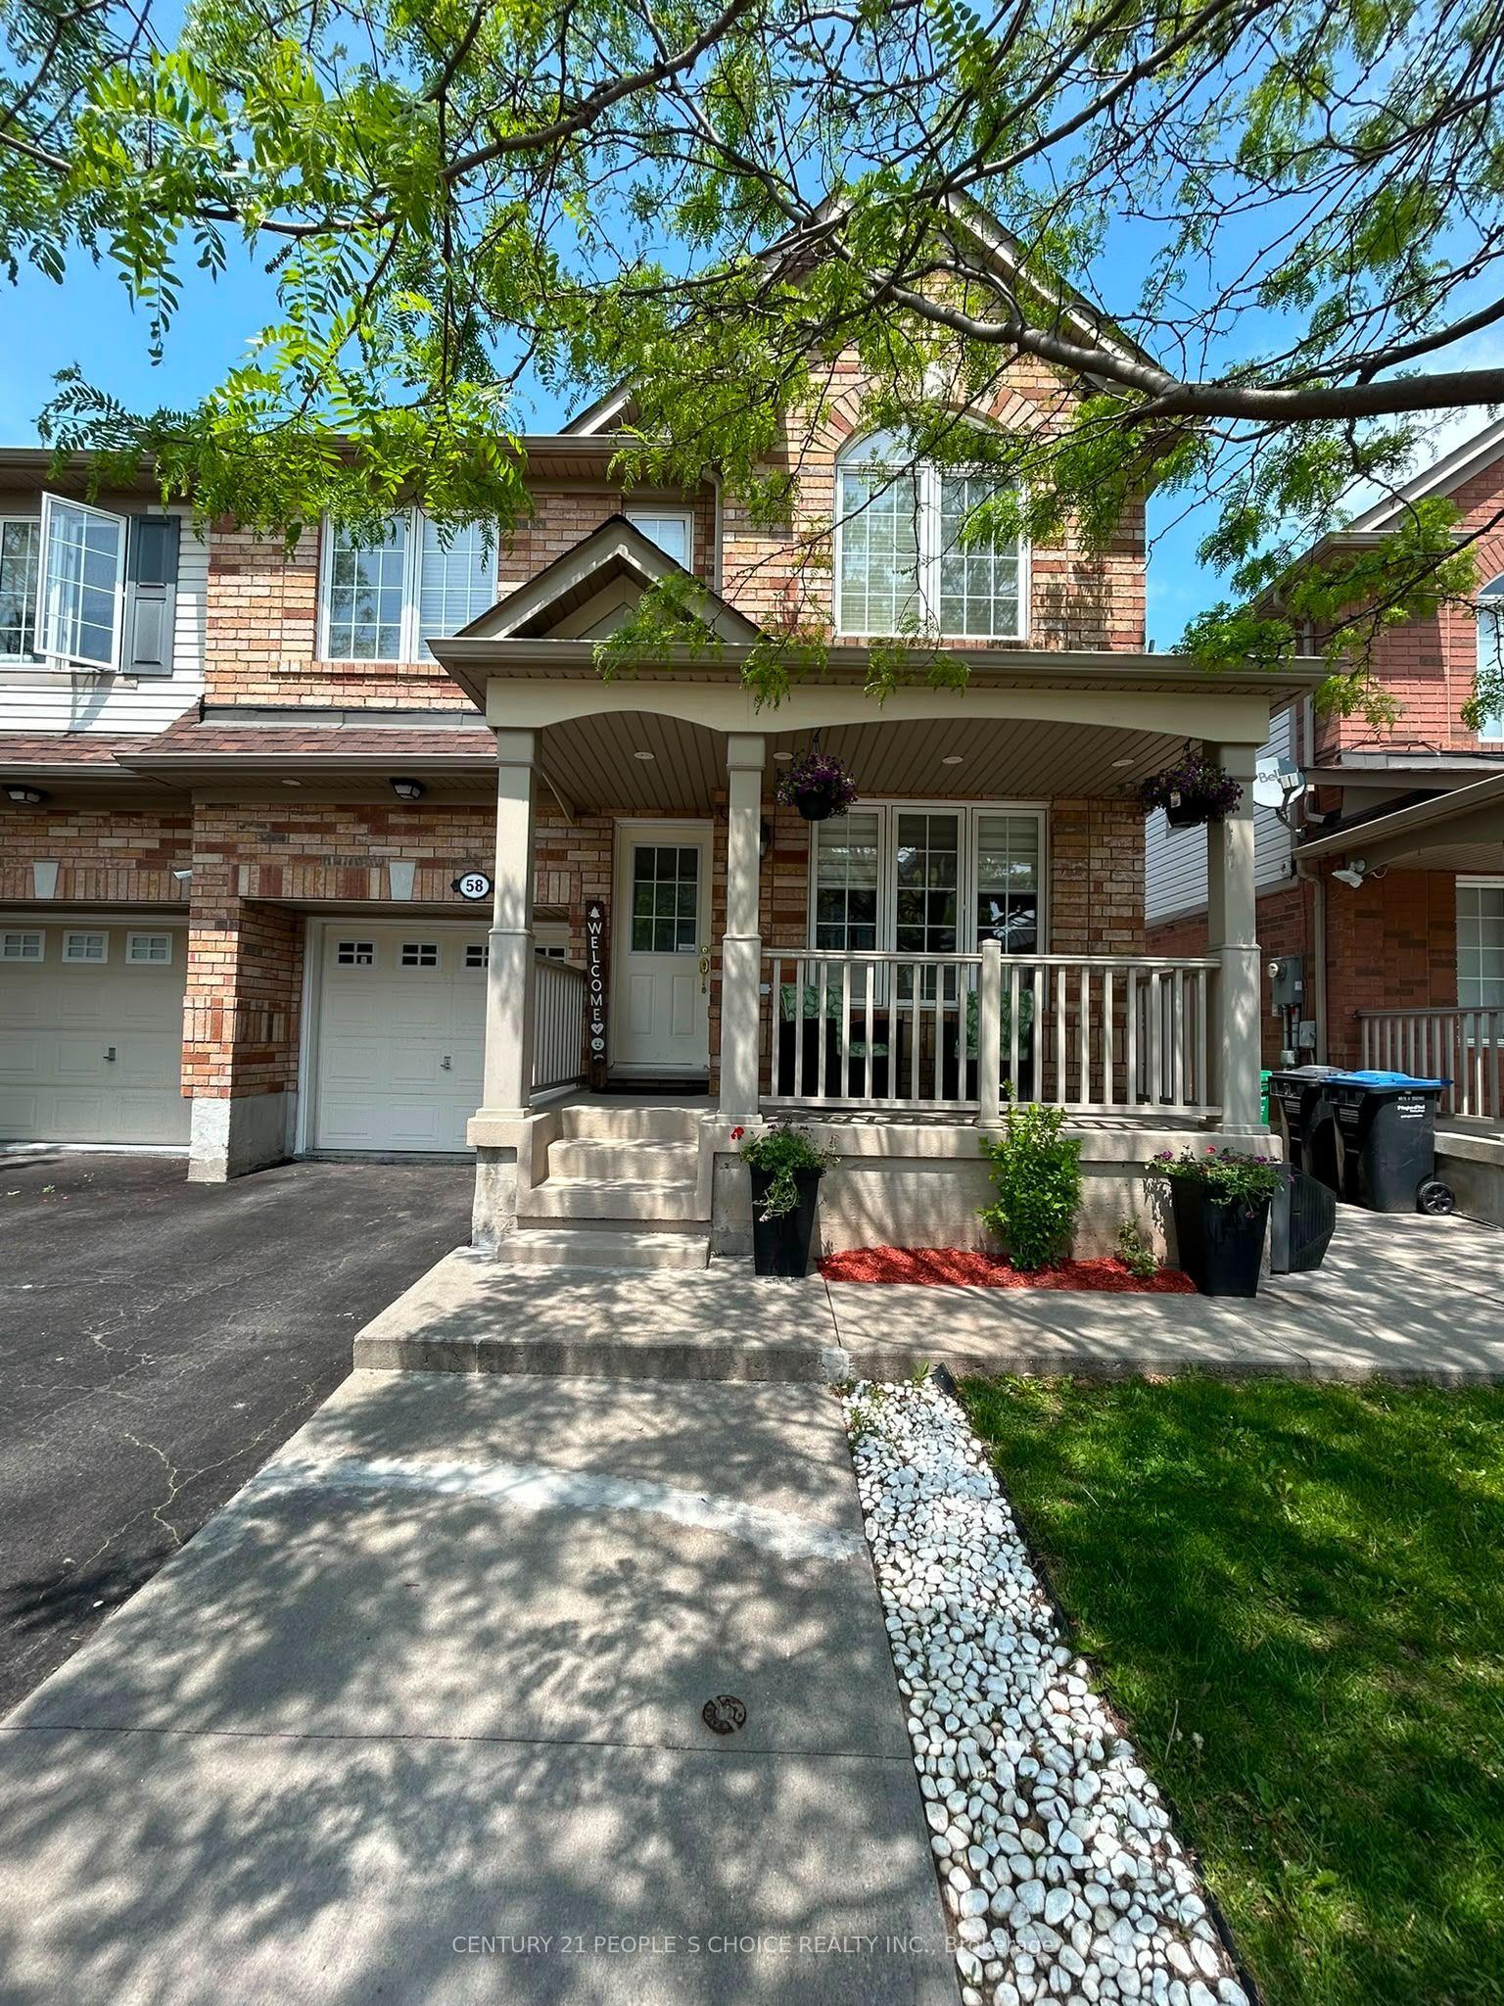
For Sale
6 Glenridge Road
Northgate, Brampton, ON
$739,900
3Bd
2Ba
1,300+sqft
3Parking
35 x 119.09 ftlot
$569/sqft
Semi-DetachedMLS# W13434842Listed 2026-06-1154 DOM
Heating
Water Heater
Cooling
Central Air
Basement
Partially Finished
On the market for 54 days — longer than average. The seller may be open to negotiation.
About this home
Welcome to this well maintained 3 bedroom, 2 bathroom semi-detached home offering a thoughtfully designed 3 level backsplit layout in a convenient family neighbourhood within walking distance to schools. An enclosed vestibule creates a practical entry space ideal for coats, shoes and everyday organization. The foyer offers a spacious entry area with room for a bench, creating a comfortable place to remove shoes. The oak staircase leads to the updated kitchen featuring a window, large ceramic tile flooring and an eat-in area overlooking the dining space. Natural light fills the room through the large window creating a warm and inviting atmosphere for everyday living. The living room offers a comfortable gathering space with warm honey-toned plank laminate flooring, a panel feature wall and a walkout to the backyard. Outside, the nearly 120 foot deep lot provides exceptional outdoor space. The fully fenced yard is surrounded by mature trees creating a private setting where you can relax and enjoy the peaceful sounds of birds. The upper level features a good sized primary bedroom and two additional bedrooms. The third bedroom includes built-in linen shelving along with its own closet offering additional storage options. The main 4 piece bathroom has been completely updated with modern finishes. The lower level adds valuable living space with a mostly finished basement featuring a large recreation room, 2-piece bathroom, laundry area and a bright foyer area with an above grade window ideal for hobbies, seasonal storage or a small workspace. Important updates include exterior vinyl siding, most windows replaced in 2014, roof replaced in 2019, updated attic insulation and convenient garage access from the vestibule. A well cared for home offering comfortable living, thoughtful updates and a deep private backyard in a highly convenient location.
GarageWalkout
Rooms
Main Floor
| Kitchen | 3.15 × 3.48 m | Updated Ceramic Floor Overlooks Dining |
| Living Room | 7.92 × 3.35 m | Laminate W/O To Yard Combined w/Dining |
| Dining Room | 3.51 × 2.74 m | Laminate Large Window Combined w/Living |
Upper
| Primary Bedroom | 5.08 × 3.05 m | Broadloom Window Closet |
| Bedroom 2 | 3.81 × 3.05 m | Broadloom Window Closet |
| Bedroom 3 | 3.76 × 2.82 m | Laminate Window Closet |
Basement
| Recreation | 5.36 × 3.35 m | |
| Laundry | 2.74 × 2.13 m | |
| Bathroom | 1.63 × 2.01 m | 2 Pc Bath |
Other
| Mud Room | 4.42 × 2.03 m |
Features
- Auto Garage Door Remote
- Built-In Oven
- Storage
- Upgraded Insulation
- Water Heater
- Porch Enclosed
- Full
- Partially Finished
- Central Air
- Backsplit 3
Financials
Annual Taxes
$4,719
Estimated Rental Income
Entire property$3,200 – $4,800/mo
Basement apartment$1,800 – $2,500/mo
Rental yield5.2% – 7.8%
*Estimates based on comparable rentals in the area. Actual income may vary.
Market Data — Brampton
Days on market54 days
Buyer's MarketSeller's Market
Based on active listings in Brampton. Data updates daily.
Demographics — Brampton
Population
656,480
Avg Household Income
$98,000
Age Distribution
0-19
24%
20-34
22%
35-49
22%
50-64
19%
65+
13%
Ownership79% own · 21% rent
EnglishPunjabiHindiUrduGujarati
Our estimate for this home
Estimated range
$686K – $797K
Mid-point $742K · ~$570/sqft
How this listing compares
$686KList · $740K$797K
High confidence·Based on 132 brampton comparables
Estimated range is generated automatically from active comparables and is for informational purposes only. Not an appraisal — contact Aman for a full comparative market analysis that factors in condition, renovations, and positioning.
Getting around
How walkable, bikeable, and transit-friendly this neighbourhood is.
65
/ 100
Walk Score
Somewhat Walkable
65
/ 100
Transit Score
Good Transit
63
/ 100
Bike Score
Bikeable
Scores are estimates based on neighbourhood data and are for informational purposes only.
MLS® data courtesy of the Toronto Regional Real Estate Board (TRREB).
The information provided herein must only be used by consumers that have a bona fide interest in the purchase, sale, or lease of real estate and may not be used for any commercial purpose or any other purpose. Listing information is deemed reliable but is not guaranteed accurate by the Toronto Regional Real Estate Board, the listing brokerage, or this website. The trademarks REALTOR®, REALTORS® and the REALTOR® logo are controlled by The Canadian Real Estate Association (CREA) and identify real estate professionals who are members of CREA. MLS®, Multiple Listing Service®, and the associated logos are owned by CREA. Not intended to solicit properties currently listed for sale or buyers under contract.
You may also like
More homes in Brampton
Hand-picked listings with a similar price range and style.
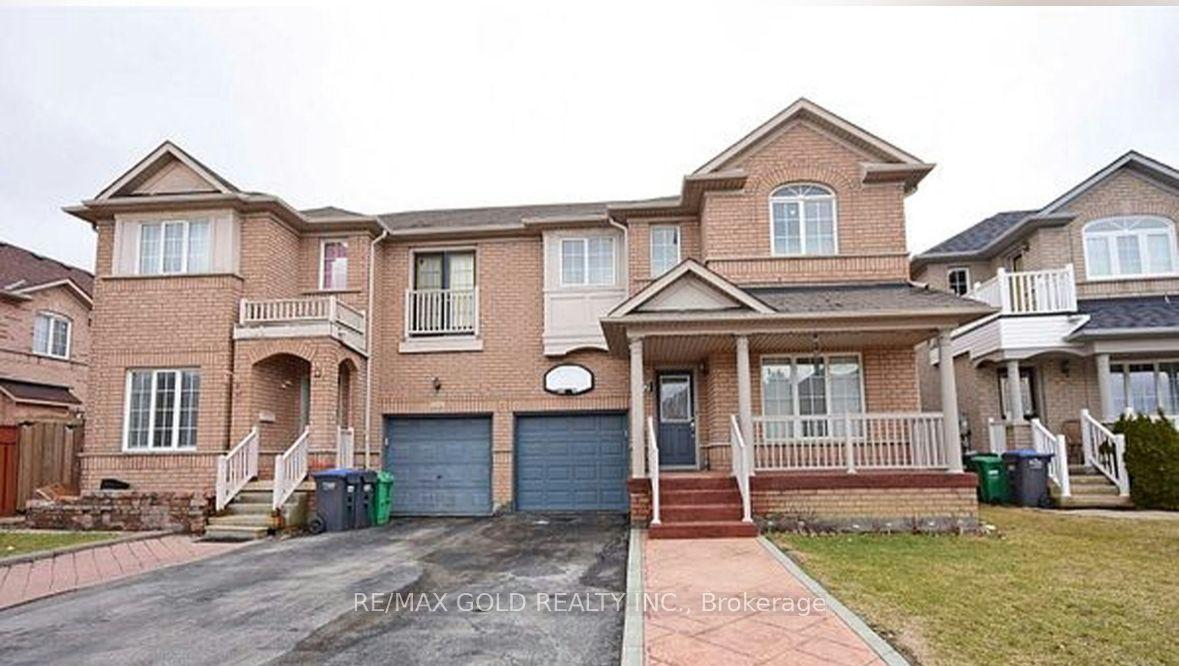
For Sale2 months ago
$829,000
Semi-Detached
est. $3,634/mo
22 Blue Whale Boulevard, Sandringham-Wellington
Brampton, ON
3+1 bd
4 ba
1,750
3
MLS# W13175250Re/Max Gold Realty Inc.
WhatsApp Aman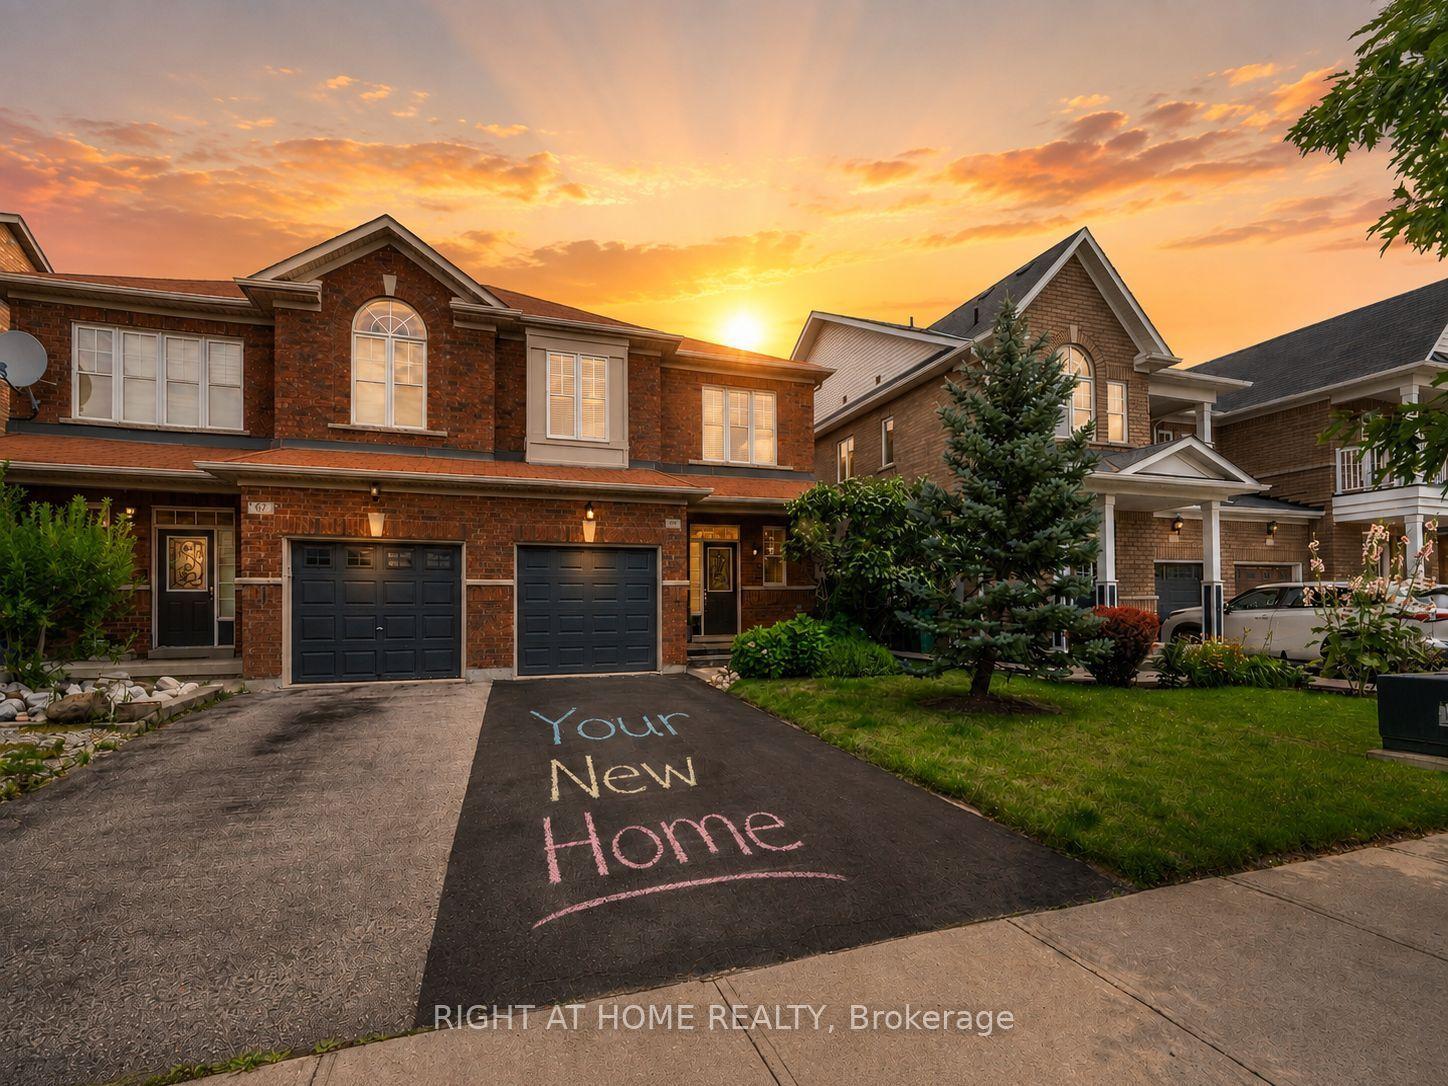
For Sale21 days ago
$759,900
Semi-Detached
est. $3,331/mo
65 Iceland Poppy Trail, Northwest Sandalwood Parkway
Brampton, ON
3 bd
3 ba
1,300
2
MLS# W13565900Right At Home Realty
WhatsApp Aman