For Sale
13 Snowberry Court
Caledon Village, Caledon, ON
$1,549,900
5Bd
3Ba
2,750+sqft
8Parking
104.99 x 295.6 ftlot
$564/sqft
DetachedMLS# W13436220Listed 2026-06-1238 DOM
Heating
Water Heater
Cooling
Central Air
Basement
Partially Finished
On the market for 38 days — longer than average. The seller may be open to negotiation.
About this home
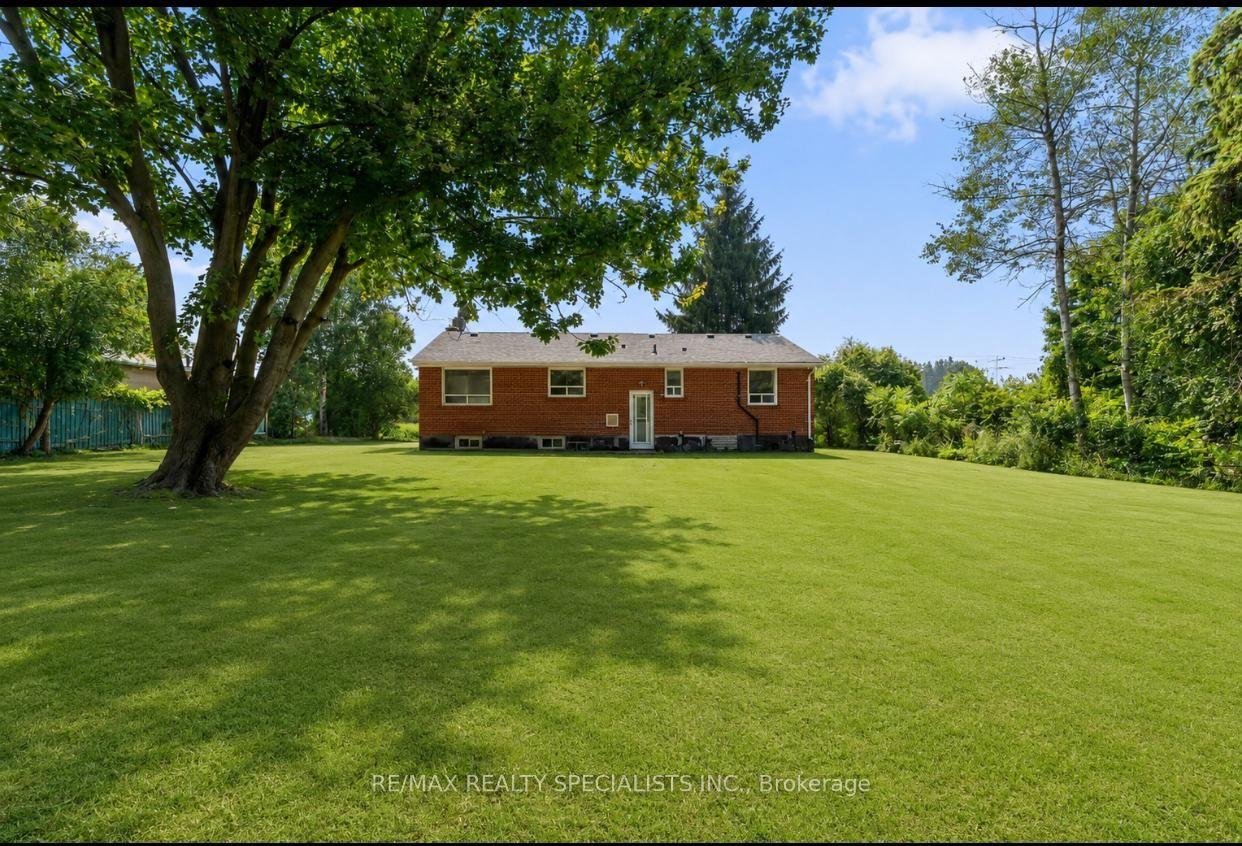
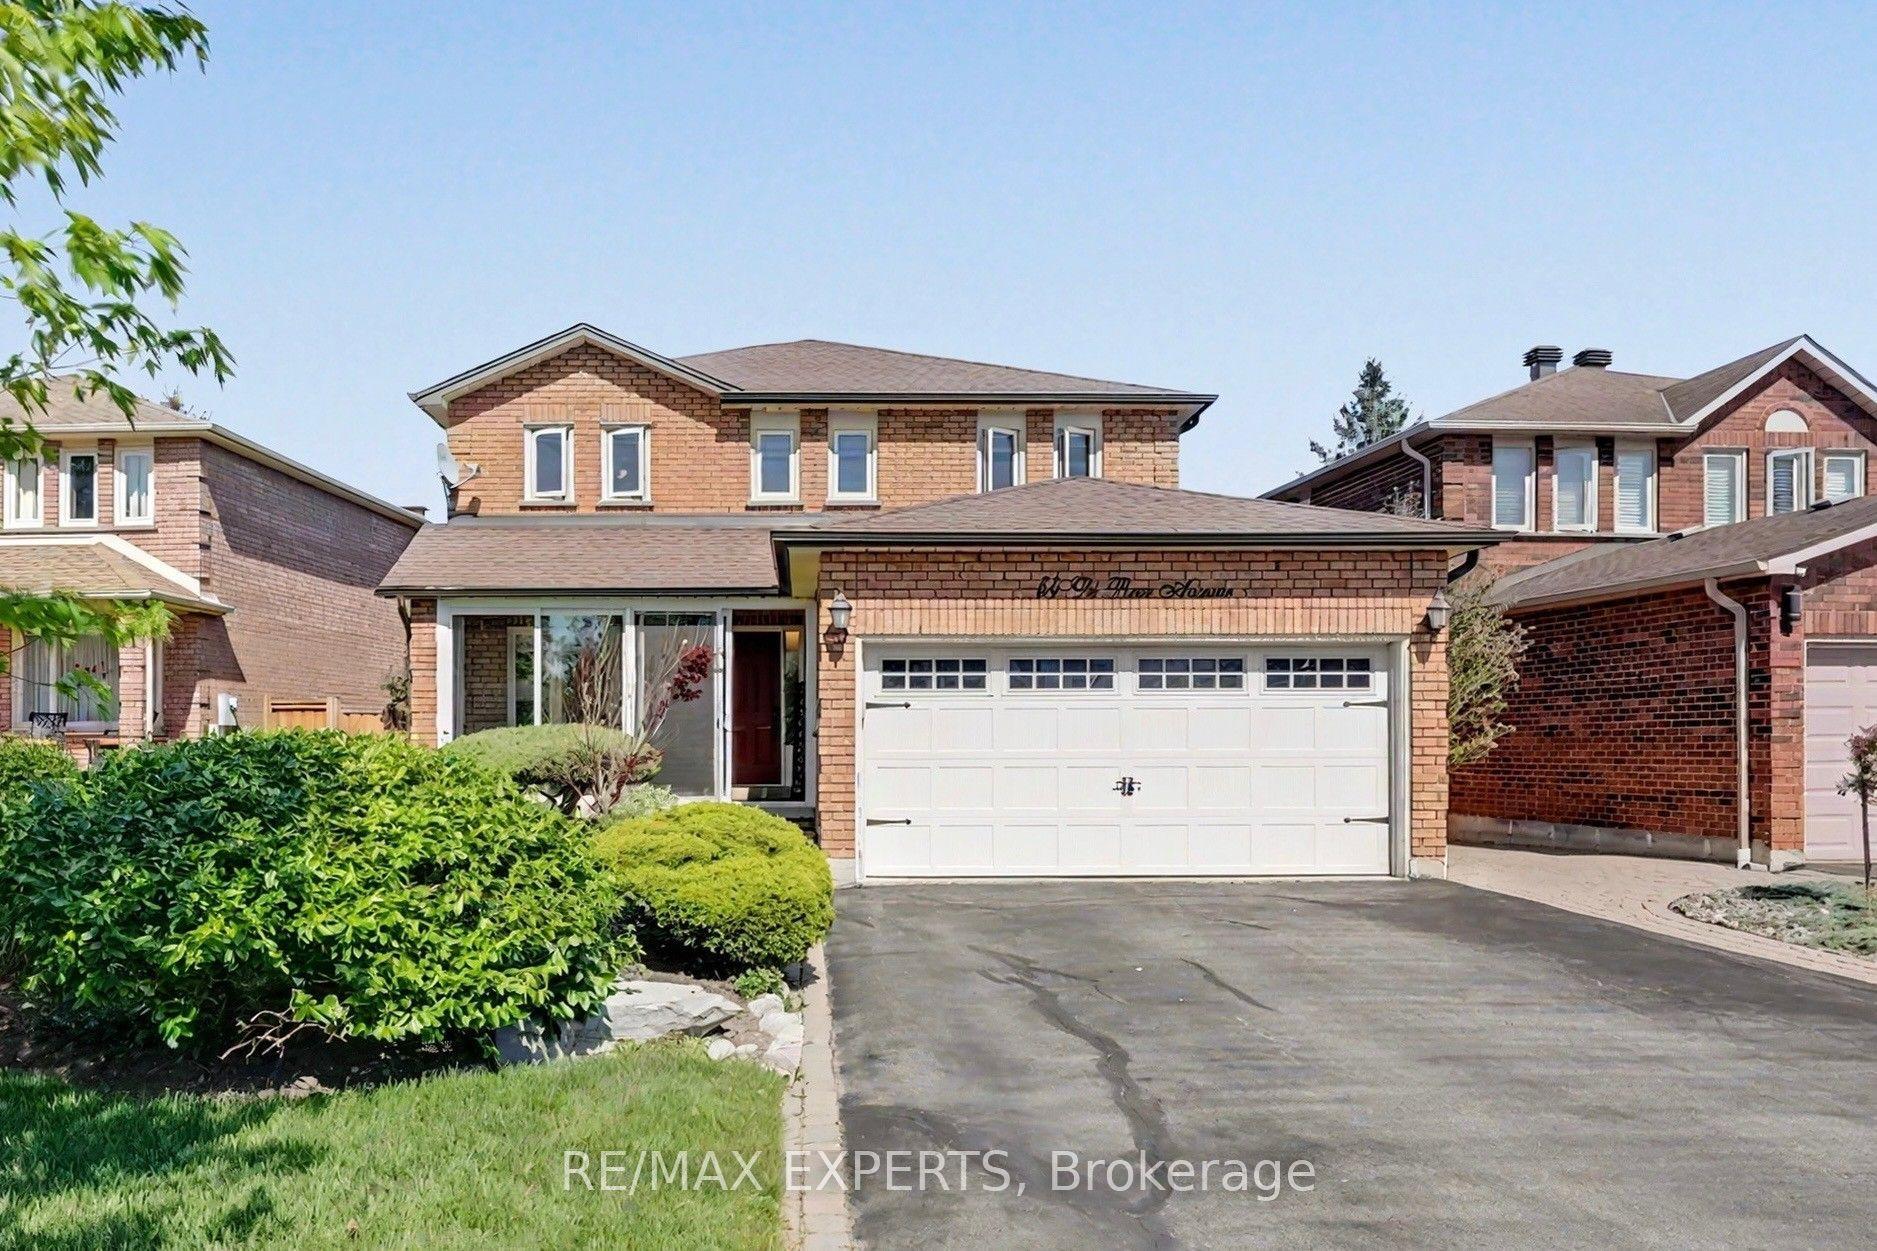
Welcome To 13 Snowberry Court Caledon. A Meticulously Updated Cape Cod Style Home In Sought After Caledon Village. Set On A 100 x 300 Ft Lot With A Private, Tree Lined Backyard, Rare Space For Families That Want Room To Breathe And Relax. A Stone Walkway And Covered Porch Welcome You In. The Renovated Kitchen Features Shaker Style Cabinetry, Quartz Counters, Stainless Steel Appliances, And Dual Skylights Flooding The Space With Natural Light. Open Concept Living/Dining With Walk Out To An Outdoor Dining Area-Ideal For Entertaining. Functional Mud Room With Built In Cabinetry Off The Utility Entrance. New Staircase (2022) Leads To Five Well Proportioned Bedrooms. The Primary Bedroom Includes A Walk In Closet/Room And A Fully Renovated 5 Piece Ensuite (2019). Partially Finished Basement (Renovated 2023) Comes With A Dedicated Exercise Area And Media Space. Additional Updates: Metal Roof (2016), Windows (2013), Furnace/Heat Pump (2023/2024), Main Bathroom (2021),Eavestroughs/ Downspouts (2025) Sump Pump (2023), Water Softener (2026) And The List Goes On. Move In Ready With The Big Ticket Items Already Done. Book Your Showing Today, You Will Not Be Disappointed!!!
Renovated
Rooms
Second Floor
| Primary Bedroom | 5.80 × 3.44 m | Broadloom Walk-In Closet(s) 5 Pc Ensuite |
| Bathroom | 4.48 × 2.90 m | Renovated Porcelain Floor 5 Pc Ensuite |
| Other | 3.91 × 2.60 m | Broadloom B/I Closet Separate Room |
| Bedroom 2 | 3.39 × 3.17 m | Broadloom Double Closet |
| Bedroom 3 | 3.80 × 3.46 m | Broadloom Double Closet |
| Bedroom 4 | 3.77 × 3.49 m | Hardwood Floor Double Closet |
| Bedroom 5 | 5.33 × 3.16 m | Broadloom Double Closet |
| Bathroom | 2.20 × 2.10 m | Renovated 3 Pc Bath |
Basement
| Recreation | 6.50 × 3.20 m | Broadloom |
| Exercise Room | 3.80 × 3.20 m | Broadloom |
Other
| Living Room | 9.50 × 3.47 m | Combined w/Dining Hardwood Floor Crown Moulding |
| Dining Room | 9.50 × 3.47 m | Combined w/Living Hardwood Floor W/O To Deck |
| Kitchen | 5.33 × 3.65 m | Renovated Stainless Steel Appl Skylight |
| Family Room | 6.10 × 3.40 m | Hardwood Floor W/O To Sunroom Fireplace |
| Sunroom | 3.43 × 3.00 m | Hardwood Floor W/O To Yard |
| Mud Room | 3.40 × 2.20 m | Vinyl Floor B/I Closet W/O To Porch |
| Laundry | 2.70 × 2.67 m | Vinyl Floor Double Closet |
Features
- Auto Garage Door Remote
- Sump Pump
- Ventilation System
- Water Heater
- Water Softener
- Deck
- Landscape Lighting
- Porch Enclosed
- Partially Finished
- Central Air
- 2-Storey
Financials
Annual Taxes
$7,062.07
Estimated Rental Income
Entire property$4,500 – $7,000/mo
Basement apartment$1,800 – $2,500/mo
Rental yield3.5% – 5.4%
*Estimates based on comparable rentals in the area. Actual income may vary.
Market Data — Caledon
Days on market38 days
Buyer's MarketSeller's Market
Based on active listings in Caledon. Data updates daily.
Demographics — Caledon
Population
76,581
Avg Household Income
$142,000
Age Distribution
0-19
23%
20-34
16%
35-49
22%
50-64
23%
65+
16%
Ownership90% own · 10% rent
EnglishItalianPunjabiPortugueseTagalog
Our estimate for this home
Estimated range
$1.66M – $1.93M
Mid-point $1.80M · ~$654/sqft
How this listing compares
$1.66MList · $1.55M$1.93M
Medium confidence·Based on 13 caledon village comparables
Estimated range is generated automatically from active comparables and is for informational purposes only. Not an appraisal — contact Aman for a full comparative market analysis that factors in condition, renovations, and positioning.
Getting around
How walkable, bikeable, and transit-friendly this neighbourhood is.
51
/ 100
Walk Score
Somewhat Walkable
42
/ 100
Transit Score
Some Transit
49
/ 100
Bike Score
Somewhat Bikeable
Scores are estimates based on neighbourhood data and are for informational purposes only.
MLS® data courtesy of the Toronto Regional Real Estate Board (TRREB).
The information provided herein must only be used by consumers that have a bona fide interest in the purchase, sale, or lease of real estate and may not be used for any commercial purpose or any other purpose. Listing information is deemed reliable but is not guaranteed accurate by the Toronto Regional Real Estate Board, the listing brokerage, or this website. The trademarks REALTOR®, REALTORS® and the REALTOR® logo are controlled by The Canadian Real Estate Association (CREA) and identify real estate professionals who are members of CREA. MLS®, Multiple Listing Service®, and the associated logos are owned by CREA. Not intended to solicit properties currently listed for sale or buyers under contract.
You may also like
More homes in Caledon
Hand-picked listings with a similar price range and style.
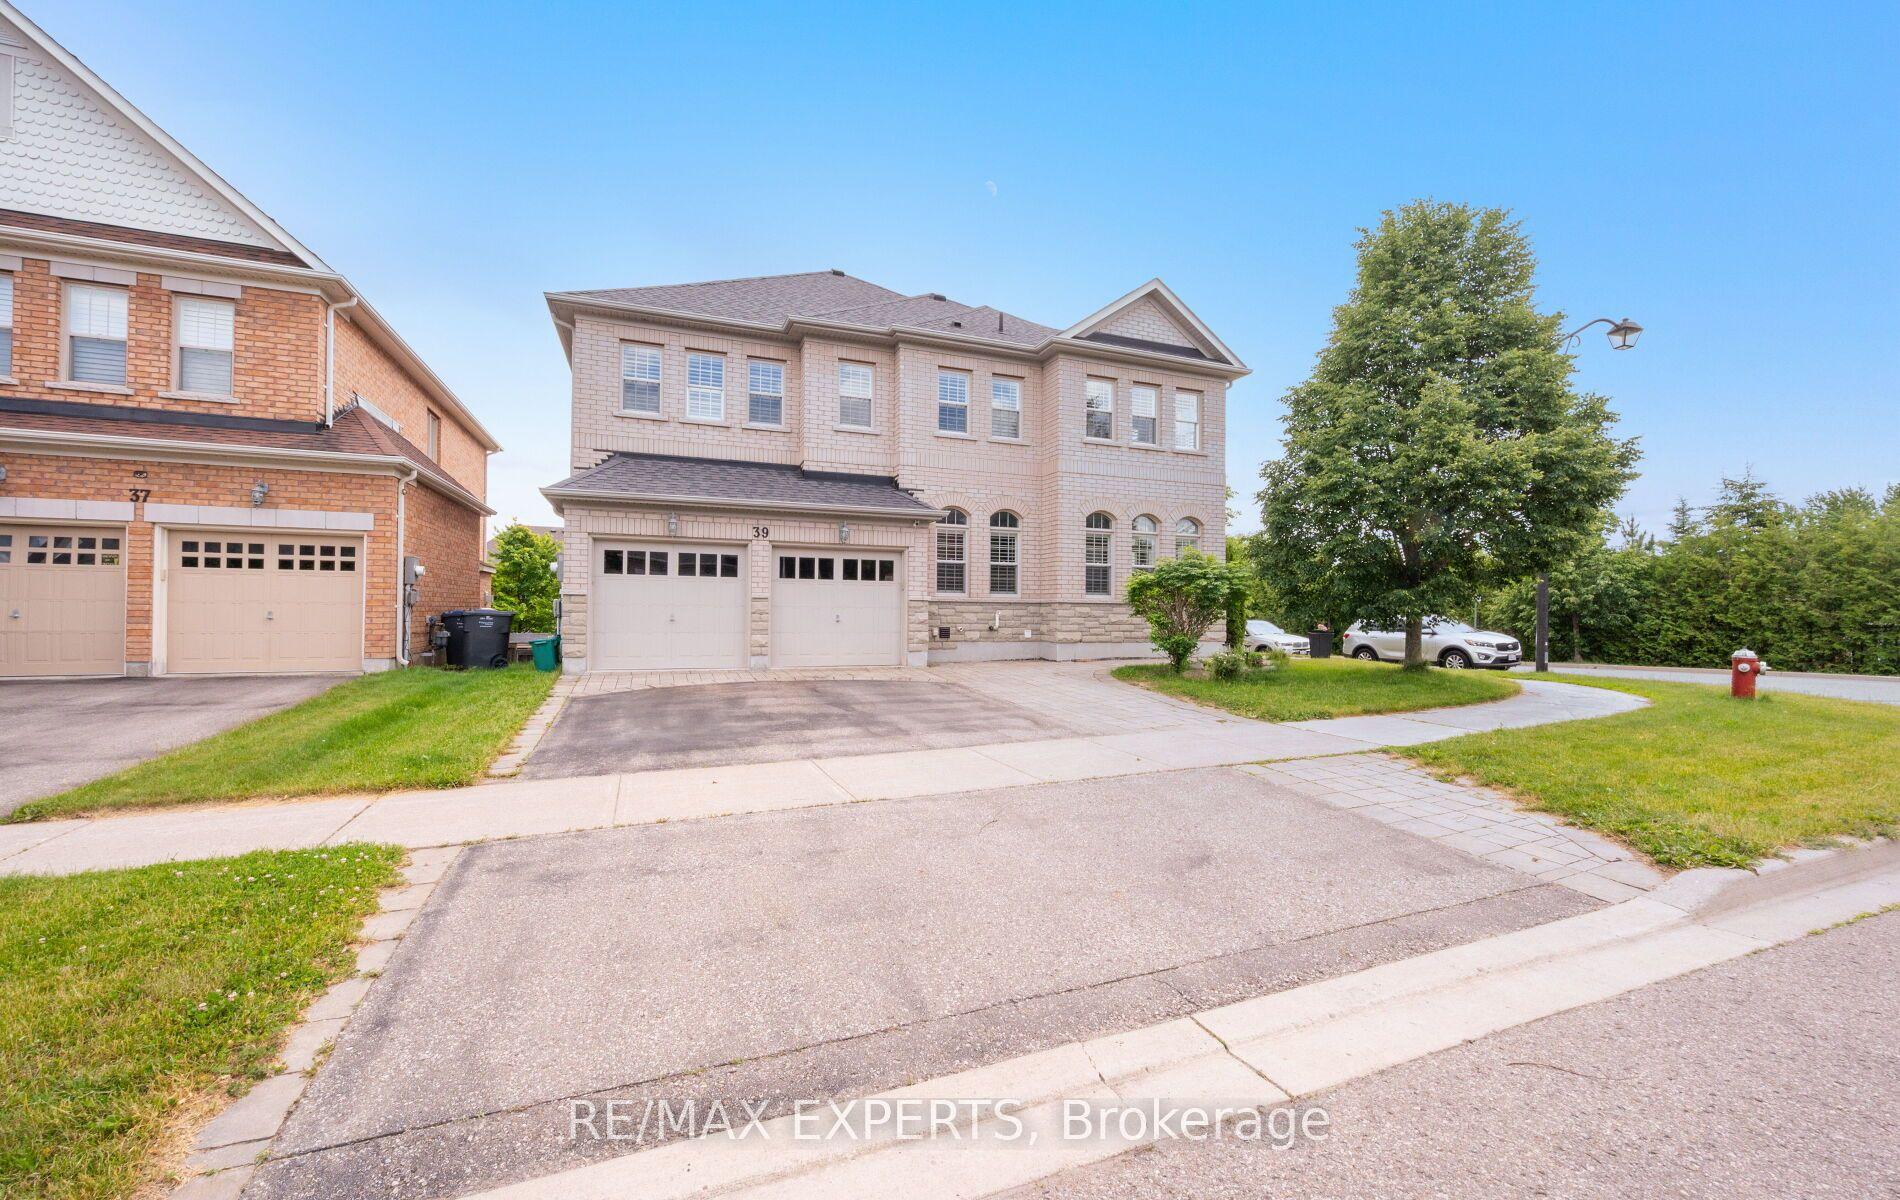
For Sale1 month ago
$1,469,900
Detached
est. $6,444/mo
39 Paisley Green Avenue, Caledon East
Caledon, ON
4+1 bd
5 ba
3,250
5
MLS# W13455188Re/Max Experts
WhatsApp Aman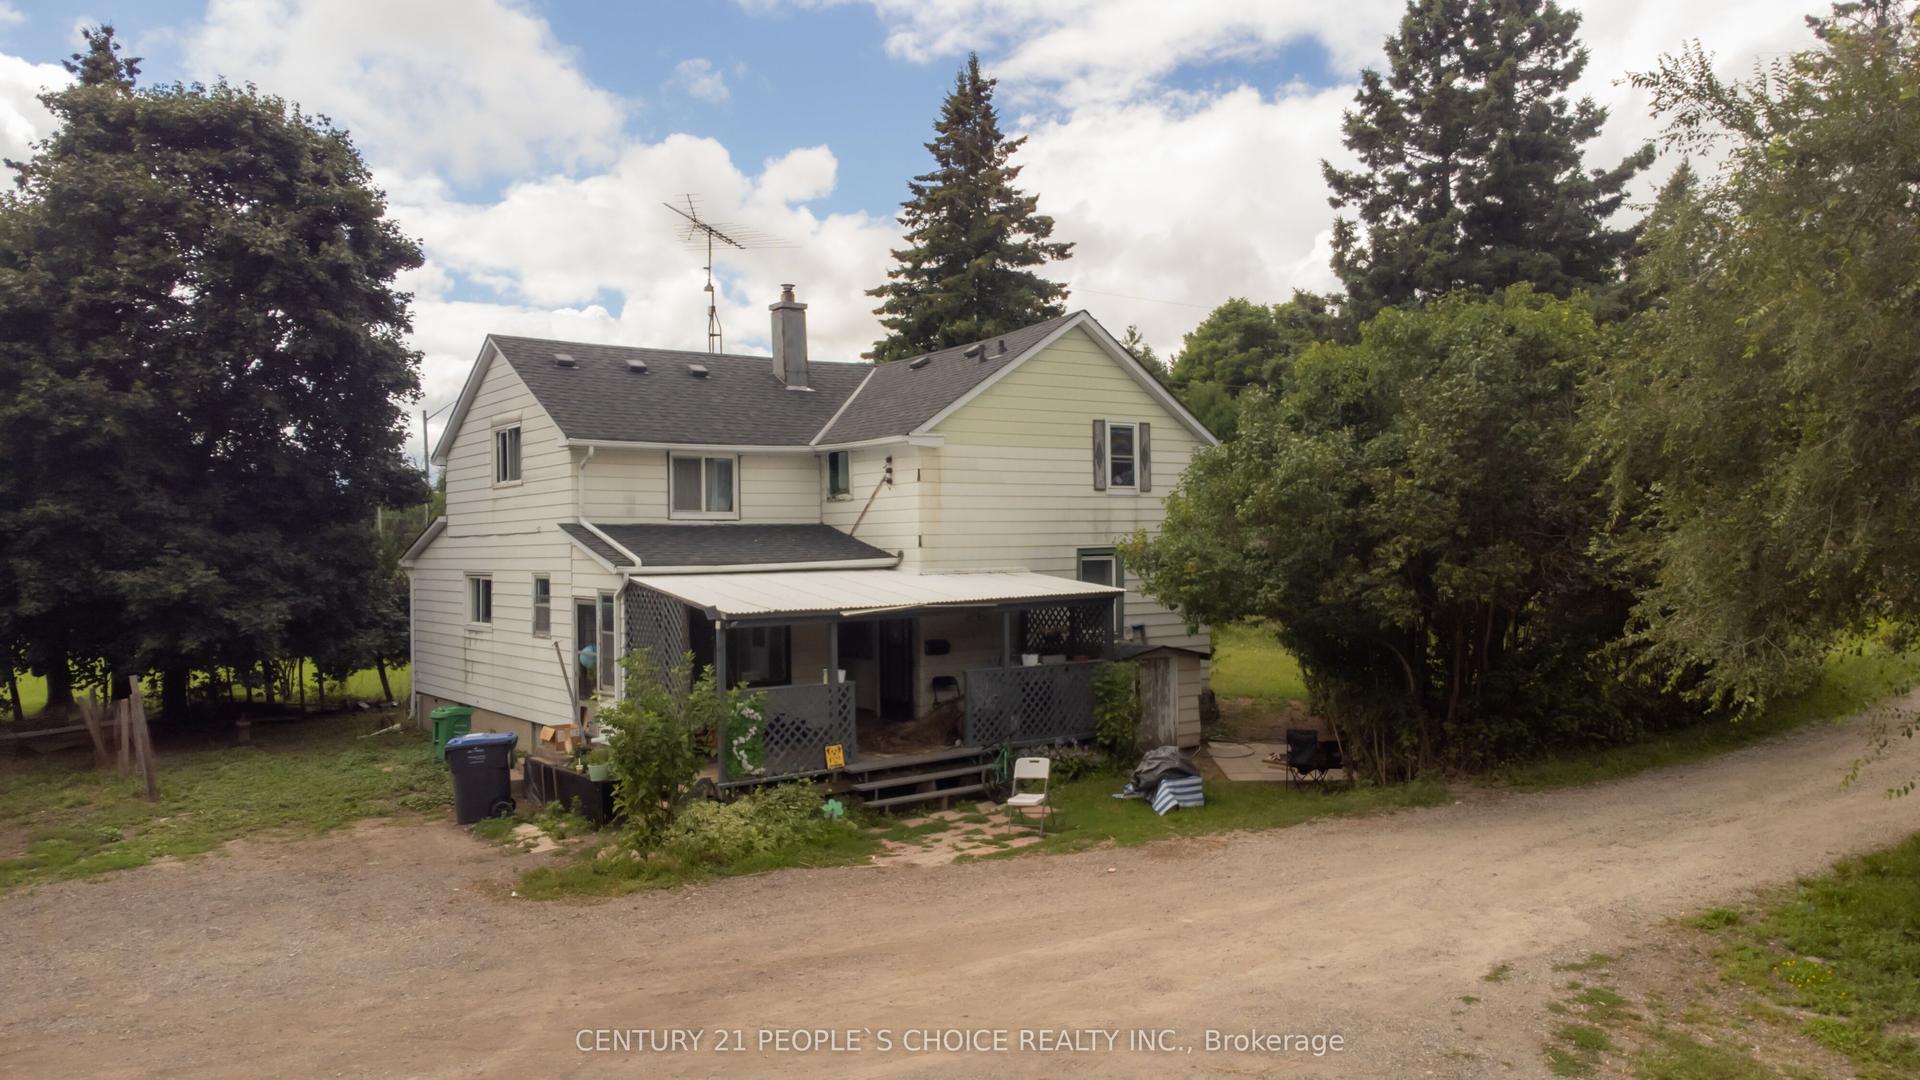
For Sale7 h ago
$1,344,900
Detached
est. $5,896/mo
4037 Charleston Side Road, Rural Caledon
Caledon, ON
4 bd
4 ba
1,300
8
MLS# W13584502Century 21 People`S Choice Realty…
WhatsApp Aman