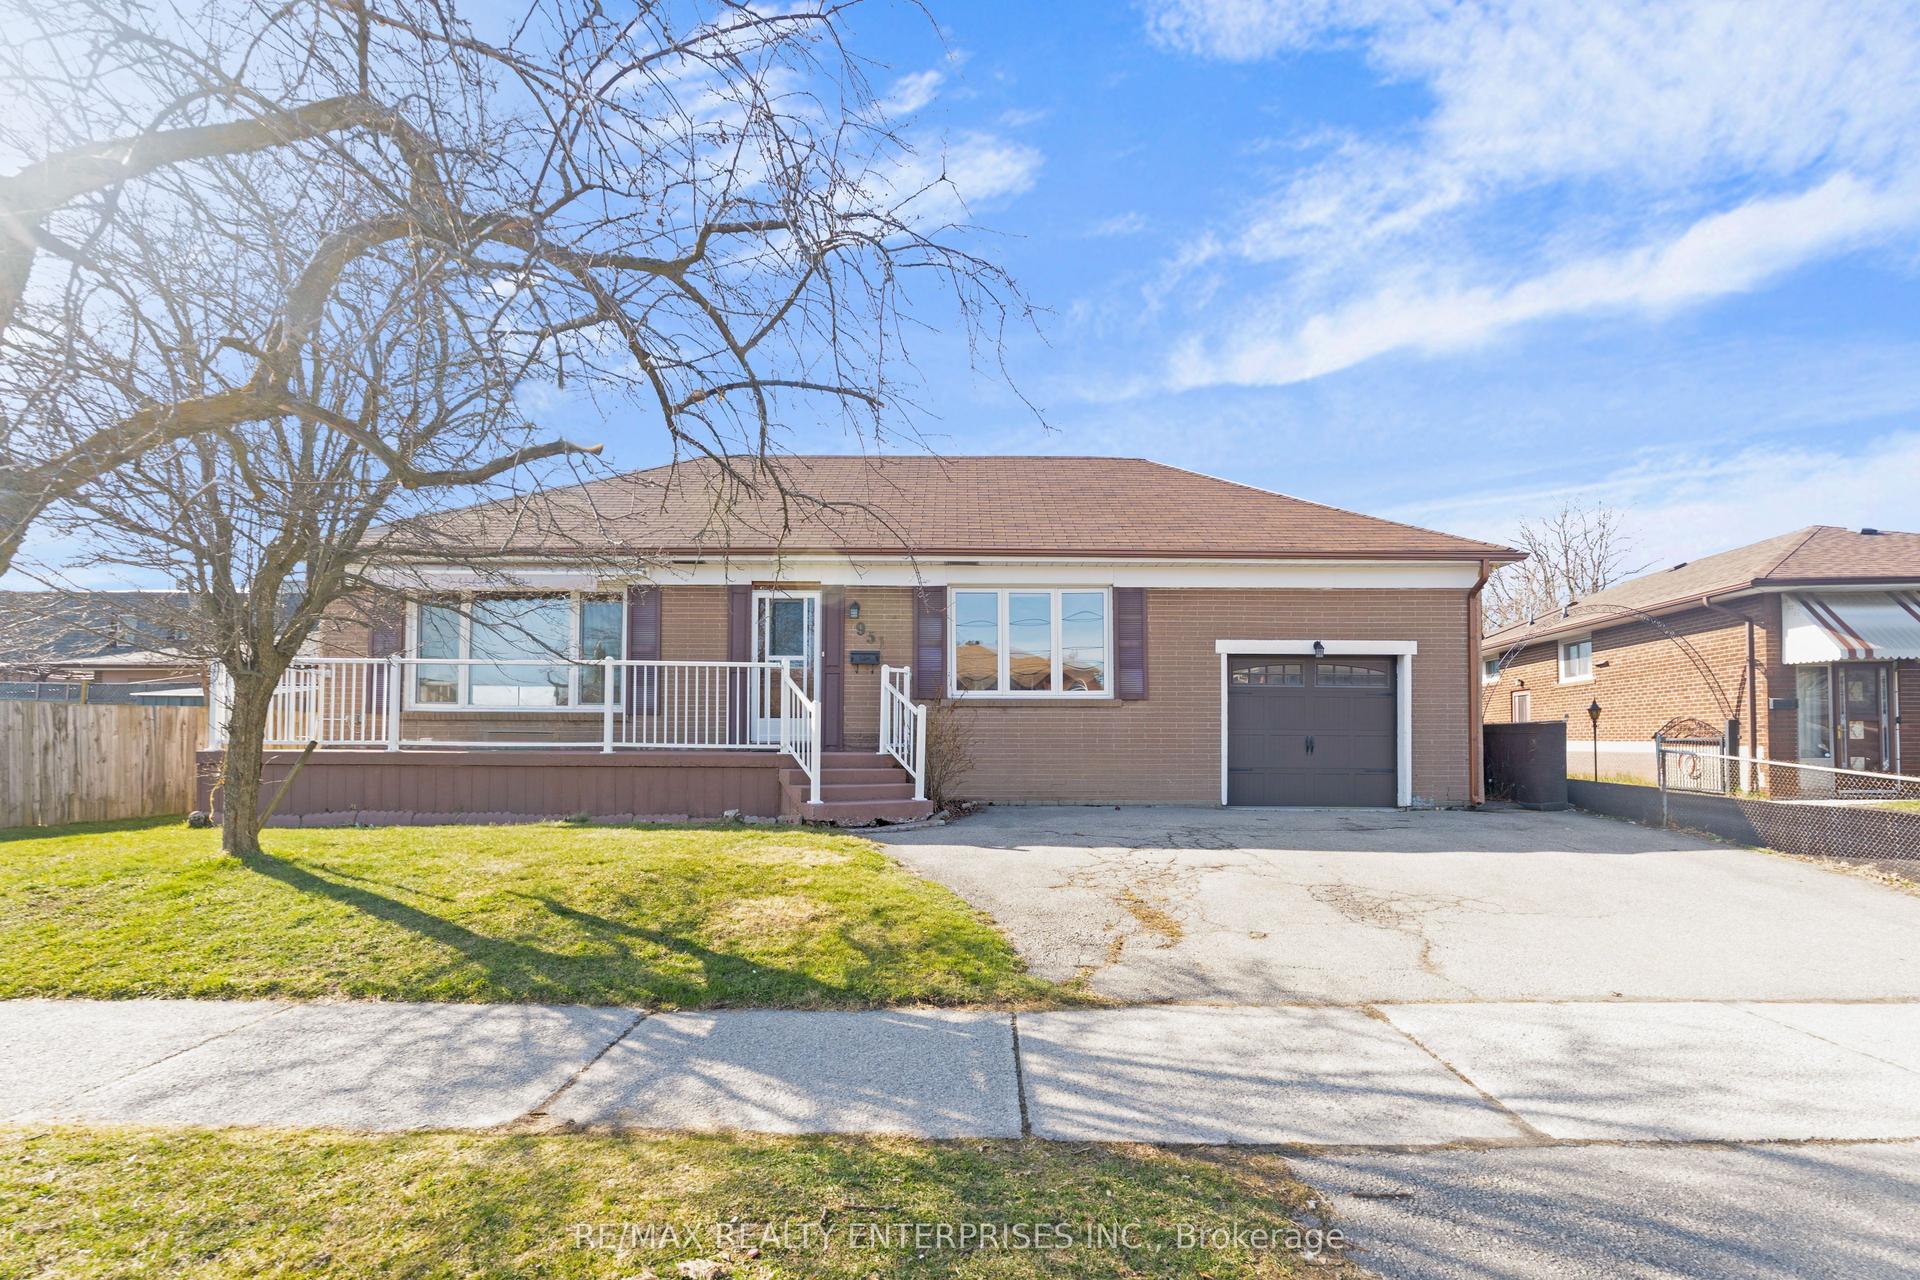
For Sale
3084 Kilbride Crescent
Meadowvale, Mississauga, ON
$899,000
3Bd
3Ba
1,300+sqft
3Parking
22.86 x 128 ftlot
$692/sqft
DetachedMLS# W13436390Listed 2026-06-1231 DOM
Cooling
Central Air
Basement
Finished
On the market for 31 days — longer than average. The seller may be open to negotiation.
About this home
Perfect for families with young children, one-of-a-kind, beautiful **open-concept** fully updated home on a serene, tree-lined street. Positioned on a **private corner lot**, this carpet-free home strikes the ideal balance between practicality and charm. The interior boasts pot lights, custom oak staircase, and site-stained charcoal hardwood flooring framed by 7" baseboards. The custom cloud-white kitchen features **quartz countertops**, a gas cooking stove, and stainless steel appliances. Upstairs, the primary suite includes a large **walk-in closet**. Both full baths offer a spa-like retreat with glass showers, rain heads, Riobel faucets, and Toto toilets, and a separate tub in the main bathroom. The fully finished basement is upgraded with spray foam insulation, **pot lights**, a rec room with **built-in surround sound**, and a laundry room with a quartz counter, massive storage closet, and cast-iron utility sink. The crown jewel is the **fully fenced** oversized pie-shaped backyard with a **64-foot rear span** and awning-style window in kitchen. It offers exceptional privacy, a large grass area, a garden shed, and a massive entertainment deck with an included sun shelter/gazebo-perfect for family gatherings. Complete with an attached garage and 2-car driveway, it is steps from Miller's Grove Park and Milgrove Trail, near Wabukayne and Lake Aquitaine trails, and a short walk to elementary and middle schools.
GarageCorner LotHardwood
Rooms
Second Floor
| Primary Bedroom | 5.13 × 3.12 m | Hardwood Floor Walk-In Closet(s) |
| Bedroom 2 | 3.32 × 3.05 m | |
| Bedroom 2 | 3.08 × 3.02 m | Hardwood Floor |
Basement
| Den | 6.48 × 6.27 m | Hardwood Floor Combined w/Rec |
| Recreation | 6.48 × 6.27 m | 3 Pc Bath Carpet Free Combined w/Den |
Other
| Living Room | 5.08 × 4.31 m | Hardwood Floor Large Window |
| Dining Room | 3.18 × 3.00 m | Hardwood Floor Walk-Out |
Features
- Auto Garage Door Remote
- Carpet Free
- Finished
- Full
- Central Air
- 2-Storey
Financials
Annual Taxes
$5,716
Estimated Rental Income
Entire property$3,200 – $4,800/mo
Basement apartment$1,800 – $2,500/mo
Rental yield4.3% – 6.4%
*Estimates based on comparable rentals in the area. Actual income may vary.
Market Data — Mississauga
Days on market31 days
Buyer's MarketSeller's Market
Based on active listings in Mississauga. Data updates daily.
Demographics — Mississauga
Population
717,961
Avg Household Income
$105,000
Age Distribution
0-19
21%
20-34
20%
35-49
21%
50-64
20%
65+
18%
Ownership71% own · 29% rent
EnglishUrduArabicPunjabiPolish
Our estimate for this home
Estimated range
$798K – $927K
Mid-point $862K · ~$663/sqft
How this listing compares
$798KList · $899K$927K
High confidence·Based on 45 meadowvale comparables
Estimated range is generated automatically from active comparables and is for informational purposes only. Not an appraisal — contact Aman for a full comparative market analysis that factors in condition, renovations, and positioning.
Getting around
How walkable, bikeable, and transit-friendly this neighbourhood is.
77
/ 100
Walk Score
Very Walkable
63
/ 100
Transit Score
Good Transit
67
/ 100
Bike Score
Bikeable
Scores are estimates based on neighbourhood data and are for informational purposes only.
MLS® data courtesy of the Toronto Regional Real Estate Board (TRREB).
The information provided herein must only be used by consumers that have a bona fide interest in the purchase, sale, or lease of real estate and may not be used for any commercial purpose or any other purpose. Listing information is deemed reliable but is not guaranteed accurate by the Toronto Regional Real Estate Board, the listing brokerage, or this website. The trademarks REALTOR®, REALTORS® and the REALTOR® logo are controlled by The Canadian Real Estate Association (CREA) and identify real estate professionals who are members of CREA. MLS®, Multiple Listing Service®, and the associated logos are owned by CREA. Not intended to solicit properties currently listed for sale or buyers under contract.
You may also like
More homes in Mississauga
Hand-picked listings with a similar price range and style.
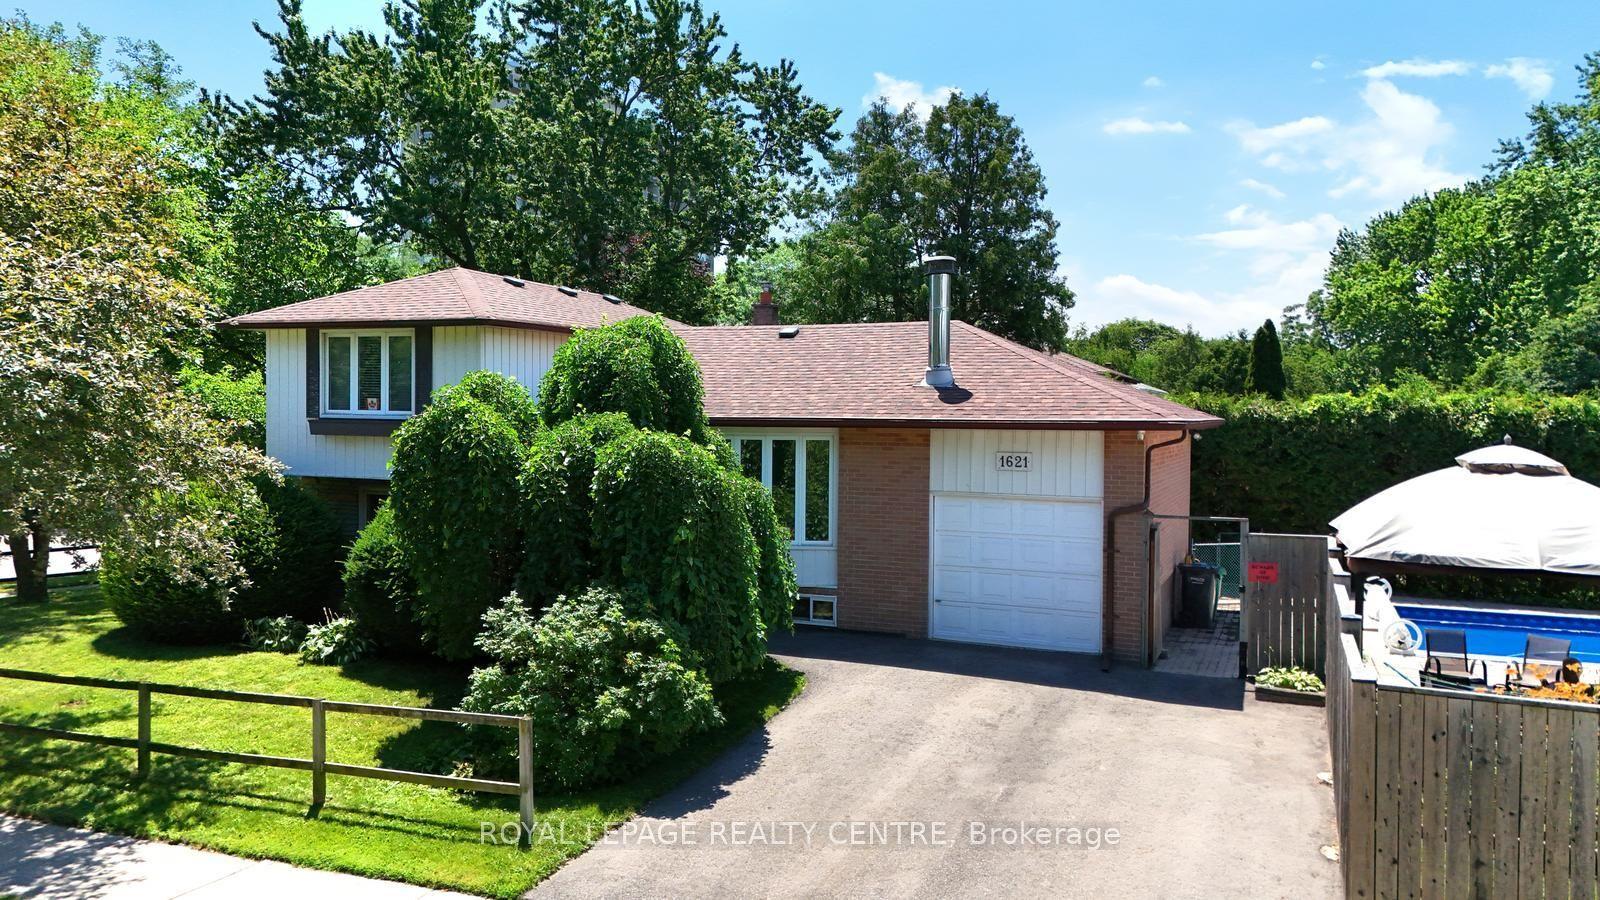
For Sale3 days ago
$899,000
Detached
est. $3,941/mo
1621 Hobbs Crescent, Clarkson
Mississauga, ON
4 bd
2 ba
1,300
3
MLS# W13552826Royal Lepage Realty Centre
WhatsApp Aman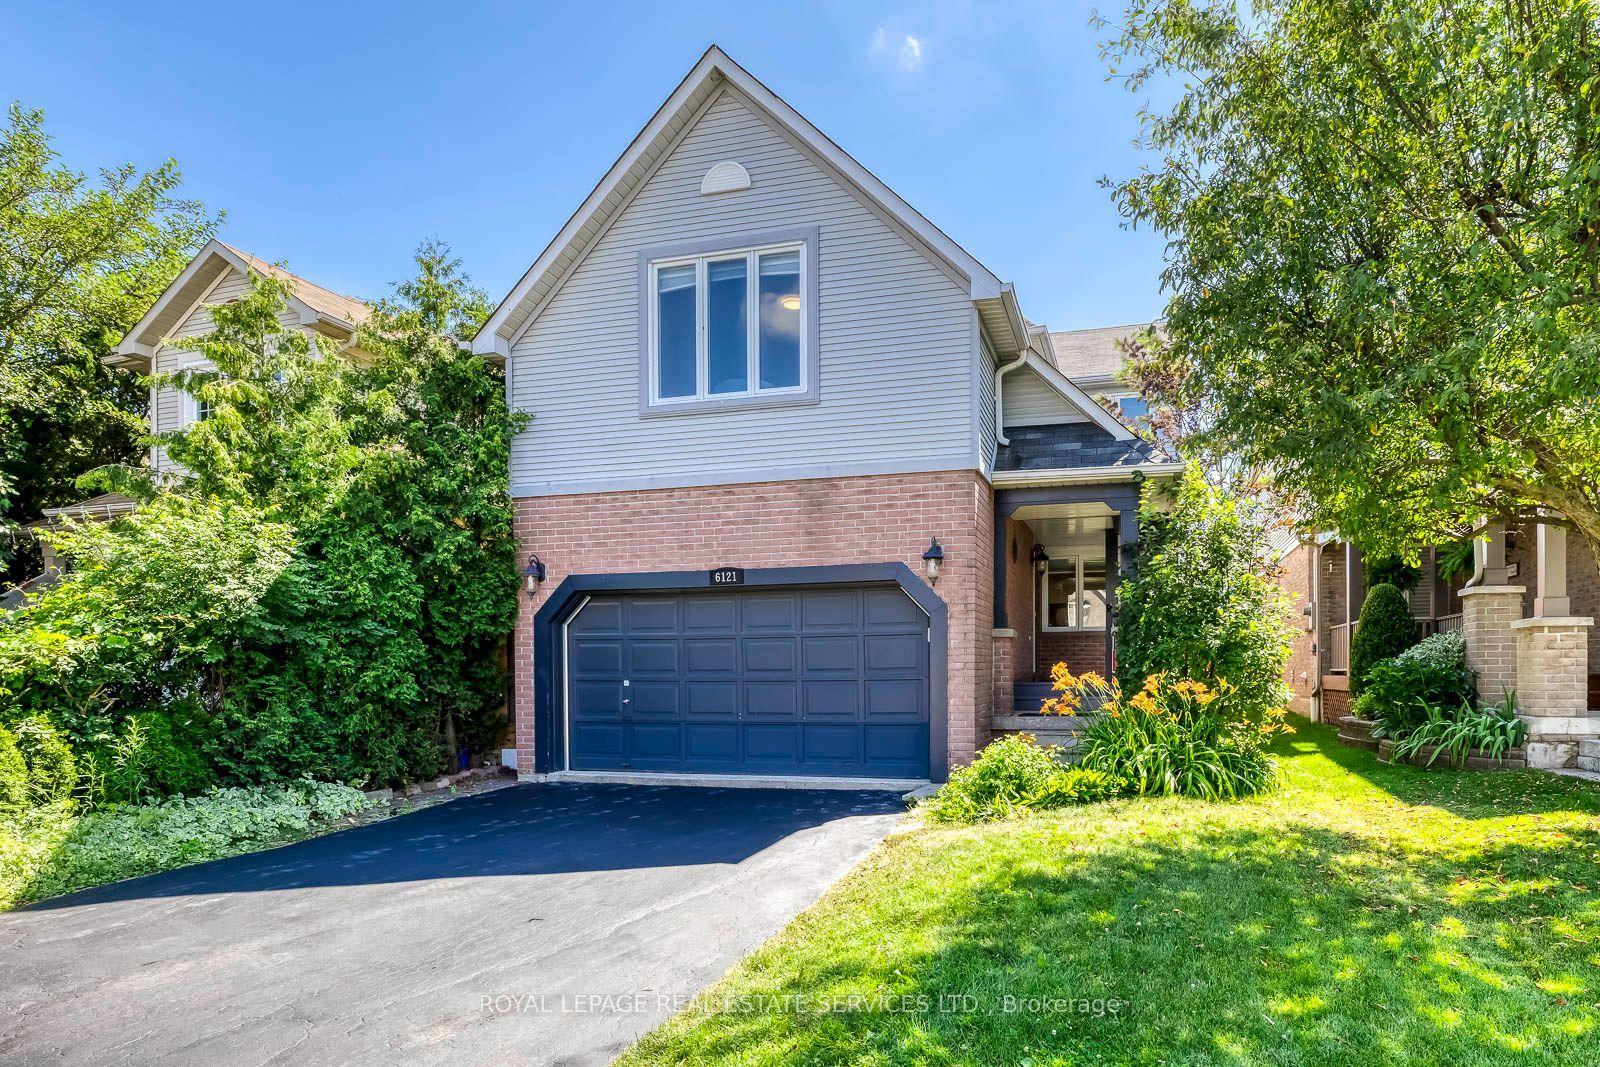
For Sale6 days ago
$1,099,800
Detached
est. $4,822/mo
6121 Leeside Crescent, Central Erin Mills
Mississauga, ON
4 bd
3 ba
2,250
4
MLS# W13539570Royal Lepage Real Estate Services…
WhatsApp Aman