For Sale
26 Craig Street
Downtown Brampton, Brampton, ON
$1,198,000
3Bd
3Ba
2,250+sqft
5Parking
40 x 159 ftlot
$532/sqft
DetachedMLS# W13443704Listed 2026-06-1535 DOM
Heating
On Demand Water Heater
Cooling
Central Vacuum
Basement
Partially Finished
On the market for 35 days — longer than average. The seller may be open to negotiation.
About this home
Welcome to 26 Craig Street, where timeless architectural charm meets modern luxury. Situated in one of Downtown Brampton's most sought-after neighbourhoods, this beautifully renovated 2 1/2 storey detached home offers the perfect blend of character, craftsmanship, and contemporary living.Completed with permits, the home was stripped back to the original wood framing and rebuilt from the inside out. Every major system has been upgraded, including all-new electrical, plumbing, windows, furnace, hot water tank throughout, providing exceptional quality and peace of mind.The sun-filled 9.5 foot main floor features an open-concept design with premium hardwood flooring, designer lighting, crisp gallery-style walls, and seamless living spaces ideal for both everyday living and entertaining. At the heart of the home is a stunning custom chef's kitchen featuring high-end finishes, premium appliances, and an oversized centre island perfect for gathering with family and friends.The upper levels offer three spacious bedrooms, including a luxurious primary retreat designed for comfort and privacy. The spa-inspired ensuite showcases premium fixtures and custom finishes, creating a tranquil escape from the demands of everyday life.The spectacular third-floor loft is a true showpiece. Featuring soaring vaulted cedar ceilings, skylights, and exposed brick accents, this versatile space can be tailored to suit your lifestyle as a home office, fitness studio, creative workspace, media room, or additional living area.Located just steps from Gage Park, GO Transit, schools, restaurants, cafés, and all the amenities of Downtown Brampton, this rare offering combines historic character with modern sophistication in one exceptional home. Just steps to Gage Park, GO Transit, restaurants, cafes, schools, and all the amenities of Downtown Brampton, this one-of-a-kind residence delivers an exceptional urban lifestyle in a truly timeless setting.
RenovatedHardwood
Rooms
Main Floor
| Living Room | 6.14 × 3.90 m | Hardwood Floor Large Window Pot Lights |
| Dining Room | 3.40 × 3.90 m | Hardwood Floor Walk-Out Pot Lights |
| Kitchen | 4.00 × 2.70 m | Hardwood Floor Centre Island Pot Lights |
| Powder Room | 1.50 × 1.55 m | 2 Pc Bath Window Ceramic Floor |
| Mud Room | 1.76 × 1.78 m | Walk-Out Tile Floor |
Second Floor
| Primary Bedroom | 3.40 × 3.35 m | Hardwood Floor Pot Lights Walk-In Closet(s) |
| Bedroom 2 | 3.30 × 3.30 m | Hardwood Floor Pot Lights Closet |
| Bedroom 3 | 2.90 × 3.20 m | Hardwood Floor Pot Lights Closet |
Third Floor
| Recreation | 7.22 × 8.53 m | Hardwood Floor Skylight Window |
Features
- On Demand Water Heater
- Central Vacuum
- Partially Finished
- Central Air
- 2 1/2 Storey
Financials
Annual Taxes
$6,191.7
Estimated Rental Income
Entire property$3,200 – $4,800/mo
Rental yield3.2% – 4.8%
*Estimates based on comparable rentals in the area. Actual income may vary.
Market Data — Brampton
Days on market35 days
Buyer's MarketSeller's Market
Based on active listings in Brampton. Data updates daily.
Demographics — Brampton
Population
656,480
Avg Household Income
$98,000
Age Distribution
0-19
24%
20-34
22%
35-49
22%
50-64
19%
65+
13%
Ownership79% own · 21% rent
EnglishPunjabiHindiUrduGujarati
Our estimate for this home
Estimated range
$1.22M – $1.42M
Mid-point $1.32M · ~$588/sqft
How this listing compares
$1.22MList · $1.20M$1.42M
High confidence·Based on 40 downtown brampton comparables
Estimated range is generated automatically from active comparables and is for informational purposes only. Not an appraisal — contact Aman for a full comparative market analysis that factors in condition, renovations, and positioning.
Getting around
How walkable, bikeable, and transit-friendly this neighbourhood is.
78
/ 100
Walk Score
Very Walkable
58
/ 100
Transit Score
Good Transit
68
/ 100
Bike Score
Bikeable
Scores are estimates based on neighbourhood data and are for informational purposes only.
MLS® data courtesy of the Toronto Regional Real Estate Board (TRREB).
The information provided herein must only be used by consumers that have a bona fide interest in the purchase, sale, or lease of real estate and may not be used for any commercial purpose or any other purpose. Listing information is deemed reliable but is not guaranteed accurate by the Toronto Regional Real Estate Board, the listing brokerage, or this website. The trademarks REALTOR®, REALTORS® and the REALTOR® logo are controlled by The Canadian Real Estate Association (CREA) and identify real estate professionals who are members of CREA. MLS®, Multiple Listing Service®, and the associated logos are owned by CREA. Not intended to solicit properties currently listed for sale or buyers under contract.
You may also like
More homes in Brampton
Hand-picked listings with a similar price range and style.
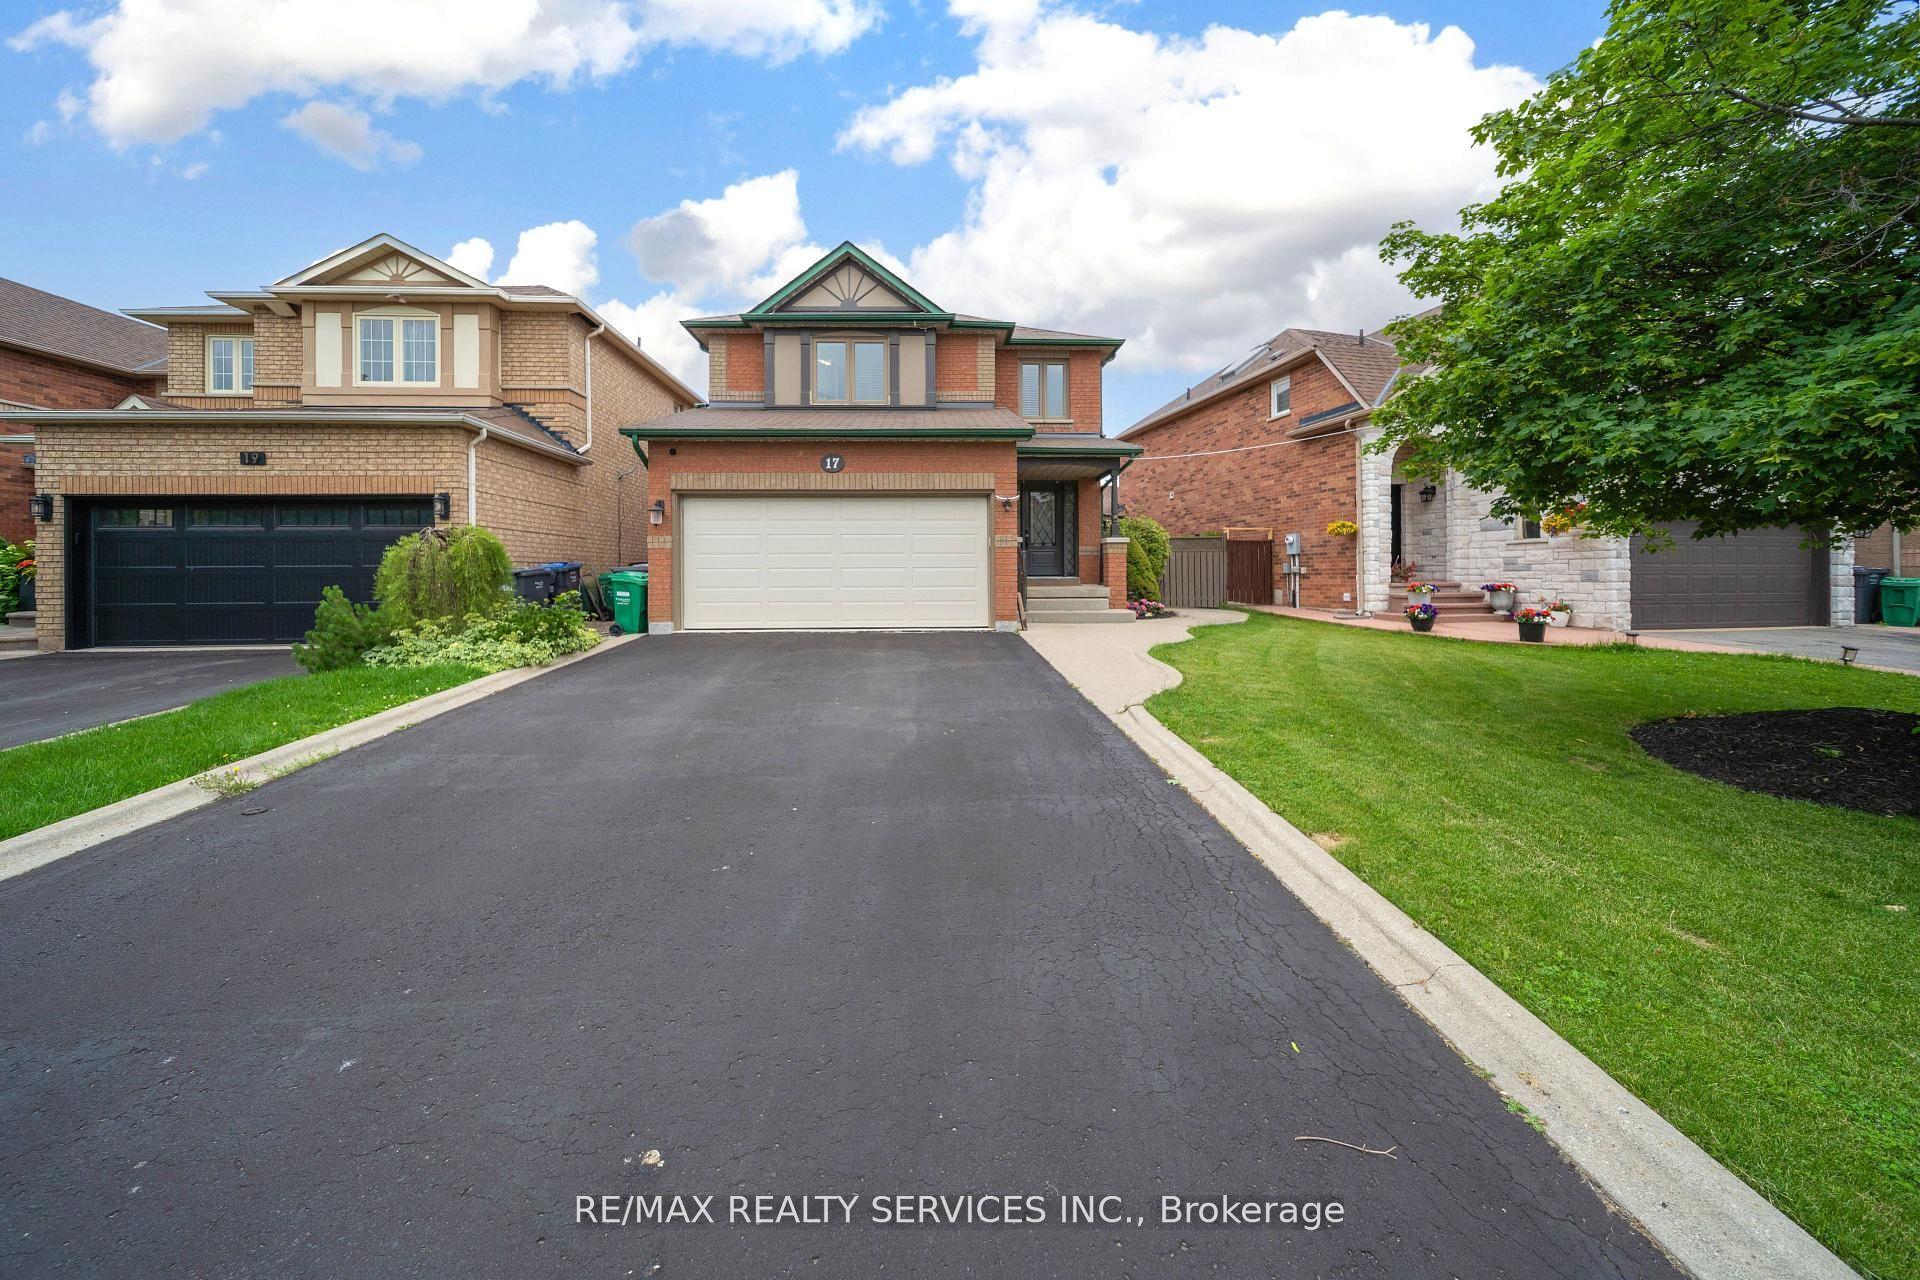
For Sale11 days ago
$899,999
Detached
est. $3,946/mo
17 National Crescent, Snelgrove
Brampton, ON
3+1 bd
4 ba
1,750
6
MLS# W13550256Re/Max Realty Services Inc.
WhatsApp Aman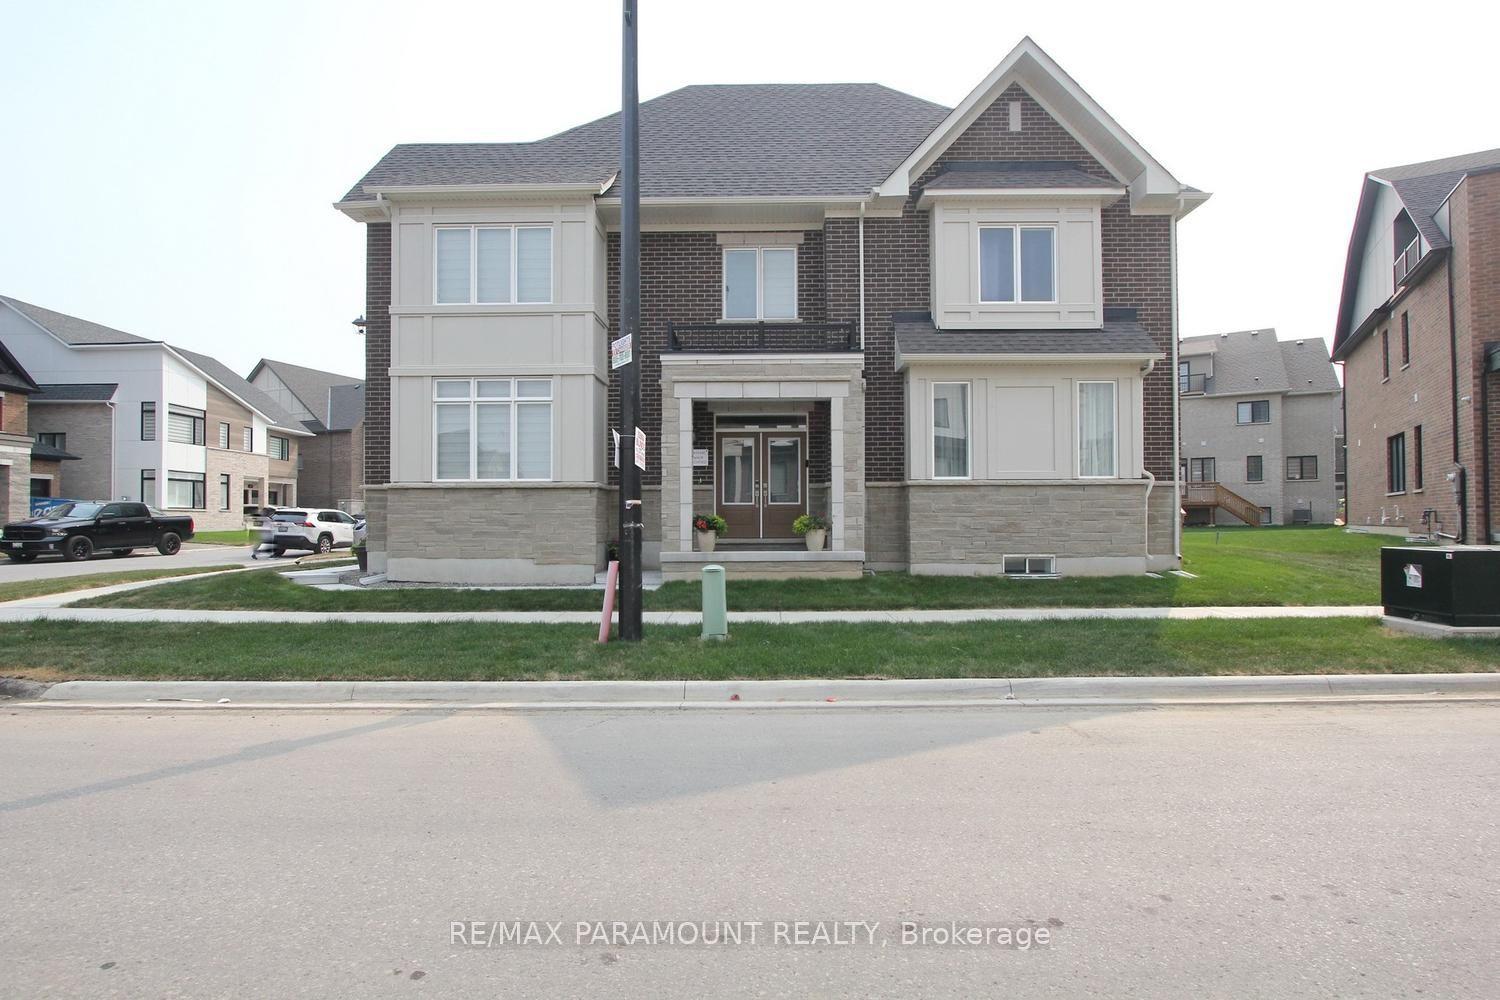
For Sale2 days ago
$1,399,999
Detached
est. $6,138/mo
24 Kings Hill Drive, Northwest Brampton
Brampton, ON
4+1 bd
3 ba
2,250
4
MLS# W13581750Re/Max Paramount Realty
WhatsApp Aman