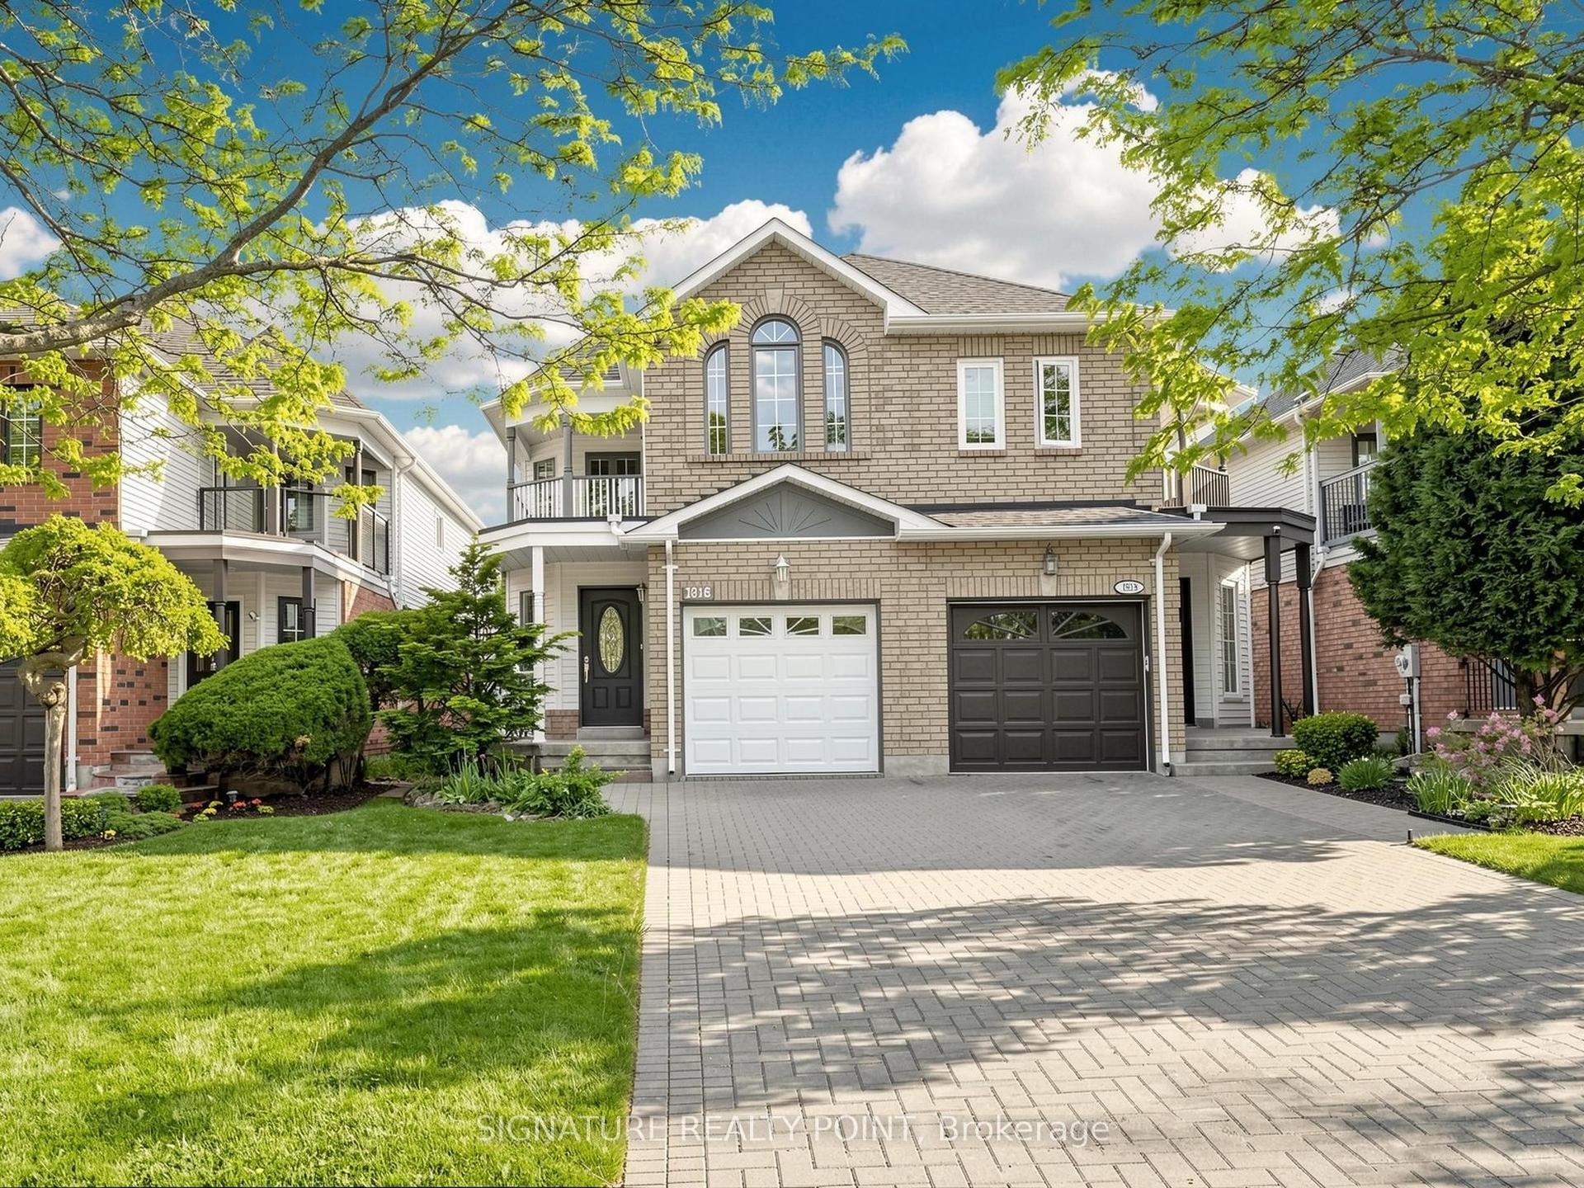
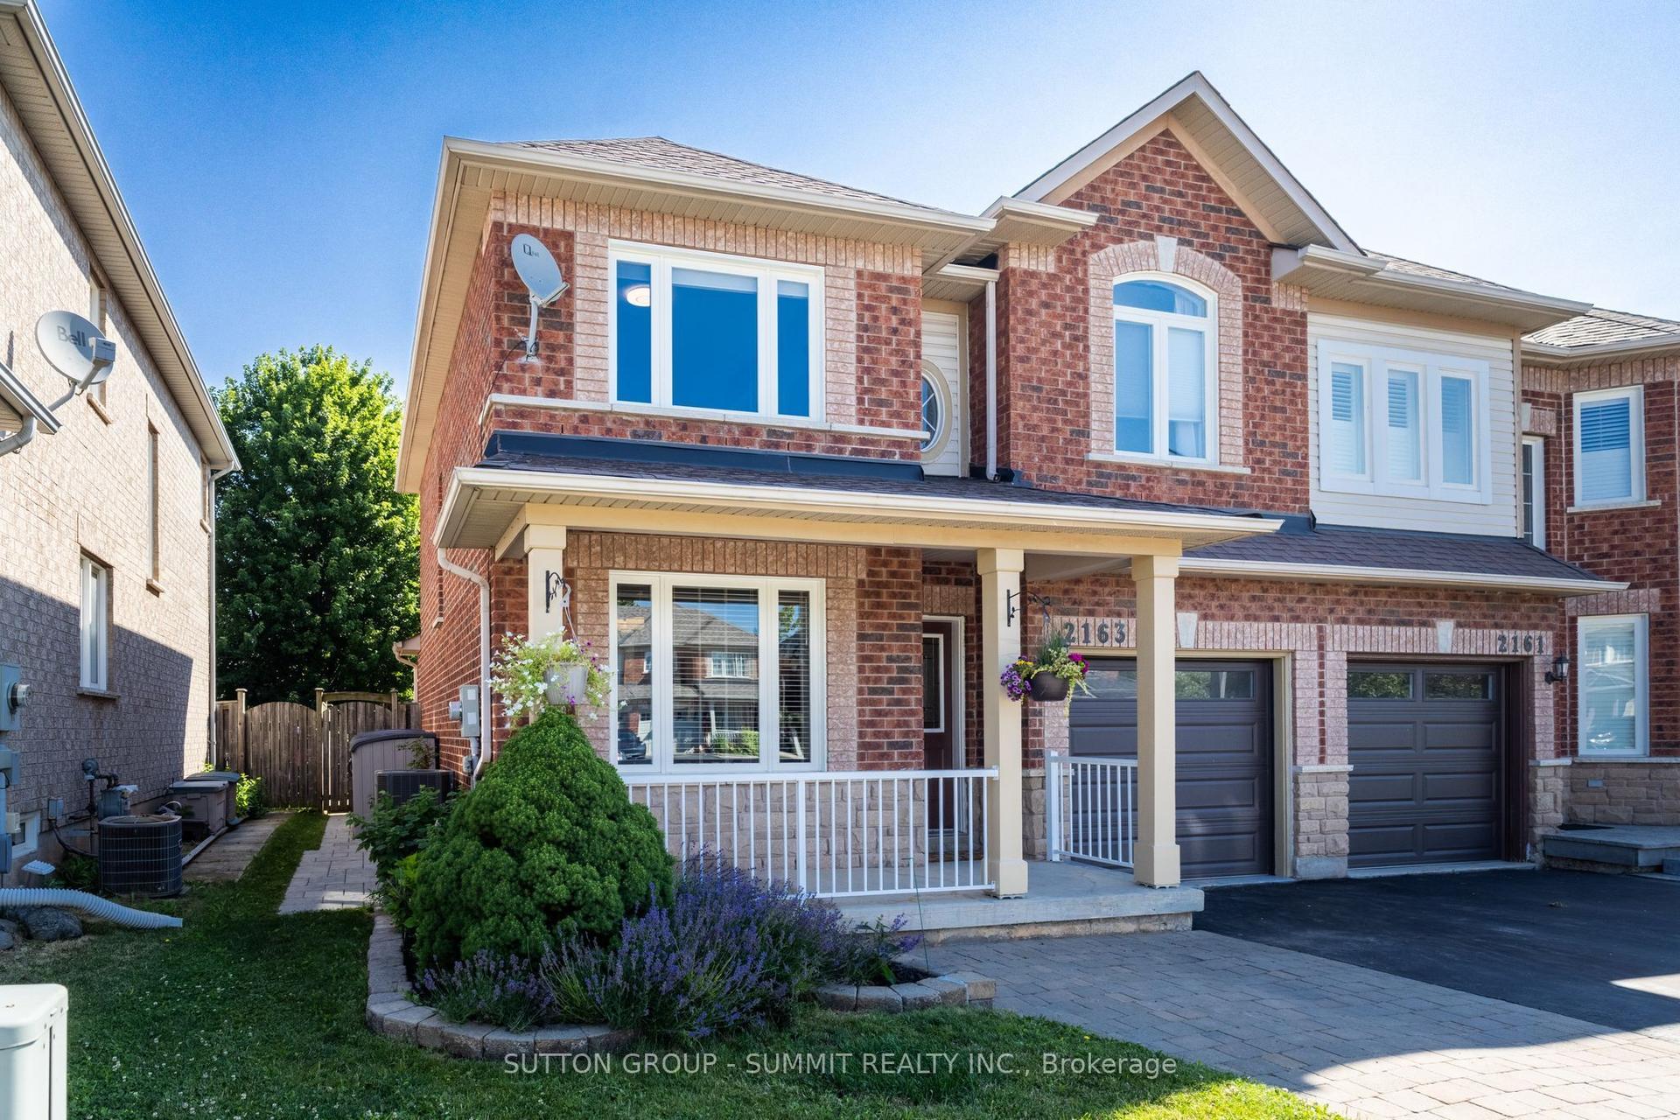
For Sale
5146 Porter Street
Uptown, Burlington, ON
$999,000
4+1Bd
4Ba
1,750+sqft
2Parking
22.5 x 100.07 ftlot
$571/sqft
Semi-DetachedMLS# W13446802Listed 2026-06-1535 DOM
Heating
On Demand Water Heater
Cooling
Central Vacuum
Basement
Finished
On the market for 35 days — longer than average. The seller may be open to negotiation.
About this home
Welcome to this spacious and well-maintained 4+1 bedroom semi-detached home in one of Burlington's most desirable and convenient family-friendly neighbourhoods. Offering a functional layout with plenty of living space, this move-in-ready home is perfect for growing families seeking comfort, flexibility, and an exceptional location. The bright interior features pot lights throughout, generously sized principal rooms, and the convenience of second-floor laundry. The fully finished basement adds valuable living space and includes a bedroom, full bathroom, and comfortable living area, making it ideal for extended family, guests, a home office, or multi-generational living. An egress window has also been installed, providing added safety and peace of mind. Ideally located near top-rated schools with easy school bus access, this home is just steps from parks, shopping, restaurants, and everyday amenities. Commuters will appreciate the quick access to the QEW, Highway 403, Highway 407, and nearby GO Transit, making travel throughout the GTA effortless. Combining space, functionality, and an unbeatable location, this is a fantastic opportunity to own a versatile family home in one of Burlington's most sought-after communities.
Rooms
Main Floor
| Living Room | 6.27 × 5.33 m | Open Concept Combined w/Dining Pot Lights |
| Dining Room | 6.27 × 5.33 m | Open Concept Combined w/Living W/O To Yard |
| Kitchen | 2.87 × 2.59 m | Tile Floor Quartz Counter Stainless Steel Appl |
| Family Room | 5.27 × 3.41 m | Open Concept Fireplace Window |
Second Floor
| Primary Bedroom | 5.42 × 3.50 m | 5 Pc Ensuite Walk-In Closet(s) Window |
| Bedroom 2 | 3.68 × 2.46 m | Laminate Closet Window |
| Bedroom 3 | 2.75 × 2.74 m | Laminate Closet Window |
| Bedroom 4 | 3.10 × 2.59 m | Laminate Closet Window |
Basement
| Recreation | 0.00 × 0.00 m | Broadloom Pot Lights Window |
| Bedroom | 0.00 × 0.00 m | 4 Pc Ensuite Pot Lights Window |
Features
- Central Vacuum
- In-Law Capability
- In-Law Suite
- On Demand Water Heater
- Storage
- Sump Pump
- Upgraded Insulation
- Water Heater
- Water Heater Owned
- Finished
- Central Air
- 2-Storey
Financials
Annual Taxes
$4,634
Estimated Rental Income
Entire property$4,000 – $6,500/mo
Basement apartment$1,800 – $2,500/mo
Rental yield4.8% – 7.8%
*Estimates based on comparable rentals in the area. Actual income may vary.
Market Data — Burlington
Days on market35 days
Buyer's MarketSeller's Market
Based on active listings in Burlington. Data updates daily.
Demographics — Burlington
Population
186,948
Avg Household Income
$125,000
Age Distribution
0-19
20%
20-34
16%
35-49
19%
50-64
22%
65+
23%
Ownership74% own · 26% rent
EnglishFrenchArabicPolishTagalog
Our estimate for this home
Estimated range
$919K – $1.07M
Mid-point $994K · ~$568/sqft
How this listing compares
$919KList · $999K$1.07M
High confidence·Based on 1121 gta-wide comparables
Estimated range is generated automatically from active comparables and is for informational purposes only. Not an appraisal — contact Aman for a full comparative market analysis that factors in condition, renovations, and positioning.
Getting around
How walkable, bikeable, and transit-friendly this neighbourhood is.
54
/ 100
Walk Score
Somewhat Walkable
45
/ 100
Transit Score
Some Transit
40
/ 100
Bike Score
Somewhat Bikeable
Scores are estimates based on neighbourhood data and are for informational purposes only.
MLS® data courtesy of the Toronto Regional Real Estate Board (TRREB).
The information provided herein must only be used by consumers that have a bona fide interest in the purchase, sale, or lease of real estate and may not be used for any commercial purpose or any other purpose. Listing information is deemed reliable but is not guaranteed accurate by the Toronto Regional Real Estate Board, the listing brokerage, or this website. The trademarks REALTOR®, REALTORS® and the REALTOR® logo are controlled by The Canadian Real Estate Association (CREA) and identify real estate professionals who are members of CREA. MLS®, Multiple Listing Service®, and the associated logos are owned by CREA. Not intended to solicit properties currently listed for sale or buyers under contract.
You may also like
More homes in Burlington
Hand-picked listings with a similar price range and style.
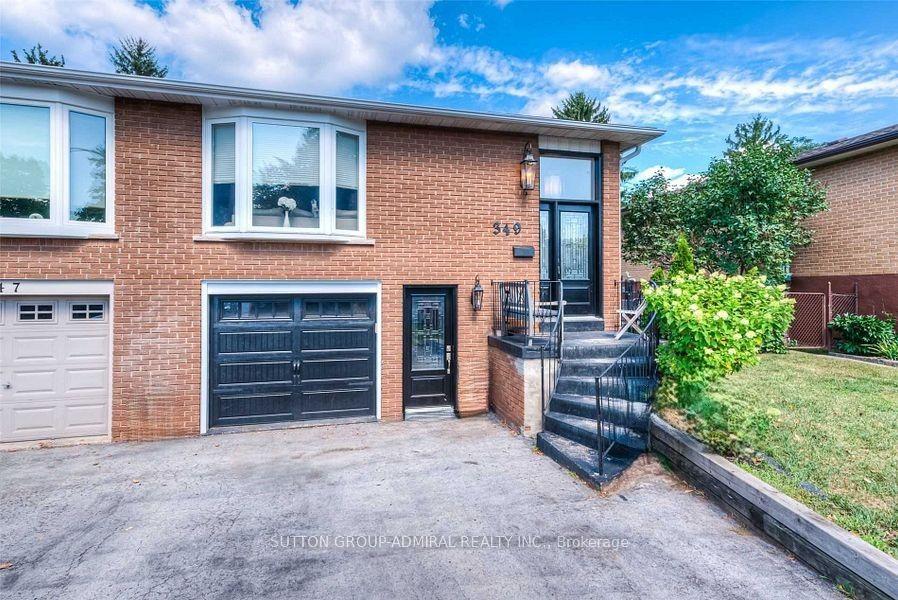
For Sale1 month ago
$839,900
Semi-Detached
est. $3,682/mo
349 Enfield Road, LaSalle
Burlington, ON
4 bd
2 ba
1,750
2
MLS# W13461438Sutton Group-Admiral Realty Inc.
WhatsApp Aman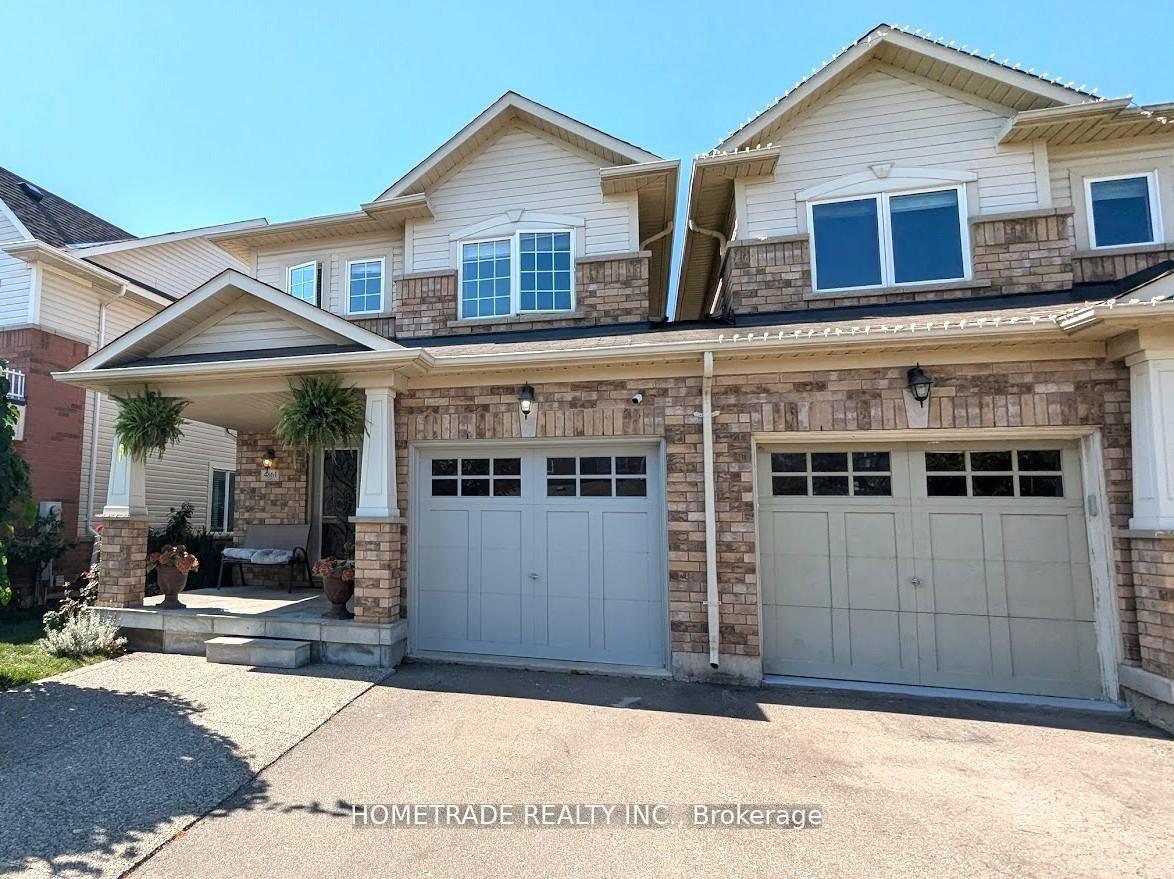
For Sale23 days ago
$898,800
Semi-Detached
est. $3,940/mo
4861 Verdi Street, Alton
Burlington, ON
3+1 bd
3 ba
1,300
3
MLS# W13499044Hometrade Realty Inc.
WhatsApp Aman