For Lease
47 Dryden Way
Willowridge-Martingrove-Richview, Toronto, ON
$3,700
3+1Bd
3Ba
1,750+sqft
3Parking
16.99 x 76.9 ftlot
$2/sqft
TownhouseMLS# W13449568Listed 2026-06-1636 DOM
Cooling
Central Air
Basement
Walk-Out
On the market for 36 days — longer than average. The seller may be open to negotiation.
About this home
Beautiful Sun-Filled Freehold Townhome For Lease In A Highly Desirable Family-Friendly Neighbourhood! This Spacious Open Concept Home Features 3 Bedrooms + Lower Level Family/Recreation Space, 3 Washrooms, And Approximately 1,541 Sq Ft Of Modern Living Space. Enjoy A Bright And Functional Main Floor Featuring Stainless Steel Appliances, A Large Centre Island, Accent Lighting, Convenient Main Floor Laundry, And Walk-Out To A Private Terrace. Perfect For Entertaining Or Relaxing. The Primary Bedroom Offers A Walk-In Closet And Private 3-Piece Ensuite. Spacious Lower Level Family Room Includes Walk-Out Access And Entry To Garage.Excellent Location With TTC At Your Doorstep And Close To Schools, Parks, Shopping, Banks, Restaurants, And Major Highways. Includes Attached Garage Plus Additional Driveway Parking. A Fantastic Opportunity To Live In A Well-Maintained Home In A Great Community! Move-In Ready! Don't Miss It!
Garage
Rooms
Main Floor
| Kitchen | 0.00 × 0.00 m | Open Concept Combined w/Living |
| Living Room | 0.00 × 0.00 m | W/O To Balcony |
Second Floor
| Primary Bedroom | 0.00 × 0.00 m | 3 Pc Ensuite Walk-In Closet(s) |
| Bedroom 2 | 0.00 × 0.00 m | Broadloom |
| Bedroom 3 | 0.00 × 0.00 m | Broadloom |
Lower
| Recreation | 0.00 × 0.00 m | W/O To Yard |
Features
- Auto Garage Door Remote
- Walk-Out
- Central Air
- 2-Storey
Financials
Estimated Rental Income
Entire property$3,200 – $4,800/mo
Rental yield1037.8% – 1556.8%
*Estimates based on comparable rentals in the area. Actual income may vary.
Market Data — Toronto
Days on market36 days
Buyer's MarketSeller's Market
Based on active listings in Toronto. Data updates daily.
Demographics — Toronto
Population
2,794,356
Avg Household Income
$102,000
Age Distribution
0-19
19%
20-34
24%
35-49
21%
50-64
19%
65+
17%
Ownership53% own · 47% rent
EnglishMandarinCantoneseTagalogTamil
Other rentals like this
Similar rentals in Toronto
Same property type, similar price, similar size — currently for rent.
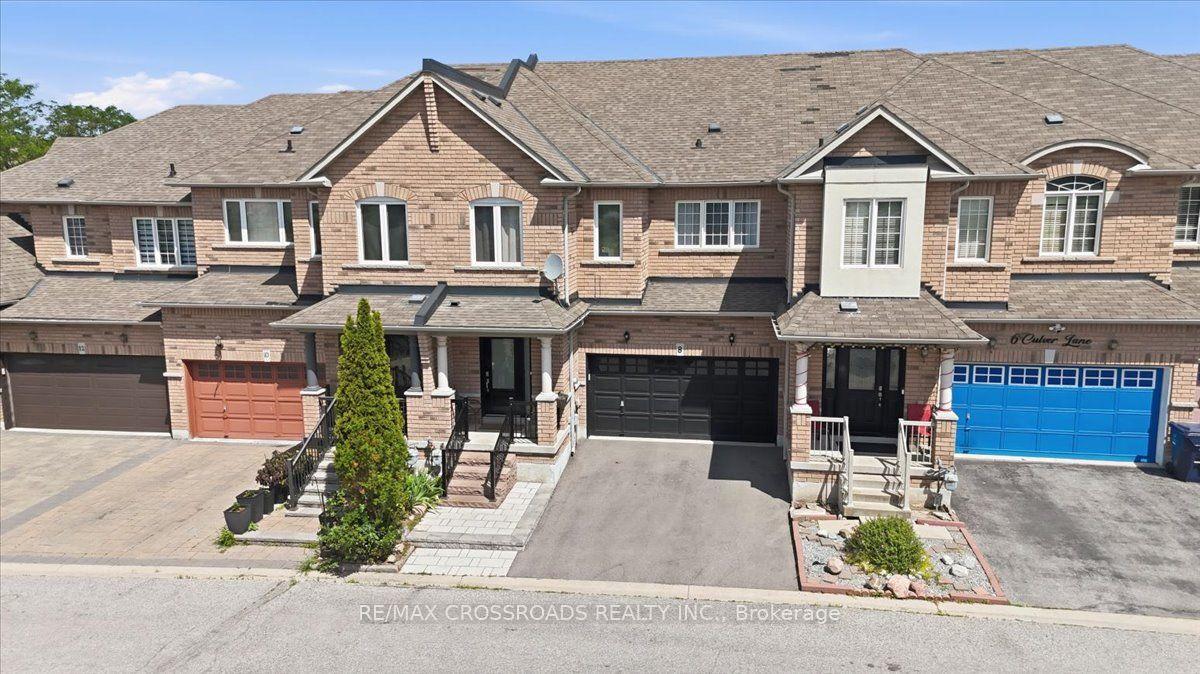
For Lease20 days ago
$3,600
Townhouse
8 Culver Lane, Rouge E11
Toronto, ON
4 bd
4 ba
2,250
4
MLS# E13521688Re/Max Crossroads Realty Inc.
WhatsApp Aman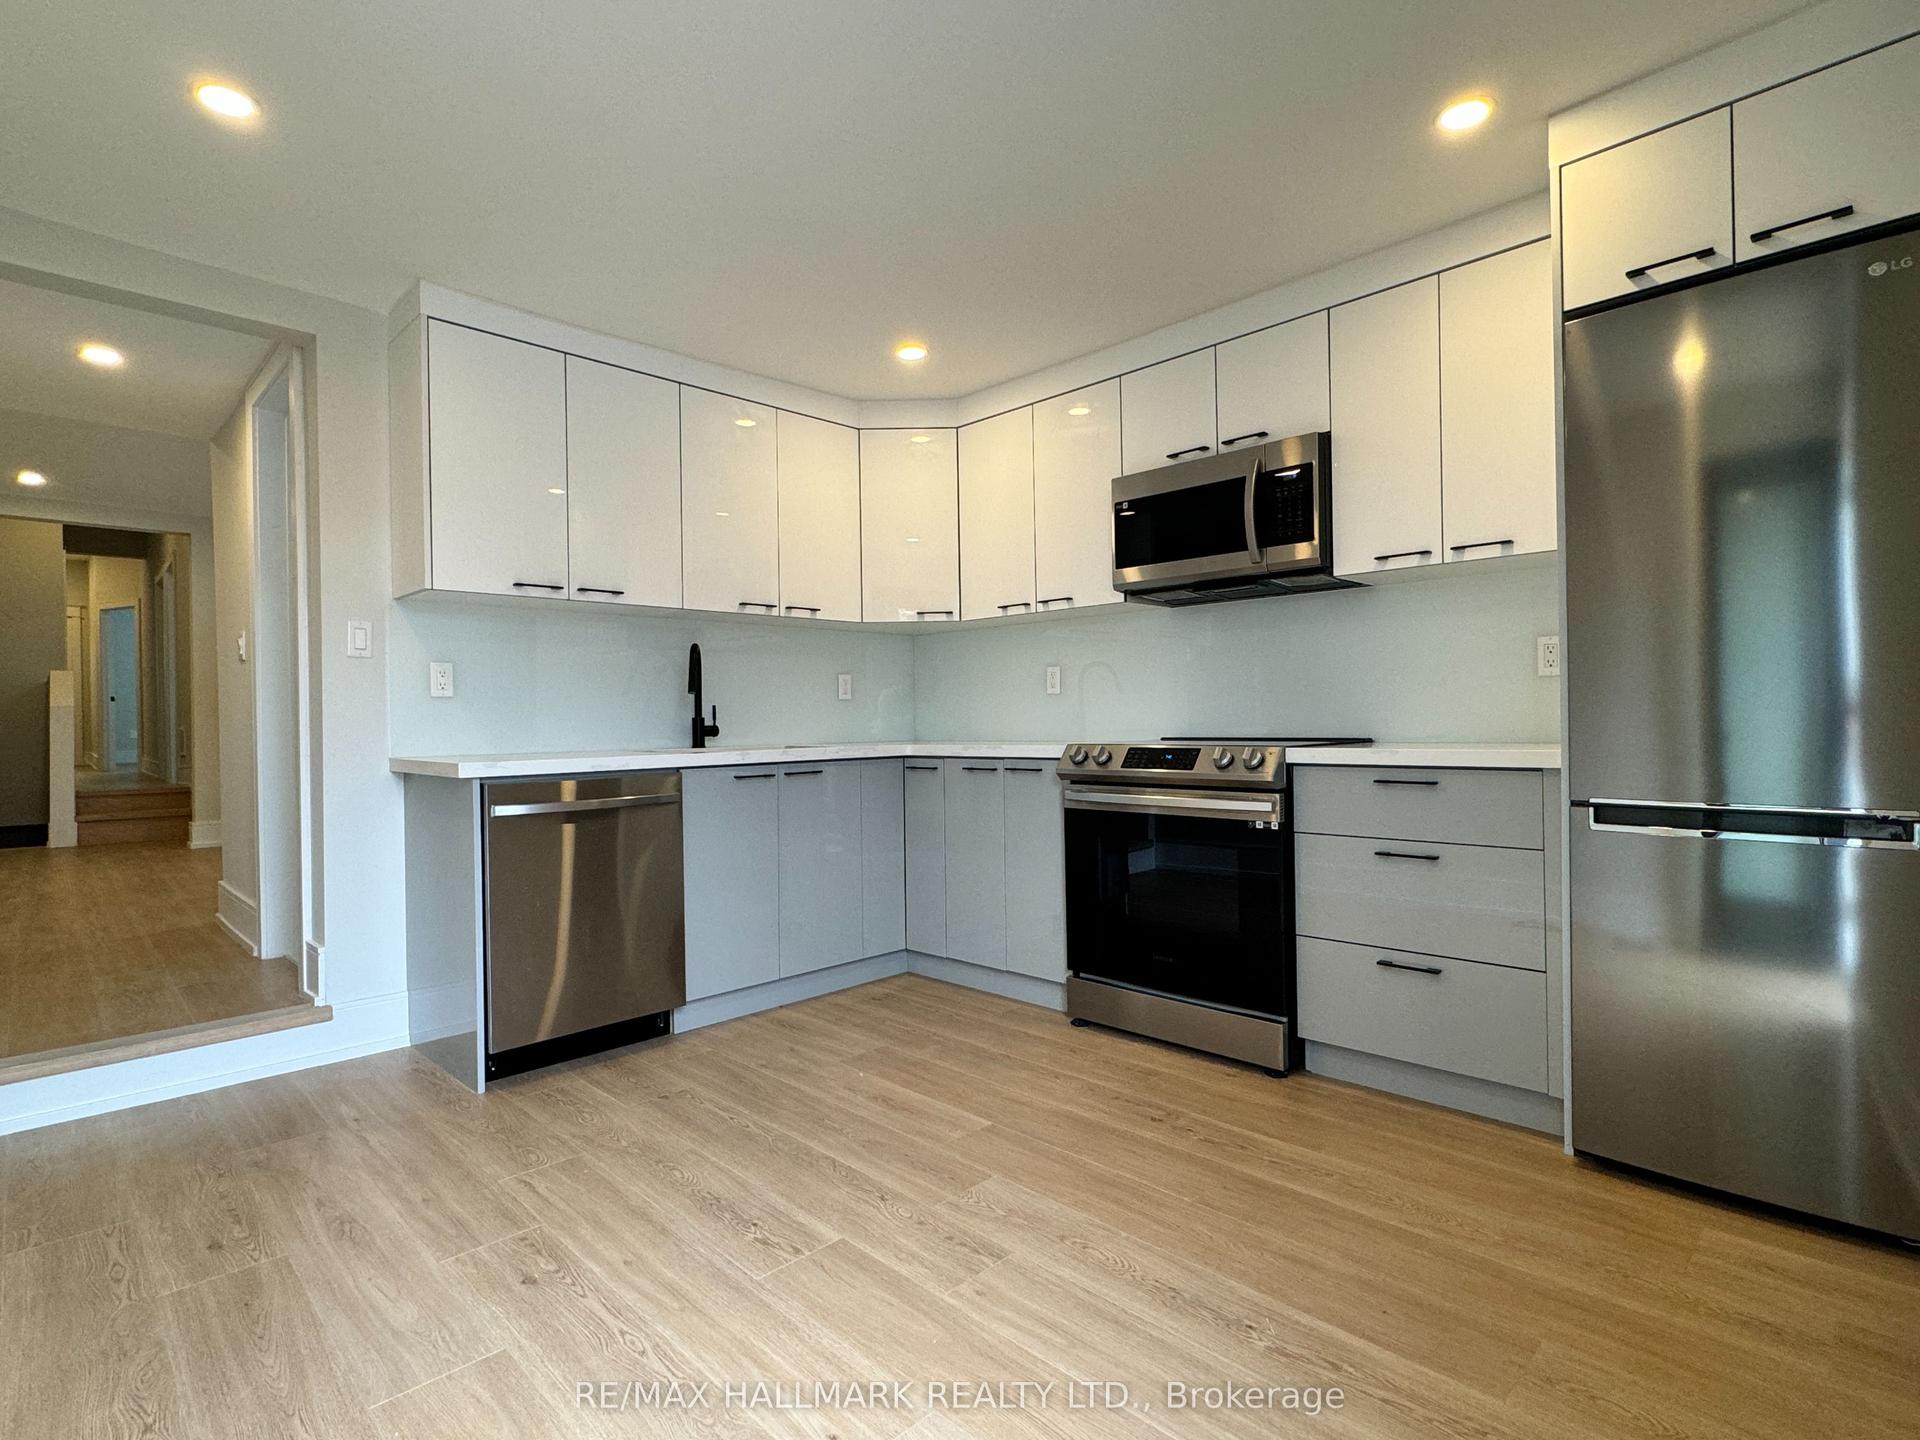
For Lease18 h ago
$4,100
Townhouse
116 Bellevue Avenue Upper #Upper, Kensington-Chinatown
Toronto, ON
3 bd
1 ba
1,300
2
MLS# C13594808Re/Max Hallmark Realty Ltd.
WhatsApp Aman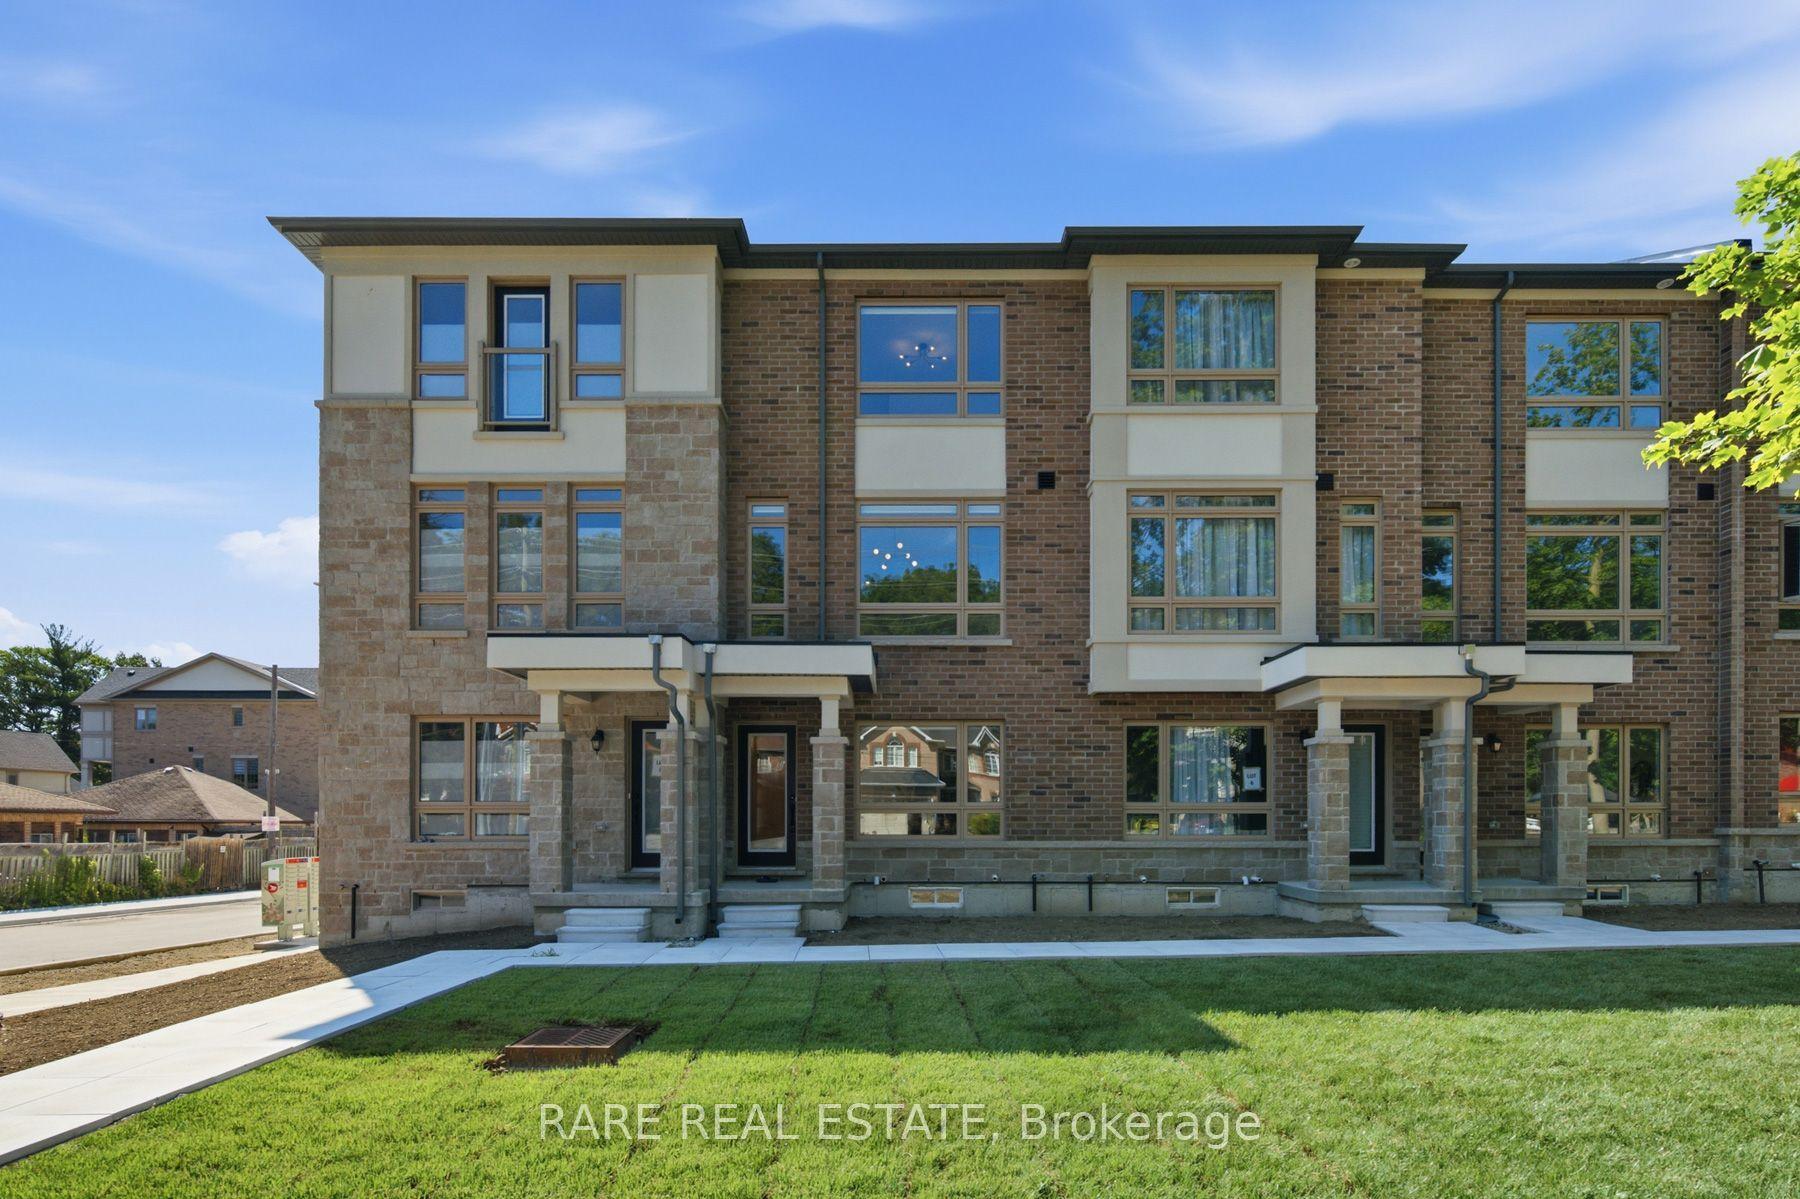
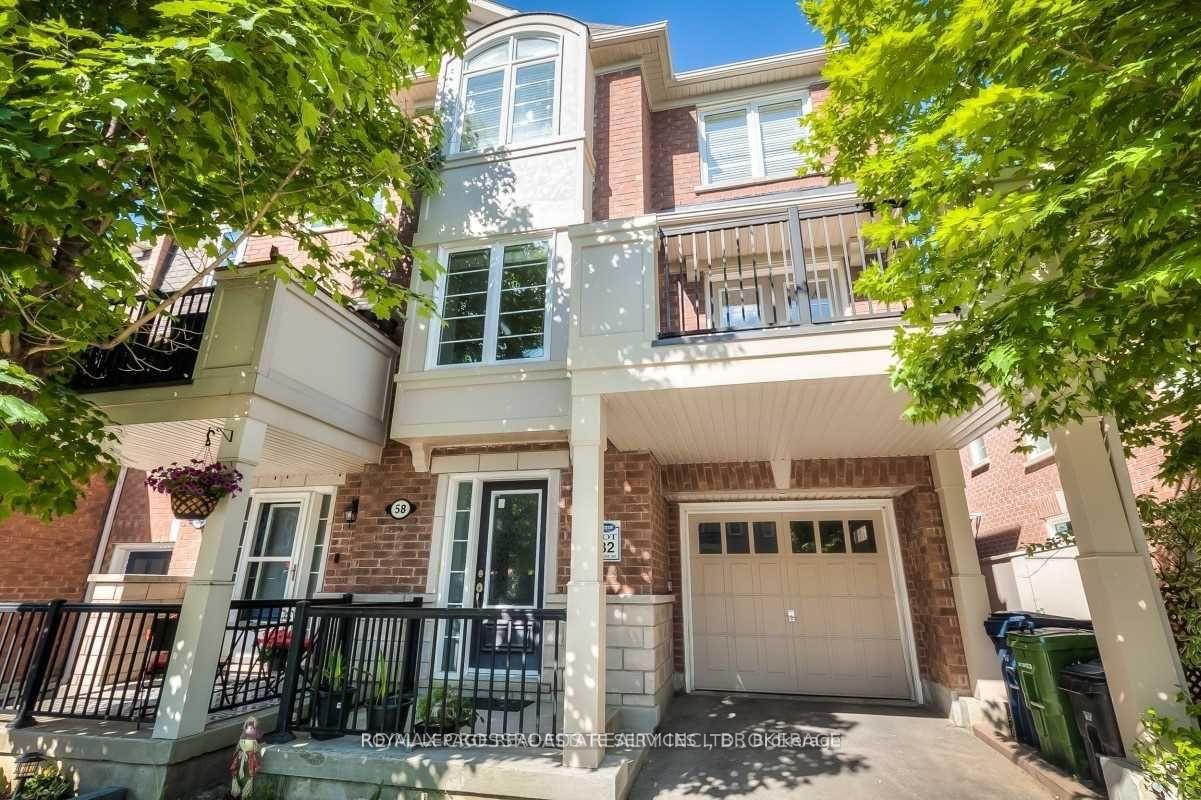
Getting around
How walkable, bikeable, and transit-friendly this neighbourhood is.
78
/ 100
Walk Score
Very Walkable
74
/ 100
Transit Score
Excellent Transit
72
/ 100
Bike Score
Very Bikeable
Scores are estimates based on neighbourhood data and are for informational purposes only.
MLS® data courtesy of the Toronto Regional Real Estate Board (TRREB).
The information provided herein must only be used by consumers that have a bona fide interest in the purchase, sale, or lease of real estate and may not be used for any commercial purpose or any other purpose. Listing information is deemed reliable but is not guaranteed accurate by the Toronto Regional Real Estate Board, the listing brokerage, or this website. The trademarks REALTOR®, REALTORS® and the REALTOR® logo are controlled by The Canadian Real Estate Association (CREA) and identify real estate professionals who are members of CREA. MLS®, Multiple Listing Service®, and the associated logos are owned by CREA. Not intended to solicit properties currently listed for sale or buyers under contract.