For Lease
60 Fairwood Circle 149 #149
Sandringham-Wellington, Brampton, ON
$1,995
1Bd
1Ba
650+sqft
1Parking
$3/sqft
Condo TownMLS# W13451740Listed 2026-06-1628 DOM
Cooling
Central Air
About this home
Stunning Ground-Level Executive Townhome featuring a private patio in a highly sought-after Brampton location. This bright and spacious open-concept unit offers 1 generously sized bedroom with a walk-in closet, 1 full 4-piece bathroom, and convenient garage parking. Enjoy elegant laminate flooring throughout, a modern kitchen complete with a breakfast bar and newer stove, plus main-floor laundry with additional storage space. Direct access to the oversized garage adds everyday convenience. Located just steps from shopping plazas, Trinity Common Mall, major banks, restaurants, healthcare facilities, public transit, and easy highway access. Walking distance to both elementary and secondary schools.
Garage
Rooms
Main Floor
| Living Room | 4.66 × 3.35 m | Laminate Combined w/Dining Picture Window |
| Kitchen | 1.95 × 4.63 m | Laminate Open Concept Pantry |
| Primary Bedroom | 3.56 × 3.08 m | Hardwood Floor Walk-In Closet(s) Picture Window |
| Dining Room | 4.66 × 3.35 m | Laminate Combined w/Primary Picture Window |
Features
- Storage
- Carpet Free
- Primary Bedroom - Main Floor
- None
- Central Air
- 2-Storey
Financials
Estimated Rental Income
Entire property$2,100 – $2,800/mo
Rental yield1263.2% – 1684.2%
*Estimates based on comparable rentals in the area. Actual income may vary.
Market Data — Brampton
Days on market28 days
Buyer's MarketSeller's Market
Based on active listings in Brampton. Data updates daily.
Demographics — Brampton
Population
656,480
Avg Household Income
$98,000
Age Distribution
0-19
24%
20-34
22%
35-49
22%
50-64
19%
65+
13%
Ownership79% own · 21% rent
EnglishPunjabiHindiUrduGujarati
Other rentals like this
Similar rentals in Brampton
Same property type, similar price, similar size — currently for rent.
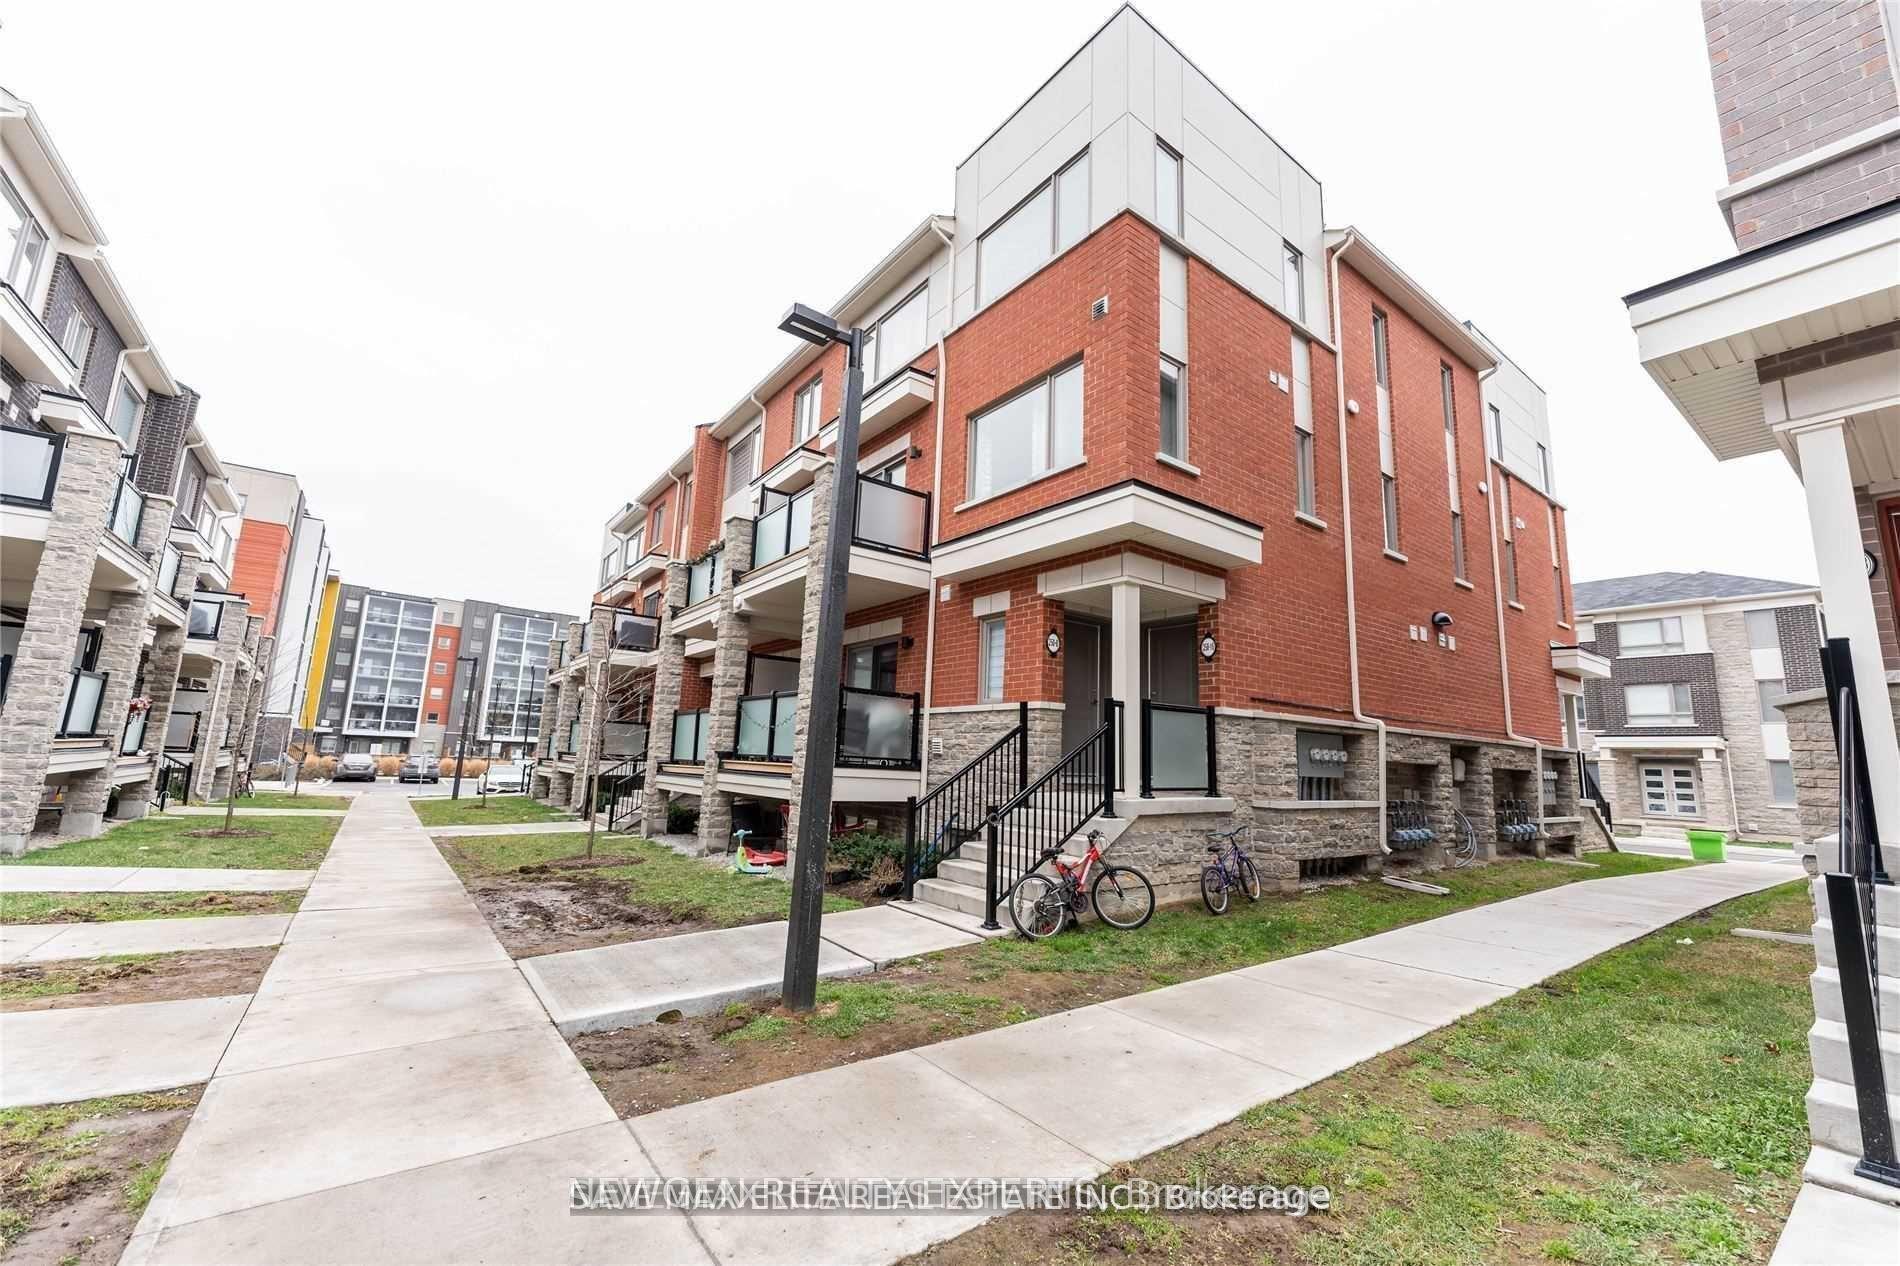
For Lease1 month ago
$2,375
Condo Town
250 Lagerfeld Drive 8 #8, Northwest Brampton
Brampton, ON
2 bd
3 ba
1,100
1
MLS# W13437960Newgen Realty Experts
WhatsApp Aman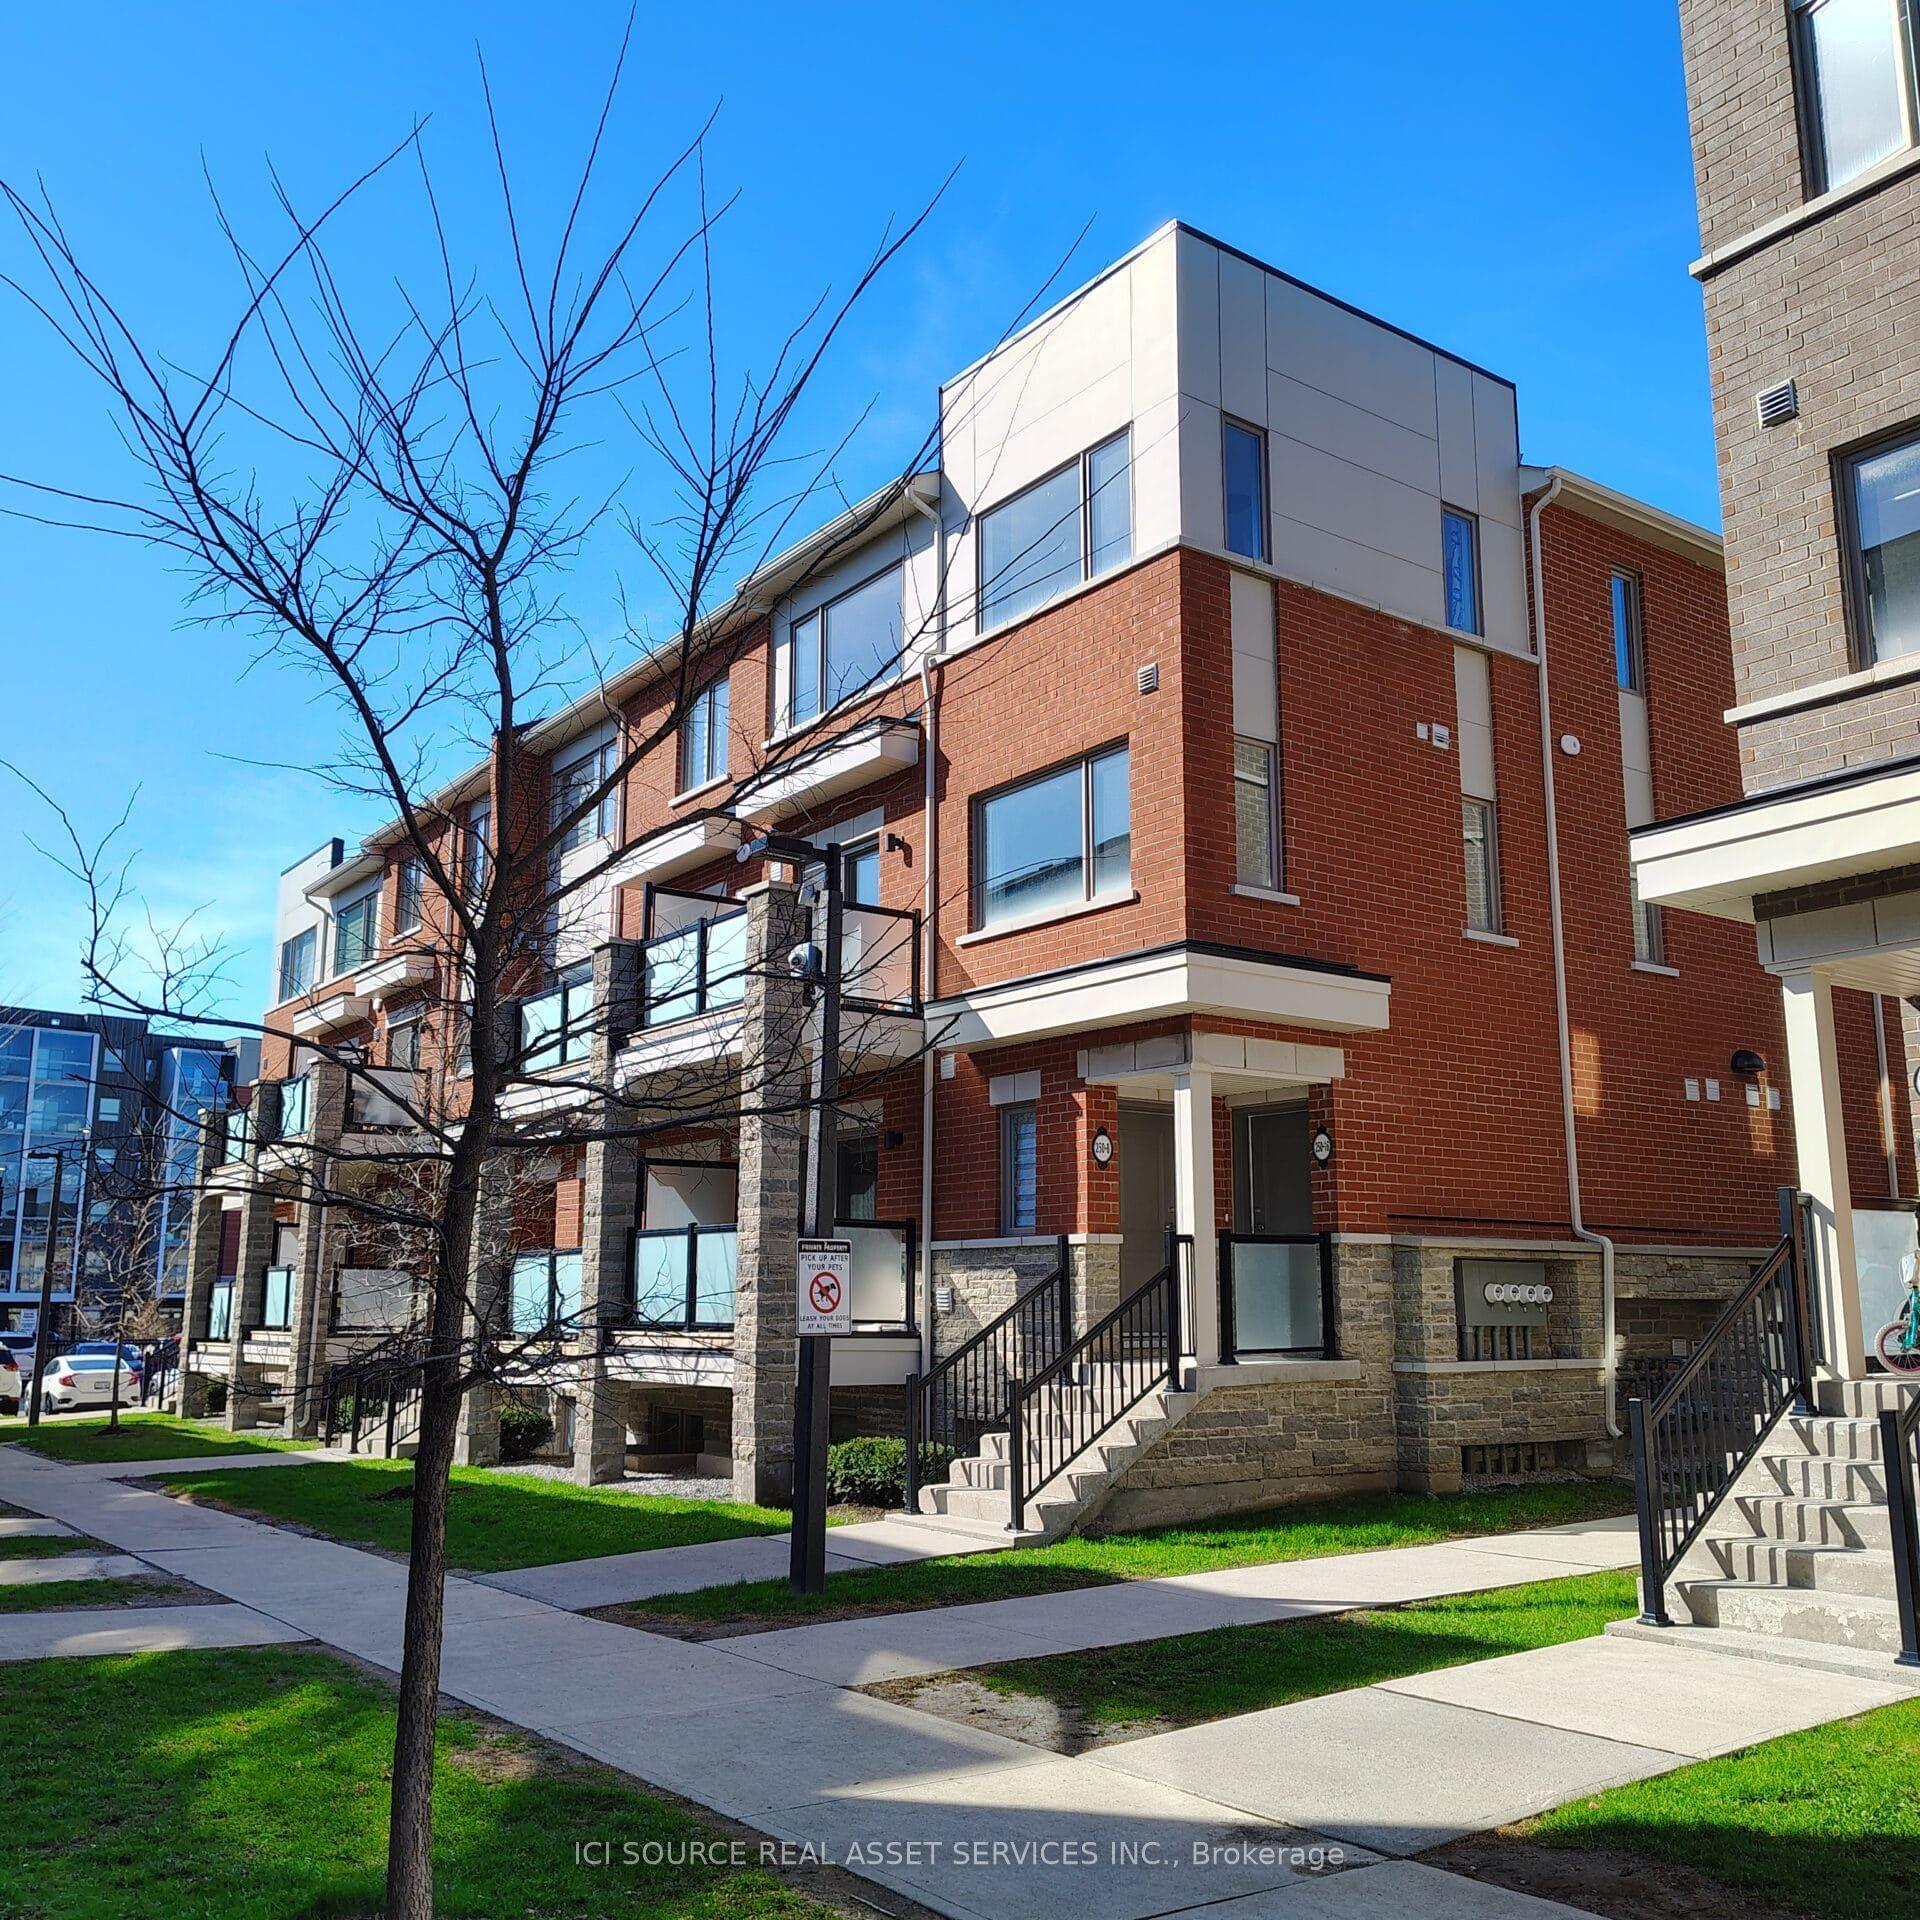
For Lease2 months ago
$2,400
Condo Town
250 Lagerfeld Drive 16 #16, Northwest Brampton
Brampton, ON
2 bd
3 ba
1,300
1
MLS# W13165938Ici Source Real Asset Services In…
WhatsApp Aman
Getting around
How walkable, bikeable, and transit-friendly this neighbourhood is.
84
/ 100
Walk Score
Very Walkable
84
/ 100
Transit Score
Excellent Transit
69
/ 100
Bike Score
Bikeable
Scores are estimates based on neighbourhood data and are for informational purposes only.
MLS® data courtesy of the Toronto Regional Real Estate Board (TRREB).
The information provided herein must only be used by consumers that have a bona fide interest in the purchase, sale, or lease of real estate and may not be used for any commercial purpose or any other purpose. Listing information is deemed reliable but is not guaranteed accurate by the Toronto Regional Real Estate Board, the listing brokerage, or this website. The trademarks REALTOR®, REALTORS® and the REALTOR® logo are controlled by The Canadian Real Estate Association (CREA) and identify real estate professionals who are members of CREA. MLS®, Multiple Listing Service®, and the associated logos are owned by CREA. Not intended to solicit properties currently listed for sale or buyers under contract.