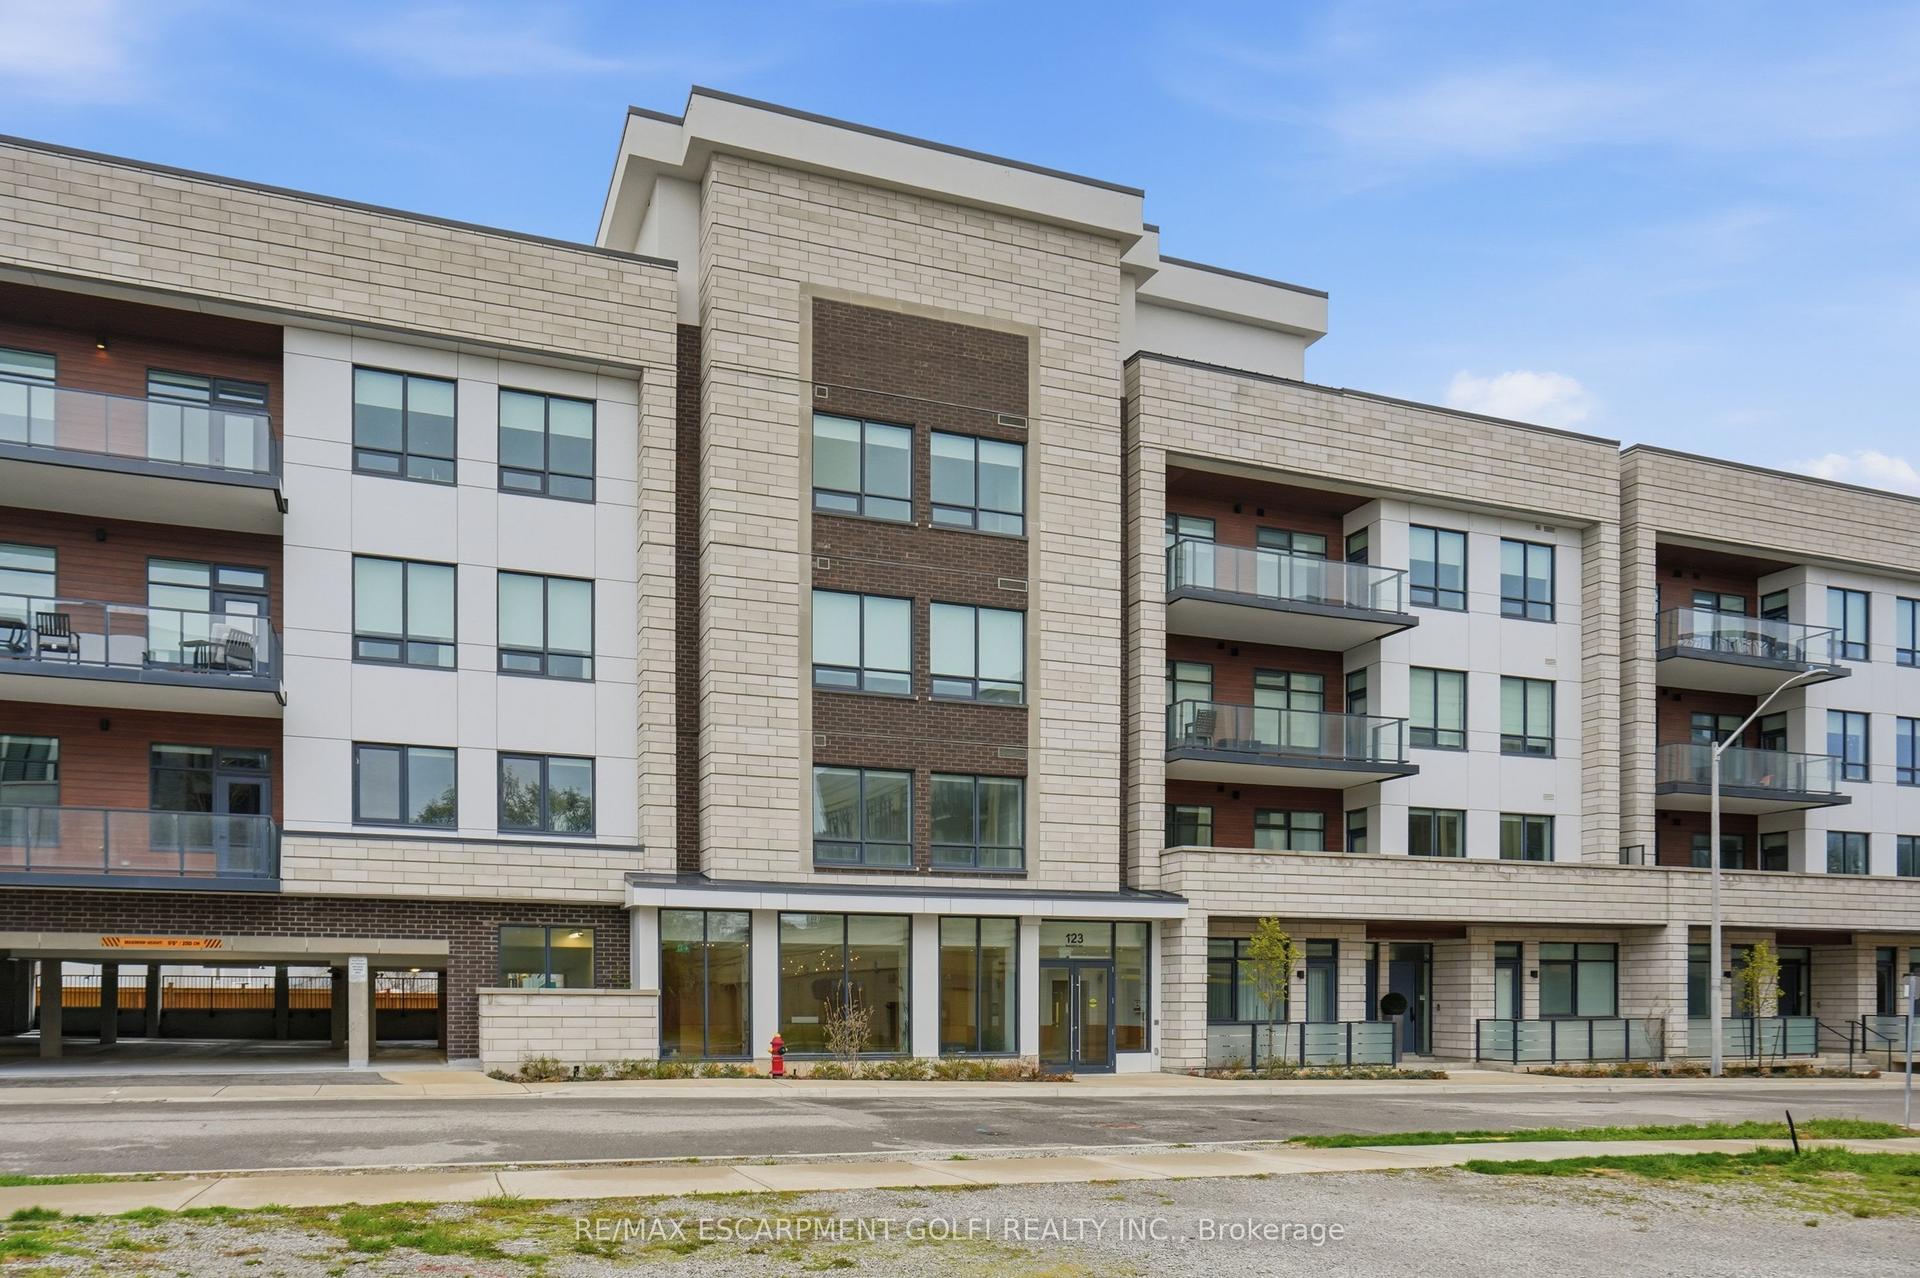
For Sale
123 Maurice Drive 201 #201
1002 - CO Central, Oakville, ON
$2,099,000
3+1Bd
4Ba
2,125+sqft
2Parking
$988/sqft
CondoMLS# W13453754Listed 2026-06-1638 DOM
Cooling
Central Air
On the market for 38 days — longer than average. The seller may be open to negotiation.
About this home
Experience elevated living in this exceptional 3-bedroom plus den suite at The Berkshire Residences, offering an impressive 2,099 sq. ft. of thoughtfully designed interior space, complemented by a spacious 168 sq. ft. private balcony for seamless indoor-outdoor enjoyment. Crafted with luxury and comfort in mind, this residence showcases soaring 10-foot ceilings, premium hardwood flooring throughout, and bespoke soft-close cabinetry. The designer kitchen is a true centerpiece, featuring porcelain slab countertops and matching backsplash, extended-height cabinetry, a striking waterfall-edge island, and a complete 6-piece appliance package. The elegant bathrooms are finished with upgraded vanities, premium tile selections, and heated floors, delivering a spa-inspired experience. Every detail has been carefully curated to provide a refined and sophisticated living environment. Complete with two parking spaces and a storage locker, this stunning suite offers the perfect blend of luxury, functionality, and convenience in one of Oakville's most prestigious new residences.
Hardwood
Rooms
Main Floor
| Foyer | 2.19 × 2.19 m | |
| Living Room | 5.55 × 3.86 m | |
| Dining Room | 2.90 × 4.22 m | |
| Kitchen | 4.53 × 3.41 m | |
| Laundry | 2.54 × 1.63 m | |
| Bedroom | 4.45 × 4.04 m | |
| Bedroom 2 | 5.55 × 3.00 m | |
| Bedroom 3 | 2.93 × 2.93 m | |
| Den | 2.32 × 2.50 m |
Features
- Carpet Free
- Intercom
- Primary Bedroom - Main Floor
- None
- Central Air
- 1 Storey/Apt
Financials
Annual Taxes
$0
Estimated Rental Income
Entire property$3,200 – $4,200/mo
Rental yield1.8% – 2.4%
*Estimates based on comparable rentals in the area. Actual income may vary.
Market Data — Oakville
Days on market38 days
Buyer's MarketSeller's Market
Based on active listings in Oakville. Data updates daily.
Demographics — Oakville
Population
213,759
Avg Household Income
$152,000
Age Distribution
0-19
22%
20-34
16%
35-49
21%
50-64
22%
65+
19%
Ownership78% own · 22% rent
EnglishMandarinUrduArabicFrench
Our estimate for this home
Estimated range
$1.71M – $1.98M
Mid-point $1.84M · ~$868/sqft
How this listing compares
$1.71MList · $2.10M$1.98M
High confidence·Based on 569 gta-wide comparables
Estimated range is generated automatically from active comparables and is for informational purposes only. Not an appraisal — contact Aman for a full comparative market analysis that factors in condition, renovations, and positioning.
Getting around
How walkable, bikeable, and transit-friendly this neighbourhood is.
79
/ 100
Walk Score
Very Walkable
56
/ 100
Transit Score
Good Transit
40
/ 100
Bike Score
Somewhat Bikeable
Scores are estimates based on neighbourhood data and are for informational purposes only.
MLS® data courtesy of the Toronto Regional Real Estate Board (TRREB).
The information provided herein must only be used by consumers that have a bona fide interest in the purchase, sale, or lease of real estate and may not be used for any commercial purpose or any other purpose. Listing information is deemed reliable but is not guaranteed accurate by the Toronto Regional Real Estate Board, the listing brokerage, or this website. The trademarks REALTOR®, REALTORS® and the REALTOR® logo are controlled by The Canadian Real Estate Association (CREA) and identify real estate professionals who are members of CREA. MLS®, Multiple Listing Service®, and the associated logos are owned by CREA. Not intended to solicit properties currently listed for sale or buyers under contract.
You may also like
More homes in Oakville
Hand-picked listings with a similar price range and style.
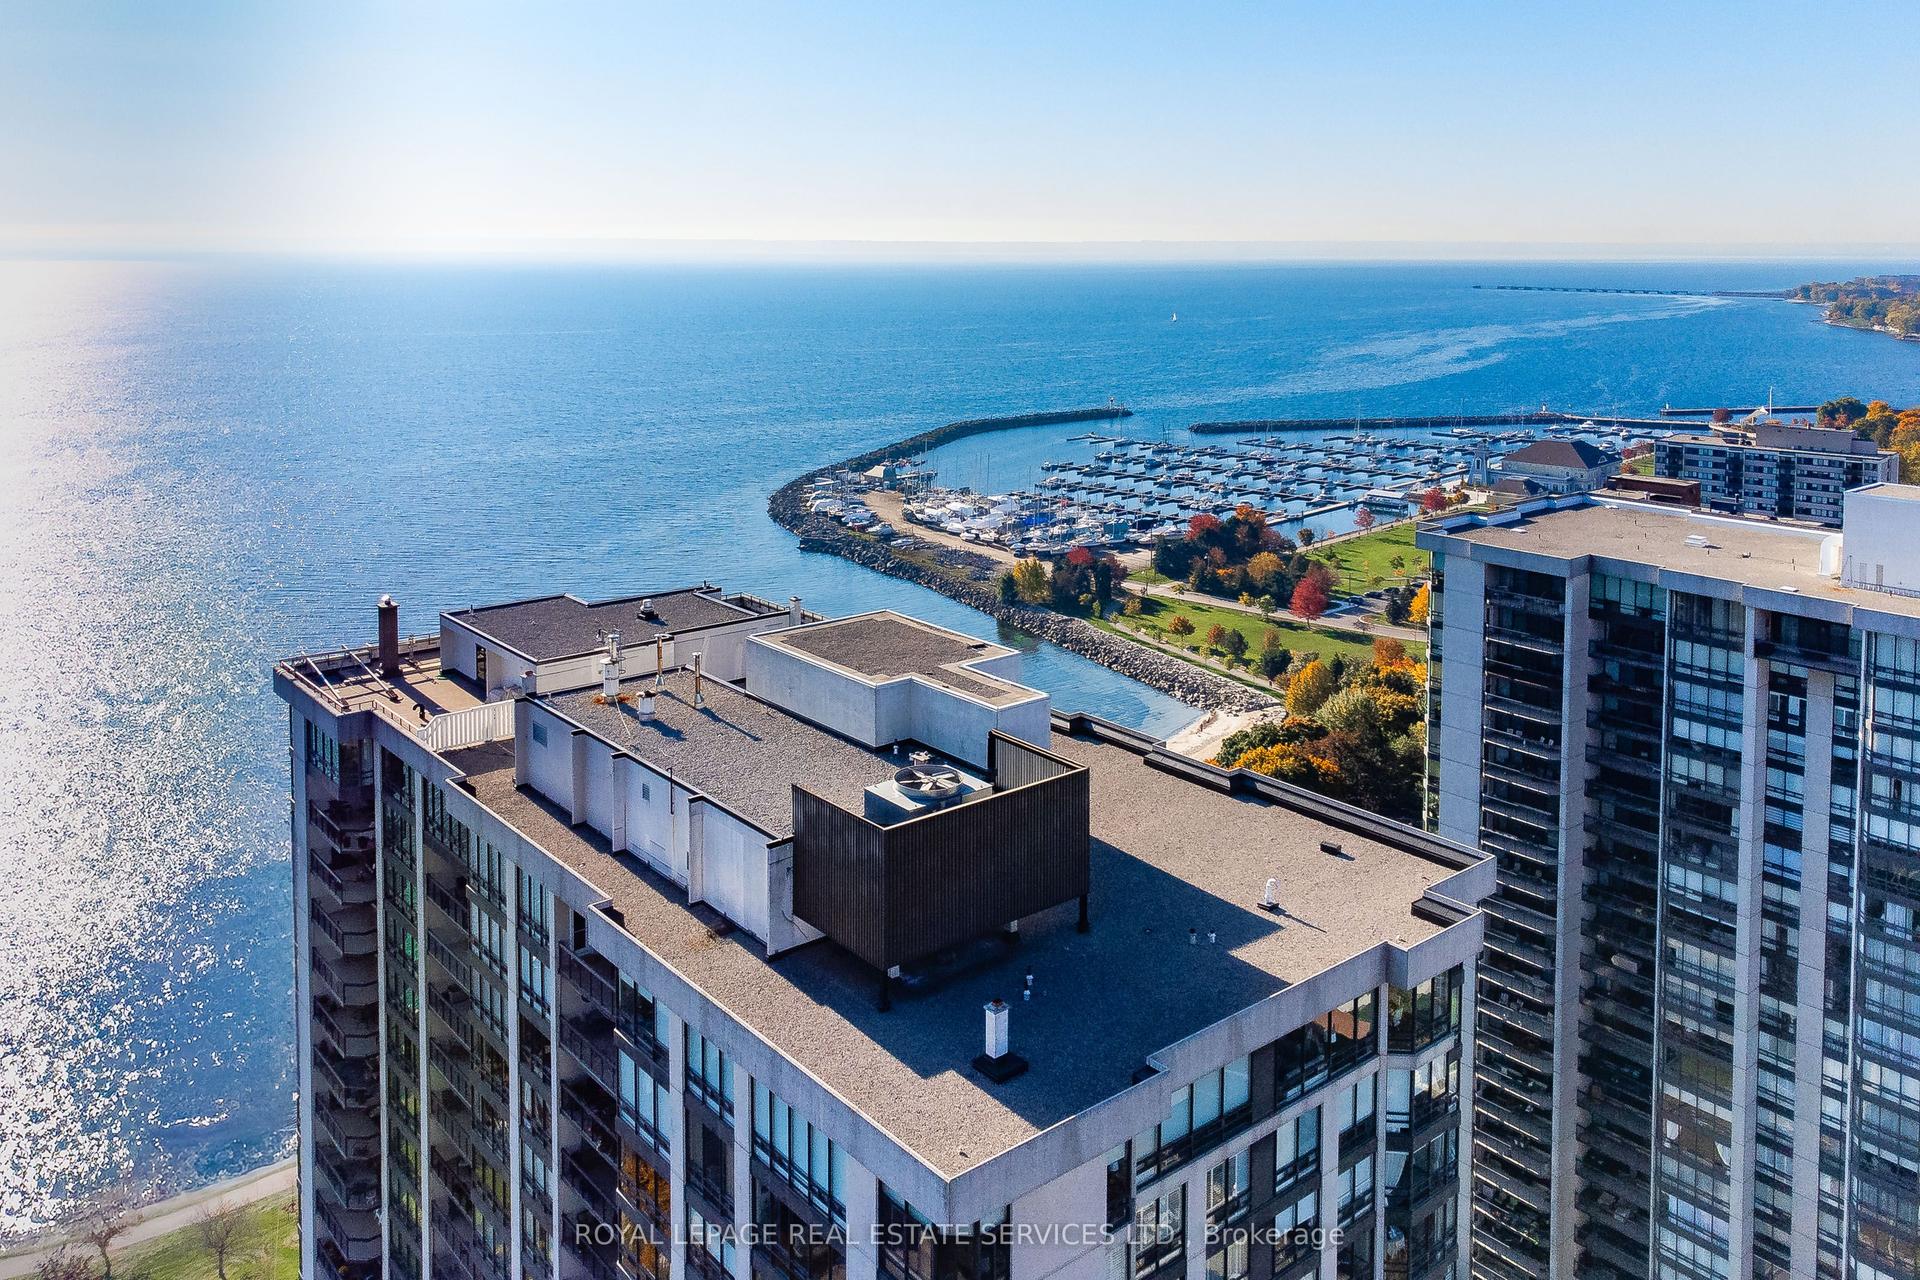
For Sale3 months ago
$1,649,999
Condo
est. $7,234/mo
2170 Marine Drive 403 #403, 1001 - BR Bronte
Oakville, ON
2 bd
2 ba
1,700
1
MLS# W13011098Royal Lepage Real Estate Services…
WhatsApp Aman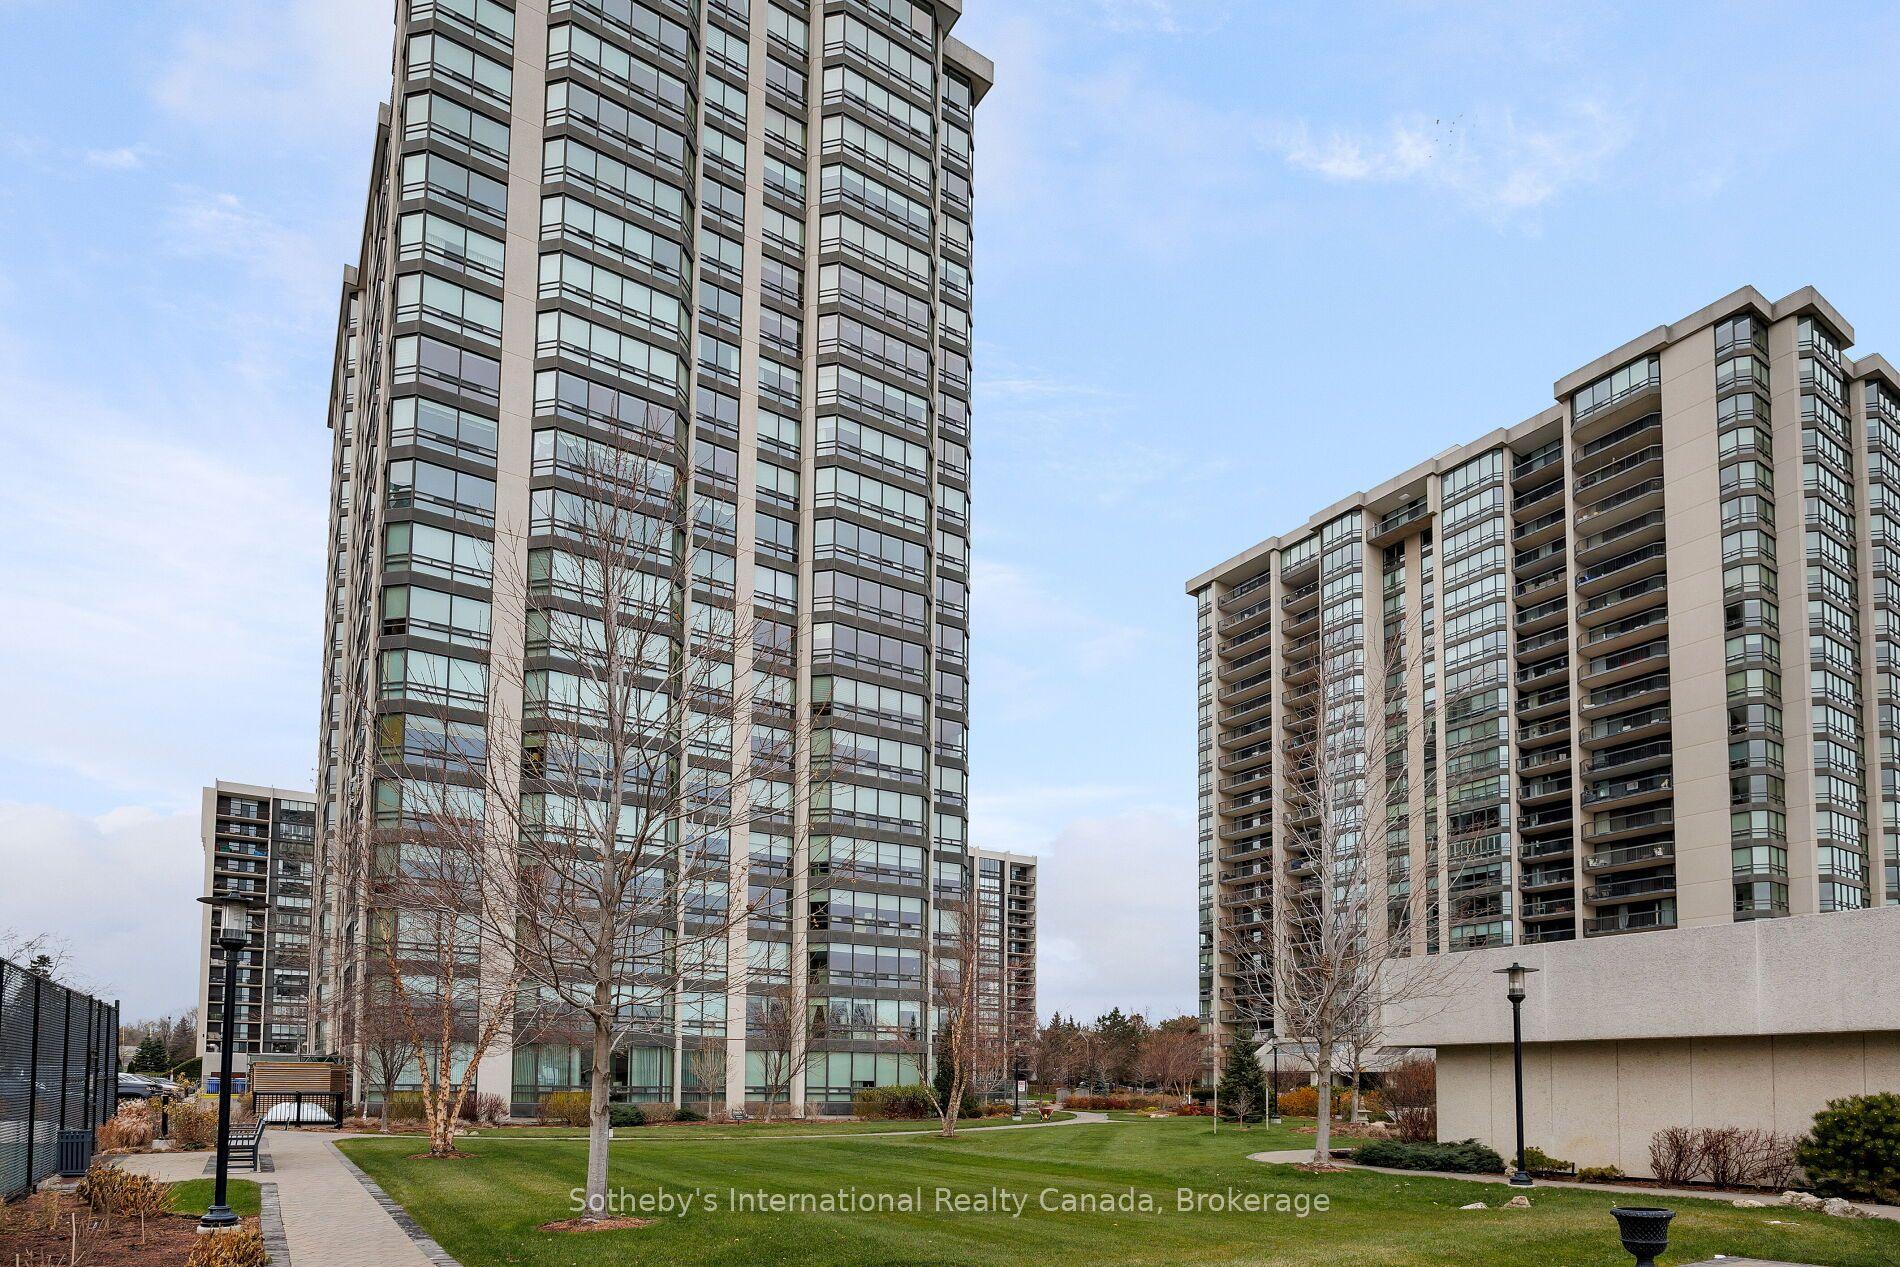
For Sale1 month ago
$1,600,000
Condo
est. $7,014/mo
2180 Marine Drive 1107 #1107, 1001 - BR Bronte
Oakville, ON
2 bd
2 ba
1,900
2
MLS# W13473748Sotheby's International Realty Ca…
WhatsApp Aman